


13171 Results
Form:
drawings
drawings
Title:
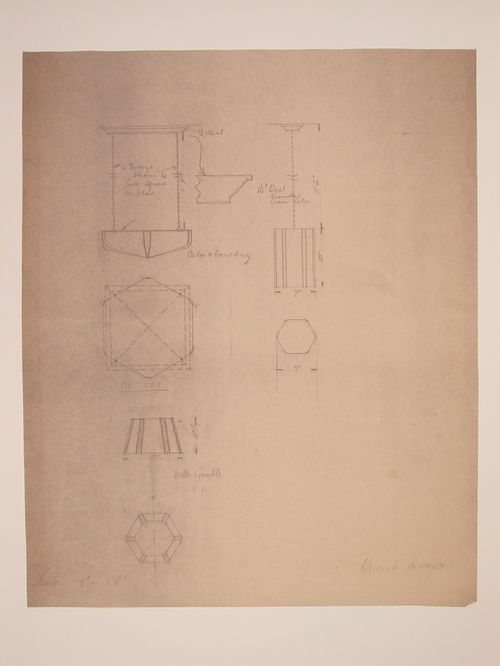
Elevations, plans and a section for three lamps, probably for Electric House, Battersea Borough
Elevations, plans and a section for three lamps, probably for Electric House, Battersea Borough
Actions:
Reference number:
DR1988:0384
Description:
- This reprographic copy shows three lighting fixtures: one lamp and two pendant light fixtures suspended from the ceiling by bronze chains. The designs are probably for Electric House; the CCA collection contains similar designs for showroom light fixtures for Electric House, DR1988:0386 and DR1988:0396, which, like this print, are signed by the Borough Surveyor. - This work is part of an incomplete group of possibly working reprographic copies for Electric House, Battersea Borough, designed by the borough architect, Henry Hyams. The group also includes some reprographic copies which may have been used for publication purposes. - The style of many of these drawings and reprographic copies by Henry Hyams (DR1988:0332 - DR1988:0414) suggests that they were possibly for periodical illustrations. Hyams contributed articles to the periodicals 'The Builder' and 'The Architect'. Two objects in the CCA collections can be directly linked to an article published prior to 1926 in 'The Architect'; a reprographic copy (DR1988:0357) and a drawing (DR1988:0364) (Who's Who in Architecture, 161).
DR1988:0384
Description:
- This reprographic copy shows three lighting fixtures: one lamp and two pendant light fixtures suspended from the ceiling by bronze chains. The designs are probably for Electric House; the CCA collection contains similar designs for showroom light fixtures for Electric House, DR1988:0386 and DR1988:0396, which, like this print, are signed by the Borough Surveyor. - This work is part of an incomplete group of possibly working reprographic copies for Electric House, Battersea Borough, designed by the borough architect, Henry Hyams. The group also includes some reprographic copies which may have been used for publication purposes. - The style of many of these drawings and reprographic copies by Henry Hyams (DR1988:0332 - DR1988:0414) suggests that they were possibly for periodical illustrations. Hyams contributed articles to the periodicals 'The Builder' and 'The Architect'. Two objects in the CCA collections can be directly linked to an article published prior to 1926 in 'The Architect'; a reprographic copy (DR1988:0357) and a drawing (DR1988:0364) (Who's Who in Architecture, 161).
People:
Subject:
interior design
interior design
Date:
printed late 1926 or 1927
printed late 1926 or 1927
Title:
Elevations, plans and a section for three lamps, probably for Electric House, Battersea Borough
Actions:
DR1988:0384
Description:
- This reprographic copy shows three lighting fixtures: one lamp and two pendant light fixtures suspended from the ceiling by bronze chains. The designs are probably for Electric House; the CCA collection contains similar designs for showroom light fixtures for Electric House, DR1988:0386 and DR1988:0396, which, like this print, are signed by the Borough Surveyor. - This work is part of an incomplete group of possibly working reprographic copies for Electric House, Battersea Borough, designed by the borough architect, Henry Hyams. The group also includes some reprographic copies which may have been used for publication purposes. - The style of many of these drawings and reprographic copies by Henry Hyams (DR1988:0332 - DR1988:0414) suggests that they were possibly for periodical illustrations. Hyams contributed articles to the periodicals 'The Builder' and 'The Architect'. Two objects in the CCA collections can be directly linked to an article published prior to 1926 in 'The Architect'; a reprographic copy (DR1988:0357) and a drawing (DR1988:0364) (Who's Who in Architecture, 161).
Elevations, plans and a section for three lamps, probably for Electric House, Battersea Borough
Actions:
DR1988:0384
Description:
- This reprographic copy shows three lighting fixtures: one lamp and two pendant light fixtures suspended from the ceiling by bronze chains. The designs are probably for Electric House; the CCA collection contains similar designs for showroom light fixtures for Electric House, DR1988:0386 and DR1988:0396, which, like this print, are signed by the Borough Surveyor. - This work is part of an incomplete group of possibly working reprographic copies for Electric House, Battersea Borough, designed by the borough architect, Henry Hyams. The group also includes some reprographic copies which may have been used for publication purposes. - The style of many of these drawings and reprographic copies by Henry Hyams (DR1988:0332 - DR1988:0414) suggests that they were possibly for periodical illustrations. Hyams contributed articles to the periodicals 'The Builder' and 'The Architect'. Two objects in the CCA collections can be directly linked to an article published prior to 1926 in 'The Architect'; a reprographic copy (DR1988:0357) and a drawing (DR1988:0364) (Who's Who in Architecture, 161).
Form:
drawings
drawings
Date:
printed late 1926 or 1927
printed late 1926 or 1927
People:
Subject:
interior design
interior design
Level of archival description:
Project
Project
Reference number:
AP149.S1.1972.PR01
Description:
File related to the Ecol House project, a self-sufficient habitable low-cost house by the Minimum Cost House Group, built in spring and summer 1972, and the publication "Ecol Operation: Ecology + Building + Common Sense" related to the project. The material in this file was produced between 1972 and 1977. The file contains textual records, predominantly dummies for the publication, and photographs of the Ecol House. The file also includes copies of the publications "Ecol Operation: Ecology + Building + Common Sense" (including a French translation) and printing plates.
AP149.S1.1972.PR01
Description:
File related to the Ecol House project, a self-sufficient habitable low-cost house by the Minimum Cost House Group, built in spring and summer 1972, and the publication "Ecol Operation: Ecology + Building + Common Sense" related to the project. The material in this file was produced between 1972 and 1977. The file contains textual records, predominantly dummies for the publication, and photographs of the Ecol House. The file also includes copies of the publications "Ecol Operation: Ecology + Building + Common Sense" (including a French translation) and printing plates.
People:
Date:
1972-1977
1972-1977
Title:
Self-Sufficient Habitable Low-Cost House
Actions:
AP149.S1.1972.PR01
Description:
File related to the Ecol House project, a self-sufficient habitable low-cost house by the Minimum Cost House Group, built in spring and summer 1972, and the publication "Ecol Operation: Ecology + Building + Common Sense" related to the project. The material in this file was produced between 1972 and 1977. The file contains textual records, predominantly dummies for the publication, and photographs of the Ecol House. The file also includes copies of the publications "Ecol Operation: Ecology + Building + Common Sense" (including a French translation) and printing plates.
Self-Sufficient Habitable Low-Cost House
Actions:
AP149.S1.1972.PR01
Description:
File related to the Ecol House project, a self-sufficient habitable low-cost house by the Minimum Cost House Group, built in spring and summer 1972, and the publication "Ecol Operation: Ecology + Building + Common Sense" related to the project. The material in this file was produced between 1972 and 1977. The file contains textual records, predominantly dummies for the publication, and photographs of the Ecol House. The file also includes copies of the publications "Ecol Operation: Ecology + Building + Common Sense" (including a French translation) and printing plates.
Level of archival description:
Project
Project
Date:
1972-1977
1972-1977
People:
Form:
photographs
photographs
Actions:
Reference number:
PH1998:0020:026
PH1998:0020:026
People:
Subject:
architecture
architecture
Date:
after late 1920s - early 1930s
after late 1920s - early 1930s
Title:
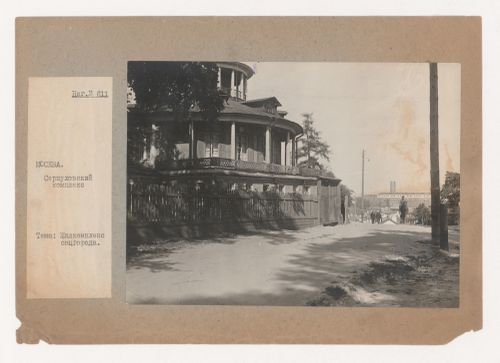
View of a two-storey house with houses and the plant of the Serpukhovskii complex in the background, Moscow
Actions:
PH1998:0020:026
View of a two-storey house with houses and the plant of the Serpukhovskii complex in the background, Moscow
Actions:
PH1998:0020:026
Form:
photographs
photographs
Date:
after late 1920s - early 1930s
after late 1920s - early 1930s
People:
Subject:
architecture
architecture
Form:
photographs
photographs
Reference number:
ARCH253679
Description:
Negative of a plate showing the differentes phases of the construction of the Ecol House for the publication "Ecol Operation: Ecology + Building + Common Sense" and the enveloppe that was containing the negative.
ARCH253679
Description:
Negative of a plate showing the differentes phases of the construction of the Ecol House for the publication "Ecol Operation: Ecology + Building + Common Sense" and the enveloppe that was containing the negative.
People:
Date:
February 25, 1977
February 25, 1977
Title:
Phases of the construction of the Ecol House
Actions:
ARCH253679
Description:
Negative of a plate showing the differentes phases of the construction of the Ecol House for the publication "Ecol Operation: Ecology + Building + Common Sense" and the enveloppe that was containing the negative.
Phases of the construction of the Ecol House
Actions:
ARCH253679
Description:
Negative of a plate showing the differentes phases of the construction of the Ecol House for the publication "Ecol Operation: Ecology + Building + Common Sense" and the enveloppe that was containing the negative.
Form:
photographs
photographs
Date:
February 25, 1977
February 25, 1977
People:
Form:
drawings
drawings
Actions:
Reference number:
DR1989:0013
DR1989:0013
People:
Subject:
interior design
interior design
Date:
1988
1988
Form:
drawings
drawings
Date:
1988
1988
People:
Subject:
interior design
interior design
Form:
photographs
photographs
Actions:
Reference number:
ARCH279312
ARCH279312
People:
Date:
1951
1951
Form:
photographs
photographs
Date:
1951
1951
People:
Form:
drawings
drawings
Actions:
Reference number:
DR1988:0003
DR1988:0003
People:
Subject:
engineering
engineering
Date:
20 October - 3 November 1899
20 October - 3 November 1899
Title:
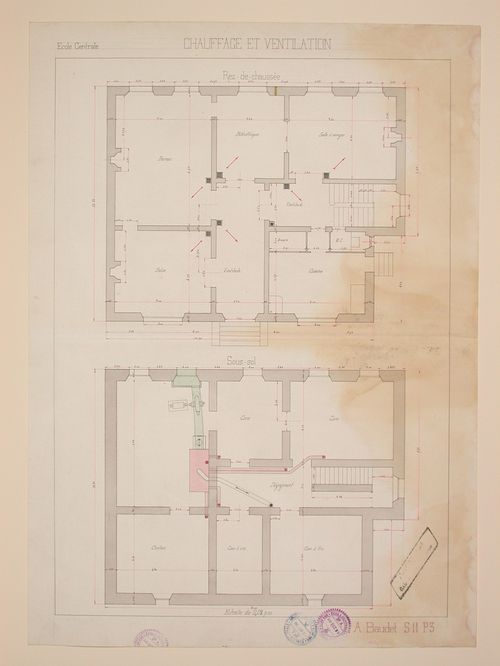
Student engineering drawing: Plans for the heating and ventilation systems of a house
Actions:
DR1988:0003
Student engineering drawing: Plans for the heating and ventilation systems of a house
Actions:
DR1988:0003
Form:
drawings
drawings
Date:
20 October - 3 November 1899
20 October - 3 November 1899
People:
Subject:
engineering
engineering
Form:
photographs
photographs

Actions:
Reference number:
PH1997:0071
PH1997:0071
People:
Subject:
architecture
architecture
Date:
1978
1978
Title:
Interior of the living-room of a house in Barbarano Romano, Lazio, Italy
Actions:
PH1997:0071
Interior of the living-room of a house in Barbarano Romano, Lazio, Italy
Actions:
PH1997:0071
Form:
photographs
photographs
Date:
1978
1978
People:
Subject:
architecture
architecture
Form:
photographs
photographs
Actions:
Reference number:
ARCH270848
ARCH270848
People:
Date:
1978-2006
1978-2006
Title:
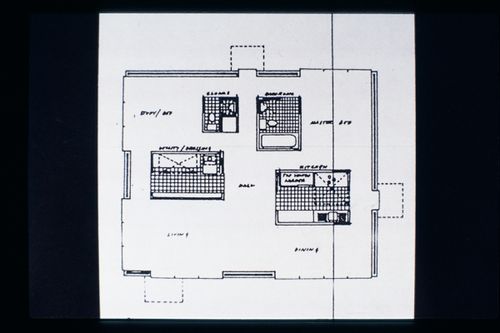
Slide of a drawing for Retirement House, Kent, by Alison and Peter Smithson
Actions:
ARCH270848
Slide of a drawing for Retirement House, Kent, by Alison and Peter Smithson
Actions:
ARCH270848
Form:
photographs
photographs
Date:
1978-2006
1978-2006
People:
Form:
textual records
textual records
Actions:
Reference number:
DR1974:0002:034:001
DR1974:0002:034:001
People:
Subject:
architecture
architecture
Date:
between 1836 and 1840
between 1836 and 1840
Title:
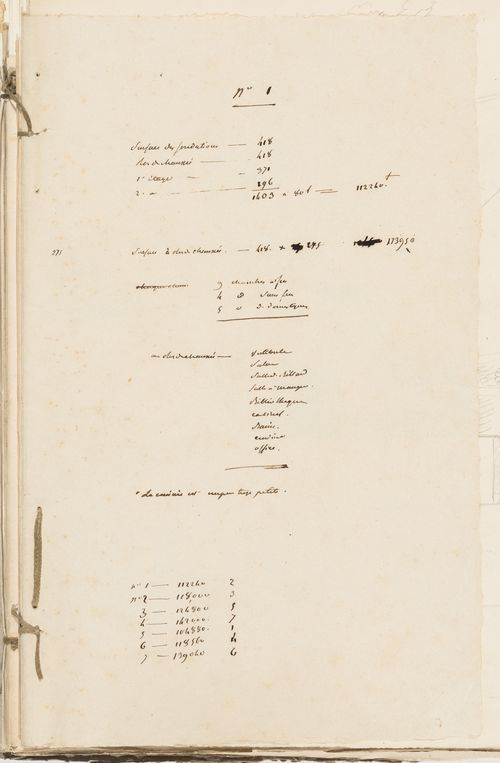
Project no. 1 for a country house for comte Treilhard: Notes and calculations
Actions:
DR1974:0002:034:001
Project no. 1 for a country house for comte Treilhard: Notes and calculations
Actions:
DR1974:0002:034:001
Form:
textual records
textual records
Date:
between 1836 and 1840
between 1836 and 1840
People:
Subject:
architecture
architecture


