


13753 Results
Form:
drawings
drawings
Reference number:
ARCH261280
ARCH261280
People:
Date:
1989
1989
Form:
drawings
drawings
Date:
1989
1989
People:
Form:
drawings
drawings
Actions:
Reference number:
ARCH284555
ARCH284555
People:
Date:
circa 1981
circa 1981
Form:
drawings
drawings
Date:
circa 1981
circa 1981
People:
Form:
textual records, born digital
textual records, born digital
Title:
Site meetings documents and landscape development plan, Inuvik School, Inuvik, Northwest Territories
Site meetings documents and landscape development plan, Inuvik School, Inuvik, Northwest Territories
Actions:
Reference number:
AP075.S1.2008.PR02.038
Description:
Most common file formats: JPEG File Interchange Format, Exchangeable Image File Format (Compressed), Graphics Interchange Format, Thumbs DB file, Hypertext Markup Language.
AP075.S1.2008.PR02.038
Description:
Most common file formats: JPEG File Interchange Format, Exchangeable Image File Format (Compressed), Graphics Interchange Format, Thumbs DB file, Hypertext Markup Language.
People:
Date:
2006 - 2009
2006 - 2009
Title:
Site meetings documents and landscape development plan, Inuvik School, Inuvik, Northwest Territories
Actions:
AP075.S1.2008.PR02.038
Description:
Most common file formats: JPEG File Interchange Format, Exchangeable Image File Format (Compressed), Graphics Interchange Format, Thumbs DB file, Hypertext Markup Language.
Site meetings documents and landscape development plan, Inuvik School, Inuvik, Northwest Territories
Actions:
AP075.S1.2008.PR02.038
Description:
Most common file formats: JPEG File Interchange Format, Exchangeable Image File Format (Compressed), Graphics Interchange Format, Thumbs DB file, Hypertext Markup Language.
Form:
textual records, born digital
textual records, born digital
Date:
2006 - 2009
2006 - 2009
People:
Form:
drawings
drawings
Title:
Planting plans, site plans, and landscape sections, Inuvik School, Inuvik, Northwest Territories
Planting plans, site plans, and landscape sections, Inuvik School, Inuvik, Northwest Territories
Actions:
Reference number:
AP075.S1.2008.PR02.027
AP075.S1.2008.PR02.027
People:
Date:
2008-2011
2008-2011
Title:
Planting plans, site plans, and landscape sections, Inuvik School, Inuvik, Northwest Territories
Actions:
AP075.S1.2008.PR02.027
Planting plans, site plans, and landscape sections, Inuvik School, Inuvik, Northwest Territories
Actions:
AP075.S1.2008.PR02.027
Form:
drawings
drawings
Date:
2008-2011
2008-2011
People:
Form:
drawings
drawings
Actions:
Reference number:
AP075.S1.2000.PR04.047
AP075.S1.2000.PR04.047
People:
Date:
2001-2003
2001-2003
Title:
Landscape plans, irrigation plans, and planting plans, Holly Park III, Seattle, Washington
Actions:
AP075.S1.2000.PR04.047
Landscape plans, irrigation plans, and planting plans, Holly Park III, Seattle, Washington
Actions:
AP075.S1.2000.PR04.047
Form:
drawings
drawings
Date:
2001-2003
2001-2003
People:
Form:
drawings
drawings
Actions:
Reference number:
AP075.S1.1997.PR07.003
AP075.S1.1997.PR07.003
People:
Date:
2003
2003
Title:
Courtyard landscape and roof plan, 1575 West 6th Avenue, Vancouver, British Columbia
Actions:
AP075.S1.1997.PR07.003
Courtyard landscape and roof plan, 1575 West 6th Avenue, Vancouver, British Columbia
Actions:
AP075.S1.1997.PR07.003
Form:
drawings
drawings
Date:
2003
2003
People:
Form:
textual records
textual records
Actions:
Reference number:
AP075.S1.1990.PR10.001
Description:
Also contains concept notes and plant lists. Original folder entitled "EPPICH HOUSE".
AP075.S1.1990.PR10.001
Description:
Also contains concept notes and plant lists. Original folder entitled "EPPICH HOUSE".
People:
Date:
1984-1989
1984-1989
Title:
Correspondence, landscape plans and meetings, Hugo Eppich Residence, West Vancouver, British Columbia
Actions:
AP075.S1.1990.PR10.001
Description:
Also contains concept notes and plant lists. Original folder entitled "EPPICH HOUSE".
Correspondence, landscape plans and meetings, Hugo Eppich Residence, West Vancouver, British Columbia
Actions:
AP075.S1.1990.PR10.001
Description:
Also contains concept notes and plant lists. Original folder entitled "EPPICH HOUSE".
Form:
textual records
textual records
Date:
1984-1989
1984-1989
People:
Form:
drawings
drawings
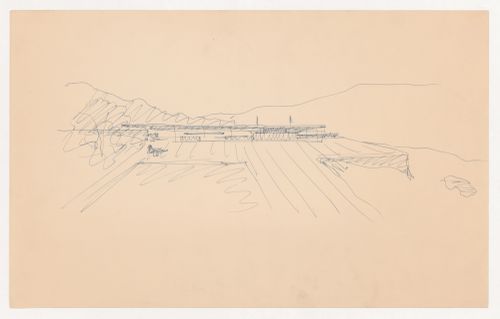
Actions:
Reference number:
DR1994:0007:075
DR1994:0007:075
People:
Subject:
architecture
architecture
Date:
1941-1943
1941-1943
Title:
Perspective sketch for the principal elevation for Museum for a Small City with surrounding landscape
Actions:
DR1994:0007:075
Perspective sketch for the principal elevation for Museum for a Small City with surrounding landscape
Actions:
DR1994:0007:075
Form:
drawings
drawings
Date:
1941-1943
1941-1943
People:
Subject:
architecture
architecture
Form:
textual records
textual records
Actions:
Reference number:
AP149.S1.2004.PR01.046
AP149.S1.2004.PR01.046
People:
Date:
2004
2004
Title:
Proposal for the site in Colombo in Sri Lanka for the Making Edible Landscape project
Actions:
AP149.S1.2004.PR01.046
Proposal for the site in Colombo in Sri Lanka for the Making Edible Landscape project
Actions:
AP149.S1.2004.PR01.046
Form:
textual records
textual records
Date:
2004
2004
People:
Form:
drawings
drawings
Actions:
Reference number:
DR1991:0060:064
Description:
A design development drawing of the future site of the CCA garden. Drawing number GA-4.
DR1991:0060:064
Description:
A design development drawing of the future site of the CCA garden. Drawing number GA-4.
People:
Date:
September 1987
September 1987
Title:
A plan for the integration of the garden and landscape design, CCA garden, Montréal, Québec
Actions:
DR1991:0060:064
Description:
A design development drawing of the future site of the CCA garden. Drawing number GA-4.
A plan for the integration of the garden and landscape design, CCA garden, Montréal, Québec
Actions:
DR1991:0060:064
Description:
A design development drawing of the future site of the CCA garden. Drawing number GA-4.
Form:
drawings
drawings
Date:
September 1987
September 1987
People:


