


406719 Results
Form:
drawings
drawings
Actions:
Reference number:
ARCH254188
ARCH254188
People:
Date:
circa 1987
circa 1987
Form:
drawings
drawings
Date:
circa 1987
circa 1987
People:
Form:
drawings
drawings
Form:
drawings
drawings
Date:
circa 1986
circa 1986
People:
Form:
drawings
drawings
Title:
Annotated plan showing family rooms, bedrooms and garage with elevations, partial ground floor plan
Annotated plan showing family rooms, bedrooms and garage with elevations, partial ground floor plan
Actions:
Reference number:
ARCH254218
ARCH254218
People:
Date:
circa 1986
circa 1986
Form:
drawings
drawings
Date:
circa 1986
circa 1986
People:
Form:
drawings
drawings
Actions:
Reference number:
ARCH254219
ARCH254219
People:
Date:
circa 1986
circa 1986
Title:
Detail of ground floor plan showing garage, family room and exercise court
Actions:
ARCH254219
Detail of ground floor plan showing garage, family room and exercise court
Actions:
ARCH254219
Form:
drawings
drawings
Date:
circa 1986
circa 1986
People:
Form:
drawings
drawings
Actions:
Reference number:
ARCH254220
Description:
annotated partial ground floor plan showing furniture layout, handwritten notes on client requirments, print detail of plan showing revisions to mechanical and storage rooms
ARCH254220
Description:
annotated partial ground floor plan showing furniture layout, handwritten notes on client requirments, print detail of plan showing revisions to mechanical and storage rooms
People:
Date:
circa 1986
circa 1986
Title:
Annotated partial ground floor plan showing furniture layout
Actions:
ARCH254220
Description:
annotated partial ground floor plan showing furniture layout, handwritten notes on client requirments, print detail of plan showing revisions to mechanical and storage rooms
Annotated partial ground floor plan showing furniture layout
Actions:
ARCH254220
Description:
annotated partial ground floor plan showing furniture layout, handwritten notes on client requirments, print detail of plan showing revisions to mechanical and storage rooms
Form:
drawings
drawings
Date:
circa 1986
circa 1986
People:
Form:
drawings
drawings
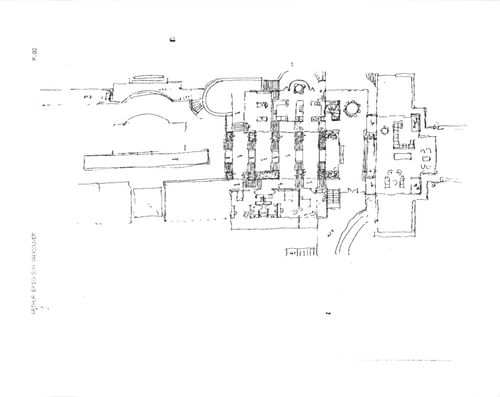
Actions:
Reference number:
ARCH254221
Description:
Ground floor study showing furniture layout and stair assemblies, partial ground floor plan showing exterior decks, terraces and roof gardens
ARCH254221
Description:
Ground floor study showing furniture layout and stair assemblies, partial ground floor plan showing exterior decks, terraces and roof gardens
People:
Date:
circa 1986
circa 1986
Title:
Ground floor study showing furniture layout and stair assemblies
Actions:
ARCH254221
Description:
Ground floor study showing furniture layout and stair assemblies, partial ground floor plan showing exterior decks, terraces and roof gardens
Ground floor study showing furniture layout and stair assemblies
Actions:
ARCH254221
Description:
Ground floor study showing furniture layout and stair assemblies, partial ground floor plan showing exterior decks, terraces and roof gardens
Form:
drawings
drawings
Date:
circa 1986
circa 1986
People:
Form:
drawings
drawings
Actions:
Reference number:
ARCH254222
ARCH254222
People:
Date:
circa 1986
circa 1986
Form:
drawings
drawings
Date:
circa 1986
circa 1986
People:
Form:
drawings
drawings
Title:
Preiminary study of ground floor plan and site, partial plan of entry steps and bermed pathways
Preiminary study of ground floor plan and site, partial plan of entry steps and bermed pathways
Actions:
Reference number:
ARCH254223
ARCH254223
People:
Date:
circa 1986
circa 1986
Form:
drawings
drawings
Date:
circa 1986
circa 1986
People:
Form:
drawings
drawings
Actions:
Reference number:
ARCH254224
ARCH254224
People:
Date:
circa 1986
circa 1986
Form:
drawings
drawings
Date:
circa 1986
circa 1986
People:
Form:
drawings
drawings
Actions:
Reference number:
ARCH254225
ARCH254225
People:
Date:
circa 1986
circa 1986
Form:
drawings
drawings
Date:
circa 1986
circa 1986
People:


