


406719 Results
Form:
drawings
drawings
Actions:
Reference number:
ARCH254226
Description:
diagrammatic section of post and beam structure showing proportional system (golden section), diagrammatic sketch of trabeated structural system
ARCH254226
Description:
diagrammatic section of post and beam structure showing proportional system (golden section), diagrammatic sketch of trabeated structural system
People:
Date:
circa 1986
circa 1986
Title:
Diagrammatic section of post and beam structure showing proportional system (golden section)
Actions:
ARCH254226
Description:
diagrammatic section of post and beam structure showing proportional system (golden section), diagrammatic sketch of trabeated structural system
Diagrammatic section of post and beam structure showing proportional system (golden section)
Actions:
ARCH254226
Description:
diagrammatic section of post and beam structure showing proportional system (golden section), diagrammatic sketch of trabeated structural system
Form:
drawings
drawings
Date:
circa 1986
circa 1986
People:
Form:
drawings
drawings
Actions:
Reference number:
ARCH254227
ARCH254227
People:
Date:
circa 1986
circa 1986
Title:
Copies of tacsimile transmissions - telecopier cover sheets and floor plans
Actions:
ARCH254227
Copies of tacsimile transmissions - telecopier cover sheets and floor plans
Actions:
ARCH254227
Form:
drawings
drawings
Date:
circa 1986
circa 1986
People:
Form:
photographs
photographs
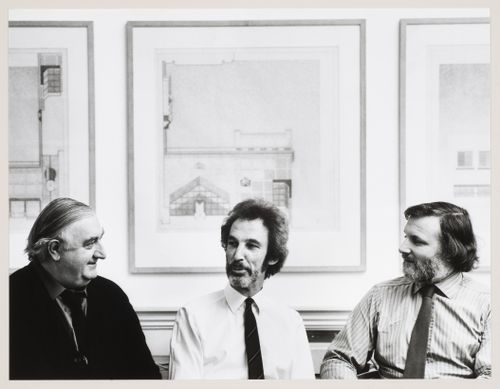
Actions:
Reference number:
AP140.S2.SS7.D1.P6.1
AP140.S2.SS7.D1.P6.1
People:
Date:
1987
1987
Form:
photographs
photographs
Date:
1987
1987
People:
Form:
drawings
drawings
Title:
Study of building footprint and stie, variant study of building footprint, detail study of berm
Study of building footprint and stie, variant study of building footprint, detail study of berm
Actions:
Reference number:
ARCH254228
ARCH254228
People:
Date:
circa 1986
circa 1986
Form:
drawings
drawings
Date:
circa 1986
circa 1986
People:
Form:
drawings
drawings
Reference number:
ARCH254229
ARCH254229
People:
Date:
circa 1986
circa 1986
Form:
drawings
drawings
Date:
circa 1986
circa 1986
People:
Form:
models
models
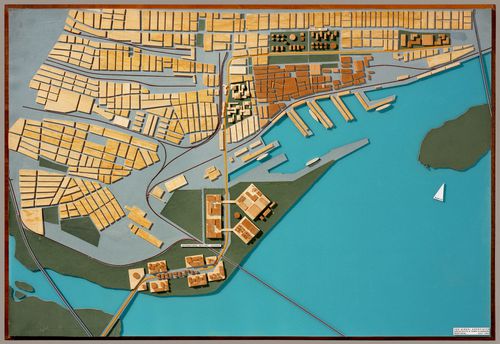
Actions:
Reference number:
ARCH254230
ARCH254230
People:
Date:
July 1962
July 1962
Form:
models
models
Date:
July 1962
July 1962
People:
Form:
drawings
drawings
Title:
Study of ground floor plan and exterior berm, schematic plan showing column and beam disposition
Study of ground floor plan and exterior berm, schematic plan showing column and beam disposition
Actions:
Reference number:
ARCH254231
Description:
study of ground floor plan and exterior berm, schematic plan showing column and beam disposition, partial plan showing disposition of columns and central court
ARCH254231
Description:
study of ground floor plan and exterior berm, schematic plan showing column and beam disposition, partial plan showing disposition of columns and central court
People:
Date:
circa 1985
circa 1985
Title:
Study of ground floor plan and exterior berm, schematic plan showing column and beam disposition
Actions:
ARCH254231
Description:
study of ground floor plan and exterior berm, schematic plan showing column and beam disposition, partial plan showing disposition of columns and central court
Study of ground floor plan and exterior berm, schematic plan showing column and beam disposition
Actions:
ARCH254231
Description:
study of ground floor plan and exterior berm, schematic plan showing column and beam disposition, partial plan showing disposition of columns and central court
Form:
drawings
drawings
Date:
circa 1985
circa 1985
People:
Form:
drawings
drawings
Reference number:
ARCH254232
Description:
variant study of beams and columns, variant study of ground floor plan showing circular entry to triangular court, upper floor plan
ARCH254232
Description:
variant study of beams and columns, variant study of ground floor plan showing circular entry to triangular court, upper floor plan
People:
Date:
circa 1985
circa 1985
Title:
Variant study of beams and columns, variant study of ground floor plant, upper floor plan
Actions:
ARCH254232
Description:
variant study of beams and columns, variant study of ground floor plan showing circular entry to triangular court, upper floor plan
Variant study of beams and columns, variant study of ground floor plant, upper floor plan
Actions:
ARCH254232
Description:
variant study of beams and columns, variant study of ground floor plan showing circular entry to triangular court, upper floor plan
Form:
drawings
drawings
Date:
circa 1985
circa 1985
People:
Form:
drawings
drawings
Reference number:
ARCH254233
Description:
advanced study of entry court showing columns and beams, advanced study of court with elevation sketches of canopy structure, variant study of inner court with gridded plan and perspective of canopies
ARCH254233
Description:
advanced study of entry court showing columns and beams, advanced study of court with elevation sketches of canopy structure, variant study of inner court with gridded plan and perspective of canopies
People:
Date:
circa 1986
circa 1986
Title:
Advanced study of entry court showing columns and beams
Actions:
ARCH254233
Description:
advanced study of entry court showing columns and beams, advanced study of court with elevation sketches of canopy structure, variant study of inner court with gridded plan and perspective of canopies
Advanced study of entry court showing columns and beams
Actions:
ARCH254233
Description:
advanced study of entry court showing columns and beams, advanced study of court with elevation sketches of canopy structure, variant study of inner court with gridded plan and perspective of canopies
Form:
drawings
drawings
Date:
circa 1986
circa 1986
People:
Form:
textual records
textual records
Title:
Interlake Housing Study
Interlake Housing Study
Actions:
Reference number:
ARCH254234
Description:
report: Interlake Housing Study, submitted to Manitoba Housing and Renewal Corporation by van Ginkel Associates in June 1968
ARCH254234
Description:
report: Interlake Housing Study, submitted to Manitoba Housing and Renewal Corporation by van Ginkel Associates in June 1968
People:
Date:
1968
1968
Title:
Interlake Housing Study
Actions:
ARCH254234
Description:
report: Interlake Housing Study, submitted to Manitoba Housing and Renewal Corporation by van Ginkel Associates in June 1968
Interlake Housing Study
Actions:
ARCH254234
Description:
report: Interlake Housing Study, submitted to Manitoba Housing and Renewal Corporation by van Ginkel Associates in June 1968
Form:
textual records
textual records
Date:
1968
1968
People:


