


33582 Results
Form:
books
books
Actions:
Holdings:
Description:
19 pages, 24 unnumbered pages of plates : illustrations, plans ; 25 cm
Description:
19 pages, 24 unnumbered pages of plates : illustrations, plans ; 25 cm
Author:
Subject:
Publication:
Madrid : Ediciones y Publicaciones Españolas, 1946.
Madrid : Ediciones y Publicaciones Españolas, 1946.
Title:
Recent developments on architecture in Spain : lecture delivered in the Royal Institute of British Architects by Pedro Muguruza Otaño on July the 26, 1945.
Actions:
Holdings:
Description:
19 pages, 24 unnumbered pages of plates : illustrations, plans ; 25 cm
Recent developments on architecture in Spain : lecture delivered in the Royal Institute of British Architects by Pedro Muguruza Otaño on July the 26, 1945.
Actions:
Holdings:
Description:
19 pages, 24 unnumbered pages of plates : illustrations, plans ; 25 cm
Form:
books
books
Publication:
Madrid : Ediciones y Publicaciones Españolas, 1946.
Madrid : Ediciones y Publicaciones Españolas, 1946.
Author:
Subject:
Form:
books
books
Actions:
Holdings:
Description:
vii, 295 pages : illustrations (some color), plans ; 29 cm
Description:
vii, 295 pages : illustrations (some color), plans ; 29 cm
Author:
Subject:
Publication:
Los Angeles : Getty Research Institute, [2019], ©2019
Los Angeles : Getty Research Institute, [2019], ©2019
Title:
Pierre Koenig : a view from the archive / Neil Jackson.
Actions:
Holdings:
Description:
vii, 295 pages : illustrations (some color), plans ; 29 cm
Pierre Koenig : a view from the archive / Neil Jackson.
Actions:
Holdings:
Description:
vii, 295 pages : illustrations (some color), plans ; 29 cm
Form:
books
books
Publication:
Los Angeles : Getty Research Institute, [2019], ©2019
Los Angeles : Getty Research Institute, [2019], ©2019
Author:
Subject:
Form:
books
books
Actions:
Holdings:
Description:
lxxii, 147 pages : illustrations, maps ; 19 cm.
Description:
lxxii, 147 pages : illustrations, maps ; 19 cm.
Author:
Subject:
Publication:
Amherst : University of Massachusetts Press in association with Library of American Landscape History, ©2002.
Amherst : University of Massachusetts Press in association with Library of American Landscape History, ©2002.
Title:
Landscape architecture, as applied to the wants of the West : with an essay on forest planting on the Great Plains / H.W.S. Cleveland ; introduction by Daniel J. Nadenicek and Lance M. Neckar.
Actions:
Holdings:
Description:
lxxii, 147 pages : illustrations, maps ; 19 cm.
Landscape architecture, as applied to the wants of the West : with an essay on forest planting on the Great Plains / H.W.S. Cleveland ; introduction by Daniel J. Nadenicek and Lance M. Neckar.
Actions:
Holdings:
Description:
lxxii, 147 pages : illustrations, maps ; 19 cm.
Form:
books
books
Publication:
Amherst : University of Massachusetts Press in association with Library of American Landscape History, ©2002.
Amherst : University of Massachusetts Press in association with Library of American Landscape History, ©2002.
Author:
Subject:
Form:
books
books
Actions:
Price:
$19.95
(available to order)
Summary:
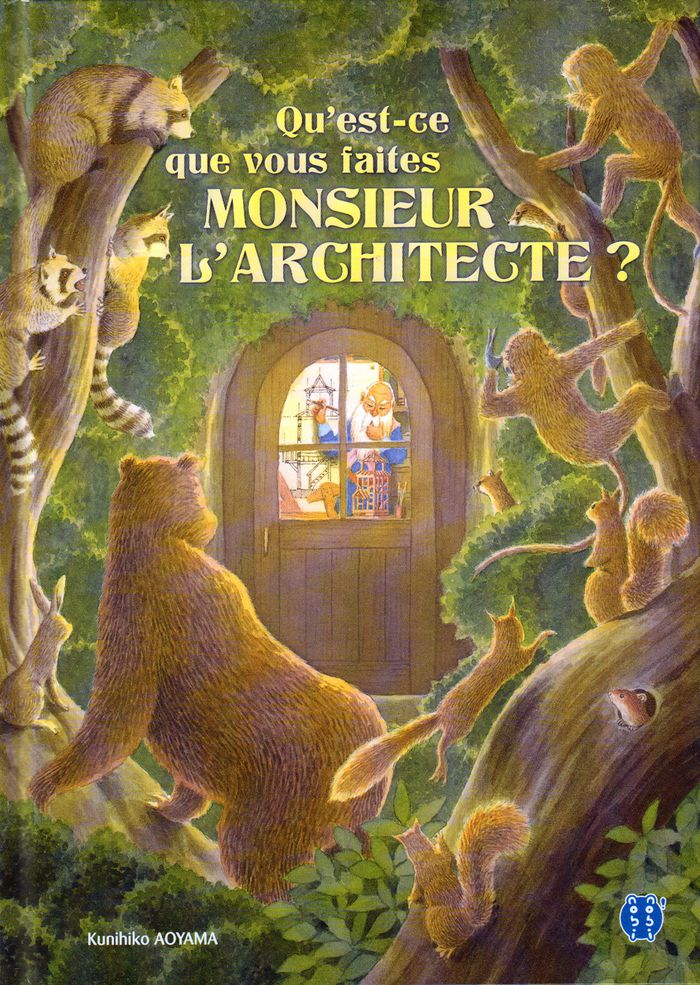
Un vieux nain, un peu acariâtre mais architecte de talent, décide de se construire une nouvelle maison, avec un belvédère et une vue dégagée. Très vite, toute la faune de la forêt rapplique pour lui proposer de l'aide ! "En échange, vous nous construirez une chambre pour nous aussi…" Le vieux nain se retrouve bientôt dépassé par l'ampleur que prend son projet, mais il est(...)
$19.95
(available to order)
Summary:
Un vieux nain, un peu acariâtre mais architecte de talent, décide de se construire une nouvelle maison, avec un belvédère et une vue dégagée. Très vite, toute la faune de la forêt rapplique pour lui proposer de l'aide ! "En échange, vous nous construirez une chambre pour nous aussi…" Le vieux nain se retrouve bientôt dépassé par l'ampleur que prend son projet, mais il est(...)
Title:
Qu'est-ce que vous faites monsieur l'architecte?
Actions:
Price:
$19.95
(available to order)
Summary:
Un vieux nain, un peu acariâtre mais architecte de talent, décide de se construire une nouvelle maison, avec un belvédère et une vue dégagée. Très vite, toute la faune de la forêt rapplique pour lui proposer de l'aide ! "En échange, vous nous construirez une chambre pour nous aussi…" Le vieux nain se retrouve bientôt dépassé par l'ampleur que prend son projet, mais il est bien obligé d'accepter l'aide des animaux pour que ses travaux puisse avancer !
Qu'est-ce que vous faites monsieur l'architecte?
Actions:
Price:
$19.95
(available to order)
Summary:
Un vieux nain, un peu acariâtre mais architecte de talent, décide de se construire une nouvelle maison, avec un belvédère et une vue dégagée. Très vite, toute la faune de la forêt rapplique pour lui proposer de l'aide ! "En échange, vous nous construirez une chambre pour nous aussi…" Le vieux nain se retrouve bientôt dépassé par l'ampleur que prend son projet, mais il est bien obligé d'accepter l'aide des animaux pour que ses travaux puisse avancer !
Form:
books
books
Publication:
November 2016
November 2016
Subject:
Children's Books
Children's Books
Form:
books
books
Actions:
Holdings:
Description:
56 Seiten ; 24 cm x 33 cm + 9 Blätter
Description:
56 Seiten ; 24 cm x 33 cm + 9 Blätter
Author:
Subject:
Publication:
Köln Verlag der Buchhandlung Walther und Franz König 2023
Köln Verlag der Buchhandlung Walther und Franz König 2023
Title:
Heinz Frank - Kinderbuch für Architekten*innen II : mit beiligenden Malblättern = Children's Book for Architects : with supplementary sheets for coloring / Heinz Frank ; Herausgeberin: Manuela Ammer.
Actions:
Holdings:
Description:
56 Seiten ; 24 cm x 33 cm + 9 Blätter
Heinz Frank - Kinderbuch für Architekten*innen II : mit beiligenden Malblättern = Children's Book for Architects : with supplementary sheets for coloring / Heinz Frank ; Herausgeberin: Manuela Ammer.
Actions:
Holdings:
Description:
56 Seiten ; 24 cm x 33 cm + 9 Blätter
Form:
books
books
Publication:
Köln Verlag der Buchhandlung Walther und Franz König 2023
Köln Verlag der Buchhandlung Walther und Franz König 2023
Author:
Subject:
Form:
books
books
Actions:
Holdings:
Description:
119 plates : illustrations (some color) ; 46 cm
Description:
119 plates : illustrations (some color) ; 46 cm
Author:
Subject:
Publication:
Liége : Ch. Claesen, [1865?]
Liége : Ch. Claesen, [1865?]
Title:
Motifs de décoration extérieure et intérieure, appliqués aux édifices publics comme aux habitations de particuliers : sculpture, marbrerie, peinture, menuiserie : recueil publié avec le concours des principaux architectes et ornemanistes du royaume et gravé / par Chs. Claesen.
Actions:
Holdings:
Description:
119 plates : illustrations (some color) ; 46 cm
Motifs de décoration extérieure et intérieure, appliqués aux édifices publics comme aux habitations de particuliers : sculpture, marbrerie, peinture, menuiserie : recueil publié avec le concours des principaux architectes et ornemanistes du royaume et gravé / par Chs. Claesen.
Actions:
Holdings:
Description:
119 plates : illustrations (some color) ; 46 cm
Form:
books
books
Publication:
Liége : Ch. Claesen, [1865?]
Liége : Ch. Claesen, [1865?]
Author:
Subject:
Form:
books
books
Actions:
Holdings:
Description:
80 p. : ill., plans ; 22 cm.
Description:
80 p. : ill., plans ; 22 cm.
Author:
Subject:
Publication:
Antwerpen : VAi : Brussel : A16, 2004.
Antwerpen : VAi : Brussel : A16, 2004.
Title:
Tomas Nollet & Hilde Huyghe : stills from a design process / samengesteld door = edited by Vincent Brunetta, Véronique Patteeuw.
Actions:
Holdings:
Description:
80 p. : ill., plans ; 22 cm.
Tomas Nollet & Hilde Huyghe : stills from a design process / samengesteld door = edited by Vincent Brunetta, Véronique Patteeuw.
Actions:
Holdings:
Description:
80 p. : ill., plans ; 22 cm.
Form:
books
books
Publication:
Antwerpen : VAi : Brussel : A16, 2004.
Antwerpen : VAi : Brussel : A16, 2004.
Author:
Subject:
Form:
books
books
Title:
Buildings in print : 100 influential and inspiring illustrated architecture books / John Hill.
Buildings in print : 100 influential and inspiring illustrated architecture books / John Hill.
Actions:
Holdings:
Description:
287 pages : illustrations (chiefly color), facsimiles, plans (some color) ; 31 cm
Description:
287 pages : illustrations (chiefly color), facsimiles, plans (some color) ; 31 cm
Author:
Subject:
Publication:
Munich ; London ; New York : Prestel, [2021], ©2021
Munich ; London ; New York : Prestel, [2021], ©2021
Title:
Buildings in print : 100 influential and inspiring illustrated architecture books / John Hill.
Actions:
Holdings:
Description:
287 pages : illustrations (chiefly color), facsimiles, plans (some color) ; 31 cm
Buildings in print : 100 influential and inspiring illustrated architecture books / John Hill.
Actions:
Holdings:
Description:
287 pages : illustrations (chiefly color), facsimiles, plans (some color) ; 31 cm
Form:
books
books
Publication:
Munich ; London ; New York : Prestel, [2021], ©2021
Munich ; London ; New York : Prestel, [2021], ©2021
Author:
Subject:
Form:
books
books
Actions:
Holdings:
Description:
256 pages : illustrations (some color) ; 24 x 23 cm
Description:
256 pages : illustrations (some color) ; 24 x 23 cm
Author:
Subject:
Publication:
London : Thames & Hudson, 2019.
London : Thames & Hudson, 2019.
Title:
New Chinese architecture : twenty women building the future / Austin Williams ; foreword by Zhang Xin.
Actions:
Holdings:
Description:
256 pages : illustrations (some color) ; 24 x 23 cm
New Chinese architecture : twenty women building the future / Austin Williams ; foreword by Zhang Xin.
Actions:
Holdings:
Description:
256 pages : illustrations (some color) ; 24 x 23 cm
Form:
books
books
Publication:
London : Thames & Hudson, 2019.
London : Thames & Hudson, 2019.
Author:
Subject:
Form:
books
books
Actions:
Holdings:
Description:
239 pages : color illustrations ; 31 cm
Description:
239 pages : color illustrations ; 31 cm
Author:
Subject:
Publication:
Berlin : Gestalten, 2009.
Berlin : Gestalten, 2009.
Title:
Build-on : converted architecture and transformed buildings / edited by Robert Klanten and Lukas Feireiss.
Actions:
Holdings:
Description:
239 pages : color illustrations ; 31 cm
Build-on : converted architecture and transformed buildings / edited by Robert Klanten and Lukas Feireiss.
Actions:
Holdings:
Description:
239 pages : color illustrations ; 31 cm
Form:
books
books
Publication:
Berlin : Gestalten, 2009.
Berlin : Gestalten, 2009.
Author:
Subject:


