


406719 Results
Form:
drawings
drawings
Actions:
Reference number:
ARCH254235
Description:
perspective sketches of entry and cable-supported roof pavilions, detailed ground floor plan with perspective sketch of canopy supports, late perspective and elevation studies of concrete scoop canopies and pavilion
ARCH254235
Description:
perspective sketches of entry and cable-supported roof pavilions, detailed ground floor plan with perspective sketch of canopy supports, late perspective and elevation studies of concrete scoop canopies and pavilion
People:
Date:
circa 1986
circa 1986
Title:
Perspective sketches of entry and cable-supported roof pavilions
Actions:
ARCH254235
Description:
perspective sketches of entry and cable-supported roof pavilions, detailed ground floor plan with perspective sketch of canopy supports, late perspective and elevation studies of concrete scoop canopies and pavilion
Perspective sketches of entry and cable-supported roof pavilions
Actions:
ARCH254235
Description:
perspective sketches of entry and cable-supported roof pavilions, detailed ground floor plan with perspective sketch of canopy supports, late perspective and elevation studies of concrete scoop canopies and pavilion
Form:
drawings
drawings
Date:
circa 1986
circa 1986
People:
Form:
drawings
drawings
Reference number:
ARCH254236
Description:
elevation study of end-columns showing detail of concrete scoop with glass disk for lighting, early perspective of box-shaped roof with pedimented alternatives (verso) sketch plan grid showing columns and beams, elevation of inverted v-shaped roof with skylight
ARCH254236
Description:
elevation study of end-columns showing detail of concrete scoop with glass disk for lighting, early perspective of box-shaped roof with pedimented alternatives (verso) sketch plan grid showing columns and beams, elevation of inverted v-shaped roof with skylight
People:
Date:
circa 1986
circa 1986
Title:
Elevation study of end-columns showing detail of concrete scoop with glass disk for lighting
Actions:
ARCH254236
Description:
elevation study of end-columns showing detail of concrete scoop with glass disk for lighting, early perspective of box-shaped roof with pedimented alternatives (verso) sketch plan grid showing columns and beams, elevation of inverted v-shaped roof with skylight
Elevation study of end-columns showing detail of concrete scoop with glass disk for lighting
Actions:
ARCH254236
Description:
elevation study of end-columns showing detail of concrete scoop with glass disk for lighting, early perspective of box-shaped roof with pedimented alternatives (verso) sketch plan grid showing columns and beams, elevation of inverted v-shaped roof with skylight
Form:
drawings
drawings
Date:
circa 1986
circa 1986
People:
Form:
drawings
drawings
Actions:
Reference number:
ARCH254237
Description:
perspective sketch of roof canopy, perspective sketch of v-shaped roof canopies on concrete columns, perspective / elevations study showong two versions of roof canopy
ARCH254237
Description:
perspective sketch of roof canopy, perspective sketch of v-shaped roof canopies on concrete columns, perspective / elevations study showong two versions of roof canopy
People:
Date:
circa 1986
circa 1986
Title:
Perspective sketch of roof canopy and v-shaped roof canopies on concrete columns
Actions:
ARCH254237
Description:
perspective sketch of roof canopy, perspective sketch of v-shaped roof canopies on concrete columns, perspective / elevations study showong two versions of roof canopy
Perspective sketch of roof canopy and v-shaped roof canopies on concrete columns
Actions:
ARCH254237
Description:
perspective sketch of roof canopy, perspective sketch of v-shaped roof canopies on concrete columns, perspective / elevations study showong two versions of roof canopy
Form:
drawings
drawings
Date:
circa 1986
circa 1986
People:
Form:
drawings
drawings
Reference number:
ARCH254238
Description:
diagrammatic sedtion with elevation, diagrammatic section / elevation at stairs, annotated section through end post and beam showing double scoop with light fixture
ARCH254238
Description:
diagrammatic sedtion with elevation, diagrammatic section / elevation at stairs, annotated section through end post and beam showing double scoop with light fixture
People:
Date:
1986
1986
Title:
Diagrammatic sedtion with elevation, diagrammatic section / elevation at stairs
Actions:
ARCH254238
Description:
diagrammatic sedtion with elevation, diagrammatic section / elevation at stairs, annotated section through end post and beam showing double scoop with light fixture
Diagrammatic sedtion with elevation, diagrammatic section / elevation at stairs
Actions:
ARCH254238
Description:
diagrammatic sedtion with elevation, diagrammatic section / elevation at stairs, annotated section through end post and beam showing double scoop with light fixture
Form:
drawings
drawings
Date:
1986
1986
People:
Form:
drawings
drawings
Actions:
Reference number:
ARCH254239
Description:
early site plan study showing building footprint, berming and elevations, section of scooped end beam with canopy (printed in reverse), diagrammatic section of roof
ARCH254239
Description:
early site plan study showing building footprint, berming and elevations, section of scooped end beam with canopy (printed in reverse), diagrammatic section of roof
People:
Date:
1986
1986
Title:
Early site plan study showing building footprint, berming and elevations, section
Actions:
ARCH254239
Description:
early site plan study showing building footprint, berming and elevations, section of scooped end beam with canopy (printed in reverse), diagrammatic section of roof
Early site plan study showing building footprint, berming and elevations, section
Actions:
ARCH254239
Description:
early site plan study showing building footprint, berming and elevations, section of scooped end beam with canopy (printed in reverse), diagrammatic section of roof
Form:
drawings
drawings
Date:
1986
1986
People:
Form:
drawings
drawings
Reference number:
ARCH254240
Description:
diagrammatic section of end post and scoop beam with light disc, annotated perspectives and elevations of canopy structures, perspective / elevation of segmental arch camopy
ARCH254240
Description:
diagrammatic section of end post and scoop beam with light disc, annotated perspectives and elevations of canopy structures, perspective / elevation of segmental arch camopy
People:
Date:
1986
1986
Title:
Diagrammatic section of end post and scoop beam with light disc
Actions:
ARCH254240
Description:
diagrammatic section of end post and scoop beam with light disc, annotated perspectives and elevations of canopy structures, perspective / elevation of segmental arch camopy
Diagrammatic section of end post and scoop beam with light disc
Actions:
ARCH254240
Description:
diagrammatic section of end post and scoop beam with light disc, annotated perspectives and elevations of canopy structures, perspective / elevation of segmental arch camopy
Form:
drawings
drawings
Date:
1986
1986
People:
Form:
drawings
drawings
Actions:
Reference number:
ARCH254241
Description:
early site plan showing building footprint and land contours, annotated section of metal fin with reflective glass, plan of bermed land contours at entry
ARCH254241
Description:
early site plan showing building footprint and land contours, annotated section of metal fin with reflective glass, plan of bermed land contours at entry
People:
Date:
1986
1986
Title:
Early site plan showing building footprint and land contours
Actions:
ARCH254241
Description:
early site plan showing building footprint and land contours, annotated section of metal fin with reflective glass, plan of bermed land contours at entry
Early site plan showing building footprint and land contours
Actions:
ARCH254241
Description:
early site plan showing building footprint and land contours, annotated section of metal fin with reflective glass, plan of bermed land contours at entry
Form:
drawings
drawings
Date:
1986
1986
People:
Form:
photographs
photographs
Actions:
Reference number:
ARCH254242
ARCH254242
People:
Date:
1986
1986
Form:
photographs
photographs
Date:
1986
1986
People:
Form:
drawings
drawings
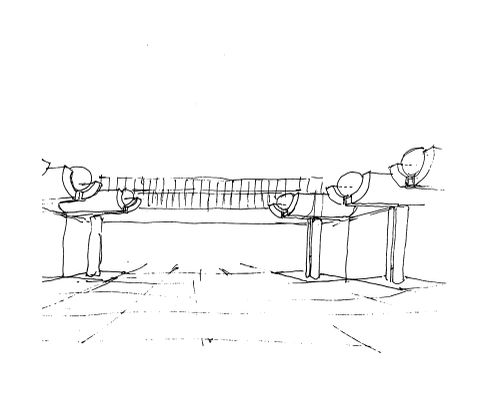
Actions:
Reference number:
ARCH254243
Description:
perspective sketch of entry with concrete scoop canopies
ARCH254243
Description:
perspective sketch of entry with concrete scoop canopies
People:
Date:
circa 1986
circa 1986
Title:
General Motors Advanced Concepts Center, Malibu, California: Perspective sketch of entry with concrete scoop canopies
Actions:
ARCH254243
Description:
perspective sketch of entry with concrete scoop canopies
General Motors Advanced Concepts Center, Malibu, California: Perspective sketch of entry with concrete scoop canopies
Actions:
ARCH254243
Description:
perspective sketch of entry with concrete scoop canopies
Form:
drawings
drawings
Date:
circa 1986
circa 1986
People:
Form:
drawings
drawings
Title:
Sketches (photocopied facsimilie transmissions) by Arthur Erickson of entry and scoop canopies
Sketches (photocopied facsimilie transmissions) by Arthur Erickson of entry and scoop canopies
Actions:
Reference number:
ARCH254244
Description:
sketches (photocopied facsimilie transmissions) by Arthur Erickson of entry and scoop canopies, photographs showing views and details of model
ARCH254244
Description:
sketches (photocopied facsimilie transmissions) by Arthur Erickson of entry and scoop canopies, photographs showing views and details of model
People:
Date:
circa 1986
circa 1986
Title:
Sketches (photocopied facsimilie transmissions) by Arthur Erickson of entry and scoop canopies
Actions:
ARCH254244
Description:
sketches (photocopied facsimilie transmissions) by Arthur Erickson of entry and scoop canopies, photographs showing views and details of model
Sketches (photocopied facsimilie transmissions) by Arthur Erickson of entry and scoop canopies
Actions:
ARCH254244
Description:
sketches (photocopied facsimilie transmissions) by Arthur Erickson of entry and scoop canopies, photographs showing views and details of model
Form:
drawings
drawings
Date:
circa 1986
circa 1986
People:


