


119251 Results
Form:
textual records
Quantity:
2 file(s)
textual records
Quantity:
2 file(s)
Actions:
Reference number:
ARCH183823
Description:
Planification et Developpement FICCA -Ad. Hoc Committee, 1999-2001: Board of Trustees Ad Hoc. Committee meeting minutes 11 January 2001 -[Untitled folder]: Philip O'Brien's resignation letter as chairman of IFCCA 22 March 2001, and report entitled "Reinvesting in Toronto: What the Competition is Doing"
ARCH183823
Description:
Planification et Developpement FICCA -Ad. Hoc Committee, 1999-2001: Board of Trustees Ad Hoc. Committee meeting minutes 11 January 2001 -[Untitled folder]: Philip O'Brien's resignation letter as chairman of IFCCA 22 March 2001, and report entitled "Reinvesting in Toronto: What the Competition is Doing"
People:
Date:
1999-2001
1999-2001
Title:
Planification et Developpement FICCA
Actions:
ARCH183823
Description:
Planification et Developpement FICCA -Ad. Hoc Committee, 1999-2001: Board of Trustees Ad Hoc. Committee meeting minutes 11 January 2001 -[Untitled folder]: Philip O'Brien's resignation letter as chairman of IFCCA 22 March 2001, and report entitled "Reinvesting in Toronto: What the Competition is Doing"
Planification et Developpement FICCA
Actions:
ARCH183823
Description:
Planification et Developpement FICCA -Ad. Hoc Committee, 1999-2001: Board of Trustees Ad Hoc. Committee meeting minutes 11 January 2001 -[Untitled folder]: Philip O'Brien's resignation letter as chairman of IFCCA 22 March 2001, and report entitled "Reinvesting in Toronto: What the Competition is Doing"
Form:
textual records
Quantity:
2 file(s)
textual records
Quantity:
2 file(s)
Date:
1999-2001
1999-2001
People:
Form:
textual records
Quantity:
12 file(s)
textual records
Quantity:
12 file(s)
Title:
Activités Levées de Fonds
Activités Levées de Fonds
Actions:
Reference number:
ARCH183825
Description:
Activités Levées de Fonds -Campagnes de financement, liste des donateurs, 1999-2000 -Prospects, 1997 -Correspondance, 1994-98 (4 folders) -Correspondance Jean Monty, 1995 -Correspondance Samuel H. Kress Foundation, 1995 -Levée de fonds, 1994-98 (3 folders) -Alcan, 1996
ARCH183825
Description:
Activités Levées de Fonds -Campagnes de financement, liste des donateurs, 1999-2000 -Prospects, 1997 -Correspondance, 1994-98 (4 folders) -Correspondance Jean Monty, 1995 -Correspondance Samuel H. Kress Foundation, 1995 -Levée de fonds, 1994-98 (3 folders) -Alcan, 1996
People:
Date:
1994-2000
1994-2000
Title:
Activités Levées de Fonds
Actions:
ARCH183825
Description:
Activités Levées de Fonds -Campagnes de financement, liste des donateurs, 1999-2000 -Prospects, 1997 -Correspondance, 1994-98 (4 folders) -Correspondance Jean Monty, 1995 -Correspondance Samuel H. Kress Foundation, 1995 -Levée de fonds, 1994-98 (3 folders) -Alcan, 1996
Activités Levées de Fonds
Actions:
ARCH183825
Description:
Activités Levées de Fonds -Campagnes de financement, liste des donateurs, 1999-2000 -Prospects, 1997 -Correspondance, 1994-98 (4 folders) -Correspondance Jean Monty, 1995 -Correspondance Samuel H. Kress Foundation, 1995 -Levée de fonds, 1994-98 (3 folders) -Alcan, 1996
Form:
textual records
Quantity:
12 file(s)
textual records
Quantity:
12 file(s)
Date:
1994-2000
1994-2000
People:
Form:
textual records
Quantity:
4 file(s)
textual records
Quantity:
4 file(s)
Title:
Cercle du Fondateur
Cercle du Fondateur
Actions:
Reference number:
ARCH183827
Description:
Cercle du Fondateur -Correspondance, mémos, 1998-99 -Voyage à Barcelone/Bilbao, 1998 -Voyage à Venise, 1997 -Liste des membres, 1996
ARCH183827
Description:
Cercle du Fondateur -Correspondance, mémos, 1998-99 -Voyage à Barcelone/Bilbao, 1998 -Voyage à Venise, 1997 -Liste des membres, 1996
People:
Date:
1996-1999
1996-1999
Title:
Cercle du Fondateur
Actions:
ARCH183827
Description:
Cercle du Fondateur -Correspondance, mémos, 1998-99 -Voyage à Barcelone/Bilbao, 1998 -Voyage à Venise, 1997 -Liste des membres, 1996
Cercle du Fondateur
Actions:
ARCH183827
Description:
Cercle du Fondateur -Correspondance, mémos, 1998-99 -Voyage à Barcelone/Bilbao, 1998 -Voyage à Venise, 1997 -Liste des membres, 1996
Form:
textual records
Quantity:
4 file(s)
textual records
Quantity:
4 file(s)
Date:
1996-1999
1996-1999
People:
Form:
textual records
Quantity:
6 file(s)
textual records
Quantity:
6 file(s)
Title:
Cercle du Fondateur
Cercle du Fondateur
Actions:
Reference number:
ARCH183828
Description:
Cercle du Fondateur -Voyage à Prague, 1995-96 (2 folders) -Voyage en Suède, sept. 2000 -Réception, 17 juin 1996 -Palm Beach, 1993-94 (2 folders)
ARCH183828
Description:
Cercle du Fondateur -Voyage à Prague, 1995-96 (2 folders) -Voyage en Suède, sept. 2000 -Réception, 17 juin 1996 -Palm Beach, 1993-94 (2 folders)
People:
Date:
1993-2000
1993-2000
Title:
Cercle du Fondateur
Actions:
ARCH183828
Description:
Cercle du Fondateur -Voyage à Prague, 1995-96 (2 folders) -Voyage en Suède, sept. 2000 -Réception, 17 juin 1996 -Palm Beach, 1993-94 (2 folders)
Cercle du Fondateur
Actions:
ARCH183828
Description:
Cercle du Fondateur -Voyage à Prague, 1995-96 (2 folders) -Voyage en Suède, sept. 2000 -Réception, 17 juin 1996 -Palm Beach, 1993-94 (2 folders)
Form:
textual records
Quantity:
6 file(s)
textual records
Quantity:
6 file(s)
Date:
1993-2000
1993-2000
People:
Form:
textual records
textual records
Actions:
Reference number:
ARCH183830
ARCH183830
People:
Date:
1996-1997
1996-1997
Form:
textual records
textual records
Date:
1996-1997
1996-1997
People:
Form:
textual records
textual records
Title:
Consultants FICCA
Consultants FICCA
Actions:
Reference number:
ARCH183832
Description:
Consultants FICCA -Head of Development, 1997 -FICCA Executive Director USA, 1997 -Management Consultants for the Arts, 1996 -[Luisa] Kreisberg, 1996
ARCH183832
Description:
Consultants FICCA -Head of Development, 1997 -FICCA Executive Director USA, 1997 -Management Consultants for the Arts, 1996 -[Luisa] Kreisberg, 1996
People:
Date:
1996-1997
1996-1997
Title:
Consultants FICCA
Actions:
ARCH183832
Description:
Consultants FICCA -Head of Development, 1997 -FICCA Executive Director USA, 1997 -Management Consultants for the Arts, 1996 -[Luisa] Kreisberg, 1996
Consultants FICCA
Actions:
ARCH183832
Description:
Consultants FICCA -Head of Development, 1997 -FICCA Executive Director USA, 1997 -Management Consultants for the Arts, 1996 -[Luisa] Kreisberg, 1996
Form:
textual records
textual records
Date:
1996-1997
1996-1997
People:
Form:
textual records
textual records
Form:
textual records
textual records
Date:
June 1999
June 1999
People:
Form:
born digital
born digital
Actions:
Reference number:
ARCH286105
ARCH286105
People:
Date:
6 January 1999
6 January 1999
Form:
born digital
born digital
Date:
6 January 1999
6 January 1999
People:
Form:
born digital
born digital
Actions:
Reference number:
ARCH286106
ARCH286106
People:
Date:
1998-1999
1998-1999
Title:
CAD drawings, maps and other documents related to the IFCCA Prize Competition
Actions:
ARCH286106
CAD drawings, maps and other documents related to the IFCCA Prize Competition
Actions:
ARCH286106
Form:
born digital
born digital
Date:
1998-1999
1998-1999
People:
Form:
events
events
Title:
Learning from... Madrid
Learning from... Madrid
Actions:
Description:
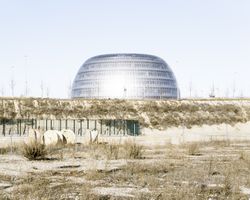
In the aftermath of the global economic crisis, Spain is now paying for its lack of urban policy, particularly in the construction industry. The credit crunch curbed the frenzy of construction and left behind a vast territory of incomplete urban spaces. Architect, editor, and architectural curator Javier Arpa Fernández presents a lecture reflecting on how alternative(...)
In the aftermath of the global economic crisis, Spain is now paying for its lack of urban policy, particularly in the construction industry. The credit crunch curbed the frenzy of construction and left behind a vast territory of incomplete urban spaces. Architect, editor, and architectural curator Javier Arpa Fernández presents a lecture reflecting on how alternative(...)
Location:
Paul-Desmarais Theatre
Paul-Desmarais Theatre
Date:
4 December 2014 , 6pm
4 December 2014 , 6pm
Title:
Learning from... Madrid
Actions:
Description:
In the aftermath of the global economic crisis, Spain is now paying for its lack of urban policy, particularly in the construction industry. The credit crunch curbed the frenzy of construction and left behind a vast territory of incomplete urban spaces. Architect, editor, and architectural curator Javier Arpa Fernández presents a lecture reflecting on how alternative(...)
Learning from... Madrid
Actions:
Description:
In the aftermath of the global economic crisis, Spain is now paying for its lack of urban policy, particularly in the construction industry. The credit crunch curbed the frenzy of construction and left behind a vast territory of incomplete urban spaces. Architect, editor, and architectural curator Javier Arpa Fernández presents a lecture reflecting on how alternative(...)
Form:
events
events
Date:
4 December 2014
6pm
4 December 2014
6pm
Location:
Paul-Desmarais Theatre
Paul-Desmarais Theatre


