


406719 Results
Level of archival description:
Project
Project
Actions:
Reference number:
AP022.S1.1983.PR16
Description:
File documents Phase 1A of California Plaza, consisting of a 42-storey office tower (completed 1985) and spiral courtyard, Los Angeles, California. File contains conceptual sketches, design development drawings, photographs, building material samples, models.
AP022.S1.1983.PR16
Description:
File documents Phase 1A of California Plaza, consisting of a 42-storey office tower (completed 1985) and spiral courtyard, Los Angeles, California. File contains conceptual sketches, design development drawings, photographs, building material samples, models.
People:
Date:
1983-[1985?]
1983-[1985?]
Title:
California Plaza Office Tower One
Actions:
AP022.S1.1983.PR16
Description:
File documents Phase 1A of California Plaza, consisting of a 42-storey office tower (completed 1985) and spiral courtyard, Los Angeles, California. File contains conceptual sketches, design development drawings, photographs, building material samples, models.
California Plaza Office Tower One
Actions:
AP022.S1.1983.PR16
Description:
File documents Phase 1A of California Plaza, consisting of a 42-storey office tower (completed 1985) and spiral courtyard, Los Angeles, California. File contains conceptual sketches, design development drawings, photographs, building material samples, models.
Level of archival description:
Project
Project
Date:
1983-[1985?]
1983-[1985?]
People:
Form:
drawings
drawings
Actions:
Reference number:
ARCH254245
Description:
study of cornice details, variant cornice elevation study with horizontal bands of windows, variant cornice elevation study with paired vertical windows
ARCH254245
Description:
study of cornice details, variant cornice elevation study with horizontal bands of windows, variant cornice elevation study with paired vertical windows
People:
Date:
circa 1983
circa 1983
Title:
Study of cornice details, variant cornice elevation study with horizontal bands of windows
Actions:
ARCH254245
Description:
study of cornice details, variant cornice elevation study with horizontal bands of windows, variant cornice elevation study with paired vertical windows
Study of cornice details, variant cornice elevation study with horizontal bands of windows
Actions:
ARCH254245
Description:
study of cornice details, variant cornice elevation study with horizontal bands of windows, variant cornice elevation study with paired vertical windows
Form:
drawings
drawings
Date:
circa 1983
circa 1983
People:
Form:
drawings
drawings
Actions:
Reference number:
ARCH254246
Description:
variant cornice elevation study with addtitional molding, building elevation study of middle banding and base articulation
ARCH254246
Description:
variant cornice elevation study with addtitional molding, building elevation study of middle banding and base articulation
People:
Date:
circa 1983
circa 1983
Title:
Variant cornice elevation study with addtitional molding
Actions:
ARCH254246
Description:
variant cornice elevation study with addtitional molding, building elevation study of middle banding and base articulation
Variant cornice elevation study with addtitional molding
Actions:
ARCH254246
Description:
variant cornice elevation study with addtitional molding, building elevation study of middle banding and base articulation
Form:
drawings
drawings
Date:
circa 1983
circa 1983
People:
Form:
drawings
drawings
Actions:
Reference number:
ARCH254247
Description:
elevation study of cornice with increased vertical bands, elevation study of cornice and building showing repetitive narrow banding, variant elevation study of banding along cornice
ARCH254247
Description:
elevation study of cornice with increased vertical bands, elevation study of cornice and building showing repetitive narrow banding, variant elevation study of banding along cornice
People:
Date:
circa 1983
circa 1983
Title:
Elevation study of cornice with increased vertical bands
Actions:
ARCH254247
Description:
elevation study of cornice with increased vertical bands, elevation study of cornice and building showing repetitive narrow banding, variant elevation study of banding along cornice
Elevation study of cornice with increased vertical bands
Actions:
ARCH254247
Description:
elevation study of cornice with increased vertical bands, elevation study of cornice and building showing repetitive narrow banding, variant elevation study of banding along cornice
Form:
drawings
drawings
Date:
circa 1983
circa 1983
People:
Form:
drawings
drawings
Actions:
Reference number:
ARCH254248
ARCH254248
People:
Date:
circa 1983
circa 1983
Form:
drawings
drawings
Date:
circa 1983
circa 1983
People:
Form:
drawings
drawings
Actions:
Reference number:
ARCH254249
Description:
perspective studies of paired towers showing variations to colonnaded base, perspective studies of paired towers showing alternatives to base and horizontal window bands
ARCH254249
Description:
perspective studies of paired towers showing variations to colonnaded base, perspective studies of paired towers showing alternatives to base and horizontal window bands
People:
Date:
circa 1983
circa 1983
Title:
Perspective studies of paired towers showing variations to colonnaded base
Actions:
ARCH254249
Description:
perspective studies of paired towers showing variations to colonnaded base, perspective studies of paired towers showing alternatives to base and horizontal window bands
Perspective studies of paired towers showing variations to colonnaded base
Actions:
ARCH254249
Description:
perspective studies of paired towers showing variations to colonnaded base, perspective studies of paired towers showing alternatives to base and horizontal window bands
Form:
drawings
drawings
Date:
circa 1983
circa 1983
People:
Form:
drawings
drawings
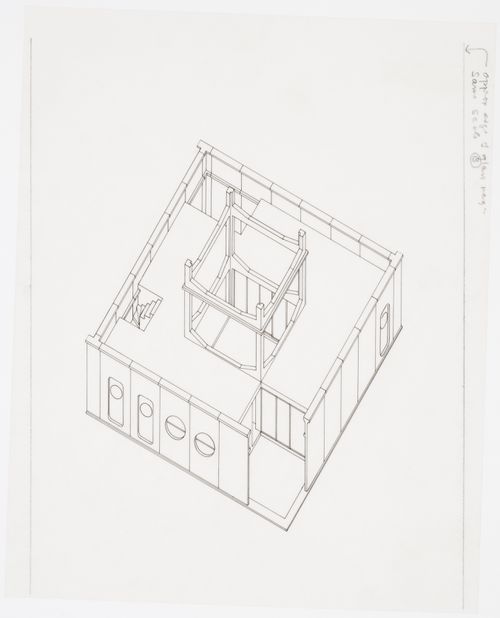
Actions:
Reference number:
AP140.S2.SS1.D35.P12.1
AP140.S2.SS1.D35.P12.1
People:
Date:
1968-1976
1968-1976
Title:
Previ Proyecto Experimental de Vivienda, Lima, Peru: axonometric
Actions:
AP140.S2.SS1.D35.P12.1
Previ Proyecto Experimental de Vivienda, Lima, Peru: axonometric
Actions:
AP140.S2.SS1.D35.P12.1
Form:
drawings
drawings
Date:
1968-1976
1968-1976
People:
Form:
drawings
drawings
Actions:
Reference number:
ARCH254250
Description:
perspective study of tower showing vertical banding, perspective study of tower showing triple banding along cornice, detail of section through base
ARCH254250
Description:
perspective study of tower showing vertical banding, perspective study of tower showing triple banding along cornice, detail of section through base
People:
Date:
circa 1983
circa 1983
Title:
Perspective study of tower showing vertical banding
Actions:
ARCH254250
Description:
perspective study of tower showing vertical banding, perspective study of tower showing triple banding along cornice, detail of section through base
Perspective study of tower showing vertical banding
Actions:
ARCH254250
Description:
perspective study of tower showing vertical banding, perspective study of tower showing triple banding along cornice, detail of section through base
Form:
drawings
drawings
Date:
circa 1983
circa 1983
People:
Form:
drawings
drawings
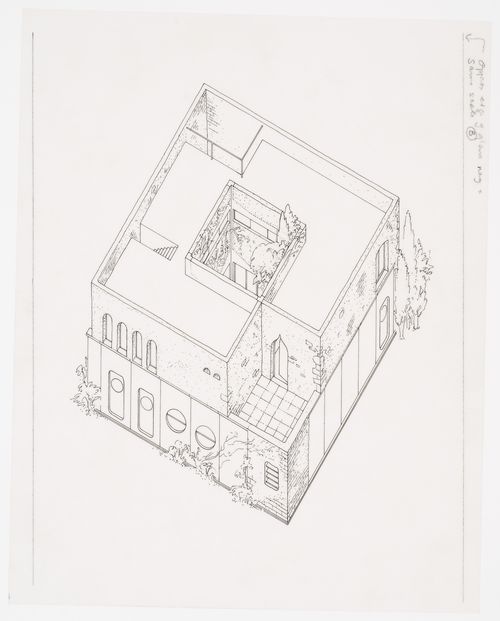
Actions:
Reference number:
AP140.S2.SS1.D35.P12.2
AP140.S2.SS1.D35.P12.2
People:
Date:
1968-1976
1968-1976
Title:
Previ Proyecto Experimental de Vivienda, Lima, Peru: axonometric
Actions:
AP140.S2.SS1.D35.P12.2
Previ Proyecto Experimental de Vivienda, Lima, Peru: axonometric
Actions:
AP140.S2.SS1.D35.P12.2
Form:
drawings
drawings
Date:
1968-1976
1968-1976
People:
Form:
textual records
textual records
Actions:
Reference number:
ARCH254251
ARCH254251
People:
Date:
between September and December 1976
between September and December 1976
Form:
textual records
textual records
Date:
between September and December 1976
between September and December 1976
People:


