


31782 Results
Level of archival description:
Project
Project
Reference number:
AP148.S1.1968.PR03
Description:
The project series consists of design work for an unidentified furniture design competition. Material in this project series was originally housed in a folder marked "Concorso Mobili anno 1968", and Poli mentions in his inventory that the project was in collaboration with Roberto Gherardi. The material in this series consists of drawings of a wide clock cabinet, each identified with the note "Motto autunno" (autumn theme). A similar theme is echoed in the caption of one of the photomontages: "Un mobile per tutte le stagioni" (furniture for all seasons). The photomontages feature this cabinet and other elements, such as a table, with photographic portraits of women and children. In his inventory, Poli notes that the photographs are of presentation panels, which were not received with the fonds. A number of items in this series are signed by Poli.
AP148.S1.1968.PR03
Description:
The project series consists of design work for an unidentified furniture design competition. Material in this project series was originally housed in a folder marked "Concorso Mobili anno 1968", and Poli mentions in his inventory that the project was in collaboration with Roberto Gherardi. The material in this series consists of drawings of a wide clock cabinet, each identified with the note "Motto autunno" (autumn theme). A similar theme is echoed in the caption of one of the photomontages: "Un mobile per tutte le stagioni" (furniture for all seasons). The photomontages feature this cabinet and other elements, such as a table, with photographic portraits of women and children. In his inventory, Poli notes that the photographs are of presentation panels, which were not received with the fonds. A number of items in this series are signed by Poli.
People:
Date:
1968-1970
1968-1970
Title:
Furniture design competition (1968)
Actions:
AP148.S1.1968.PR03
Description:
The project series consists of design work for an unidentified furniture design competition. Material in this project series was originally housed in a folder marked "Concorso Mobili anno 1968", and Poli mentions in his inventory that the project was in collaboration with Roberto Gherardi. The material in this series consists of drawings of a wide clock cabinet, each identified with the note "Motto autunno" (autumn theme). A similar theme is echoed in the caption of one of the photomontages: "Un mobile per tutte le stagioni" (furniture for all seasons). The photomontages feature this cabinet and other elements, such as a table, with photographic portraits of women and children. In his inventory, Poli notes that the photographs are of presentation panels, which were not received with the fonds. A number of items in this series are signed by Poli.
Furniture design competition (1968)
Actions:
AP148.S1.1968.PR03
Description:
The project series consists of design work for an unidentified furniture design competition. Material in this project series was originally housed in a folder marked "Concorso Mobili anno 1968", and Poli mentions in his inventory that the project was in collaboration with Roberto Gherardi. The material in this series consists of drawings of a wide clock cabinet, each identified with the note "Motto autunno" (autumn theme). A similar theme is echoed in the caption of one of the photomontages: "Un mobile per tutte le stagioni" (furniture for all seasons). The photomontages feature this cabinet and other elements, such as a table, with photographic portraits of women and children. In his inventory, Poli notes that the photographs are of presentation panels, which were not received with the fonds. A number of items in this series are signed by Poli.
Level of archival description:
Project
Project
Date:
1968-1970
1968-1970
People:
Form:
drawings
Quantity:
5 panel(s)
drawings
Quantity:
5 panel(s)
Title:
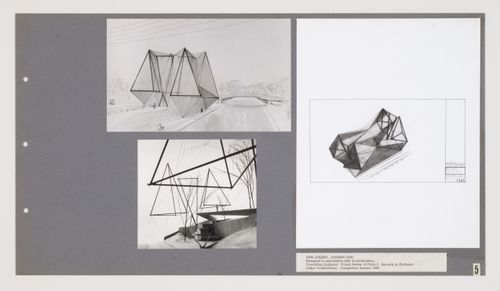
National Theatre and Opera House competition: presentation board showing New Aviary, London Zoo
National Theatre and Opera House competition: presentation board showing New Aviary, London Zoo
Actions:
Reference number:
DR1995:0207:006
Description:
competition entry, including drawings, photograph, and clippings
DR1995:0207:006
Description:
competition entry, including drawings, photograph, and clippings
People:
Date:
1963
1963
Title:
National Theatre and Opera House competition: presentation board showing New Aviary, London Zoo
Actions:
DR1995:0207:006
Description:
competition entry, including drawings, photograph, and clippings
National Theatre and Opera House competition: presentation board showing New Aviary, London Zoo
Actions:
DR1995:0207:006
Description:
competition entry, including drawings, photograph, and clippings
Form:
drawings
Quantity:
5 panel(s)
drawings
Quantity:
5 panel(s)
Date:
1963
1963
People:
Form:
photographs
photographs
Actions:
Reference number:
PH1980:1220:078
Description:
- The photograph shows the mosque of Tipu Sultan. The photographer was facing north.
PH1980:1220:078
Description:
- The photograph shows the mosque of Tipu Sultan. The photographer was facing north.
People:
Subject:
architecture
architecture
Date:
March - April 1855
March - April 1855
Title:
View of the mosque of Tippoo Sultan (now the mosque of Tipu Sultan), Seringapatam (now Srirangapattana), India
Actions:
PH1980:1220:078
Description:
- The photograph shows the mosque of Tipu Sultan. The photographer was facing north.
View of the mosque of Tippoo Sultan (now the mosque of Tipu Sultan), Seringapatam (now Srirangapattana), India
Actions:
PH1980:1220:078
Description:
- The photograph shows the mosque of Tipu Sultan. The photographer was facing north.
Form:
photographs
photographs
Date:
March - April 1855
March - April 1855
People:
Subject:
architecture
architecture
Form:
archives
Level of archival description:
Fonds
archives
Level of archival description:
Fonds
Actions:
Reference number:
AP052
Synopsis:
The Charbonneau et Charbonneau architectes fonds, 1907-1981, documents the built projects of Québec architectural firm Charbonneau et Charbonneau, architectes. The 145 projects that are represented in this fonds are divided by the works of Audet et Charbonneau, architectes (1913-1917); René Charbonneau, architecte (1918-1945); Charbonneau et Charbonneau, architectes (1945-1969); and Gérard Charbonneau, architecte (1969-1979). Materials in this fonds consist of 3135 drawings (including reprographic copies), 51 textual records and 3 photographs.
AP052
Synopsis:
The Charbonneau et Charbonneau architectes fonds, 1907-1981, documents the built projects of Québec architectural firm Charbonneau et Charbonneau, architectes. The 145 projects that are represented in this fonds are divided by the works of Audet et Charbonneau, architectes (1913-1917); René Charbonneau, architecte (1918-1945); Charbonneau et Charbonneau, architectes (1945-1969); and Gérard Charbonneau, architecte (1969-1979). Materials in this fonds consist of 3135 drawings (including reprographic copies), 51 textual records and 3 photographs.
People:
Date:
1907-1981
1907-1981
Title:
Charbonneau et Charbonneau architectes fonds
Actions:
AP052
Synopsis:
The Charbonneau et Charbonneau architectes fonds, 1907-1981, documents the built projects of Québec architectural firm Charbonneau et Charbonneau, architectes. The 145 projects that are represented in this fonds are divided by the works of Audet et Charbonneau, architectes (1913-1917); René Charbonneau, architecte (1918-1945); Charbonneau et Charbonneau, architectes (1945-1969); and Gérard Charbonneau, architecte (1969-1979). Materials in this fonds consist of 3135 drawings (including reprographic copies), 51 textual records and 3 photographs.
Charbonneau et Charbonneau architectes fonds
Actions:
AP052
Synopsis:
The Charbonneau et Charbonneau architectes fonds, 1907-1981, documents the built projects of Québec architectural firm Charbonneau et Charbonneau, architectes. The 145 projects that are represented in this fonds are divided by the works of Audet et Charbonneau, architectes (1913-1917); René Charbonneau, architecte (1918-1945); Charbonneau et Charbonneau, architectes (1945-1969); and Gérard Charbonneau, architecte (1969-1979). Materials in this fonds consist of 3135 drawings (including reprographic copies), 51 textual records and 3 photographs.
Form:
archives
Level of archival description:
Fonds
archives
Level of archival description:
Fonds
Date:
1907-1981
1907-1981
People:
Form:
archives
Level of archival description:
Fonds
archives
Level of archival description:
Fonds
Reference number:
AP184
Synopsis:
The Asymptote Architecture New York Stock Exchange project records, 1990 - 2009, document the firm’s work on three major projects for the New York Stock Exchange (NYSE), in collaboration with the Securities Industry Automation Corporation (SIAC): the Three Dimensional Trading Floor (3DTF), MarkeTrac/OrderTrac, and the Advanced Trading Floor Operations Center. The majority of the records date from 1998 to 2004, and include textual, born-digital, audiovisual and over-sized materials.
AP184
Synopsis:
The Asymptote Architecture New York Stock Exchange project records, 1990 - 2009, document the firm’s work on three major projects for the New York Stock Exchange (NYSE), in collaboration with the Securities Industry Automation Corporation (SIAC): the Three Dimensional Trading Floor (3DTF), MarkeTrac/OrderTrac, and the Advanced Trading Floor Operations Center. The majority of the records date from 1998 to 2004, and include textual, born-digital, audiovisual and over-sized materials.
People:
Date:
1991-2009
1991-2009
Title:
Asymptote Architecture New York Stock Exchange project records
Actions:
AP184
Synopsis:
The Asymptote Architecture New York Stock Exchange project records, 1990 - 2009, document the firm’s work on three major projects for the New York Stock Exchange (NYSE), in collaboration with the Securities Industry Automation Corporation (SIAC): the Three Dimensional Trading Floor (3DTF), MarkeTrac/OrderTrac, and the Advanced Trading Floor Operations Center. The majority of the records date from 1998 to 2004, and include textual, born-digital, audiovisual and over-sized materials.
Asymptote Architecture New York Stock Exchange project records
Actions:
AP184
Synopsis:
The Asymptote Architecture New York Stock Exchange project records, 1990 - 2009, document the firm’s work on three major projects for the New York Stock Exchange (NYSE), in collaboration with the Securities Industry Automation Corporation (SIAC): the Three Dimensional Trading Floor (3DTF), MarkeTrac/OrderTrac, and the Advanced Trading Floor Operations Center. The majority of the records date from 1998 to 2004, and include textual, born-digital, audiovisual and over-sized materials.
Form:
archives
Level of archival description:
Fonds
archives
Level of archival description:
Fonds
Date:
1991-2009
1991-2009
People:
Level of archival description:
Series
Series
Title:
Publications and Exhibitions
Publications and Exhibitions
Reference number:
AP032.S4
Description:
This series contains material on publications and exhibitions concerning Goldsmith work and career. Papers and photographs record the creation of the book Myron Goldsmith: Buildings and Concepts, edited by Swiss architect Werner Blaser and published by Rizzoli Publications in 1987. The updating of Goldsmith's theoretical views are apparent in the manuscript drafts and revisions of his two essays for the book - "The Effects of Scale," reworked from his I.I.T. master's thesis, and the newly composed "Structural Architecture." This series also contains documents concerning retrospective exhibitions on Goldsmith originating at Harvard University (1982), and at the Canadian Centre for Architecture (1991). This material includes papers, correspondence, exhibition panels and wall text panels. The inclusion of periodicals and clippings on the architect's work, and the work of his students, supply a good bibliographic background on the architect.
AP032.S4
Description:
This series contains material on publications and exhibitions concerning Goldsmith work and career. Papers and photographs record the creation of the book Myron Goldsmith: Buildings and Concepts, edited by Swiss architect Werner Blaser and published by Rizzoli Publications in 1987. The updating of Goldsmith's theoretical views are apparent in the manuscript drafts and revisions of his two essays for the book - "The Effects of Scale," reworked from his I.I.T. master's thesis, and the newly composed "Structural Architecture." This series also contains documents concerning retrospective exhibitions on Goldsmith originating at Harvard University (1982), and at the Canadian Centre for Architecture (1991). This material includes papers, correspondence, exhibition panels and wall text panels. The inclusion of periodicals and clippings on the architect's work, and the work of his students, supply a good bibliographic background on the architect.
People:
Date:
1956-1991
1956-1991
Title:
Publications and Exhibitions
Actions:
AP032.S4
Description:
This series contains material on publications and exhibitions concerning Goldsmith work and career. Papers and photographs record the creation of the book Myron Goldsmith: Buildings and Concepts, edited by Swiss architect Werner Blaser and published by Rizzoli Publications in 1987. The updating of Goldsmith's theoretical views are apparent in the manuscript drafts and revisions of his two essays for the book - "The Effects of Scale," reworked from his I.I.T. master's thesis, and the newly composed "Structural Architecture." This series also contains documents concerning retrospective exhibitions on Goldsmith originating at Harvard University (1982), and at the Canadian Centre for Architecture (1991). This material includes papers, correspondence, exhibition panels and wall text panels. The inclusion of periodicals and clippings on the architect's work, and the work of his students, supply a good bibliographic background on the architect.
Publications and Exhibitions
Actions:
AP032.S4
Description:
This series contains material on publications and exhibitions concerning Goldsmith work and career. Papers and photographs record the creation of the book Myron Goldsmith: Buildings and Concepts, edited by Swiss architect Werner Blaser and published by Rizzoli Publications in 1987. The updating of Goldsmith's theoretical views are apparent in the manuscript drafts and revisions of his two essays for the book - "The Effects of Scale," reworked from his I.I.T. master's thesis, and the newly composed "Structural Architecture." This series also contains documents concerning retrospective exhibitions on Goldsmith originating at Harvard University (1982), and at the Canadian Centre for Architecture (1991). This material includes papers, correspondence, exhibition panels and wall text panels. The inclusion of periodicals and clippings on the architect's work, and the work of his students, supply a good bibliographic background on the architect.
Level of archival description:
Series 4
Series 4
Date:
1956-1991
1956-1991
People:
Level of archival description:
Sub-series
Sub-series
Actions:
Reference number:
AP178.S1.1988.PR07.SS3
Description:
This project subseries documents the restoration of the Câmara Chaves building in Lisbon, Portugal. While the records were held in the office’s archives this project was assigned the number 58/80 N 7. The office assigned the date 1991-1996 for this project. The Câmara Chaves building was part of Bloco A and identified as building 7 in Siza's reconstruction plan. Documenting this project subseries are sketches, studies, plans, elevations, working drawings and details. There are photographs, negatives, and slides that show the construction site and the building before, during and after construction. Textual materials include project documentation and details of the mechanical work. It is important to note that documentation about this project can also be found in subseries Master plans and exterior spaces work (AP178.S1.1988.PR07.SS1).
AP178.S1.1988.PR07.SS3
Description:
This project subseries documents the restoration of the Câmara Chaves building in Lisbon, Portugal. While the records were held in the office’s archives this project was assigned the number 58/80 N 7. The office assigned the date 1991-1996 for this project. The Câmara Chaves building was part of Bloco A and identified as building 7 in Siza's reconstruction plan. Documenting this project subseries are sketches, studies, plans, elevations, working drawings and details. There are photographs, negatives, and slides that show the construction site and the building before, during and after construction. Textual materials include project documentation and details of the mechanical work. It is important to note that documentation about this project can also be found in subseries Master plans and exterior spaces work (AP178.S1.1988.PR07.SS1).
People:
Date:
1988-2003
1988-2003
Title:
Câmara Chaves, Bloco A, Reconstrução do Chiado, Lisbon (1988-1998)
Actions:
AP178.S1.1988.PR07.SS3
Description:
This project subseries documents the restoration of the Câmara Chaves building in Lisbon, Portugal. While the records were held in the office’s archives this project was assigned the number 58/80 N 7. The office assigned the date 1991-1996 for this project. The Câmara Chaves building was part of Bloco A and identified as building 7 in Siza's reconstruction plan. Documenting this project subseries are sketches, studies, plans, elevations, working drawings and details. There are photographs, negatives, and slides that show the construction site and the building before, during and after construction. Textual materials include project documentation and details of the mechanical work. It is important to note that documentation about this project can also be found in subseries Master plans and exterior spaces work (AP178.S1.1988.PR07.SS1).
Câmara Chaves, Bloco A, Reconstrução do Chiado, Lisbon (1988-1998)
Actions:
AP178.S1.1988.PR07.SS3
Description:
This project subseries documents the restoration of the Câmara Chaves building in Lisbon, Portugal. While the records were held in the office’s archives this project was assigned the number 58/80 N 7. The office assigned the date 1991-1996 for this project. The Câmara Chaves building was part of Bloco A and identified as building 7 in Siza's reconstruction plan. Documenting this project subseries are sketches, studies, plans, elevations, working drawings and details. There are photographs, negatives, and slides that show the construction site and the building before, during and after construction. Textual materials include project documentation and details of the mechanical work. It is important to note that documentation about this project can also be found in subseries Master plans and exterior spaces work (AP178.S1.1988.PR07.SS1).
Level of archival description:
Project
Project
Date:
1988-2003
1988-2003
People:
Level of archival description:
Project
Project
Title:
Duck Land
Duck Land
Reference number:
AP144.S2.D153
Description:
File documents Price's participation in an international ideas workshop for a redundant docks area on the river Elbe in Hamburg, Germany. The workshop, entitled "IV. Hamburger Bauforum 1989", was designed as a simulated competition with different teams working separately. Price and his team proposed to turn the area into a large nature reserve for migratory waterfowl, and included a design for a self-powered floating walkway called the "mud-mobile". Although the project arose from the Hamburger Bauforum workshop, Price apparently pursued it further after the workshop was over. Included in this file are drawings of a room, possibly for an exhibition of the project (DR2004:0877). Material in this file was produced between 1989 and 1991. File contains conceptual drawings, presentation panels, a model, photographs, and textual records.
AP144.S2.D153
Description:
File documents Price's participation in an international ideas workshop for a redundant docks area on the river Elbe in Hamburg, Germany. The workshop, entitled "IV. Hamburger Bauforum 1989", was designed as a simulated competition with different teams working separately. Price and his team proposed to turn the area into a large nature reserve for migratory waterfowl, and included a design for a self-powered floating walkway called the "mud-mobile". Although the project arose from the Hamburger Bauforum workshop, Price apparently pursued it further after the workshop was over. Included in this file are drawings of a room, possibly for an exhibition of the project (DR2004:0877). Material in this file was produced between 1989 and 1991. File contains conceptual drawings, presentation panels, a model, photographs, and textual records.
People:
Date:
1989-1991
1989-1991
Title:
Duck Land
Actions:
AP144.S2.D153
Description:
File documents Price's participation in an international ideas workshop for a redundant docks area on the river Elbe in Hamburg, Germany. The workshop, entitled "IV. Hamburger Bauforum 1989", was designed as a simulated competition with different teams working separately. Price and his team proposed to turn the area into a large nature reserve for migratory waterfowl, and included a design for a self-powered floating walkway called the "mud-mobile". Although the project arose from the Hamburger Bauforum workshop, Price apparently pursued it further after the workshop was over. Included in this file are drawings of a room, possibly for an exhibition of the project (DR2004:0877). Material in this file was produced between 1989 and 1991. File contains conceptual drawings, presentation panels, a model, photographs, and textual records.
Duck Land
Actions:
AP144.S2.D153
Description:
File documents Price's participation in an international ideas workshop for a redundant docks area on the river Elbe in Hamburg, Germany. The workshop, entitled "IV. Hamburger Bauforum 1989", was designed as a simulated competition with different teams working separately. Price and his team proposed to turn the area into a large nature reserve for migratory waterfowl, and included a design for a self-powered floating walkway called the "mud-mobile". Although the project arose from the Hamburger Bauforum workshop, Price apparently pursued it further after the workshop was over. Included in this file are drawings of a room, possibly for an exhibition of the project (DR2004:0877). Material in this file was produced between 1989 and 1991. File contains conceptual drawings, presentation panels, a model, photographs, and textual records.
Level of archival description:
File 153
File 153
Date:
1989-1991
1989-1991
People:
Level of archival description:
Project
Project
Reference number:
AP148.S1.1974.PR01
Description:
Project series comprises design work for a project entitled "Architecttura di carta" by Poli. Only one document in the series is dated 1977, and Poli dates the project as 1974 in his inventory. The project features designs for an object or building with a circular base and cone-like top. This work may have been prepared for an exhibition. The notes in the Storyboard include terms such as Crete (Greek island), church, representation, and museum. Some of the handwriting is in Greek. The material in this project series includes 3 large presentation type panels, which feature drawings, sketches, texts and calculations. Similar material is included in the project's Storyboard. In addition, there are 6 circular drawings on cardstock. The 4 photographs in the series depict the design object or building.
AP148.S1.1974.PR01
Description:
Project series comprises design work for a project entitled "Architecttura di carta" by Poli. Only one document in the series is dated 1977, and Poli dates the project as 1974 in his inventory. The project features designs for an object or building with a circular base and cone-like top. This work may have been prepared for an exhibition. The notes in the Storyboard include terms such as Crete (Greek island), church, representation, and museum. Some of the handwriting is in Greek. The material in this project series includes 3 large presentation type panels, which feature drawings, sketches, texts and calculations. Similar material is included in the project's Storyboard. In addition, there are 6 circular drawings on cardstock. The 4 photographs in the series depict the design object or building.
People:
Date:
1974-1979
1974-1979
Title:
Architecttura di carta [Paper architecture] (1974)
Actions:
AP148.S1.1974.PR01
Description:
Project series comprises design work for a project entitled "Architecttura di carta" by Poli. Only one document in the series is dated 1977, and Poli dates the project as 1974 in his inventory. The project features designs for an object or building with a circular base and cone-like top. This work may have been prepared for an exhibition. The notes in the Storyboard include terms such as Crete (Greek island), church, representation, and museum. Some of the handwriting is in Greek. The material in this project series includes 3 large presentation type panels, which feature drawings, sketches, texts and calculations. Similar material is included in the project's Storyboard. In addition, there are 6 circular drawings on cardstock. The 4 photographs in the series depict the design object or building.
Architecttura di carta [Paper architecture] (1974)
Actions:
AP148.S1.1974.PR01
Description:
Project series comprises design work for a project entitled "Architecttura di carta" by Poli. Only one document in the series is dated 1977, and Poli dates the project as 1974 in his inventory. The project features designs for an object or building with a circular base and cone-like top. This work may have been prepared for an exhibition. The notes in the Storyboard include terms such as Crete (Greek island), church, representation, and museum. Some of the handwriting is in Greek. The material in this project series includes 3 large presentation type panels, which feature drawings, sketches, texts and calculations. Similar material is included in the project's Storyboard. In addition, there are 6 circular drawings on cardstock. The 4 photographs in the series depict the design object or building.
Level of archival description:
Project
Project
Date:
1974-1979
1974-1979
People:
Level of archival description:
Series
Series
Title:
Research
Research
Actions:
Reference number:
CD042.S1
Description:
The series documents Susan Wagg's research for the exhibition “Money Matters: A Critical Look at Bank Architecture”on bank buildings in the United States and in Canada. It contains her research files on each bank building presented in the exhibition and more general research on bank architecture and architects or architectural firms who designed banks. The series contains a research file for each of the bank buildings studied for the exhibition, which mainly consist of photocopies of articles and press clippings. Also included are more general research files on banks, which include press clippings and photocopies of publicatons, leaflets, and promotional material, as well as some reference photographs. Furthermore, the series contains texts and labels for the exhibition at the Museum of Fine Arts, Houston, and for the venue at Columbia University.
CD042.S1
Description:
The series documents Susan Wagg's research for the exhibition “Money Matters: A Critical Look at Bank Architecture”on bank buildings in the United States and in Canada. It contains her research files on each bank building presented in the exhibition and more general research on bank architecture and architects or architectural firms who designed banks. The series contains a research file for each of the bank buildings studied for the exhibition, which mainly consist of photocopies of articles and press clippings. Also included are more general research files on banks, which include press clippings and photocopies of publicatons, leaflets, and promotional material, as well as some reference photographs. Furthermore, the series contains texts and labels for the exhibition at the Museum of Fine Arts, Houston, and for the venue at Columbia University.
People:
Date:
1929-1993
1929-1993
Title:
Research
Actions:
CD042.S1
Description:
The series documents Susan Wagg's research for the exhibition “Money Matters: A Critical Look at Bank Architecture”on bank buildings in the United States and in Canada. It contains her research files on each bank building presented in the exhibition and more general research on bank architecture and architects or architectural firms who designed banks. The series contains a research file for each of the bank buildings studied for the exhibition, which mainly consist of photocopies of articles and press clippings. Also included are more general research files on banks, which include press clippings and photocopies of publicatons, leaflets, and promotional material, as well as some reference photographs. Furthermore, the series contains texts and labels for the exhibition at the Museum of Fine Arts, Houston, and for the venue at Columbia University.
Research
Actions:
CD042.S1
Description:
The series documents Susan Wagg's research for the exhibition “Money Matters: A Critical Look at Bank Architecture”on bank buildings in the United States and in Canada. It contains her research files on each bank building presented in the exhibition and more general research on bank architecture and architects or architectural firms who designed banks. The series contains a research file for each of the bank buildings studied for the exhibition, which mainly consist of photocopies of articles and press clippings. Also included are more general research files on banks, which include press clippings and photocopies of publicatons, leaflets, and promotional material, as well as some reference photographs. Furthermore, the series contains texts and labels for the exhibition at the Museum of Fine Arts, Houston, and for the venue at Columbia University.
Level of archival description:
Series
Series
Date:
1929-1993
1929-1993
People:


