


26739 Results
Form:
books
books
Actions:
Reference number:
ARCH253668
Description:
Minimum Cost Housing Group's publication in French "L'Opération Écol: Écologie + Construction + Bon Sens" by Alvero Ortega, Witold Rybczynki, Samir Ayadm Wajid Ali and Arthur Acheson about the project of a self-sufficient habitable low-cost house untaken in 1972.
ARCH253668
Description:
Minimum Cost Housing Group's publication in French "L'Opération Écol: Écologie + Construction + Bon Sens" by Alvero Ortega, Witold Rybczynki, Samir Ayadm Wajid Ali and Arthur Acheson about the project of a self-sufficient habitable low-cost house untaken in 1972.
People:
Date:
1972
1972
Title:
L'Opération Écol: Écologie + Construction + Bon Sens
Actions:
ARCH253668
Description:
Minimum Cost Housing Group's publication in French "L'Opération Écol: Écologie + Construction + Bon Sens" by Alvero Ortega, Witold Rybczynki, Samir Ayadm Wajid Ali and Arthur Acheson about the project of a self-sufficient habitable low-cost house untaken in 1972.
L'Opération Écol: Écologie + Construction + Bon Sens
Actions:
ARCH253668
Description:
Minimum Cost Housing Group's publication in French "L'Opération Écol: Écologie + Construction + Bon Sens" by Alvero Ortega, Witold Rybczynki, Samir Ayadm Wajid Ali and Arthur Acheson about the project of a self-sufficient habitable low-cost house untaken in 1972.
Form:
books
books
Date:
1972
1972
People:
Form:
books
books
Actions:
Reference number:
AP149.S1.1971.PR01.002
Description:
Minimum Cost Housing Group's publication in French "L'Opération Écol: Écologie + Construction + Bon Sens" by Alvero Ortega, Witold Rybczynki, Samir Ayadm Wajid Ali and Arthur Acheson about the project of a self-sufficient habitable low-cost house untaken in 1972.
AP149.S1.1971.PR01.002
Description:
Minimum Cost Housing Group's publication in French "L'Opération Écol: Écologie + Construction + Bon Sens" by Alvero Ortega, Witold Rybczynki, Samir Ayadm Wajid Ali and Arthur Acheson about the project of a self-sufficient habitable low-cost house untaken in 1972.
People:
Date:
1972
1972
Title:
L'Opération Écol: Écologie + Construction + Bon Sens
Actions:
AP149.S1.1971.PR01.002
Description:
Minimum Cost Housing Group's publication in French "L'Opération Écol: Écologie + Construction + Bon Sens" by Alvero Ortega, Witold Rybczynki, Samir Ayadm Wajid Ali and Arthur Acheson about the project of a self-sufficient habitable low-cost house untaken in 1972.
L'Opération Écol: Écologie + Construction + Bon Sens
Actions:
AP149.S1.1971.PR01.002
Description:
Minimum Cost Housing Group's publication in French "L'Opération Écol: Écologie + Construction + Bon Sens" by Alvero Ortega, Witold Rybczynki, Samir Ayadm Wajid Ali and Arthur Acheson about the project of a self-sufficient habitable low-cost house untaken in 1972.
Form:
books
books
Date:
1972
1972
People:
Form:
drawings
drawings
Actions:
Reference number:
AP178.S2.1989.006
Description:
This sketchbook includes sketches of the competition for the National Library of France, the Guardiola house in Puerto de Santa Maria, Spain, and for an amphitheater. It also contains sketches of furniture and people, as well as notes for the reconstruction of the Chiado.
AP178.S2.1989.006
Description:
This sketchbook includes sketches of the competition for the National Library of France, the Guardiola house in Puerto de Santa Maria, Spain, and for an amphitheater. It also contains sketches of furniture and people, as well as notes for the reconstruction of the Chiado.
People:
Date:
June 1989
June 1989
Title:
Sketchbook 288: Acessos Chiado - Guardiola - Paris - Setubal Anfiteatro
Actions:
AP178.S2.1989.006
Description:
This sketchbook includes sketches of the competition for the National Library of France, the Guardiola house in Puerto de Santa Maria, Spain, and for an amphitheater. It also contains sketches of furniture and people, as well as notes for the reconstruction of the Chiado.
Sketchbook 288: Acessos Chiado - Guardiola - Paris - Setubal Anfiteatro
Actions:
AP178.S2.1989.006
Description:
This sketchbook includes sketches of the competition for the National Library of France, the Guardiola house in Puerto de Santa Maria, Spain, and for an amphitheater. It also contains sketches of furniture and people, as well as notes for the reconstruction of the Chiado.
Form:
drawings
drawings
Date:
June 1989
June 1989
People:
Level of archival description:
Project
Project
Reference number:
AP142.S1.D190
Description:
File documents an unexecuted (?) project for row houses in Barialto, near Casamassima, Bari, Italy. Material in this file was produced in 1994. File contains presentation drawings. File also contains textual records, including drawings and a label for drawings.
AP142.S1.D190
Description:
File documents an unexecuted (?) project for row houses in Barialto, near Casamassima, Bari, Italy. Material in this file was produced in 1994. File contains presentation drawings. File also contains textual records, including drawings and a label for drawings.
People:
Date:
1994
1994
Title:
Case a schiera, Casamassima, Italy
Actions:
AP142.S1.D190
Description:
File documents an unexecuted (?) project for row houses in Barialto, near Casamassima, Bari, Italy. Material in this file was produced in 1994. File contains presentation drawings. File also contains textual records, including drawings and a label for drawings.
Case a schiera, Casamassima, Italy
Actions:
AP142.S1.D190
Description:
File documents an unexecuted (?) project for row houses in Barialto, near Casamassima, Bari, Italy. Material in this file was produced in 1994. File contains presentation drawings. File also contains textual records, including drawings and a label for drawings.
Level of archival description:
File 190
File 190
Date:
1994
1994
People:
Form:
photographs
photographs
Actions:
Reference number:
PH1980:0505
Description:
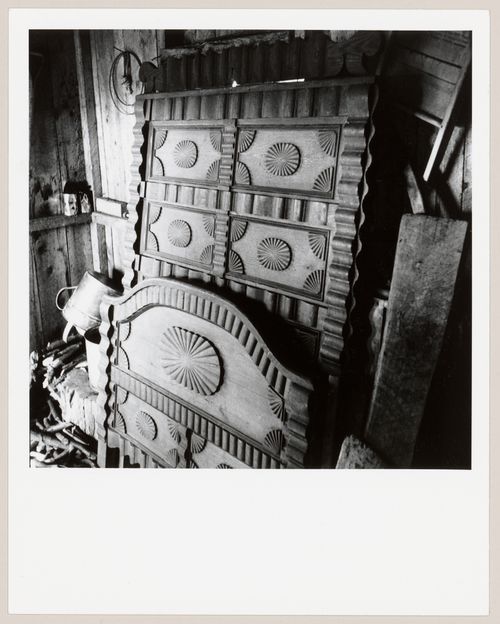
- The headboard and a footboard are in Servule Morneau's house. - The constructed alternate title is the title that appeared on the label copy in the CCA exhibition "Parcours de photographes visiteurs au Québec: Sipprell, Moser, Volkerding et Kawamata" (see exhibition file "Four Photographers Visit Québec").
PH1980:0505
Description:
- The headboard and a footboard are in Servule Morneau's house. - The constructed alternate title is the title that appeared on the label copy in the CCA exhibition "Parcours de photographes visiteurs au Québec: Sipprell, Moser, Volkerding et Kawamata" (see exhibition file "Four Photographers Visit Québec").
People:
Subject:
architecture, sculpture
architecture, sculpture
Date:
1950
1950
Title:
Détail d'un châlit sculpté par Servule Morneau, artisan de Saint-Jean-Port-Joli, Québec
Actions:
PH1980:0505
Description:
- The headboard and a footboard are in Servule Morneau's house. - The constructed alternate title is the title that appeared on the label copy in the CCA exhibition "Parcours de photographes visiteurs au Québec: Sipprell, Moser, Volkerding et Kawamata" (see exhibition file "Four Photographers Visit Québec").
Détail d'un châlit sculpté par Servule Morneau, artisan de Saint-Jean-Port-Joli, Québec
Actions:
PH1980:0505
Description:
- The headboard and a footboard are in Servule Morneau's house. - The constructed alternate title is the title that appeared on the label copy in the CCA exhibition "Parcours de photographes visiteurs au Québec: Sipprell, Moser, Volkerding et Kawamata" (see exhibition file "Four Photographers Visit Québec").
Form:
photographs
photographs
Date:
1950
1950
People:
Subject:
architecture, sculpture
architecture, sculpture
Form:
photographs
photographs
Actions:
Reference number:
PH1987:0445
Description:
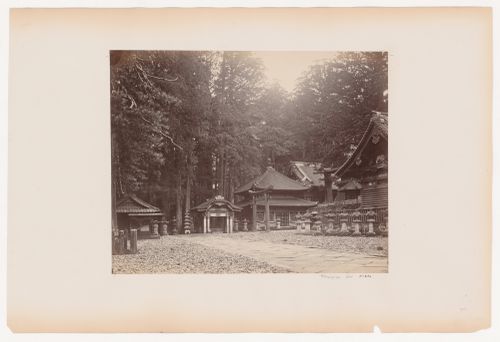
- The structures visible in this photograph are the Guardhouse (at left), the Washbasin Shed, the Sutra Repository and a torii (at centre), Honchi-do, the Drum House, the Bronze Lantern and the Upper Treasury (at right) (Okawa, pp. 62-66; Ota, p. 74, fig. 176).
PH1987:0445
Description:
- The structures visible in this photograph are the Guardhouse (at left), the Washbasin Shed, the Sutra Repository and a torii (at centre), Honchi-do, the Drum House, the Bronze Lantern and the Upper Treasury (at right) (Okawa, pp. 62-66; Ota, p. 74, fig. 176).
People:
Subject:
architecture
architecture
Date:
between 1863 and 1877
between 1863 and 1877
Title:
Partial view of the Toshogu Mausoleum complex showing the Guardhouse, the Washbasin Shed, the Sutra Repository, a torii, and other structures, Nikko, Japan
Actions:
PH1987:0445
Description:
- The structures visible in this photograph are the Guardhouse (at left), the Washbasin Shed, the Sutra Repository and a torii (at centre), Honchi-do, the Drum House, the Bronze Lantern and the Upper Treasury (at right) (Okawa, pp. 62-66; Ota, p. 74, fig. 176).
Partial view of the Toshogu Mausoleum complex showing the Guardhouse, the Washbasin Shed, the Sutra Repository, a torii, and other structures, Nikko, Japan
Actions:
PH1987:0445
Description:
- The structures visible in this photograph are the Guardhouse (at left), the Washbasin Shed, the Sutra Repository and a torii (at centre), Honchi-do, the Drum House, the Bronze Lantern and the Upper Treasury (at right) (Okawa, pp. 62-66; Ota, p. 74, fig. 176).
Form:
photographs
photographs
Date:
between 1863 and 1877
between 1863 and 1877
People:
Subject:
architecture
architecture
Form:
textual records
textual records
Actions:
Reference number:
PHCON2002:0016:002:101:004
Description:
Images from A W-hole House are shown on the recto. Fractions have been written on the recto and verso. An announcement card for the show "Gordon Matta-Clark" has been used as the comment card, and the card was mailed as a postcard.
PHCON2002:0016:002:101:004
Description:
Images from A W-hole House are shown on the recto. Fractions have been written on the recto and verso. An announcement card for the show "Gordon Matta-Clark" has been used as the comment card, and the card was mailed as a postcard.
People:
Date:
between 21 September and 16 October 1974
between 21 September and 16 October 1974
Title:
Comment card on the exhibition "Gordon Matta-Clark" held at the John Gibson gallery
Actions:
PHCON2002:0016:002:101:004
Description:
Images from A W-hole House are shown on the recto. Fractions have been written on the recto and verso. An announcement card for the show "Gordon Matta-Clark" has been used as the comment card, and the card was mailed as a postcard.
Comment card on the exhibition "Gordon Matta-Clark" held at the John Gibson gallery
Actions:
PHCON2002:0016:002:101:004
Description:
Images from A W-hole House are shown on the recto. Fractions have been written on the recto and verso. An announcement card for the show "Gordon Matta-Clark" has been used as the comment card, and the card was mailed as a postcard.
Form:
textual records
textual records
Date:
between 21 September and 16 October 1974
between 21 September and 16 October 1974
People:
Level of archival description:
Project
Project
Reference number:
AP022.S1.1973.PR09
Description:
File documents an integrated development constructed on city blocks 51, 61 and 71 in downtown Vancouver, British Columbia. The project consists of a Provincial Government Office complex including a terraced civic space (Robson Square), a Provincial Law Courts building, and a former courthouse building (F.M. Rattenbury, architect) converted to house the Vancouver Art Gallery (built). File contains design development drawings, presentation drawings, presentation panels, working drawings, photographs and slides, models and textual documents (includes photographs).
AP022.S1.1973.PR09
Description:
File documents an integrated development constructed on city blocks 51, 61 and 71 in downtown Vancouver, British Columbia. The project consists of a Provincial Government Office complex including a terraced civic space (Robson Square), a Provincial Law Courts building, and a former courthouse building (F.M. Rattenbury, architect) converted to house the Vancouver Art Gallery (built). File contains design development drawings, presentation drawings, presentation panels, working drawings, photographs and slides, models and textual documents (includes photographs).
People:
Date:
1973-1981
1973-1981
Title:
Three Block Project, Robson Square
Actions:
AP022.S1.1973.PR09
Description:
File documents an integrated development constructed on city blocks 51, 61 and 71 in downtown Vancouver, British Columbia. The project consists of a Provincial Government Office complex including a terraced civic space (Robson Square), a Provincial Law Courts building, and a former courthouse building (F.M. Rattenbury, architect) converted to house the Vancouver Art Gallery (built). File contains design development drawings, presentation drawings, presentation panels, working drawings, photographs and slides, models and textual documents (includes photographs).
Three Block Project, Robson Square
Actions:
AP022.S1.1973.PR09
Description:
File documents an integrated development constructed on city blocks 51, 61 and 71 in downtown Vancouver, British Columbia. The project consists of a Provincial Government Office complex including a terraced civic space (Robson Square), a Provincial Law Courts building, and a former courthouse building (F.M. Rattenbury, architect) converted to house the Vancouver Art Gallery (built). File contains design development drawings, presentation drawings, presentation panels, working drawings, photographs and slides, models and textual documents (includes photographs).
Level of archival description:
Project
Project
Date:
1973-1981
1973-1981
People:
Level of archival description:
Project
Project
Title:
Greenbrake Uyeasound
Greenbrake Uyeasound
Actions:
Reference number:
AP144.S2.D92
Description:
File documents renovations to Greenbrake Croft House at Uyeasound, Unst, Shetland, Scotland, for Mercia Price, Cedric Price's sister. David Price, Cedric Price's brother was involved with the project and may have been the main contributor and draughtsman for the project. Many additional drawings are included within the textual records. Material in this file was produced between 1971 and 1990, but predominantly between 1973 and 1976. Correspondence and some drawings are attributed to David Price. File contains design development drawings and textual records.
AP144.S2.D92
Description:
File documents renovations to Greenbrake Croft House at Uyeasound, Unst, Shetland, Scotland, for Mercia Price, Cedric Price's sister. David Price, Cedric Price's brother was involved with the project and may have been the main contributor and draughtsman for the project. Many additional drawings are included within the textual records. Material in this file was produced between 1971 and 1990, but predominantly between 1973 and 1976. Correspondence and some drawings are attributed to David Price. File contains design development drawings and textual records.
People:
Date:
1971-1990, predominant 1973-1976
1971-1990, predominant 1973-1976
Title:
Greenbrake Uyeasound
Actions:
AP144.S2.D92
Description:
File documents renovations to Greenbrake Croft House at Uyeasound, Unst, Shetland, Scotland, for Mercia Price, Cedric Price's sister. David Price, Cedric Price's brother was involved with the project and may have been the main contributor and draughtsman for the project. Many additional drawings are included within the textual records. Material in this file was produced between 1971 and 1990, but predominantly between 1973 and 1976. Correspondence and some drawings are attributed to David Price. File contains design development drawings and textual records.
Greenbrake Uyeasound
Actions:
AP144.S2.D92
Description:
File documents renovations to Greenbrake Croft House at Uyeasound, Unst, Shetland, Scotland, for Mercia Price, Cedric Price's sister. David Price, Cedric Price's brother was involved with the project and may have been the main contributor and draughtsman for the project. Many additional drawings are included within the textual records. Material in this file was produced between 1971 and 1990, but predominantly between 1973 and 1976. Correspondence and some drawings are attributed to David Price. File contains design development drawings and textual records.
Level of archival description:
File 92
File 92
Date:
1971-1990, predominant 1973-1976
1971-1990, predominant 1973-1976
People:
Form:
textual records
textual records
Actions:
Reference number:
ARCH153747
Description:
Transcript of PDE's interview of Philip Johnson for Skyline, 18 January 1982 Corrections for notes in book on House X ? Correspondence with Skyline editor Transcript of PDE's interview with Robert Venturi, 10 June Edited transcript of PDE's interview with Henry Cobb, 11 March
ARCH153747
Description:
Transcript of PDE's interview of Philip Johnson for Skyline, 18 January 1982 Corrections for notes in book on House X ? Correspondence with Skyline editor Transcript of PDE's interview with Robert Venturi, 10 June Edited transcript of PDE's interview with Henry Cobb, 11 March
People:
Date:
1982
1982
Title:
Skyline, correspondence and transcriptions of interviews, 1982
Actions:
ARCH153747
Description:
Transcript of PDE's interview of Philip Johnson for Skyline, 18 January 1982 Corrections for notes in book on House X ? Correspondence with Skyline editor Transcript of PDE's interview with Robert Venturi, 10 June Edited transcript of PDE's interview with Henry Cobb, 11 March
Skyline, correspondence and transcriptions of interviews, 1982
Actions:
ARCH153747
Description:
Transcript of PDE's interview of Philip Johnson for Skyline, 18 January 1982 Corrections for notes in book on House X ? Correspondence with Skyline editor Transcript of PDE's interview with Robert Venturi, 10 June Edited transcript of PDE's interview with Henry Cobb, 11 March
Form:
textual records
textual records
Date:
1982
1982
People:


