


119251 Results
Form:
exhibitions
exhibitions
Title:
125 Kilos of Books
125 Kilos of Books
Actions:
Description:
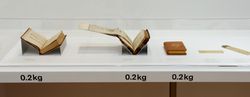
125 Kilos of Books presents a selection of printed architectural works from the CCA collection dating from the fifteenth century to the present in order to provoke thought about what seems, at first sight, the most banal fact of any book: its size. With dimensions ranging from 10 centimetres to 1 metre, the works are explored through such themes as Buildings are Bigger(...)
125 Kilos of Books presents a selection of printed architectural works from the CCA collection dating from the fifteenth century to the present in order to provoke thought about what seems, at first sight, the most banal fact of any book: its size. With dimensions ranging from 10 centimetres to 1 metre, the works are explored through such themes as Buildings are Bigger(...)
Location:
Octagonal gallery
Octagonal gallery
Date:
23 March 2006 to 30 April 2006
23 March 2006 to 30 April 2006
Title:
125 Kilos of Books
Actions:
Description:
125 Kilos of Books presents a selection of printed architectural works from the CCA collection dating from the fifteenth century to the present in order to provoke thought about what seems, at first sight, the most banal fact of any book: its size. With dimensions ranging from 10 centimetres to 1 metre, the works are explored through such themes as Buildings are Bigger(...)
125 Kilos of Books
Actions:
Description:
125 Kilos of Books presents a selection of printed architectural works from the CCA collection dating from the fifteenth century to the present in order to provoke thought about what seems, at first sight, the most banal fact of any book: its size. With dimensions ranging from 10 centimetres to 1 metre, the works are explored through such themes as Buildings are Bigger(...)
Form:
exhibitions
exhibitions
Date:
23 March 2006 to
30 April 2006
23 March 2006 to
30 April 2006
Location:
Octagonal gallery
Octagonal gallery
Level of archival description:
Sub-series
Sub-series
Title:
Cedric Price
Cedric Price
Actions:
Reference number:
AP103.S5.SS2
Description:
Sub-series documents Cedric Price's IFCCA Prize Competition entry. Material in sub-series was produced in 1999. Sub-series contains drawings, a model, slides, photographs, and a presentation text.
AP103.S5.SS2
Description:
Sub-series documents Cedric Price's IFCCA Prize Competition entry. Material in sub-series was produced in 1999. Sub-series contains drawings, a model, slides, photographs, and a presentation text.
People:
Date:
1999
1999
Title:
Cedric Price
Actions:
AP103.S5.SS2
Description:
Sub-series documents Cedric Price's IFCCA Prize Competition entry. Material in sub-series was produced in 1999. Sub-series contains drawings, a model, slides, photographs, and a presentation text.
Cedric Price
Actions:
AP103.S5.SS2
Description:
Sub-series documents Cedric Price's IFCCA Prize Competition entry. Material in sub-series was produced in 1999. Sub-series contains drawings, a model, slides, photographs, and a presentation text.
Level of archival description:
Sub-series 2
Sub-series 2
Date:
1999
1999
People:
Level of archival description:
Sub-series
Sub-series
Title:
Morphosis
Morphosis
Actions:
Reference number:
AP103.S5.SS4
Description:
Sub-series documents Morphosis' IFCCA Prize Competition entry. Material in sub-series was produced in 1999. Sub-series contains panels, a model, presentation booklets, a floppy disk, and photographs.
AP103.S5.SS4
Description:
Sub-series documents Morphosis' IFCCA Prize Competition entry. Material in sub-series was produced in 1999. Sub-series contains panels, a model, presentation booklets, a floppy disk, and photographs.
People:
Date:
1999
1999
Title:
Morphosis
Actions:
AP103.S5.SS4
Description:
Sub-series documents Morphosis' IFCCA Prize Competition entry. Material in sub-series was produced in 1999. Sub-series contains panels, a model, presentation booklets, a floppy disk, and photographs.
Morphosis
Actions:
AP103.S5.SS4
Description:
Sub-series documents Morphosis' IFCCA Prize Competition entry. Material in sub-series was produced in 1999. Sub-series contains panels, a model, presentation booklets, a floppy disk, and photographs.
Level of archival description:
Sub-series 4
Sub-series 4
Date:
1999
1999
People:
Form:
events
events
Actions:
Keyword(s):
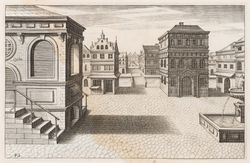
Visiting Scholar, Christopher Heuer, Guidebooks to Chaos, The Grotesque Renaissances, Hans Vredeman de Vries, The City Rehearsed, Urban Design, Architectural Imaginary, Visiting Scholar Seminar
Visiting Scholar, Christopher Heuer, Guidebooks to Chaos, The Grotesque Renaissances, Hans Vredeman de Vries, The City Rehearsed, Urban Design, Architectural Imaginary, Visiting Scholar Seminar
Date:
13 July 2006
13 July 2006
Form:
events
events
Date:
13 July 2006
13 July 2006
Form:
exhibitions
exhibitions
Actions:
Description:
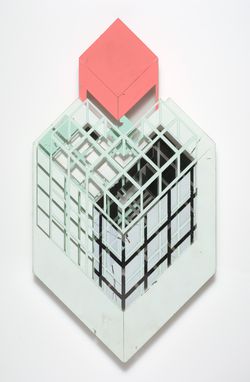
Through the work of internationally renowned architects, this exhibition reveals the presence of utopian modernist ideas thought to have been discarded with the advent of the postmodern era. According to the exhibition’s lead curator Reinhold Martin, much of the architectural production of the last half-century has been haunted by the ghosts of modernist utopias: “The(...)
Through the work of internationally renowned architects, this exhibition reveals the presence of utopian modernist ideas thought to have been discarded with the advent of the postmodern era. According to the exhibition’s lead curator Reinhold Martin, much of the architectural production of the last half-century has been haunted by the ghosts of modernist utopias: “The(...)
Location:
Octagonal gallery
Octagonal gallery
Date:
28 February 2008 to 25 May 2008
28 February 2008 to 25 May 2008
Title:
Utopia's Ghost: Postmodernism Reconsidered
Actions:
Description:
Through the work of internationally renowned architects, this exhibition reveals the presence of utopian modernist ideas thought to have been discarded with the advent of the postmodern era. According to the exhibition’s lead curator Reinhold Martin, much of the architectural production of the last half-century has been haunted by the ghosts of modernist utopias: “The(...)
Utopia's Ghost: Postmodernism Reconsidered
Actions:
Description:
Through the work of internationally renowned architects, this exhibition reveals the presence of utopian modernist ideas thought to have been discarded with the advent of the postmodern era. According to the exhibition’s lead curator Reinhold Martin, much of the architectural production of the last half-century has been haunted by the ghosts of modernist utopias: “The(...)
Form:
exhibitions
exhibitions
Date:
28 February 2008 to
25 May 2008
28 February 2008 to
25 May 2008
Location:
Octagonal gallery
Octagonal gallery
Form:
textual records
textual records
Actions:
Reference number:
ARCH258336
Description:
Correspondance et rapports de diverses associations, incluant l'institut Royal d'Architecture de Canada, l'Ordre des architectes du Québec, le Prix Préfontaine, University of Calgary, et de la correspondance avec le Musée des Beaux-arts de Montréal au sujet de l'exposition « Prize Award Winners 1908-1965 » qui inclus l'aquarelle de Cormier « Fontaine du Jardin Borghèse à Rome ».
ARCH258336
Description:
Correspondance et rapports de diverses associations, incluant l'institut Royal d'Architecture de Canada, l'Ordre des architectes du Québec, le Prix Préfontaine, University of Calgary, et de la correspondance avec le Musée des Beaux-arts de Montréal au sujet de l'exposition « Prize Award Winners 1908-1965 » qui inclus l'aquarelle de Cormier « Fontaine du Jardin Borghèse à Rome ».
People:
Date:
1967-1977
1967-1977
Title:
Correspondance et rapports de diverses associations
Actions:
ARCH258336
Description:
Correspondance et rapports de diverses associations, incluant l'institut Royal d'Architecture de Canada, l'Ordre des architectes du Québec, le Prix Préfontaine, University of Calgary, et de la correspondance avec le Musée des Beaux-arts de Montréal au sujet de l'exposition « Prize Award Winners 1908-1965 » qui inclus l'aquarelle de Cormier « Fontaine du Jardin Borghèse à Rome ».
Correspondance et rapports de diverses associations
Actions:
ARCH258336
Description:
Correspondance et rapports de diverses associations, incluant l'institut Royal d'Architecture de Canada, l'Ordre des architectes du Québec, le Prix Préfontaine, University of Calgary, et de la correspondance avec le Musée des Beaux-arts de Montréal au sujet de l'exposition « Prize Award Winners 1908-1965 » qui inclus l'aquarelle de Cormier « Fontaine du Jardin Borghèse à Rome ».
Form:
textual records
textual records
Date:
1967-1977
1967-1977
People:
Form:
textual records
textual records
Actions:
Reference number:
ARCH258579
Description:
Dossiers déposés entre séparateurs (classé par Cormier), incluant des notes et de la documentation technique relative aux arcs, aux voûtes, aux orgues, à l'acoustique, à la photographie, et des photographies d'architecture en Italie, à Paris, à New York. Comprend aussi 2 dissertations en allemand, et de la documentation de la traduction par Cormier du livre par M.H. Schulueter titré « Construction en béton armé ».
ARCH258579
Description:
Dossiers déposés entre séparateurs (classé par Cormier), incluant des notes et de la documentation technique relative aux arcs, aux voûtes, aux orgues, à l'acoustique, à la photographie, et des photographies d'architecture en Italie, à Paris, à New York. Comprend aussi 2 dissertations en allemand, et de la documentation de la traduction par Cormier du livre par M.H. Schulueter titré « Construction en béton armé ».
People:
Date:
1909-1957
1909-1957
Title:
Notes et de la documentation technique relative aux arcs, aux voûtes, aux orgues, à l'acoustique, et à la photographie
Actions:
ARCH258579
Description:
Dossiers déposés entre séparateurs (classé par Cormier), incluant des notes et de la documentation technique relative aux arcs, aux voûtes, aux orgues, à l'acoustique, à la photographie, et des photographies d'architecture en Italie, à Paris, à New York. Comprend aussi 2 dissertations en allemand, et de la documentation de la traduction par Cormier du livre par M.H. Schulueter titré « Construction en béton armé ».
Notes et de la documentation technique relative aux arcs, aux voûtes, aux orgues, à l'acoustique, et à la photographie
Actions:
ARCH258579
Description:
Dossiers déposés entre séparateurs (classé par Cormier), incluant des notes et de la documentation technique relative aux arcs, aux voûtes, aux orgues, à l'acoustique, à la photographie, et des photographies d'architecture en Italie, à Paris, à New York. Comprend aussi 2 dissertations en allemand, et de la documentation de la traduction par Cormier du livre par M.H. Schulueter titré « Construction en béton armé ».
Form:
textual records
textual records
Date:
1909-1957
1909-1957
People:
Form:
drawings
drawings
Actions:
Reference number:
DR2012:0012:130:006
Description:
File containing reprographic copies of architectural drawings related to the Canadian tribute to human rights. Original folder inscribed in graphite: CA. TRIB. TO HUMAN RIGHTS : GRANITE BUSSIÈRE SHOP DRAWINGS
DR2012:0012:130:006
Description:
File containing reprographic copies of architectural drawings related to the Canadian tribute to human rights. Original folder inscribed in graphite: CA. TRIB. TO HUMAN RIGHTS : GRANITE BUSSIÈRE SHOP DRAWINGS
People:
Date:
1990
1990
Title:
Shop drawings for granit contractor, Canadian Tribute to Human Rights, Ottawa, Ontario
Actions:
DR2012:0012:130:006
Description:
File containing reprographic copies of architectural drawings related to the Canadian tribute to human rights. Original folder inscribed in graphite: CA. TRIB. TO HUMAN RIGHTS : GRANITE BUSSIÈRE SHOP DRAWINGS
Shop drawings for granit contractor, Canadian Tribute to Human Rights, Ottawa, Ontario
Actions:
DR2012:0012:130:006
Description:
File containing reprographic copies of architectural drawings related to the Canadian tribute to human rights. Original folder inscribed in graphite: CA. TRIB. TO HUMAN RIGHTS : GRANITE BUSSIÈRE SHOP DRAWINGS
Form:
drawings
drawings
Date:
1990
1990
People:
Form:
textual records
textual records
Actions:
Reference number:
DR2012:0012:102:002
Description:
Assorted documents in English, including two complete copies of the June 1962 edition of the Royal Architectural Institute of Canada Journal, as well as clippings and photocopies of Melvin Charney's article, "A journal of Istanbul".
DR2012:0012:102:002
Description:
Assorted documents in English, including two complete copies of the June 1962 edition of the Royal Architectural Institute of Canada Journal, as well as clippings and photocopies of Melvin Charney's article, "A journal of Istanbul".
People:
Date:
1962
1962
Title:
Clippings and photocopies of the article "A journal of Istanbul"
Actions:
DR2012:0012:102:002
Description:
Assorted documents in English, including two complete copies of the June 1962 edition of the Royal Architectural Institute of Canada Journal, as well as clippings and photocopies of Melvin Charney's article, "A journal of Istanbul".
Clippings and photocopies of the article "A journal of Istanbul"
Actions:
DR2012:0012:102:002
Description:
Assorted documents in English, including two complete copies of the June 1962 edition of the Royal Architectural Institute of Canada Journal, as well as clippings and photocopies of Melvin Charney's article, "A journal of Istanbul".
Form:
textual records
textual records
Date:
1962
1962
People:
Form:
drawings
drawings
Actions:
Reference number:
ARCH5002
Description:
Escaliers dans les tours est et ouest, mains courantes des escaliers du presbytère, balcon de la chapelle des mariages / Montreal Architectural Iron Works.
ARCH5002
Description:
Escaliers dans les tours est et ouest, mains courantes des escaliers du presbytère, balcon de la chapelle des mariages / Montreal Architectural Iron Works.
People:
Date:
1926
1926
Title:
Détails des escaliers et balcons
Actions:
ARCH5002
Description:
Escaliers dans les tours est et ouest, mains courantes des escaliers du presbytère, balcon de la chapelle des mariages / Montreal Architectural Iron Works.
Détails des escaliers et balcons
Actions:
ARCH5002
Description:
Escaliers dans les tours est et ouest, mains courantes des escaliers du presbytère, balcon de la chapelle des mariages / Montreal Architectural Iron Works.
Form:
drawings
drawings
Date:
1926
1926
People:


