


18246 Results
Form:
exhibitions
exhibitions
Actions:
Description:
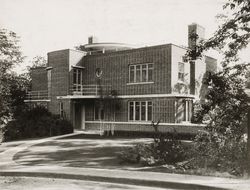
The exhibition is an introduction to the work and life of Ernest Isbell Barott, a Montréal architect who practised from 1912 to 1966. The drawings and photographs in the exhibition are largely drawn from the Ernest Isbell Barott Archive at the CCA. Ernest Barott’s career coincided with a period of profound physical and social change in Canada, a time of national and civic(...)
The exhibition is an introduction to the work and life of Ernest Isbell Barott, a Montréal architect who practised from 1912 to 1966. The drawings and photographs in the exhibition are largely drawn from the Ernest Isbell Barott Archive at the CCA. Ernest Barott’s career coincided with a period of profound physical and social change in Canada, a time of national and civic(...)
Location:
1440 rue Sainte-Catherine Ouest
1440 rue Sainte-Catherine Ouest
Date:
5 June 1985 to 6 September 1985
5 June 1985 to 6 September 1985
Title:
Ernest Isbell Barott, architecte/architect : une introduction/an introduction
Actions:
Description:
The exhibition is an introduction to the work and life of Ernest Isbell Barott, a Montréal architect who practised from 1912 to 1966. The drawings and photographs in the exhibition are largely drawn from the Ernest Isbell Barott Archive at the CCA. Ernest Barott’s career coincided with a period of profound physical and social change in Canada, a time of national and civic(...)
Ernest Isbell Barott, architecte/architect : une introduction/an introduction
Actions:
Description:
The exhibition is an introduction to the work and life of Ernest Isbell Barott, a Montréal architect who practised from 1912 to 1966. The drawings and photographs in the exhibition are largely drawn from the Ernest Isbell Barott Archive at the CCA. Ernest Barott’s career coincided with a period of profound physical and social change in Canada, a time of national and civic(...)
Form:
exhibitions
exhibitions
Date:
5 June 1985 to
6 September 1985
5 June 1985 to
6 September 1985
Location:
1440 rue Sainte-Catherine Ouest
1440 rue Sainte-Catherine Ouest
Form:
archives
Level of archival description:
Fonds
archives
Level of archival description:
Fonds
Title:
Ray Affleck fonds
Ray Affleck fonds
Actions:
Reference number:
AP088
Synopsis:
The Ray Affleck fonds, 1952-1989, documents Raymond Tait Affleck’s professional career as an associate at Affleck, Desbarats, Dimakopoulos, Lebensold, Michaud, Sise (1958-1970) and a principal at Arcop Associates (1970-1989). The fonds comprises of approximately 370 administrative files that were collected by Affleck’s personal secretaries from 1952 to 1989.
AP088
Synopsis:
The Ray Affleck fonds, 1952-1989, documents Raymond Tait Affleck’s professional career as an associate at Affleck, Desbarats, Dimakopoulos, Lebensold, Michaud, Sise (1958-1970) and a principal at Arcop Associates (1970-1989). The fonds comprises of approximately 370 administrative files that were collected by Affleck’s personal secretaries from 1952 to 1989.
People:
Date:
1952-1989
1952-1989
Title:
Ray Affleck fonds
Actions:
AP088
Synopsis:
The Ray Affleck fonds, 1952-1989, documents Raymond Tait Affleck’s professional career as an associate at Affleck, Desbarats, Dimakopoulos, Lebensold, Michaud, Sise (1958-1970) and a principal at Arcop Associates (1970-1989). The fonds comprises of approximately 370 administrative files that were collected by Affleck’s personal secretaries from 1952 to 1989.
Ray Affleck fonds
Actions:
AP088
Synopsis:
The Ray Affleck fonds, 1952-1989, documents Raymond Tait Affleck’s professional career as an associate at Affleck, Desbarats, Dimakopoulos, Lebensold, Michaud, Sise (1958-1970) and a principal at Arcop Associates (1970-1989). The fonds comprises of approximately 370 administrative files that were collected by Affleck’s personal secretaries from 1952 to 1989.
Form:
archives
Level of archival description:
Fonds
archives
Level of archival description:
Fonds
Date:
1952-1989
1952-1989
People:
Form:
photographs
photographs
Actions:
Reference number:
PH1984:0038:001-045
Description:
- Album PH1984:0038:001-045 comprises twenty-three views of the United States, including: seven views of the Adirondack Mountains in New York; six views of New York City; four views of Washington, D.C.; and two views each of Boston, Massachusetts, Chicago, Illinois, and Philadelphia, Pennsylvania. There are thirteen views of Canada, including six views of Ottawa, Ontario; one view of Toronto, Ontario; three views of Montréal, Québec; and one view each of Québec City and Beauport in Québec. There are eight views of Niagara Falls, including: seven views of the American side and one view of the Canadian side. There is one view of the Niagara River, the Canada - United States border between western New York and southern Ontario.
PH1984:0038:001-045
Description:
- Album PH1984:0038:001-045 comprises twenty-three views of the United States, including: seven views of the Adirondack Mountains in New York; six views of New York City; four views of Washington, D.C.; and two views each of Boston, Massachusetts, Chicago, Illinois, and Philadelphia, Pennsylvania. There are thirteen views of Canada, including six views of Ottawa, Ontario; one view of Toronto, Ontario; three views of Montréal, Québec; and one view each of Québec City and Beauport in Québec. There are eight views of Niagara Falls, including: seven views of the American side and one view of the Canadian side. There is one view of the Niagara River, the Canada - United States border between western New York and southern Ontario.
People:
Subject:
architecture, engineering, military, sculpture, topographic, urban planning
architecture, engineering, military, sculpture, topographic, urban planning
Date:
1863 - ca. 1887
1863 - ca. 1887
Title:
Album of views of urban centres in New York, Washington, D.C., Massachusetts, Illinois, Pennsylvania, Ontario and Québec and scenic views of the Adirondack Mountains, Niagara River and Falls, Rideau Falls and Montmorency Falls, United States and Canada
Actions:
PH1984:0038:001-045
Description:
- Album PH1984:0038:001-045 comprises twenty-three views of the United States, including: seven views of the Adirondack Mountains in New York; six views of New York City; four views of Washington, D.C.; and two views each of Boston, Massachusetts, Chicago, Illinois, and Philadelphia, Pennsylvania. There are thirteen views of Canada, including six views of Ottawa, Ontario; one view of Toronto, Ontario; three views of Montréal, Québec; and one view each of Québec City and Beauport in Québec. There are eight views of Niagara Falls, including: seven views of the American side and one view of the Canadian side. There is one view of the Niagara River, the Canada - United States border between western New York and southern Ontario.
Album of views of urban centres in New York, Washington, D.C., Massachusetts, Illinois, Pennsylvania, Ontario and Québec and scenic views of the Adirondack Mountains, Niagara River and Falls, Rideau Falls and Montmorency Falls, United States and Canada
Actions:
PH1984:0038:001-045
Description:
- Album PH1984:0038:001-045 comprises twenty-three views of the United States, including: seven views of the Adirondack Mountains in New York; six views of New York City; four views of Washington, D.C.; and two views each of Boston, Massachusetts, Chicago, Illinois, and Philadelphia, Pennsylvania. There are thirteen views of Canada, including six views of Ottawa, Ontario; one view of Toronto, Ontario; three views of Montréal, Québec; and one view each of Québec City and Beauport in Québec. There are eight views of Niagara Falls, including: seven views of the American side and one view of the Canadian side. There is one view of the Niagara River, the Canada - United States border between western New York and southern Ontario.
Form:
photographs
photographs
Date:
1863 - ca. 1887
1863 - ca. 1887
People:
Subject:
architecture, engineering, military, sculpture, topographic, urban planning
architecture, engineering, military, sculpture, topographic, urban planning
Form:
photographs
photographs
Actions:
Reference number:
PH2018:0005:017
Description:
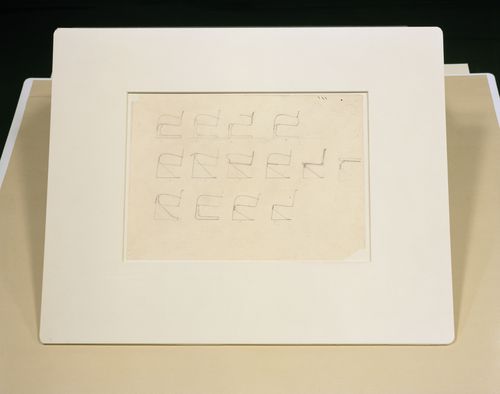
Photograph by Stefano Graziani of the following work: Ludwig Mies van der Rohe, twenty-one studies for a cantilevered chair (Brno chair variations), 1935, pencil on paper, 21.6 x 29.9 cm, DR1986:0119, Canadian Centre for Architecture Questioning Pictures is a 36 photograph project commissioned by Fondazione Prada, Milan. Artist Stefano Graziani investigates archival and conservation systems in a number of museums. Through photographing museum objects, Graziani, focusing on the relationship between photographs, the museum objects and the power structures at play within institutions. The museums include the Canadian Centre for Architecture (CCA) in Montréal, Canada; Sir John Soane’s Museum in London, UK; the Kunstmuseum Basel, Switzerland; Museum Insel Hombroich in Neuss, Germany; the Museo di Castelvecchio in Verona, Italy; and the Plaster Cast Gallery at Museo Canova in Possagno, Italy.
PH2018:0005:017
Description:
Photograph by Stefano Graziani of the following work: Ludwig Mies van der Rohe, twenty-one studies for a cantilevered chair (Brno chair variations), 1935, pencil on paper, 21.6 x 29.9 cm, DR1986:0119, Canadian Centre for Architecture Questioning Pictures is a 36 photograph project commissioned by Fondazione Prada, Milan. Artist Stefano Graziani investigates archival and conservation systems in a number of museums. Through photographing museum objects, Graziani, focusing on the relationship between photographs, the museum objects and the power structures at play within institutions. The museums include the Canadian Centre for Architecture (CCA) in Montréal, Canada; Sir John Soane’s Museum in London, UK; the Kunstmuseum Basel, Switzerland; Museum Insel Hombroich in Neuss, Germany; the Museo di Castelvecchio in Verona, Italy; and the Plaster Cast Gallery at Museo Canova in Possagno, Italy.
People:
Date:
2017
2017
Title:
Questioning Pictures: Photograph of twenty-one studies for a cantillevered chair (Brno Chair Variations) by Ludwig mies van der Rohe, 1935
Actions:
PH2018:0005:017
Description:
Photograph by Stefano Graziani of the following work: Ludwig Mies van der Rohe, twenty-one studies for a cantilevered chair (Brno chair variations), 1935, pencil on paper, 21.6 x 29.9 cm, DR1986:0119, Canadian Centre for Architecture Questioning Pictures is a 36 photograph project commissioned by Fondazione Prada, Milan. Artist Stefano Graziani investigates archival and conservation systems in a number of museums. Through photographing museum objects, Graziani, focusing on the relationship between photographs, the museum objects and the power structures at play within institutions. The museums include the Canadian Centre for Architecture (CCA) in Montréal, Canada; Sir John Soane’s Museum in London, UK; the Kunstmuseum Basel, Switzerland; Museum Insel Hombroich in Neuss, Germany; the Museo di Castelvecchio in Verona, Italy; and the Plaster Cast Gallery at Museo Canova in Possagno, Italy.
Questioning Pictures: Photograph of twenty-one studies for a cantillevered chair (Brno Chair Variations) by Ludwig mies van der Rohe, 1935
Actions:
PH2018:0005:017
Description:
Photograph by Stefano Graziani of the following work: Ludwig Mies van der Rohe, twenty-one studies for a cantilevered chair (Brno chair variations), 1935, pencil on paper, 21.6 x 29.9 cm, DR1986:0119, Canadian Centre for Architecture Questioning Pictures is a 36 photograph project commissioned by Fondazione Prada, Milan. Artist Stefano Graziani investigates archival and conservation systems in a number of museums. Through photographing museum objects, Graziani, focusing on the relationship between photographs, the museum objects and the power structures at play within institutions. The museums include the Canadian Centre for Architecture (CCA) in Montréal, Canada; Sir John Soane’s Museum in London, UK; the Kunstmuseum Basel, Switzerland; Museum Insel Hombroich in Neuss, Germany; the Museo di Castelvecchio in Verona, Italy; and the Plaster Cast Gallery at Museo Canova in Possagno, Italy.
Form:
photographs
photographs
Date:
2017
2017
People:
Form:
drawings, textual records
drawings, textual records
Actions:
Reference number:
DR2012:0011:017
Description:
Post binder containing notes and sketches related to the following events, locations and/or projects: - Portrait dancing deconstruction on temple; - Trois-Rivières; - In flight: que la fête commence; - Jardin des plantes series; - The garden... ; - In flight series; - German series; - Skyscraper, waterfall, brooks - a construction; - Grain elevators; - Montreal Museum of Contemporary Art; - After the revolution series; - Some place to be somebody; - Sticks and stones ...; - Un dictionnaire... ; - Malewitsch [Malewich] reconstructed; - Parable 12; - London competition. Spine label inscribed: 90-92
DR2012:0011:017
Description:
Post binder containing notes and sketches related to the following events, locations and/or projects: - Portrait dancing deconstruction on temple; - Trois-Rivières; - In flight: que la fête commence; - Jardin des plantes series; - The garden... ; - In flight series; - German series; - Skyscraper, waterfall, brooks - a construction; - Grain elevators; - Montreal Museum of Contemporary Art; - After the revolution series; - Some place to be somebody; - Sticks and stones ...; - Un dictionnaire... ; - Malewitsch [Malewich] reconstructed; - Parable 12; - London competition. Spine label inscribed: 90-92
People:
Date:
1990-1993
1990-1993
Title:
Notes and sketches by Melvin Charney on his later works
Actions:
DR2012:0011:017
Description:
Post binder containing notes and sketches related to the following events, locations and/or projects: - Portrait dancing deconstruction on temple; - Trois-Rivières; - In flight: que la fête commence; - Jardin des plantes series; - The garden... ; - In flight series; - German series; - Skyscraper, waterfall, brooks - a construction; - Grain elevators; - Montreal Museum of Contemporary Art; - After the revolution series; - Some place to be somebody; - Sticks and stones ...; - Un dictionnaire... ; - Malewitsch [Malewich] reconstructed; - Parable 12; - London competition. Spine label inscribed: 90-92
Notes and sketches by Melvin Charney on his later works
Actions:
DR2012:0011:017
Description:
Post binder containing notes and sketches related to the following events, locations and/or projects: - Portrait dancing deconstruction on temple; - Trois-Rivières; - In flight: que la fête commence; - Jardin des plantes series; - The garden... ; - In flight series; - German series; - Skyscraper, waterfall, brooks - a construction; - Grain elevators; - Montreal Museum of Contemporary Art; - After the revolution series; - Some place to be somebody; - Sticks and stones ...; - Un dictionnaire... ; - Malewitsch [Malewich] reconstructed; - Parable 12; - London competition. Spine label inscribed: 90-92
Form:
drawings, textual records
drawings, textual records
Date:
1990-1993
1990-1993
People:
Level of archival description:
Series
Series
Title:
Projects
Projects
Actions:
Reference number:
AP194.S1
Description:
Series contains records associated with three OCEAN North projects to which Johan Bettum brought a significant insight: Synthetic Landscape (1995-2000), Jyväskylä Music and Arts Centre (1997) and Töölö Football Stadium (1997). The collaborative process around these projects allowed exploring design methods through the usage of digital tools. In discussions with Greg Lynn, Johan Bettum and Kivi Sotamaa have expressed that they had broached Töölö as a landscape and Jyväskylä as a cloud. Particle streaming and Channelling Systems approaches were applied in these projects and further developed in the third phase of the Synthetic Landscape project and its Pavilion. The Synthetic Landscape project also featured usage of polymer composite materials. All records are born-digital, except for one 1995 drawing from the Synthetic Landscape project. Records include CAD models, raster and vector images, textual records and animated renderings from Channelling Systems studies. CAD models and drawings show design process of the projects, and range from the abstract (particle streaming) to very detailed plans (Jyväskylä). They were created using form*Z, Microstation, Alias, 3D Studio, AutoCAD and Rhinoceros. Some files were saved in IGES and DXF formats. Most CAD drawings have been saved as raster images. Drawings and models might have been saved in more than one file format. Digital textual records include project descriptions, presentations and reports, budgets and meeting notes, often created using the Microsoft Office software suite. Sources: Bettum, Johan and Michael Hensel. “Channelling Systems: Dynamic Processes and Digital Time-Based Methods in Urban Design.” AD Architectural Design 70, no.3 (June 2000): 36-43. Greg Lynn, ed. Archaeology of the Digital 17: OCEAN North, Jyväskylä Music and Arts Centre, Montréal: Canadian Centre for Architecture, 2017. ePub.
AP194.S1
Description:
Series contains records associated with three OCEAN North projects to which Johan Bettum brought a significant insight: Synthetic Landscape (1995-2000), Jyväskylä Music and Arts Centre (1997) and Töölö Football Stadium (1997). The collaborative process around these projects allowed exploring design methods through the usage of digital tools. In discussions with Greg Lynn, Johan Bettum and Kivi Sotamaa have expressed that they had broached Töölö as a landscape and Jyväskylä as a cloud. Particle streaming and Channelling Systems approaches were applied in these projects and further developed in the third phase of the Synthetic Landscape project and its Pavilion. The Synthetic Landscape project also featured usage of polymer composite materials. All records are born-digital, except for one 1995 drawing from the Synthetic Landscape project. Records include CAD models, raster and vector images, textual records and animated renderings from Channelling Systems studies. CAD models and drawings show design process of the projects, and range from the abstract (particle streaming) to very detailed plans (Jyväskylä). They were created using form*Z, Microstation, Alias, 3D Studio, AutoCAD and Rhinoceros. Some files were saved in IGES and DXF formats. Most CAD drawings have been saved as raster images. Drawings and models might have been saved in more than one file format. Digital textual records include project descriptions, presentations and reports, budgets and meeting notes, often created using the Microsoft Office software suite. Sources: Bettum, Johan and Michael Hensel. “Channelling Systems: Dynamic Processes and Digital Time-Based Methods in Urban Design.” AD Architectural Design 70, no.3 (June 2000): 36-43. Greg Lynn, ed. Archaeology of the Digital 17: OCEAN North, Jyväskylä Music and Arts Centre, Montréal: Canadian Centre for Architecture, 2017. ePub.
People:
Date:
1995-2000
1995-2000
Title:
Projects
Actions:
AP194.S1
Description:
Series contains records associated with three OCEAN North projects to which Johan Bettum brought a significant insight: Synthetic Landscape (1995-2000), Jyväskylä Music and Arts Centre (1997) and Töölö Football Stadium (1997). The collaborative process around these projects allowed exploring design methods through the usage of digital tools. In discussions with Greg Lynn, Johan Bettum and Kivi Sotamaa have expressed that they had broached Töölö as a landscape and Jyväskylä as a cloud. Particle streaming and Channelling Systems approaches were applied in these projects and further developed in the third phase of the Synthetic Landscape project and its Pavilion. The Synthetic Landscape project also featured usage of polymer composite materials. All records are born-digital, except for one 1995 drawing from the Synthetic Landscape project. Records include CAD models, raster and vector images, textual records and animated renderings from Channelling Systems studies. CAD models and drawings show design process of the projects, and range from the abstract (particle streaming) to very detailed plans (Jyväskylä). They were created using form*Z, Microstation, Alias, 3D Studio, AutoCAD and Rhinoceros. Some files were saved in IGES and DXF formats. Most CAD drawings have been saved as raster images. Drawings and models might have been saved in more than one file format. Digital textual records include project descriptions, presentations and reports, budgets and meeting notes, often created using the Microsoft Office software suite. Sources: Bettum, Johan and Michael Hensel. “Channelling Systems: Dynamic Processes and Digital Time-Based Methods in Urban Design.” AD Architectural Design 70, no.3 (June 2000): 36-43. Greg Lynn, ed. Archaeology of the Digital 17: OCEAN North, Jyväskylä Music and Arts Centre, Montréal: Canadian Centre for Architecture, 2017. ePub.
Projects
Actions:
AP194.S1
Description:
Series contains records associated with three OCEAN North projects to which Johan Bettum brought a significant insight: Synthetic Landscape (1995-2000), Jyväskylä Music and Arts Centre (1997) and Töölö Football Stadium (1997). The collaborative process around these projects allowed exploring design methods through the usage of digital tools. In discussions with Greg Lynn, Johan Bettum and Kivi Sotamaa have expressed that they had broached Töölö as a landscape and Jyväskylä as a cloud. Particle streaming and Channelling Systems approaches were applied in these projects and further developed in the third phase of the Synthetic Landscape project and its Pavilion. The Synthetic Landscape project also featured usage of polymer composite materials. All records are born-digital, except for one 1995 drawing from the Synthetic Landscape project. Records include CAD models, raster and vector images, textual records and animated renderings from Channelling Systems studies. CAD models and drawings show design process of the projects, and range from the abstract (particle streaming) to very detailed plans (Jyväskylä). They were created using form*Z, Microstation, Alias, 3D Studio, AutoCAD and Rhinoceros. Some files were saved in IGES and DXF formats. Most CAD drawings have been saved as raster images. Drawings and models might have been saved in more than one file format. Digital textual records include project descriptions, presentations and reports, budgets and meeting notes, often created using the Microsoft Office software suite. Sources: Bettum, Johan and Michael Hensel. “Channelling Systems: Dynamic Processes and Digital Time-Based Methods in Urban Design.” AD Architectural Design 70, no.3 (June 2000): 36-43. Greg Lynn, ed. Archaeology of the Digital 17: OCEAN North, Jyväskylä Music and Arts Centre, Montréal: Canadian Centre for Architecture, 2017. ePub.
Level of archival description:
Series
Series
Date:
1995-2000
1995-2000
People:
Form:
photographs
photographs
Actions:
Reference number:
DR2012:0015:024:005
Description:
File containing a colour printout of a map of Montreal in 1761 on coated paper, and the following photographic materials: - the CCA garden (1 chromogenic colour print, 1 gelatin silver print); - Monument 30: monument to the dormitory barracks (1 gelatin silver print); - Complexe Desjardins (1 black-and-white printout on coated paper). Materials possibly gathered for inclusion in Louis Martin's 2013 book, On architecture: Melvin Charney: a critical anthology. Original folder inscribed in graphite: CURRENT MC ANTHO – BOOK PHOTOS TO CHECK
DR2012:0015:024:005
Description:
File containing a colour printout of a map of Montreal in 1761 on coated paper, and the following photographic materials: - the CCA garden (1 chromogenic colour print, 1 gelatin silver print); - Monument 30: monument to the dormitory barracks (1 gelatin silver print); - Complexe Desjardins (1 black-and-white printout on coated paper). Materials possibly gathered for inclusion in Louis Martin's 2013 book, On architecture: Melvin Charney: a critical anthology. Original folder inscribed in graphite: CURRENT MC ANTHO – BOOK PHOTOS TO CHECK
People:
Date:
1987
1987
Title:
Reference photographic materials possibly used for book by Louis Martin on Melvin Charney
Actions:
DR2012:0015:024:005
Description:
File containing a colour printout of a map of Montreal in 1761 on coated paper, and the following photographic materials: - the CCA garden (1 chromogenic colour print, 1 gelatin silver print); - Monument 30: monument to the dormitory barracks (1 gelatin silver print); - Complexe Desjardins (1 black-and-white printout on coated paper). Materials possibly gathered for inclusion in Louis Martin's 2013 book, On architecture: Melvin Charney: a critical anthology. Original folder inscribed in graphite: CURRENT MC ANTHO – BOOK PHOTOS TO CHECK
Reference photographic materials possibly used for book by Louis Martin on Melvin Charney
Actions:
DR2012:0015:024:005
Description:
File containing a colour printout of a map of Montreal in 1761 on coated paper, and the following photographic materials: - the CCA garden (1 chromogenic colour print, 1 gelatin silver print); - Monument 30: monument to the dormitory barracks (1 gelatin silver print); - Complexe Desjardins (1 black-and-white printout on coated paper). Materials possibly gathered for inclusion in Louis Martin's 2013 book, On architecture: Melvin Charney: a critical anthology. Original folder inscribed in graphite: CURRENT MC ANTHO – BOOK PHOTOS TO CHECK
Form:
photographs
photographs
Date:
1987
1987
People:
Form:
photographs
photographs
Title:
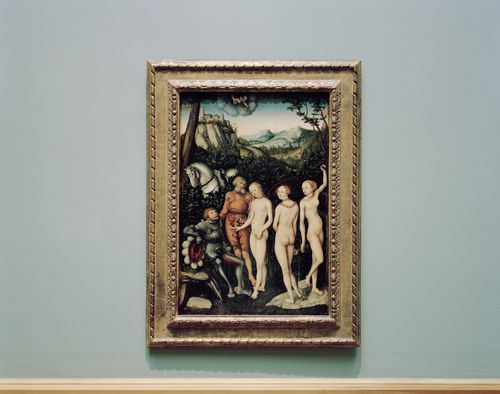
Questioning Pictures: Photograph of Judgment of Paris, painting by Lucas Cranach the elder, 1528
Questioning Pictures: Photograph of Judgment of Paris, painting by Lucas Cranach the elder, 1528
Actions:
Reference number:
PH2018:0005:025
Description:
Photograph by Stefano Graziani of the following work: Lucas Cranach the Elder, The Judgment of the Paris, mixed media on beech wood, 84.7 x 57 cm 1528, Kunstmuseum Basel, Schenkung Martha und Robert von Hirsch 1977, Inv. G 1977.37, Basel Questioning Pictures is a 36 photograph project commissioned by Fondazione Prada, Milan. Artist Stefano Graziani investigates archival and conservation systems in a number of museums. Through photographing museum objects, Graziani, focusing on the relationship between photographs, the museum objects and the power structures at play within institutions. The museums include the Canadian Centre for Architecture (CCA) in Montréal, Canada; Sir John Soane’s Museum in London, UK; the Kunstmuseum Basel, Switzerland; Museum Insel Hombroich in Neuss, Germany; the Museo di Castelvecchio in Verona, Italy; and the Plaster Cast Gallery at Museo Canova in Possagno, Italy.
PH2018:0005:025
Description:
Photograph by Stefano Graziani of the following work: Lucas Cranach the Elder, The Judgment of the Paris, mixed media on beech wood, 84.7 x 57 cm 1528, Kunstmuseum Basel, Schenkung Martha und Robert von Hirsch 1977, Inv. G 1977.37, Basel Questioning Pictures is a 36 photograph project commissioned by Fondazione Prada, Milan. Artist Stefano Graziani investigates archival and conservation systems in a number of museums. Through photographing museum objects, Graziani, focusing on the relationship between photographs, the museum objects and the power structures at play within institutions. The museums include the Canadian Centre for Architecture (CCA) in Montréal, Canada; Sir John Soane’s Museum in London, UK; the Kunstmuseum Basel, Switzerland; Museum Insel Hombroich in Neuss, Germany; the Museo di Castelvecchio in Verona, Italy; and the Plaster Cast Gallery at Museo Canova in Possagno, Italy.
People:
Date:
2017
2017
Title:
Questioning Pictures: Photograph of Judgment of Paris, painting by Lucas Cranach the elder, 1528
Actions:
PH2018:0005:025
Description:
Photograph by Stefano Graziani of the following work: Lucas Cranach the Elder, The Judgment of the Paris, mixed media on beech wood, 84.7 x 57 cm 1528, Kunstmuseum Basel, Schenkung Martha und Robert von Hirsch 1977, Inv. G 1977.37, Basel Questioning Pictures is a 36 photograph project commissioned by Fondazione Prada, Milan. Artist Stefano Graziani investigates archival and conservation systems in a number of museums. Through photographing museum objects, Graziani, focusing on the relationship between photographs, the museum objects and the power structures at play within institutions. The museums include the Canadian Centre for Architecture (CCA) in Montréal, Canada; Sir John Soane’s Museum in London, UK; the Kunstmuseum Basel, Switzerland; Museum Insel Hombroich in Neuss, Germany; the Museo di Castelvecchio in Verona, Italy; and the Plaster Cast Gallery at Museo Canova in Possagno, Italy.
Questioning Pictures: Photograph of Judgment of Paris, painting by Lucas Cranach the elder, 1528
Actions:
PH2018:0005:025
Description:
Photograph by Stefano Graziani of the following work: Lucas Cranach the Elder, The Judgment of the Paris, mixed media on beech wood, 84.7 x 57 cm 1528, Kunstmuseum Basel, Schenkung Martha und Robert von Hirsch 1977, Inv. G 1977.37, Basel Questioning Pictures is a 36 photograph project commissioned by Fondazione Prada, Milan. Artist Stefano Graziani investigates archival and conservation systems in a number of museums. Through photographing museum objects, Graziani, focusing on the relationship between photographs, the museum objects and the power structures at play within institutions. The museums include the Canadian Centre for Architecture (CCA) in Montréal, Canada; Sir John Soane’s Museum in London, UK; the Kunstmuseum Basel, Switzerland; Museum Insel Hombroich in Neuss, Germany; the Museo di Castelvecchio in Verona, Italy; and the Plaster Cast Gallery at Museo Canova in Possagno, Italy.
Form:
photographs
photographs
Date:
2017
2017
People:
Form:
textual records
Quantity:
4 textual record(s)
textual records
Quantity:
4 textual record(s)
Actions:
Reference number:
ARCH266237
Description:
This group consists of a memo of a meeting with Mr. Harvey Maron of Maron Properties, a phone call notice and two clippings of articles about Maron Properties and their projects. The first article is from "The Gazette" of March 30, 1974, and is about the Maron Properties' project on the Grande Allée in Québec City. The second article "Maron building family forges ahead" is from "The Montreal Star" of Decembre 24, 1976, and is about Maron Properties' projects in general and the company's history.
ARCH266237
Description:
This group consists of a memo of a meeting with Mr. Harvey Maron of Maron Properties, a phone call notice and two clippings of articles about Maron Properties and their projects. The first article is from "The Gazette" of March 30, 1974, and is about the Maron Properties' project on the Grande Allée in Québec City. The second article "Maron building family forges ahead" is from "The Montreal Star" of Decembre 24, 1976, and is about Maron Properties' projects in general and the company's history.
People:
Title:
A memo of a meeting with Mr. Harvey Maron of Maron Properties
Actions:
ARCH266237
Description:
This group consists of a memo of a meeting with Mr. Harvey Maron of Maron Properties, a phone call notice and two clippings of articles about Maron Properties and their projects. The first article is from "The Gazette" of March 30, 1974, and is about the Maron Properties' project on the Grande Allée in Québec City. The second article "Maron building family forges ahead" is from "The Montreal Star" of Decembre 24, 1976, and is about Maron Properties' projects in general and the company's history.
A memo of a meeting with Mr. Harvey Maron of Maron Properties
Actions:
ARCH266237
Description:
This group consists of a memo of a meeting with Mr. Harvey Maron of Maron Properties, a phone call notice and two clippings of articles about Maron Properties and their projects. The first article is from "The Gazette" of March 30, 1974, and is about the Maron Properties' project on the Grande Allée in Québec City. The second article "Maron building family forges ahead" is from "The Montreal Star" of Decembre 24, 1976, and is about Maron Properties' projects in general and the company's history.
Form:
textual records
Quantity:
4 textual record(s)
textual records
Quantity:
4 textual record(s)
People:
Level of archival description:
Project
Project
Actions:
Reference number:
AP018.S1.1974.PR07
Description:
This project series documents long-term planning for airports near Kabul, Afghanistan from 1974-1990. The office identified the project number as 7408. This project consisted of the planning of airports near Kabul for the years 1974-1990. This work was undertaken in joint venture with other Canadian firms who worked together on airport planning projects around the world. The firms, which consisted of Parkin Architects Planners as the architects, the Montreal Engineering Company Limited, and Peat, Marwick and Partners, joined with the local Afghan Bureau of Consulting Architects and Engineers for this project. It was to be funded by the Islamic Bank, with the Canadian government paying the design fees. The proposed airport, referred to as Logar Airport, consisted of a rectangular passenger terminal with each level set back to create the look of a staircase roofline. A 225 car parking lot, an administration building and a tower in the parking lot area were also included. The long-term plan showed a symmetrical addition built onto the passenger building and symmetrical 225 car parking lot to compliment it in the years following the original construction. An airport hotel was also proposed for future additions. A feasibility study for this project investigated Logar as a site for the airport, based on the ability to expand the terminal size for passenger processing and traffic, and the flexibility of the local topography. Planing, deplaning, processing and passenger flows were all investigated in this project, along with phasing and development plans. It is not clear from the project documentation if this project was ever built. The project is recorded through drawings, a photograph, and textual records dating from 1974-1976. The drawings include a large number of base plans with overlays to study planing and deplaning flows, natural lighting, and passenger movements. Plans, sections and presentation drawings are also included. The textual records consist of reports on the project program and costs, interoffice memos, correspondence, and financial records.
AP018.S1.1974.PR07
Description:
This project series documents long-term planning for airports near Kabul, Afghanistan from 1974-1990. The office identified the project number as 7408. This project consisted of the planning of airports near Kabul for the years 1974-1990. This work was undertaken in joint venture with other Canadian firms who worked together on airport planning projects around the world. The firms, which consisted of Parkin Architects Planners as the architects, the Montreal Engineering Company Limited, and Peat, Marwick and Partners, joined with the local Afghan Bureau of Consulting Architects and Engineers for this project. It was to be funded by the Islamic Bank, with the Canadian government paying the design fees. The proposed airport, referred to as Logar Airport, consisted of a rectangular passenger terminal with each level set back to create the look of a staircase roofline. A 225 car parking lot, an administration building and a tower in the parking lot area were also included. The long-term plan showed a symmetrical addition built onto the passenger building and symmetrical 225 car parking lot to compliment it in the years following the original construction. An airport hotel was also proposed for future additions. A feasibility study for this project investigated Logar as a site for the airport, based on the ability to expand the terminal size for passenger processing and traffic, and the flexibility of the local topography. Planing, deplaning, processing and passenger flows were all investigated in this project, along with phasing and development plans. It is not clear from the project documentation if this project was ever built. The project is recorded through drawings, a photograph, and textual records dating from 1974-1976. The drawings include a large number of base plans with overlays to study planing and deplaning flows, natural lighting, and passenger movements. Plans, sections and presentation drawings are also included. The textual records consist of reports on the project program and costs, interoffice memos, correspondence, and financial records.
People:
Date:
1974-1976
1974-1976
Title:
Kabul Area Airport Developments, Afghanistan (1974-1990)
Actions:
AP018.S1.1974.PR07
Description:
This project series documents long-term planning for airports near Kabul, Afghanistan from 1974-1990. The office identified the project number as 7408. This project consisted of the planning of airports near Kabul for the years 1974-1990. This work was undertaken in joint venture with other Canadian firms who worked together on airport planning projects around the world. The firms, which consisted of Parkin Architects Planners as the architects, the Montreal Engineering Company Limited, and Peat, Marwick and Partners, joined with the local Afghan Bureau of Consulting Architects and Engineers for this project. It was to be funded by the Islamic Bank, with the Canadian government paying the design fees. The proposed airport, referred to as Logar Airport, consisted of a rectangular passenger terminal with each level set back to create the look of a staircase roofline. A 225 car parking lot, an administration building and a tower in the parking lot area were also included. The long-term plan showed a symmetrical addition built onto the passenger building and symmetrical 225 car parking lot to compliment it in the years following the original construction. An airport hotel was also proposed for future additions. A feasibility study for this project investigated Logar as a site for the airport, based on the ability to expand the terminal size for passenger processing and traffic, and the flexibility of the local topography. Planing, deplaning, processing and passenger flows were all investigated in this project, along with phasing and development plans. It is not clear from the project documentation if this project was ever built. The project is recorded through drawings, a photograph, and textual records dating from 1974-1976. The drawings include a large number of base plans with overlays to study planing and deplaning flows, natural lighting, and passenger movements. Plans, sections and presentation drawings are also included. The textual records consist of reports on the project program and costs, interoffice memos, correspondence, and financial records.
Kabul Area Airport Developments, Afghanistan (1974-1990)
Actions:
AP018.S1.1974.PR07
Description:
This project series documents long-term planning for airports near Kabul, Afghanistan from 1974-1990. The office identified the project number as 7408. This project consisted of the planning of airports near Kabul for the years 1974-1990. This work was undertaken in joint venture with other Canadian firms who worked together on airport planning projects around the world. The firms, which consisted of Parkin Architects Planners as the architects, the Montreal Engineering Company Limited, and Peat, Marwick and Partners, joined with the local Afghan Bureau of Consulting Architects and Engineers for this project. It was to be funded by the Islamic Bank, with the Canadian government paying the design fees. The proposed airport, referred to as Logar Airport, consisted of a rectangular passenger terminal with each level set back to create the look of a staircase roofline. A 225 car parking lot, an administration building and a tower in the parking lot area were also included. The long-term plan showed a symmetrical addition built onto the passenger building and symmetrical 225 car parking lot to compliment it in the years following the original construction. An airport hotel was also proposed for future additions. A feasibility study for this project investigated Logar as a site for the airport, based on the ability to expand the terminal size for passenger processing and traffic, and the flexibility of the local topography. Planing, deplaning, processing and passenger flows were all investigated in this project, along with phasing and development plans. It is not clear from the project documentation if this project was ever built. The project is recorded through drawings, a photograph, and textual records dating from 1974-1976. The drawings include a large number of base plans with overlays to study planing and deplaning flows, natural lighting, and passenger movements. Plans, sections and presentation drawings are also included. The textual records consist of reports on the project program and costs, interoffice memos, correspondence, and financial records.
Level of archival description:
Project
Project
Date:
1974-1976
1974-1976
People:


