


31782 Results
Actions:
Reference number:
DR2007:0007:001
Description:
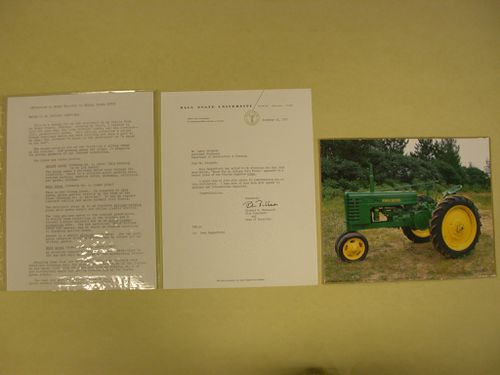
set includes 2 textual documents and a photograph
DR2007:0007:001
Description:
set includes 2 textual documents and a photograph
People:
Date:
1972
1972
Title:
House in Indiana Cornfield, 1972
Actions:
DR2007:0007:001
Description:
set includes 2 textual documents and a photograph
House in Indiana Cornfield, 1972
Actions:
DR2007:0007:001
Description:
set includes 2 textual documents and a photograph
Date:
1972
1972
People:
Level of archival description:
Project
Project
Actions:
Reference number:
CI005.S1.1924.PR2
Description:
The village of Hoek van Holland – which had been annexed to Rotterdam in 1914 – successfully appealed to the city council in 1923 to develop public housing to address the city's shortage of affordable housing. Oud was commissioned to sketch 40 dwellings for working class residents. The original plan consisted of three separate rows of housing, which were later amended to two two-storey rows of housing. City council sent back the plans with a request to change the facade, but in 1925 accepted the original design before construction began in 1927. The design comprehended 41 dwellings, a library, four warehouses and four shop fronts with unique curved facades (Taverne et al. 2001, 260-265). Project series includes photographs of facades and exteriors of housing as well as plans.
CI005.S1.1924.PR2
Description:
The village of Hoek van Holland – which had been annexed to Rotterdam in 1914 – successfully appealed to the city council in 1923 to develop public housing to address the city's shortage of affordable housing. Oud was commissioned to sketch 40 dwellings for working class residents. The original plan consisted of three separate rows of housing, which were later amended to two two-storey rows of housing. City council sent back the plans with a request to change the facade, but in 1925 accepted the original design before construction began in 1927. The design comprehended 41 dwellings, a library, four warehouses and four shop fronts with unique curved facades (Taverne et al. 2001, 260-265). Project series includes photographs of facades and exteriors of housing as well as plans.
People:
Date:
1924-1927
1924-1927
Title:
Hoek van Holland Housing Scheme, Hoek van Holland, Netherlands (1924-1927)
Actions:
CI005.S1.1924.PR2
Description:
The village of Hoek van Holland – which had been annexed to Rotterdam in 1914 – successfully appealed to the city council in 1923 to develop public housing to address the city's shortage of affordable housing. Oud was commissioned to sketch 40 dwellings for working class residents. The original plan consisted of three separate rows of housing, which were later amended to two two-storey rows of housing. City council sent back the plans with a request to change the facade, but in 1925 accepted the original design before construction began in 1927. The design comprehended 41 dwellings, a library, four warehouses and four shop fronts with unique curved facades (Taverne et al. 2001, 260-265). Project series includes photographs of facades and exteriors of housing as well as plans.
Hoek van Holland Housing Scheme, Hoek van Holland, Netherlands (1924-1927)
Actions:
CI005.S1.1924.PR2
Description:
The village of Hoek van Holland – which had been annexed to Rotterdam in 1914 – successfully appealed to the city council in 1923 to develop public housing to address the city's shortage of affordable housing. Oud was commissioned to sketch 40 dwellings for working class residents. The original plan consisted of three separate rows of housing, which were later amended to two two-storey rows of housing. City council sent back the plans with a request to change the facade, but in 1925 accepted the original design before construction began in 1927. The design comprehended 41 dwellings, a library, four warehouses and four shop fronts with unique curved facades (Taverne et al. 2001, 260-265). Project series includes photographs of facades and exteriors of housing as well as plans.
Level of archival description:
project
project
Date:
1924-1927
1924-1927
People:
Level of archival description:
Project
Project
Actions:
Reference number:
CI005.S1.1926.PR3
Description:
In addition to its regular municipal housing program, the city of Stuttgart initiated the Weissenhof estate project in 1925, which featured the design and construction of 40 homes as part of the international exhibition of modern construction. Originally intended as an affordable housing project, the plans were later tailored to meet the needs of educated middle class citizens. The exhibition featured the experimental designs of various architects, experimenting with home economics and new building types and materials. When it opened in 1927, the Weissenhof estate comprehended 21 projects of 63 dwellings with Oud contributing designs for five identical terraced homes that were built (Taverne et al. 2001, 291-297). Project series includes photographs of exterior and interior views of terraced housing as well as Oud's drawings for plans.
CI005.S1.1926.PR3
Description:
In addition to its regular municipal housing program, the city of Stuttgart initiated the Weissenhof estate project in 1925, which featured the design and construction of 40 homes as part of the international exhibition of modern construction. Originally intended as an affordable housing project, the plans were later tailored to meet the needs of educated middle class citizens. The exhibition featured the experimental designs of various architects, experimenting with home economics and new building types and materials. When it opened in 1927, the Weissenhof estate comprehended 21 projects of 63 dwellings with Oud contributing designs for five identical terraced homes that were built (Taverne et al. 2001, 291-297). Project series includes photographs of exterior and interior views of terraced housing as well as Oud's drawings for plans.
People:
Date:
1926-1927
1926-1927
Title:
Five Row Houses in the Weissenhofsiedlung, Stuttgart, Germany (1926-1927)
Actions:
CI005.S1.1926.PR3
Description:
In addition to its regular municipal housing program, the city of Stuttgart initiated the Weissenhof estate project in 1925, which featured the design and construction of 40 homes as part of the international exhibition of modern construction. Originally intended as an affordable housing project, the plans were later tailored to meet the needs of educated middle class citizens. The exhibition featured the experimental designs of various architects, experimenting with home economics and new building types and materials. When it opened in 1927, the Weissenhof estate comprehended 21 projects of 63 dwellings with Oud contributing designs for five identical terraced homes that were built (Taverne et al. 2001, 291-297). Project series includes photographs of exterior and interior views of terraced housing as well as Oud's drawings for plans.
Five Row Houses in the Weissenhofsiedlung, Stuttgart, Germany (1926-1927)
Actions:
CI005.S1.1926.PR3
Description:
In addition to its regular municipal housing program, the city of Stuttgart initiated the Weissenhof estate project in 1925, which featured the design and construction of 40 homes as part of the international exhibition of modern construction. Originally intended as an affordable housing project, the plans were later tailored to meet the needs of educated middle class citizens. The exhibition featured the experimental designs of various architects, experimenting with home economics and new building types and materials. When it opened in 1927, the Weissenhof estate comprehended 21 projects of 63 dwellings with Oud contributing designs for five identical terraced homes that were built (Taverne et al. 2001, 291-297). Project series includes photographs of exterior and interior views of terraced housing as well as Oud's drawings for plans.
Level of archival description:
project
project
Date:
1926-1927
1926-1927
People:
Level of archival description:
Series
Series
Title:
Photographic materials
Photographic materials
Reference number:
AP144.S6
Description:
Series contains photographic materials including slides, negatives, and photographs that relate to many of Cedric Price's projects, and to other office activities, such as exhibitions, lectures, field trips and office parties. A substantial slide collection contains mounted and un-mounted slides showing views of projects, early work, exhibitions, drawings, and images taken from other sources and publications. The series also contains a substantial number of negatives that represent many of the projects, as well as, trips, lectures, exhibitions, and office parties. Some of the photographic materials show interior and exterior views, panoramic views, and aerial views of both identified and unidentified sites. Additional material includes postcards of inflatable structures by Eventstructure Research Group (Amsterdam) and a promotional set of slides that show the General Motors Technical Center (Michigan).
AP144.S6
Description:
Series contains photographic materials including slides, negatives, and photographs that relate to many of Cedric Price's projects, and to other office activities, such as exhibitions, lectures, field trips and office parties. A substantial slide collection contains mounted and un-mounted slides showing views of projects, early work, exhibitions, drawings, and images taken from other sources and publications. The series also contains a substantial number of negatives that represent many of the projects, as well as, trips, lectures, exhibitions, and office parties. Some of the photographic materials show interior and exterior views, panoramic views, and aerial views of both identified and unidentified sites. Additional material includes postcards of inflatable structures by Eventstructure Research Group (Amsterdam) and a promotional set of slides that show the General Motors Technical Center (Michigan).
People:
Date:
1963-1995
1963-1995
Title:
Photographic materials
Actions:
AP144.S6
Description:
Series contains photographic materials including slides, negatives, and photographs that relate to many of Cedric Price's projects, and to other office activities, such as exhibitions, lectures, field trips and office parties. A substantial slide collection contains mounted and un-mounted slides showing views of projects, early work, exhibitions, drawings, and images taken from other sources and publications. The series also contains a substantial number of negatives that represent many of the projects, as well as, trips, lectures, exhibitions, and office parties. Some of the photographic materials show interior and exterior views, panoramic views, and aerial views of both identified and unidentified sites. Additional material includes postcards of inflatable structures by Eventstructure Research Group (Amsterdam) and a promotional set of slides that show the General Motors Technical Center (Michigan).
Photographic materials
Actions:
AP144.S6
Description:
Series contains photographic materials including slides, negatives, and photographs that relate to many of Cedric Price's projects, and to other office activities, such as exhibitions, lectures, field trips and office parties. A substantial slide collection contains mounted and un-mounted slides showing views of projects, early work, exhibitions, drawings, and images taken from other sources and publications. The series also contains a substantial number of negatives that represent many of the projects, as well as, trips, lectures, exhibitions, and office parties. Some of the photographic materials show interior and exterior views, panoramic views, and aerial views of both identified and unidentified sites. Additional material includes postcards of inflatable structures by Eventstructure Research Group (Amsterdam) and a promotional set of slides that show the General Motors Technical Center (Michigan).
Level of archival description:
Series
Series
Date:
1963-1995
1963-1995
People:
Level of archival description:
Project
Project
Reference number:
AP075.S1.2000.PR07
Description:
Project series documents Cornelia Hahn Oberlander's landscape project for the residence of architect Gerald Sheff and his wife Shanitha Kachan on Glen Road in Toronto. Oberlander worked on this project from 1997-2000 with architectural firm Kuwabara, Payne, McKenna, Blumberg Architects. The landscaping project consisted in restoring the grass slope on the side of the driveway leading to the residence, and adding planting, including trees on the around the edge of the property to create more intimacy. The project series contains sketches, design developement drawings, including a landscape section, and working drawings, including site plans, drawing plans and landscape plans. The project series also comprises research material for the project, correspondence, including correspondence with architects and client, and photographs of the existing landscaping and of the construction work.
AP075.S1.2000.PR07
Description:
Project series documents Cornelia Hahn Oberlander's landscape project for the residence of architect Gerald Sheff and his wife Shanitha Kachan on Glen Road in Toronto. Oberlander worked on this project from 1997-2000 with architectural firm Kuwabara, Payne, McKenna, Blumberg Architects. The landscaping project consisted in restoring the grass slope on the side of the driveway leading to the residence, and adding planting, including trees on the around the edge of the property to create more intimacy. The project series contains sketches, design developement drawings, including a landscape section, and working drawings, including site plans, drawing plans and landscape plans. The project series also comprises research material for the project, correspondence, including correspondence with architects and client, and photographs of the existing landscaping and of the construction work.
People:
Date:
2000
2000
Title:
Sheff Residence, Toronto, Ontario (2000)
Actions:
AP075.S1.2000.PR07
Description:
Project series documents Cornelia Hahn Oberlander's landscape project for the residence of architect Gerald Sheff and his wife Shanitha Kachan on Glen Road in Toronto. Oberlander worked on this project from 1997-2000 with architectural firm Kuwabara, Payne, McKenna, Blumberg Architects. The landscaping project consisted in restoring the grass slope on the side of the driveway leading to the residence, and adding planting, including trees on the around the edge of the property to create more intimacy. The project series contains sketches, design developement drawings, including a landscape section, and working drawings, including site plans, drawing plans and landscape plans. The project series also comprises research material for the project, correspondence, including correspondence with architects and client, and photographs of the existing landscaping and of the construction work.
Sheff Residence, Toronto, Ontario (2000)
Actions:
AP075.S1.2000.PR07
Description:
Project series documents Cornelia Hahn Oberlander's landscape project for the residence of architect Gerald Sheff and his wife Shanitha Kachan on Glen Road in Toronto. Oberlander worked on this project from 1997-2000 with architectural firm Kuwabara, Payne, McKenna, Blumberg Architects. The landscaping project consisted in restoring the grass slope on the side of the driveway leading to the residence, and adding planting, including trees on the around the edge of the property to create more intimacy. The project series contains sketches, design developement drawings, including a landscape section, and working drawings, including site plans, drawing plans and landscape plans. The project series also comprises research material for the project, correspondence, including correspondence with architects and client, and photographs of the existing landscaping and of the construction work.
Level of archival description:
Project
Project
Date:
2000
2000
People:
Form:
photographs
photographs
Actions:
Reference number:
PH1980:1220:075
Description:
- The photograph shows the Anda Masjid. The photographer was facing west north west.
PH1980:1220:075
Description:
- The photograph shows the Anda Masjid. The photographer was facing west north west.
People:
Subject:
architecture, military
architecture, military
Date:
March - April 1855
March - April 1855
Title:
View of the principal façade of the Anda Mosque, Beejapore (now Bijapur), India
Actions:
PH1980:1220:075
Description:
- The photograph shows the Anda Masjid. The photographer was facing west north west.
View of the principal façade of the Anda Mosque, Beejapore (now Bijapur), India
Actions:
PH1980:1220:075
Description:
- The photograph shows the Anda Masjid. The photographer was facing west north west.
Form:
photographs
photographs
Date:
March - April 1855
March - April 1855
People:
Subject:
architecture, military
architecture, military
Form:
textual records
textual records
Actions:
Reference number:
DR2012:0015:022:012
Description:
File containing documents in English, including press clippings related to the following projects: - CCA garden; - Skyscraper, waterfall, brooks - a construction; - Une célébration... de l'eau à la lumière; - The American city: out of the heartland, Kansas; - Between observation and intervention: the painted photographs of Melvin Charney; - Canadian tribute to human rights. Original folder inscribed in graphite: DOSSIER DE PRESSE TO FILE
DR2012:0015:022:012
Description:
File containing documents in English, including press clippings related to the following projects: - CCA garden; - Skyscraper, waterfall, brooks - a construction; - Une célébration... de l'eau à la lumière; - The American city: out of the heartland, Kansas; - Between observation and intervention: the painted photographs of Melvin Charney; - Canadian tribute to human rights. Original folder inscribed in graphite: DOSSIER DE PRESSE TO FILE
People:
Date:
1967, 1990, 2008, 2010
1967, 1990, 2008, 2010
Title:
Press clippings related to Melvin Charney's projects
Actions:
DR2012:0015:022:012
Description:
File containing documents in English, including press clippings related to the following projects: - CCA garden; - Skyscraper, waterfall, brooks - a construction; - Une célébration... de l'eau à la lumière; - The American city: out of the heartland, Kansas; - Between observation and intervention: the painted photographs of Melvin Charney; - Canadian tribute to human rights. Original folder inscribed in graphite: DOSSIER DE PRESSE TO FILE
Press clippings related to Melvin Charney's projects
Actions:
DR2012:0015:022:012
Description:
File containing documents in English, including press clippings related to the following projects: - CCA garden; - Skyscraper, waterfall, brooks - a construction; - Une célébration... de l'eau à la lumière; - The American city: out of the heartland, Kansas; - Between observation and intervention: the painted photographs of Melvin Charney; - Canadian tribute to human rights. Original folder inscribed in graphite: DOSSIER DE PRESSE TO FILE
Form:
textual records
textual records
Date:
1967, 1990, 2008, 2010
1967, 1990, 2008, 2010
People:
Form:
photographs
photographs
Actions:
Reference number:
ARCH276667
Description:
9 binders - documentation for projects filed under, "Museums Galleries." Contains: Centennial Museum Complex, Centre du Plateau Beaubourg; Museum of Anthropology (3 binders); National Gallery Competition; Vancouver Art Gallery (2 binders); Sancst Science Halls; Fine Arts Complex, Arizona State University; Vernon Art Museum and Gallery. Includes presentation and design slides and photographs, presentation plans, clippings and project information sheets.
ARCH276667
Description:
9 binders - documentation for projects filed under, "Museums Galleries." Contains: Centennial Museum Complex, Centre du Plateau Beaubourg; Museum of Anthropology (3 binders); National Gallery Competition; Vancouver Art Gallery (2 binders); Sancst Science Halls; Fine Arts Complex, Arizona State University; Vernon Art Museum and Gallery. Includes presentation and design slides and photographs, presentation plans, clippings and project information sheets.
People:
Date:
1 October 1990
1 October 1990
Title:
Presentation slides, presentation plans, press clippings and project information for various museums and galleries projects
Actions:
ARCH276667
Description:
9 binders - documentation for projects filed under, "Museums Galleries." Contains: Centennial Museum Complex, Centre du Plateau Beaubourg; Museum of Anthropology (3 binders); National Gallery Competition; Vancouver Art Gallery (2 binders); Sancst Science Halls; Fine Arts Complex, Arizona State University; Vernon Art Museum and Gallery. Includes presentation and design slides and photographs, presentation plans, clippings and project information sheets.
Presentation slides, presentation plans, press clippings and project information for various museums and galleries projects
Actions:
ARCH276667
Description:
9 binders - documentation for projects filed under, "Museums Galleries." Contains: Centennial Museum Complex, Centre du Plateau Beaubourg; Museum of Anthropology (3 binders); National Gallery Competition; Vancouver Art Gallery (2 binders); Sancst Science Halls; Fine Arts Complex, Arizona State University; Vernon Art Museum and Gallery. Includes presentation and design slides and photographs, presentation plans, clippings and project information sheets.
Form:
photographs
photographs
Date:
1 October 1990
1 October 1990
People:
Level of archival description:
Project
Project
Actions:
Reference number:
AP056.S1.1988.PR10
Description:
This project series documents the design and construction of the Reisman-Jenkinson residence and studio located at 92 Westwood Lane in Richmond Hill, Ontario from 1988-1991. The office identified the project number as 8813. This project consisted of a house and an attached studio with split-face concrete block exteriors for sculptor Stephen Jenkinson and writer Dolly Reisman. The house was divided into four wings, referred to in the documentation as Building A, Building B, Building C, and Building D. Building A was the studio at the front of the property, which had a distinctive marquis roof made of metal that fanned into a skylight. Building B, the main living area, was a loft-style building that included the kitchen, dining room, living room and conservatory on the ground floor and an office and storage spaces in the basement. This building was marked by large glass walls at the front of the property and a pyramid-shaped skylight above the kitchen. Building C extended towards the back of the property and was considered the sleeping wing, housing bedrooms at the ground floor and a playroom in the basement. Finally, Building D, which sat on the back corner of Building C, was the master bedroom and included a gym at the basement level. Buildings B, C, and D created a semi circle whose interior contained an exterior courtyard and gardens. Multiple schemes were investigated for this project, including different layouts of the basements and the ground floor of Building C. The project is recorded through original drawings, textual records and photographs dating from 1988-1991. The drawings document the design and construction of the home and include plans, sections, elevations, axonometric drawings and perspectives of interiors, exteriors and furnishings. Also present are structural, electrical and mechanical drawings issued for construction. Textual records are included to support the drawings. The photographs show the completed home.
AP056.S1.1988.PR10
Description:
This project series documents the design and construction of the Reisman-Jenkinson residence and studio located at 92 Westwood Lane in Richmond Hill, Ontario from 1988-1991. The office identified the project number as 8813. This project consisted of a house and an attached studio with split-face concrete block exteriors for sculptor Stephen Jenkinson and writer Dolly Reisman. The house was divided into four wings, referred to in the documentation as Building A, Building B, Building C, and Building D. Building A was the studio at the front of the property, which had a distinctive marquis roof made of metal that fanned into a skylight. Building B, the main living area, was a loft-style building that included the kitchen, dining room, living room and conservatory on the ground floor and an office and storage spaces in the basement. This building was marked by large glass walls at the front of the property and a pyramid-shaped skylight above the kitchen. Building C extended towards the back of the property and was considered the sleeping wing, housing bedrooms at the ground floor and a playroom in the basement. Finally, Building D, which sat on the back corner of Building C, was the master bedroom and included a gym at the basement level. Buildings B, C, and D created a semi circle whose interior contained an exterior courtyard and gardens. Multiple schemes were investigated for this project, including different layouts of the basements and the ground floor of Building C. The project is recorded through original drawings, textual records and photographs dating from 1988-1991. The drawings document the design and construction of the home and include plans, sections, elevations, axonometric drawings and perspectives of interiors, exteriors and furnishings. Also present are structural, electrical and mechanical drawings issued for construction. Textual records are included to support the drawings. The photographs show the completed home.
People:
Date:
1988-1991
1988-1991
Title:
Reisman-Jenkinson House, Richmond Hill, Ontario (1988-1991)
Actions:
AP056.S1.1988.PR10
Description:
This project series documents the design and construction of the Reisman-Jenkinson residence and studio located at 92 Westwood Lane in Richmond Hill, Ontario from 1988-1991. The office identified the project number as 8813. This project consisted of a house and an attached studio with split-face concrete block exteriors for sculptor Stephen Jenkinson and writer Dolly Reisman. The house was divided into four wings, referred to in the documentation as Building A, Building B, Building C, and Building D. Building A was the studio at the front of the property, which had a distinctive marquis roof made of metal that fanned into a skylight. Building B, the main living area, was a loft-style building that included the kitchen, dining room, living room and conservatory on the ground floor and an office and storage spaces in the basement. This building was marked by large glass walls at the front of the property and a pyramid-shaped skylight above the kitchen. Building C extended towards the back of the property and was considered the sleeping wing, housing bedrooms at the ground floor and a playroom in the basement. Finally, Building D, which sat on the back corner of Building C, was the master bedroom and included a gym at the basement level. Buildings B, C, and D created a semi circle whose interior contained an exterior courtyard and gardens. Multiple schemes were investigated for this project, including different layouts of the basements and the ground floor of Building C. The project is recorded through original drawings, textual records and photographs dating from 1988-1991. The drawings document the design and construction of the home and include plans, sections, elevations, axonometric drawings and perspectives of interiors, exteriors and furnishings. Also present are structural, electrical and mechanical drawings issued for construction. Textual records are included to support the drawings. The photographs show the completed home.
Reisman-Jenkinson House, Richmond Hill, Ontario (1988-1991)
Actions:
AP056.S1.1988.PR10
Description:
This project series documents the design and construction of the Reisman-Jenkinson residence and studio located at 92 Westwood Lane in Richmond Hill, Ontario from 1988-1991. The office identified the project number as 8813. This project consisted of a house and an attached studio with split-face concrete block exteriors for sculptor Stephen Jenkinson and writer Dolly Reisman. The house was divided into four wings, referred to in the documentation as Building A, Building B, Building C, and Building D. Building A was the studio at the front of the property, which had a distinctive marquis roof made of metal that fanned into a skylight. Building B, the main living area, was a loft-style building that included the kitchen, dining room, living room and conservatory on the ground floor and an office and storage spaces in the basement. This building was marked by large glass walls at the front of the property and a pyramid-shaped skylight above the kitchen. Building C extended towards the back of the property and was considered the sleeping wing, housing bedrooms at the ground floor and a playroom in the basement. Finally, Building D, which sat on the back corner of Building C, was the master bedroom and included a gym at the basement level. Buildings B, C, and D created a semi circle whose interior contained an exterior courtyard and gardens. Multiple schemes were investigated for this project, including different layouts of the basements and the ground floor of Building C. The project is recorded through original drawings, textual records and photographs dating from 1988-1991. The drawings document the design and construction of the home and include plans, sections, elevations, axonometric drawings and perspectives of interiors, exteriors and furnishings. Also present are structural, electrical and mechanical drawings issued for construction. Textual records are included to support the drawings. The photographs show the completed home.
Level of archival description:
Project
Project
Date:
1988-1991
1988-1991
People:
Form:
drawings, textual records, photographs
drawings, textual records, photographs
Actions:
Reference number:
ARCH278112
Description:
Contains as well a photograph of the model.
ARCH278112
Description:
Contains as well a photograph of the model.
People:
Date:
1990
1990
Title:
Project description and presentation drawings, RENFE Burgos, Spain
Actions:
ARCH278112
Description:
Contains as well a photograph of the model.
Project description and presentation drawings, RENFE Burgos, Spain
Actions:
ARCH278112
Description:
Contains as well a photograph of the model.
Form:
drawings, textual records, photographs
drawings, textual records, photographs
Date:
1990
1990
People:


