


31782 Results
Form:
textual records, photographs
textual records, photographs
Title:
Unsorted articles, essays and clippings about architecture, various architects and related subjects
Unsorted articles, essays and clippings about architecture, various architects and related subjects
Actions:
Reference number:
AP197.S2.041
Description:
The box comprises of articles, essays and clippings that relate to architecture, various architects and related subjects. Architects and subjects explored include: Giorgio Grassi; Peter Eisenman; Dimitrios Pikionis; the graduate residence hall at Pratt Institute; Karl Teige; and August Perret. Writings by Panos Koulermos, photographs of Frampton with Koulermos and reprographic copies of drawings by Carlo Scarpa are also included in this box.
AP197.S2.041
Description:
The box comprises of articles, essays and clippings that relate to architecture, various architects and related subjects. Architects and subjects explored include: Giorgio Grassi; Peter Eisenman; Dimitrios Pikionis; the graduate residence hall at Pratt Institute; Karl Teige; and August Perret. Writings by Panos Koulermos, photographs of Frampton with Koulermos and reprographic copies of drawings by Carlo Scarpa are also included in this box.
People:
Date:
1967-2009
1967-2009
Title:
Unsorted articles, essays and clippings about architecture, various architects and related subjects
Actions:
AP197.S2.041
Description:
The box comprises of articles, essays and clippings that relate to architecture, various architects and related subjects. Architects and subjects explored include: Giorgio Grassi; Peter Eisenman; Dimitrios Pikionis; the graduate residence hall at Pratt Institute; Karl Teige; and August Perret. Writings by Panos Koulermos, photographs of Frampton with Koulermos and reprographic copies of drawings by Carlo Scarpa are also included in this box.
Unsorted articles, essays and clippings about architecture, various architects and related subjects
Actions:
AP197.S2.041
Description:
The box comprises of articles, essays and clippings that relate to architecture, various architects and related subjects. Architects and subjects explored include: Giorgio Grassi; Peter Eisenman; Dimitrios Pikionis; the graduate residence hall at Pratt Institute; Karl Teige; and August Perret. Writings by Panos Koulermos, photographs of Frampton with Koulermos and reprographic copies of drawings by Carlo Scarpa are also included in this box.
Form:
textual records, photographs
textual records, photographs
Date:
1967-2009
1967-2009
People:
Form:
photographs
photographs
Actions:
Reference number:
PH2000:0397
Description:
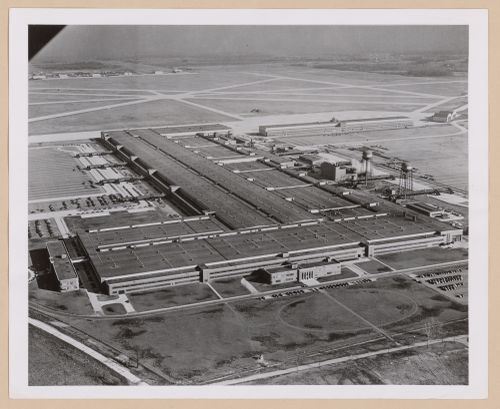
- This photograph shows the airplane plant from the south.
PH2000:0397
Description:
- This photograph shows the airplane plant from the south.
People:
Subject:
architecture, engineering, military
architecture, engineering, military
Date:
15 November 1946 or before
15 November 1946 or before
Title:
Aerial view of the Ford Motor Company Willow Run Bomber Assembly Plant, Willow Run, Michigan
Actions:
PH2000:0397
Description:
- This photograph shows the airplane plant from the south.
Aerial view of the Ford Motor Company Willow Run Bomber Assembly Plant, Willow Run, Michigan
Actions:
PH2000:0397
Description:
- This photograph shows the airplane plant from the south.
Form:
photographs
photographs
Date:
15 November 1946 or before
15 November 1946 or before
People:
Subject:
architecture, engineering, military
architecture, engineering, military
Form:
photographs
photographs
![Interior view of the Deutsches Architekturmuseum [German Architecture Museum] showing the girders of the first storey of the House-in-House, light wells and exhibition areas, Schaumainkai 43, Frankfurt am Main, Germany](/img-collection/krgc4e0rdwVBwIb-TUaKJI-Gbdo=/500x389/11730.jpg)
Actions:
Reference number:
PH1984:1193
Description:
- This photograph also shows windows of the Deutsches Architekturmuseum.
PH1984:1193
Description:
- This photograph also shows windows of the Deutsches Architekturmuseum.
People:
Subject:
architecture, interior design
architecture, interior design
Date:
between May and December 1984
between May and December 1984
Title:
Interior view of the Deutsches Architekturmuseum [German Architecture Museum] showing the girders of the first storey of the House-in-House, light wells and exhibition areas, Schaumainkai 43, Frankfurt am Main, Germany
Actions:
PH1984:1193
Description:
- This photograph also shows windows of the Deutsches Architekturmuseum.
Interior view of the Deutsches Architekturmuseum [German Architecture Museum] showing the girders of the first storey of the House-in-House, light wells and exhibition areas, Schaumainkai 43, Frankfurt am Main, Germany
Actions:
PH1984:1193
Description:
- This photograph also shows windows of the Deutsches Architekturmuseum.
Form:
photographs
photographs
Date:
between May and December 1984
between May and December 1984
People:
Subject:
architecture, interior design
architecture, interior design
Form:
photographs
photographs
![Interior view of the Deutsches Architekturmuseum [German Architecture Museum] showing the girders of the first storey of the House-in-House, light wells and exhibition areas, Schaumainkai 43, Frankfurt am Main, Germany](/img-collection/PvJZDWdCstbZd78s_R_o4MAHgh8=/500x389/11731.jpg)
Actions:
Reference number:
PH1984:1194
Description:
- This photograph also shows doorways of the Deutsches Architekturmuseum.
PH1984:1194
Description:
- This photograph also shows doorways of the Deutsches Architekturmuseum.
People:
Subject:
architecture, interior design
architecture, interior design
Date:
between May and December 1984
between May and December 1984
Title:
Interior view of the Deutsches Architekturmuseum [German Architecture Museum] showing the girders of the first storey of the House-in-House, light wells and exhibition areas, Schaumainkai 43, Frankfurt am Main, Germany
Actions:
PH1984:1194
Description:
- This photograph also shows doorways of the Deutsches Architekturmuseum.
Interior view of the Deutsches Architekturmuseum [German Architecture Museum] showing the girders of the first storey of the House-in-House, light wells and exhibition areas, Schaumainkai 43, Frankfurt am Main, Germany
Actions:
PH1984:1194
Description:
- This photograph also shows doorways of the Deutsches Architekturmuseum.
Form:
photographs
photographs
Date:
between May and December 1984
between May and December 1984
People:
Subject:
architecture, interior design
architecture, interior design
Form:
photographs
photographs
Actions:
Reference number:
PH1980:1220:060
Description:
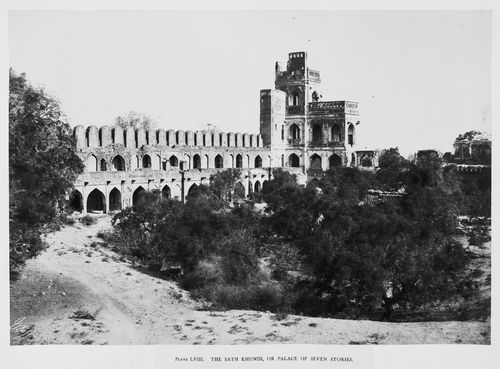
- The photograph shows the Sath Khundi or Sat Manzil. The photographer was facing north north west.
PH1980:1220:060
Description:
- The photograph shows the Sath Khundi or Sat Manzil. The photographer was facing north north west.
People:
Subject:
architecture
architecture
Date:
March - April 1855
March - April 1855
Title:
View of the Sath Khundi, Beejapore (now Bijapur), India
Actions:
PH1980:1220:060
Description:
- The photograph shows the Sath Khundi or Sat Manzil. The photographer was facing north north west.
View of the Sath Khundi, Beejapore (now Bijapur), India
Actions:
PH1980:1220:060
Description:
- The photograph shows the Sath Khundi or Sat Manzil. The photographer was facing north north west.
Form:
photographs
photographs
Date:
March - April 1855
March - April 1855
People:
Subject:
architecture
architecture
Form:
textual records, photographs
textual records, photographs
Title:
Reference materials possibly used to article "On architecture: Melvin Charney: a critical anthology"
Reference materials possibly used to article "On architecture: Melvin Charney: a critical anthology"
Actions:
Reference number:
DR2012:0015:024:011
Description:
File containing documents in English and French (predominant), including photographs, and press clippings. Also includes one copy of a 10th anniversary booklet for Sauve construction limitée, based in Saint-Thérèse, Quebec. Materials possibly gathered for inclusion in Louis Martin's 2013 book, "On architecture: Melvin Charney: a critical anthology". Original folder inscribed in graphite: MC ANTHO - IMAGES QUEBEC 1960's/70's
DR2012:0015:024:011
Description:
File containing documents in English and French (predominant), including photographs, and press clippings. Also includes one copy of a 10th anniversary booklet for Sauve construction limitée, based in Saint-Thérèse, Quebec. Materials possibly gathered for inclusion in Louis Martin's 2013 book, "On architecture: Melvin Charney: a critical anthology". Original folder inscribed in graphite: MC ANTHO - IMAGES QUEBEC 1960's/70's
People:
Date:
1972-1974
1972-1974
Title:
Reference materials possibly used to article "On architecture: Melvin Charney: a critical anthology"
Actions:
DR2012:0015:024:011
Description:
File containing documents in English and French (predominant), including photographs, and press clippings. Also includes one copy of a 10th anniversary booklet for Sauve construction limitée, based in Saint-Thérèse, Quebec. Materials possibly gathered for inclusion in Louis Martin's 2013 book, "On architecture: Melvin Charney: a critical anthology". Original folder inscribed in graphite: MC ANTHO - IMAGES QUEBEC 1960's/70's
Reference materials possibly used to article "On architecture: Melvin Charney: a critical anthology"
Actions:
DR2012:0015:024:011
Description:
File containing documents in English and French (predominant), including photographs, and press clippings. Also includes one copy of a 10th anniversary booklet for Sauve construction limitée, based in Saint-Thérèse, Quebec. Materials possibly gathered for inclusion in Louis Martin's 2013 book, "On architecture: Melvin Charney: a critical anthology". Original folder inscribed in graphite: MC ANTHO - IMAGES QUEBEC 1960's/70's
Form:
textual records, photographs
textual records, photographs
Date:
1972-1974
1972-1974
People:
Form:
photographs
photographs
Actions:
Reference number:
PH1980:1220:004
Description:
- View of the walls of the citadel with the Chinch Diddi Mosque seen to the right of the photograph. The photograph is taken from outside the walls of the citadel, the photographer was facing west northwest.
PH1980:1220:004
Description:
- View of the walls of the citadel with the Chinch Diddi Mosque seen to the right of the photograph. The photograph is taken from outside the walls of the citadel, the photographer was facing west northwest.
People:
Subject:
architecture, military
architecture, military
Date:
March - April 1855
March - April 1855
Title:
View of the exterior walls of the citadel showing the Chinch Diddi Mosque on the right, Beejapore (now Bijapur), India
Actions:
PH1980:1220:004
Description:
- View of the walls of the citadel with the Chinch Diddi Mosque seen to the right of the photograph. The photograph is taken from outside the walls of the citadel, the photographer was facing west northwest.
View of the exterior walls of the citadel showing the Chinch Diddi Mosque on the right, Beejapore (now Bijapur), India
Actions:
PH1980:1220:004
Description:
- View of the walls of the citadel with the Chinch Diddi Mosque seen to the right of the photograph. The photograph is taken from outside the walls of the citadel, the photographer was facing west northwest.
Form:
photographs
photographs
Date:
March - April 1855
March - April 1855
People:
Subject:
architecture, military
architecture, military
Level of archival description:
Project
Project
Reference number:
AP207.S1.1985.PR03
Description:
The project series documents "Buon Compleanno", an installation that consists of a bed made up of a set of palanquins assembled together to "acquire significance only when assembled, when united according to an elementary scheme that could in theory be continued ad infinitum, creating a “place” of greater and greater intensity." [1] The installation was designed by Pettena at the invitation of the Galleria Special, in Bari, in 1985. The bed was produced by the gallery to present an interpretation of household furniture as ceremonial places. The project series contains sketches and photographs of the installation, a promotional card by the Galleria Special, and a gallery press release with a handwritten note by Pettena on the installation. Source: [1] Gianni Pettena website, https://www.giannipettena.it/italiano/opere-1/inst-happy-birthday-1985/ (last accessed 11 December 2019).
AP207.S1.1985.PR03
Description:
The project series documents "Buon Compleanno", an installation that consists of a bed made up of a set of palanquins assembled together to "acquire significance only when assembled, when united according to an elementary scheme that could in theory be continued ad infinitum, creating a “place” of greater and greater intensity." [1] The installation was designed by Pettena at the invitation of the Galleria Special, in Bari, in 1985. The bed was produced by the gallery to present an interpretation of household furniture as ceremonial places. The project series contains sketches and photographs of the installation, a promotional card by the Galleria Special, and a gallery press release with a handwritten note by Pettena on the installation. Source: [1] Gianni Pettena website, https://www.giannipettena.it/italiano/opere-1/inst-happy-birthday-1985/ (last accessed 11 December 2019).
People:
Date:
circa 1985-2016
circa 1985-2016
Title:
Buon Compleanno ["Happy Birthday” Bed] (1985)
Actions:
AP207.S1.1985.PR03
Description:
The project series documents "Buon Compleanno", an installation that consists of a bed made up of a set of palanquins assembled together to "acquire significance only when assembled, when united according to an elementary scheme that could in theory be continued ad infinitum, creating a “place” of greater and greater intensity." [1] The installation was designed by Pettena at the invitation of the Galleria Special, in Bari, in 1985. The bed was produced by the gallery to present an interpretation of household furniture as ceremonial places. The project series contains sketches and photographs of the installation, a promotional card by the Galleria Special, and a gallery press release with a handwritten note by Pettena on the installation. Source: [1] Gianni Pettena website, https://www.giannipettena.it/italiano/opere-1/inst-happy-birthday-1985/ (last accessed 11 December 2019).
Buon Compleanno ["Happy Birthday” Bed] (1985)
Actions:
AP207.S1.1985.PR03
Description:
The project series documents "Buon Compleanno", an installation that consists of a bed made up of a set of palanquins assembled together to "acquire significance only when assembled, when united according to an elementary scheme that could in theory be continued ad infinitum, creating a “place” of greater and greater intensity." [1] The installation was designed by Pettena at the invitation of the Galleria Special, in Bari, in 1985. The bed was produced by the gallery to present an interpretation of household furniture as ceremonial places. The project series contains sketches and photographs of the installation, a promotional card by the Galleria Special, and a gallery press release with a handwritten note by Pettena on the installation. Source: [1] Gianni Pettena website, https://www.giannipettena.it/italiano/opere-1/inst-happy-birthday-1985/ (last accessed 11 December 2019).
Level of archival description:
Project
Project
Date:
circa 1985-2016
circa 1985-2016
People:
Form:
events
events

Actions:
Date:
5 October 2023, 6:30pm
5 October 2023, 6:30pm
Form:
events
events
Date:
5 October 2023
6:30pm
5 October 2023
6:30pm
Form:
articles
articles
Title:
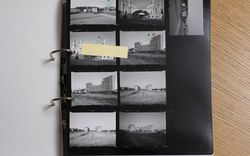
Lateral Gaze
Lateral Gaze
Actions:
Stefano Boeri on Gabriele Basilico, in conversation with Stefano Graziani and Bas Princen
Published:
21 August 2023
21 August 2023
Title:
Lateral Gaze
Stefano Boeri on Gabriele Basilico, in conversation with Stefano Graziani and Bas Princen
Actions:
Lateral Gaze
Stefano Boeri on Gabriele Basilico, in conversation with Stefano Graziani and Bas Princen
Actions:


