


26739 Results
Form:
archives
Level of archival description:
Fonds
archives
Level of archival description:
Fonds
Reference number:
AP149
Synopsis:
The Minimum Cost Housing Group fonds documents the publications related to the research projects for low-cost housing and energy conservation undertaken by the Minimum Cost Housing Group of the McGill School of Architecture from the early 1970s to the early 2000s. The documents in the fonds consist of textual records, photographs and artefacts relating to over 20 of the group's publications, theses, research papers, offices records and reference material.
AP149
Synopsis:
The Minimum Cost Housing Group fonds documents the publications related to the research projects for low-cost housing and energy conservation undertaken by the Minimum Cost Housing Group of the McGill School of Architecture from the early 1970s to the early 2000s. The documents in the fonds consist of textual records, photographs and artefacts relating to over 20 of the group's publications, theses, research papers, offices records and reference material.
People:
Date:
1947, 1970-2012
1947, 1970-2012
Title:
Minimum Cost Housing Group fonds
Actions:
AP149
Synopsis:
The Minimum Cost Housing Group fonds documents the publications related to the research projects for low-cost housing and energy conservation undertaken by the Minimum Cost Housing Group of the McGill School of Architecture from the early 1970s to the early 2000s. The documents in the fonds consist of textual records, photographs and artefacts relating to over 20 of the group's publications, theses, research papers, offices records and reference material.
Minimum Cost Housing Group fonds
Actions:
AP149
Synopsis:
The Minimum Cost Housing Group fonds documents the publications related to the research projects for low-cost housing and energy conservation undertaken by the Minimum Cost Housing Group of the McGill School of Architecture from the early 1970s to the early 2000s. The documents in the fonds consist of textual records, photographs and artefacts relating to over 20 of the group's publications, theses, research papers, offices records and reference material.
Form:
archives
Level of archival description:
Fonds
archives
Level of archival description:
Fonds
Date:
1947, 1970-2012
1947, 1970-2012
People:
Form:
drawings, photographs
drawings, photographs
Actions:
Reference number:
DR2012:0012:103:006
Description:
File containing documents in English and French, including notes, photographs, and reference materials of the following: - Unidentified stone house (1 photograph); - Maison Hector Brossard, Laprairie (1 photograph); - Montreal mass housing (1 photograph); - Sherbrooke Street West (2 photographs); - A.D. settlements (1 photograph); - F.E. Came railway specialties (1 printout); - 415-419 des Récollets (2 photographs); - Unidentified houses (2 photographs, 1 printout). Original folder inscribed in graphite: HEROIC PERIOD - QUÉBEC BOOK
DR2012:0012:103:006
Description:
File containing documents in English and French, including notes, photographs, and reference materials of the following: - Unidentified stone house (1 photograph); - Maison Hector Brossard, Laprairie (1 photograph); - Montreal mass housing (1 photograph); - Sherbrooke Street West (2 photographs); - A.D. settlements (1 photograph); - F.E. Came railway specialties (1 printout); - 415-419 des Récollets (2 photographs); - Unidentified houses (2 photographs, 1 printout). Original folder inscribed in graphite: HEROIC PERIOD - QUÉBEC BOOK
People:
Date:
1971-1973
1971-1973
Title:
Reference materials, notes, photographs of various residential buildings
Actions:
DR2012:0012:103:006
Description:
File containing documents in English and French, including notes, photographs, and reference materials of the following: - Unidentified stone house (1 photograph); - Maison Hector Brossard, Laprairie (1 photograph); - Montreal mass housing (1 photograph); - Sherbrooke Street West (2 photographs); - A.D. settlements (1 photograph); - F.E. Came railway specialties (1 printout); - 415-419 des Récollets (2 photographs); - Unidentified houses (2 photographs, 1 printout). Original folder inscribed in graphite: HEROIC PERIOD - QUÉBEC BOOK
Reference materials, notes, photographs of various residential buildings
Actions:
DR2012:0012:103:006
Description:
File containing documents in English and French, including notes, photographs, and reference materials of the following: - Unidentified stone house (1 photograph); - Maison Hector Brossard, Laprairie (1 photograph); - Montreal mass housing (1 photograph); - Sherbrooke Street West (2 photographs); - A.D. settlements (1 photograph); - F.E. Came railway specialties (1 printout); - 415-419 des Récollets (2 photographs); - Unidentified houses (2 photographs, 1 printout). Original folder inscribed in graphite: HEROIC PERIOD - QUÉBEC BOOK
Form:
drawings, photographs
drawings, photographs
Date:
1971-1973
1971-1973
People:
Form:
archives
Level of archival description:
Fonds
archives
Level of archival description:
Fonds
Reference number:
AP096
Synopsis:
The Charles B.K. Van Norman fonds consists of photographs, drawings, albums, a presentation panel, and textual records. The material ranges in date from ca. 1942 to 1967, and shows the variety of building types that Van Norman designed, primarily for corporate and government clients, through the busiest period of his career.
AP096
Synopsis:
The Charles B.K. Van Norman fonds consists of photographs, drawings, albums, a presentation panel, and textual records. The material ranges in date from ca. 1942 to 1967, and shows the variety of building types that Van Norman designed, primarily for corporate and government clients, through the busiest period of his career.
People:
Date:
[ca. 1942-1967]
[ca. 1942-1967]
Title:
Charles B.K. Van Norman fonds
Actions:
AP096
Synopsis:
The Charles B.K. Van Norman fonds consists of photographs, drawings, albums, a presentation panel, and textual records. The material ranges in date from ca. 1942 to 1967, and shows the variety of building types that Van Norman designed, primarily for corporate and government clients, through the busiest period of his career.
Charles B.K. Van Norman fonds
Actions:
AP096
Synopsis:
The Charles B.K. Van Norman fonds consists of photographs, drawings, albums, a presentation panel, and textual records. The material ranges in date from ca. 1942 to 1967, and shows the variety of building types that Van Norman designed, primarily for corporate and government clients, through the busiest period of his career.
Form:
archives
Level of archival description:
Fonds
archives
Level of archival description:
Fonds
Date:
[ca. 1942-1967]
[ca. 1942-1967]
People:
Form:
photographs
photographs
Actions:
Reference number:
AP046.S1.1983.PR01.580
Description:
This file includes photographs of the demolition of Shaughnessy House Annexes prior to construction of the CCA. Original file title: "CCA - CONSTRUCTION PHOTOGRAPHS / JUNE 1985 / Boîte #33-A". Contains ground and aerial photographs (5) of the exterior during the construction of the CCA taken in June 19th, 1985.
AP046.S1.1983.PR01.580
Description:
This file includes photographs of the demolition of Shaughnessy House Annexes prior to construction of the CCA. Original file title: "CCA - CONSTRUCTION PHOTOGRAPHS / JUNE 1985 / Boîte #33-A". Contains ground and aerial photographs (5) of the exterior during the construction of the CCA taken in June 19th, 1985.
People:
Date:
June 19, 1985
June 19, 1985
Title:
Photographs of the construction of the Canadian Centre for Architecture, Montréal, Québec
Actions:
AP046.S1.1983.PR01.580
Description:
This file includes photographs of the demolition of Shaughnessy House Annexes prior to construction of the CCA. Original file title: "CCA - CONSTRUCTION PHOTOGRAPHS / JUNE 1985 / Boîte #33-A". Contains ground and aerial photographs (5) of the exterior during the construction of the CCA taken in June 19th, 1985.
Photographs of the construction of the Canadian Centre for Architecture, Montréal, Québec
Actions:
AP046.S1.1983.PR01.580
Description:
This file includes photographs of the demolition of Shaughnessy House Annexes prior to construction of the CCA. Original file title: "CCA - CONSTRUCTION PHOTOGRAPHS / JUNE 1985 / Boîte #33-A". Contains ground and aerial photographs (5) of the exterior during the construction of the CCA taken in June 19th, 1985.
Form:
photographs
photographs
Date:
June 19, 1985
June 19, 1985
People:
Level of archival description:
Project
Project
Actions:
Reference number:
AP164.S1.2002.D11
Description:
The project series documents the public commission for a project of the hotel, clubhouse and golf course ''El Toyo'', in Almería, Spain. The promoter was Alboran Golf U.T.E. The firm identified this project as number 155. The hotel has 90 double rooms including 3 suites, storage room, and a technical space underground. The roof was designed as an ecological green space, including a running path and the club house was arranged as a pavillion. "Making use of the differences in height created by the terraces proposed for the hotels Gran Terrace with the swimming pool, the Club-House will appear as a fold in the terrain, practically a topographic accident since it will be constructed by inclined concrete slabs which generate the interior space. The roof is accessible turning itself into a viewing platform for the whole complex, a strategy which gives the club a strong landscaping character.” (ARCH270975) Abalos & Herreros worked with José Maria Ezquiaga, Ángel Jaramillo Esteban, Elena Jaramillo Sánchez, Ángel Jaramillo Sánchez, Ramón Espinosa Garcia-Bermúdez, Leopoldo Espinosa Herraiz and OMA, Agustí Obiol y Luis Moya. The team won first prize for their project. It was not built, but was approved. Documenting the project are design development, presentation and working drawings, digital and reference materials, minutes, clippings, resumes, presentation documents, and project descriptions.
AP164.S1.2002.D11
Description:
The project series documents the public commission for a project of the hotel, clubhouse and golf course ''El Toyo'', in Almería, Spain. The promoter was Alboran Golf U.T.E. The firm identified this project as number 155. The hotel has 90 double rooms including 3 suites, storage room, and a technical space underground. The roof was designed as an ecological green space, including a running path and the club house was arranged as a pavillion. "Making use of the differences in height created by the terraces proposed for the hotels Gran Terrace with the swimming pool, the Club-House will appear as a fold in the terrain, practically a topographic accident since it will be constructed by inclined concrete slabs which generate the interior space. The roof is accessible turning itself into a viewing platform for the whole complex, a strategy which gives the club a strong landscaping character.” (ARCH270975) Abalos & Herreros worked with José Maria Ezquiaga, Ángel Jaramillo Esteban, Elena Jaramillo Sánchez, Ángel Jaramillo Sánchez, Ramón Espinosa Garcia-Bermúdez, Leopoldo Espinosa Herraiz and OMA, Agustí Obiol y Luis Moya. The team won first prize for their project. It was not built, but was approved. Documenting the project are design development, presentation and working drawings, digital and reference materials, minutes, clippings, resumes, presentation documents, and project descriptions.
People:
Date:
2000-2005
2000-2005
Title:
Hotel Toyo, Almería, Spain (2002)
Actions:
AP164.S1.2002.D11
Description:
The project series documents the public commission for a project of the hotel, clubhouse and golf course ''El Toyo'', in Almería, Spain. The promoter was Alboran Golf U.T.E. The firm identified this project as number 155. The hotel has 90 double rooms including 3 suites, storage room, and a technical space underground. The roof was designed as an ecological green space, including a running path and the club house was arranged as a pavillion. "Making use of the differences in height created by the terraces proposed for the hotels Gran Terrace with the swimming pool, the Club-House will appear as a fold in the terrain, practically a topographic accident since it will be constructed by inclined concrete slabs which generate the interior space. The roof is accessible turning itself into a viewing platform for the whole complex, a strategy which gives the club a strong landscaping character.” (ARCH270975) Abalos & Herreros worked with José Maria Ezquiaga, Ángel Jaramillo Esteban, Elena Jaramillo Sánchez, Ángel Jaramillo Sánchez, Ramón Espinosa Garcia-Bermúdez, Leopoldo Espinosa Herraiz and OMA, Agustí Obiol y Luis Moya. The team won first prize for their project. It was not built, but was approved. Documenting the project are design development, presentation and working drawings, digital and reference materials, minutes, clippings, resumes, presentation documents, and project descriptions.
Hotel Toyo, Almería, Spain (2002)
Actions:
AP164.S1.2002.D11
Description:
The project series documents the public commission for a project of the hotel, clubhouse and golf course ''El Toyo'', in Almería, Spain. The promoter was Alboran Golf U.T.E. The firm identified this project as number 155. The hotel has 90 double rooms including 3 suites, storage room, and a technical space underground. The roof was designed as an ecological green space, including a running path and the club house was arranged as a pavillion. "Making use of the differences in height created by the terraces proposed for the hotels Gran Terrace with the swimming pool, the Club-House will appear as a fold in the terrain, practically a topographic accident since it will be constructed by inclined concrete slabs which generate the interior space. The roof is accessible turning itself into a viewing platform for the whole complex, a strategy which gives the club a strong landscaping character.” (ARCH270975) Abalos & Herreros worked with José Maria Ezquiaga, Ángel Jaramillo Esteban, Elena Jaramillo Sánchez, Ángel Jaramillo Sánchez, Ramón Espinosa Garcia-Bermúdez, Leopoldo Espinosa Herraiz and OMA, Agustí Obiol y Luis Moya. The team won first prize for their project. It was not built, but was approved. Documenting the project are design development, presentation and working drawings, digital and reference materials, minutes, clippings, resumes, presentation documents, and project descriptions.
Level of archival description:
Project
Project
Date:
2000-2005
2000-2005
People:
Form:
photographs
photographs
Reference number:
AP178.S1.1980.PR06.013
Description:
Original file title: Casa J.M. Teixera - Quinta do Forno - Briteiros Nota: Contem um negativo da Maquete da Casa Avelino Duarte (4/80) (R-CAD028) This file incudes a negative of the model of the Avelino Duarte house. Siza's office numbered negatives in this file CJMT016-CJMT019
AP178.S1.1980.PR06.013
Description:
Original file title: Casa J.M. Teixera - Quinta do Forno - Briteiros Nota: Contem um negativo da Maquete da Casa Avelino Duarte (4/80) (R-CAD028) This file incudes a negative of the model of the Avelino Duarte house. Siza's office numbered negatives in this file CJMT016-CJMT019
People:
Date:
1981-1991
1981-1991
Title:
Negatives of model, Casa J. M. Teixeira, Quinta do Forno, Briteiros - Guimarães
Actions:
AP178.S1.1980.PR06.013
Description:
Original file title: Casa J.M. Teixera - Quinta do Forno - Briteiros Nota: Contem um negativo da Maquete da Casa Avelino Duarte (4/80) (R-CAD028) This file incudes a negative of the model of the Avelino Duarte house. Siza's office numbered negatives in this file CJMT016-CJMT019
Negatives of model, Casa J. M. Teixeira, Quinta do Forno, Briteiros - Guimarães
Actions:
AP178.S1.1980.PR06.013
Description:
Original file title: Casa J.M. Teixera - Quinta do Forno - Briteiros Nota: Contem um negativo da Maquete da Casa Avelino Duarte (4/80) (R-CAD028) This file incudes a negative of the model of the Avelino Duarte house. Siza's office numbered negatives in this file CJMT016-CJMT019
Form:
photographs
photographs
Date:
1981-1991
1981-1991
People:
Level of archival description:
Sub-series
Sub-series
Title:
National Capital Commission
National Capital Commission
Actions:
Reference number:
AP058.S1.SS2
Description:
This subseries documents Blanche Lemco van Ginkel’s involvement as a member of the committee at the National Capital Commission (NCC). She was participating in the commission reorganization, the membership administration, the strategic overview of the commission, and the NCC planning policies for the National Capital Region. Through the NCC, Mrs. van Ginkel was an active member of the Advisory Committee on Design, where were discussed and studied National Capital Region’s issues of urban planning, architecture projects and other subjects of interest, among them the LeBreton Flats, Rideau Centre, Ottawa Airport, Carleton Rapid Transit, Greenbelt area, Gatineau Park, Mont-Bleu Municipal Sports Complex, Victoria Island, Cartier Square, Saint-Laurent Shopping Centre, solar heating, Chaudière Bridge, House of Commons TV and Broadcasting Operations Centre, Ottawa Health Science Centre, New Saudi Arabia Embassy, Ottawa Health Sciences Centre, Montcalm West/Tache project, National Gallery, Canlands project, Highway 16, Gatineau Rivers, federal land use, Parliamentary Precinct, etc. The subseries contains correspondence, agendas, brochures, papers, notes, reports, minutes, studies, memoranda, newsletters, and a few publications from the Senate and the House of Commons, dating from 1970 to 1983. It contains as well a few design development drawings of the Saudi Arabia Embassy and a reproduction map of Ottawa-Hull's waterfront.
AP058.S1.SS2
Description:
This subseries documents Blanche Lemco van Ginkel’s involvement as a member of the committee at the National Capital Commission (NCC). She was participating in the commission reorganization, the membership administration, the strategic overview of the commission, and the NCC planning policies for the National Capital Region. Through the NCC, Mrs. van Ginkel was an active member of the Advisory Committee on Design, where were discussed and studied National Capital Region’s issues of urban planning, architecture projects and other subjects of interest, among them the LeBreton Flats, Rideau Centre, Ottawa Airport, Carleton Rapid Transit, Greenbelt area, Gatineau Park, Mont-Bleu Municipal Sports Complex, Victoria Island, Cartier Square, Saint-Laurent Shopping Centre, solar heating, Chaudière Bridge, House of Commons TV and Broadcasting Operations Centre, Ottawa Health Science Centre, New Saudi Arabia Embassy, Ottawa Health Sciences Centre, Montcalm West/Tache project, National Gallery, Canlands project, Highway 16, Gatineau Rivers, federal land use, Parliamentary Precinct, etc. The subseries contains correspondence, agendas, brochures, papers, notes, reports, minutes, studies, memoranda, newsletters, and a few publications from the Senate and the House of Commons, dating from 1970 to 1983. It contains as well a few design development drawings of the Saudi Arabia Embassy and a reproduction map of Ottawa-Hull's waterfront.
People:
Date:
1970-1983
1970-1983
Title:
National Capital Commission
Actions:
AP058.S1.SS2
Description:
This subseries documents Blanche Lemco van Ginkel’s involvement as a member of the committee at the National Capital Commission (NCC). She was participating in the commission reorganization, the membership administration, the strategic overview of the commission, and the NCC planning policies for the National Capital Region. Through the NCC, Mrs. van Ginkel was an active member of the Advisory Committee on Design, where were discussed and studied National Capital Region’s issues of urban planning, architecture projects and other subjects of interest, among them the LeBreton Flats, Rideau Centre, Ottawa Airport, Carleton Rapid Transit, Greenbelt area, Gatineau Park, Mont-Bleu Municipal Sports Complex, Victoria Island, Cartier Square, Saint-Laurent Shopping Centre, solar heating, Chaudière Bridge, House of Commons TV and Broadcasting Operations Centre, Ottawa Health Science Centre, New Saudi Arabia Embassy, Ottawa Health Sciences Centre, Montcalm West/Tache project, National Gallery, Canlands project, Highway 16, Gatineau Rivers, federal land use, Parliamentary Precinct, etc. The subseries contains correspondence, agendas, brochures, papers, notes, reports, minutes, studies, memoranda, newsletters, and a few publications from the Senate and the House of Commons, dating from 1970 to 1983. It contains as well a few design development drawings of the Saudi Arabia Embassy and a reproduction map of Ottawa-Hull's waterfront.
National Capital Commission
Actions:
AP058.S1.SS2
Description:
This subseries documents Blanche Lemco van Ginkel’s involvement as a member of the committee at the National Capital Commission (NCC). She was participating in the commission reorganization, the membership administration, the strategic overview of the commission, and the NCC planning policies for the National Capital Region. Through the NCC, Mrs. van Ginkel was an active member of the Advisory Committee on Design, where were discussed and studied National Capital Region’s issues of urban planning, architecture projects and other subjects of interest, among them the LeBreton Flats, Rideau Centre, Ottawa Airport, Carleton Rapid Transit, Greenbelt area, Gatineau Park, Mont-Bleu Municipal Sports Complex, Victoria Island, Cartier Square, Saint-Laurent Shopping Centre, solar heating, Chaudière Bridge, House of Commons TV and Broadcasting Operations Centre, Ottawa Health Science Centre, New Saudi Arabia Embassy, Ottawa Health Sciences Centre, Montcalm West/Tache project, National Gallery, Canlands project, Highway 16, Gatineau Rivers, federal land use, Parliamentary Precinct, etc. The subseries contains correspondence, agendas, brochures, papers, notes, reports, minutes, studies, memoranda, newsletters, and a few publications from the Senate and the House of Commons, dating from 1970 to 1983. It contains as well a few design development drawings of the Saudi Arabia Embassy and a reproduction map of Ottawa-Hull's waterfront.
Level of archival description:
Subseries
Subseries
Date:
1970-1983
1970-1983
People:
Level of archival description:
Project
Project
Reference number:
AP018.S1.1972.PR03
Description:
This project series documents a study for the Ontario Housing Corporation in Ontario, Canada in 1972. The office identified the project number as 7302. This project consisted of a study into prefabricated townhouses, which were to be combined in a row to make up neighbourhoods. A construction system was devised and included all the components of a house such as floor coverings, foundation walls, furnishings, stairs and roofs. The homes ranged in size, but all were three storeys with a private garden and garage. The project is recorded through original drawings dating from around 1972, including plans, elevations, sections and perspectives.
AP018.S1.1972.PR03
Description:
This project series documents a study for the Ontario Housing Corporation in Ontario, Canada in 1972. The office identified the project number as 7302. This project consisted of a study into prefabricated townhouses, which were to be combined in a row to make up neighbourhoods. A construction system was devised and included all the components of a house such as floor coverings, foundation walls, furnishings, stairs and roofs. The homes ranged in size, but all were three storeys with a private garden and garage. The project is recorded through original drawings dating from around 1972, including plans, elevations, sections and perspectives.
People:
Date:
circa 1972
circa 1972
Title:
Ontario Housing Corporation Study, Canada (1972)
Actions:
AP018.S1.1972.PR03
Description:
This project series documents a study for the Ontario Housing Corporation in Ontario, Canada in 1972. The office identified the project number as 7302. This project consisted of a study into prefabricated townhouses, which were to be combined in a row to make up neighbourhoods. A construction system was devised and included all the components of a house such as floor coverings, foundation walls, furnishings, stairs and roofs. The homes ranged in size, but all were three storeys with a private garden and garage. The project is recorded through original drawings dating from around 1972, including plans, elevations, sections and perspectives.
Ontario Housing Corporation Study, Canada (1972)
Actions:
AP018.S1.1972.PR03
Description:
This project series documents a study for the Ontario Housing Corporation in Ontario, Canada in 1972. The office identified the project number as 7302. This project consisted of a study into prefabricated townhouses, which were to be combined in a row to make up neighbourhoods. A construction system was devised and included all the components of a house such as floor coverings, foundation walls, furnishings, stairs and roofs. The homes ranged in size, but all were three storeys with a private garden and garage. The project is recorded through original drawings dating from around 1972, including plans, elevations, sections and perspectives.
Level of archival description:
Project
Project
Date:
circa 1972
circa 1972
People:
Level of archival description:
Project
Project
Actions:
Reference number:
AP180.S3.1985.PR01
Description:
This project series documents Umberto Riva's design for his specific contribution to the exhibition "Il Progetto Domestico" organized by the XVII Milan Triennale in 1985. The theme of the exhibition was "Maximum saving, minimum energy," with the aim of tackling the problem of energy conservation in houses. The project series contains exhibition installation plans.
AP180.S3.1985.PR01
Description:
This project series documents Umberto Riva's design for his specific contribution to the exhibition "Il Progetto Domestico" organized by the XVII Milan Triennale in 1985. The theme of the exhibition was "Maximum saving, minimum energy," with the aim of tackling the problem of energy conservation in houses. The project series contains exhibition installation plans.
People:
Date:
1985
1985
Title:
Il Progetto Domestico, Milan Triennale, Milan, Italy (1985)
Actions:
AP180.S3.1985.PR01
Description:
This project series documents Umberto Riva's design for his specific contribution to the exhibition "Il Progetto Domestico" organized by the XVII Milan Triennale in 1985. The theme of the exhibition was "Maximum saving, minimum energy," with the aim of tackling the problem of energy conservation in houses. The project series contains exhibition installation plans.
Il Progetto Domestico, Milan Triennale, Milan, Italy (1985)
Actions:
AP180.S3.1985.PR01
Description:
This project series documents Umberto Riva's design for his specific contribution to the exhibition "Il Progetto Domestico" organized by the XVII Milan Triennale in 1985. The theme of the exhibition was "Maximum saving, minimum energy," with the aim of tackling the problem of energy conservation in houses. The project series contains exhibition installation plans.
Level of archival description:
Project
Project
Date:
1985
1985
People:
Form:
events
events
Actions:
Description:
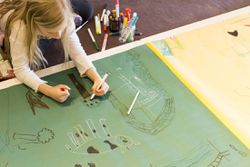
We invite kids to get out of the house and into the CCA for a day of free activities inspired by Ange Loft’s installation Visibly Iroquoian . In addition to a guided tour of the installation, participants will take part in the Carrying Patterns: Making Visible an Iroquoian Montréal workshop , which will invite them to familiarize themselves with Iroquoian aesthetics,(...)
We invite kids to get out of the house and into the CCA for a day of free activities inspired by Ange Loft’s installation Visibly Iroquoian . In addition to a guided tour of the installation, participants will take part in the Carrying Patterns: Making Visible an Iroquoian Montréal workshop , which will invite them to familiarize themselves with Iroquoian aesthetics,(...)
Title:
Living Land: Kids’ Day at the CCA
Actions:
Description:
We invite kids to get out of the house and into the CCA for a day of free activities inspired by Ange Loft’s installation Visibly Iroquoian . In addition to a guided tour of the installation, participants will take part in the Carrying Patterns: Making Visible an Iroquoian Montréal workshop , which will invite them to familiarize themselves with Iroquoian aesthetics,(...)
Living Land: Kids’ Day at the CCA
Actions:
Description:
We invite kids to get out of the house and into the CCA for a day of free activities inspired by Ange Loft’s installation Visibly Iroquoian . In addition to a guided tour of the installation, participants will take part in the Carrying Patterns: Making Visible an Iroquoian Montréal workshop , which will invite them to familiarize themselves with Iroquoian aesthetics,(...)
Form:
events
events
Date:
7 March 2024
9am to 3:30pm
7 March 2024
9am to 3:30pm


