


28299 Results
Form:
photographs
photographs
Actions:
Reference number:
PH1984:0071:001-029
PH1984:0071:001-029
People:
Date:
after 1872
after 1872
Title:
Views of the Albert Memorial with many sculptural details, Hyde Park, London, England
Actions:
PH1984:0071:001-029
Views of the Albert Memorial with many sculptural details, Hyde Park, London, England
Actions:
PH1984:0071:001-029
Form:
photographs
photographs
Date:
after 1872
after 1872
People:
Form:
photographs
Quantity:
26 négatif(s)
photographs
Quantity:
26 négatif(s)
Reference number:
AP140.S2.SS7.D1.P16
Description:
interior views of the office of James Stirling, Michael Wilford and Associates on Fitzroy Square in London, taken after the death of Stirling in 1992
AP140.S2.SS7.D1.P16
Description:
interior views of the office of James Stirling, Michael Wilford and Associates on Fitzroy Square in London, taken after the death of Stirling in 1992
People:
Date:
1992
1992
Title:
Interior views of the office of James Stirling, Michael Wilford and Associates on Fitzroy Square in London
Actions:
AP140.S2.SS7.D1.P16
Description:
interior views of the office of James Stirling, Michael Wilford and Associates on Fitzroy Square in London, taken after the death of Stirling in 1992
Interior views of the office of James Stirling, Michael Wilford and Associates on Fitzroy Square in London
Actions:
AP140.S2.SS7.D1.P16
Description:
interior views of the office of James Stirling, Michael Wilford and Associates on Fitzroy Square in London, taken after the death of Stirling in 1992
Form:
photographs
Quantity:
26 négatif(s)
photographs
Quantity:
26 négatif(s)
Date:
1992
1992
People:
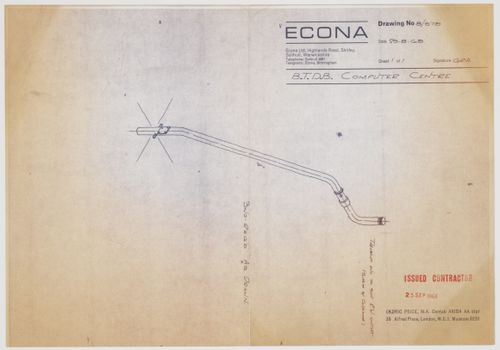
Title:
British Transport Docks Board Computer Centre, London, England: Perspective for Wiring Connection
British Transport Docks Board Computer Centre, London, England: Perspective for Wiring Connection
Actions:
Reference number:
DR2004:0269:001
DR2004:0269:001
People:
Date:
1968
1968
Title:
British Transport Docks Board Computer Centre, London, England: Perspective for Wiring Connection
Actions:
DR2004:0269:001
British Transport Docks Board Computer Centre, London, England: Perspective for Wiring Connection
Actions:
DR2004:0269:001
Date:
1968
1968
People:
Form:
photographs
photographs
Actions:
Reference number:
PH1978:0074:011
PH1978:0074:011
People:
Date:
1853-1854
1853-1854
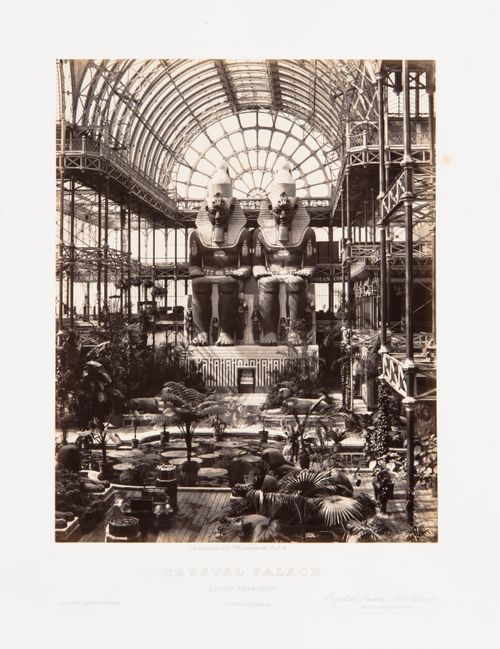
Title:
View of North Transept showing Aboo-Simbul figures, Crystal Palace, London, England
Actions:
PH1978:0074:011
View of North Transept showing Aboo-Simbul figures, Crystal Palace, London, England
Actions:
PH1978:0074:011
Form:
photographs
photographs
Date:
1853-1854
1853-1854
People:
Form:
drawings
drawings
Actions:
Reference number:
DR1995:0224:115
DR1995:0224:115
People:
Date:
1966
1966
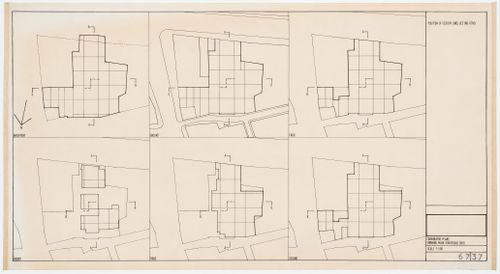
Title:
Comparative plans showing main structural grid for Oxford Corner House, London, England
Actions:
DR1995:0224:115
Comparative plans showing main structural grid for Oxford Corner House, London, England
Actions:
DR1995:0224:115
Form:
drawings
drawings
Date:
1966
1966
People:
Form:
drawings
drawings
Actions:
Reference number:
AP056.S1.1987.PR01.002
AP056.S1.1987.PR01.002
People:
Date:
circa 1987
circa 1987
Title:
Sketches including plans, elevations, perspectives and schemes, Di Stefano Residence, London, Ontario
Actions:
AP056.S1.1987.PR01.002
Sketches including plans, elevations, perspectives and schemes, Di Stefano Residence, London, Ontario
Actions:
AP056.S1.1987.PR01.002
Form:
drawings
drawings
Date:
circa 1987
circa 1987
People:
Form:
drawings
drawings
Title:
Sketches including plans, elevations, sections and details, Di Stefano Residence, London, Ontario
Sketches including plans, elevations, sections and details, Di Stefano Residence, London, Ontario
Actions:
Reference number:
AP056.S1.1987.PR01.005
AP056.S1.1987.PR01.005
People:
Date:
1988
1988
Title:
Sketches including plans, elevations, sections and details, Di Stefano Residence, London, Ontario
Actions:
AP056.S1.1987.PR01.005
Sketches including plans, elevations, sections and details, Di Stefano Residence, London, Ontario
Actions:
AP056.S1.1987.PR01.005
Form:
drawings
drawings
Date:
1988
1988
People:
Form:
drawings
drawings
Actions:
Reference number:
AP056.S1.1987.PR01.006
AP056.S1.1987.PR01.006
People:
Date:
1988-1989
1988-1989
Title:
Sketch plans, front wall studies and elevation, Di Stefano Residence, London, Ontario
Actions:
AP056.S1.1987.PR01.006
Sketch plans, front wall studies and elevation, Di Stefano Residence, London, Ontario
Actions:
AP056.S1.1987.PR01.006
Form:
drawings
drawings
Date:
1988-1989
1988-1989
People:
Form:
drawings
drawings
Title:
Electrical, mechanical, floor finishes and millwork layouts, Di Stefano Residence, London, Ontario
Electrical, mechanical, floor finishes and millwork layouts, Di Stefano Residence, London, Ontario
Actions:
Reference number:
AP056.S1.1987.PR01.012
AP056.S1.1987.PR01.012
People:
Date:
1989
1989
Title:
Electrical, mechanical, floor finishes and millwork layouts, Di Stefano Residence, London, Ontario
Actions:
AP056.S1.1987.PR01.012
Electrical, mechanical, floor finishes and millwork layouts, Di Stefano Residence, London, Ontario
Actions:
AP056.S1.1987.PR01.012
Form:
drawings
drawings
Date:
1989
1989
People:
Form:
drawings
drawings
Reference number:
AP140.S2.SS1.D60.SD1.P4
Description:
Mostly sketch floor plans, elevations, axonometrics and perspectives, including several for façades, bay window, galleries and lobby, several rendered
AP140.S2.SS1.D60.SD1.P4
Description:
Mostly sketch floor plans, elevations, axonometrics and perspectives, including several for façades, bay window, galleries and lobby, several rendered
People:
Date:
circa 1978-1990
circa 1978-1990
Title:
Sketch floor plans, elevations, axonometrics and perspectives, Clore Gallery, London, United Kingdom
Actions:
AP140.S2.SS1.D60.SD1.P4
Description:
Mostly sketch floor plans, elevations, axonometrics and perspectives, including several for façades, bay window, galleries and lobby, several rendered
Sketch floor plans, elevations, axonometrics and perspectives, Clore Gallery, London, United Kingdom
Actions:
AP140.S2.SS1.D60.SD1.P4
Description:
Mostly sketch floor plans, elevations, axonometrics and perspectives, including several for façades, bay window, galleries and lobby, several rendered
Form:
drawings
drawings
Date:
circa 1978-1990
circa 1978-1990
People:


