


7565 Results
Form:
drawings
drawings
Actions:
Reference number:
AP018.S1.1981.PR18.002
AP018.S1.1981.PR18.002
People:
Date:
1981
1981
Form:
drawings
drawings
Date:
1981
1981
People:
Level of archival description:
Project
Project
Reference number:
AP018.S1.1958.PR04
Description:
This project series documents the control tower at the Toronto International Airport in Mississauga from 1958-1964. The office identified the project number as 5872. This project consisted of a 100 foot high control tower built onto a single storey building totalling 30,600 square feet in size. The reinforced concrete tower was hexagonal in shape with a steel frame and reinforced concrete slab floor. A transparent skydome forms the ceiling of the central lobby, providing a view of the floor and supporting shafts of the tower. This project won a Silver Massey Medal for Architecture in 1964 and recognition from Canadian Architect magazine and the Beautify Toronto Campaign for its significance. The project is recorded through a presentation board of a photo of the skydome dating from around 1964.
AP018.S1.1958.PR04
Description:
This project series documents the control tower at the Toronto International Airport in Mississauga from 1958-1964. The office identified the project number as 5872. This project consisted of a 100 foot high control tower built onto a single storey building totalling 30,600 square feet in size. The reinforced concrete tower was hexagonal in shape with a steel frame and reinforced concrete slab floor. A transparent skydome forms the ceiling of the central lobby, providing a view of the floor and supporting shafts of the tower. This project won a Silver Massey Medal for Architecture in 1964 and recognition from Canadian Architect magazine and the Beautify Toronto Campaign for its significance. The project is recorded through a presentation board of a photo of the skydome dating from around 1964.
People:
Date:
circa 1964
circa 1964
Title:
Control Tower, Toronto International Airport, Mississauga, Ontario (1958-1964)
Actions:
AP018.S1.1958.PR04
Description:
This project series documents the control tower at the Toronto International Airport in Mississauga from 1958-1964. The office identified the project number as 5872. This project consisted of a 100 foot high control tower built onto a single storey building totalling 30,600 square feet in size. The reinforced concrete tower was hexagonal in shape with a steel frame and reinforced concrete slab floor. A transparent skydome forms the ceiling of the central lobby, providing a view of the floor and supporting shafts of the tower. This project won a Silver Massey Medal for Architecture in 1964 and recognition from Canadian Architect magazine and the Beautify Toronto Campaign for its significance. The project is recorded through a presentation board of a photo of the skydome dating from around 1964.
Control Tower, Toronto International Airport, Mississauga, Ontario (1958-1964)
Actions:
AP018.S1.1958.PR04
Description:
This project series documents the control tower at the Toronto International Airport in Mississauga from 1958-1964. The office identified the project number as 5872. This project consisted of a 100 foot high control tower built onto a single storey building totalling 30,600 square feet in size. The reinforced concrete tower was hexagonal in shape with a steel frame and reinforced concrete slab floor. A transparent skydome forms the ceiling of the central lobby, providing a view of the floor and supporting shafts of the tower. This project won a Silver Massey Medal for Architecture in 1964 and recognition from Canadian Architect magazine and the Beautify Toronto Campaign for its significance. The project is recorded through a presentation board of a photo of the skydome dating from around 1964.
Level of archival description:
Project
Project
Date:
circa 1964
circa 1964
People:
Level of archival description:
Project
Project
Actions:
Reference number:
AP018.S1.1970.PR06
Description:
This project series documents a charter terminal at the Toronto International Airport in Mississauga, Ontario from 1970-1971. The office identified the project number as 70071. During this time, John B. Parkin Associates, and later John C. Parkin's new firm Parkin Architects Planners, were commissioned by the government Department of Transport Air Services to complete more than a dozen projects at the Toronto International Airport, including terminals one and two. This project consisted of the design of a charter terminal, which was located next to the cargo warehouse at block B (see project series AP018.S1.1970.PR05 described in this fonds). The project is recorded through reprographic copies of drawings and textual records dating from 1970-1971, which include site and floor plans, elevations, sections, details, mechanical and electrical drawings, and a product brochure.
AP018.S1.1970.PR06
Description:
This project series documents a charter terminal at the Toronto International Airport in Mississauga, Ontario from 1970-1971. The office identified the project number as 70071. During this time, John B. Parkin Associates, and later John C. Parkin's new firm Parkin Architects Planners, were commissioned by the government Department of Transport Air Services to complete more than a dozen projects at the Toronto International Airport, including terminals one and two. This project consisted of the design of a charter terminal, which was located next to the cargo warehouse at block B (see project series AP018.S1.1970.PR05 described in this fonds). The project is recorded through reprographic copies of drawings and textual records dating from 1970-1971, which include site and floor plans, elevations, sections, details, mechanical and electrical drawings, and a product brochure.
People:
Date:
1970-1971
1970-1971
Title:
Charter Terminal, Toronto International Airport, Mississauga, Ontario (1970-1971)
Actions:
AP018.S1.1970.PR06
Description:
This project series documents a charter terminal at the Toronto International Airport in Mississauga, Ontario from 1970-1971. The office identified the project number as 70071. During this time, John B. Parkin Associates, and later John C. Parkin's new firm Parkin Architects Planners, were commissioned by the government Department of Transport Air Services to complete more than a dozen projects at the Toronto International Airport, including terminals one and two. This project consisted of the design of a charter terminal, which was located next to the cargo warehouse at block B (see project series AP018.S1.1970.PR05 described in this fonds). The project is recorded through reprographic copies of drawings and textual records dating from 1970-1971, which include site and floor plans, elevations, sections, details, mechanical and electrical drawings, and a product brochure.
Charter Terminal, Toronto International Airport, Mississauga, Ontario (1970-1971)
Actions:
AP018.S1.1970.PR06
Description:
This project series documents a charter terminal at the Toronto International Airport in Mississauga, Ontario from 1970-1971. The office identified the project number as 70071. During this time, John B. Parkin Associates, and later John C. Parkin's new firm Parkin Architects Planners, were commissioned by the government Department of Transport Air Services to complete more than a dozen projects at the Toronto International Airport, including terminals one and two. This project consisted of the design of a charter terminal, which was located next to the cargo warehouse at block B (see project series AP018.S1.1970.PR05 described in this fonds). The project is recorded through reprographic copies of drawings and textual records dating from 1970-1971, which include site and floor plans, elevations, sections, details, mechanical and electrical drawings, and a product brochure.
Level of archival description:
Project
Project
Date:
1970-1971
1970-1971
People:
Level of archival description:
Project
Project
Actions:
Reference number:
AP018.S1.1982.PR12
Description:
The project series documents a feasibility study for new offices of the Canadian Red Cross Society at the corner of Jarvis Street and Wellesley Street, in Toronto, Ontario. The office identified the project number as 8213. The project is recorded through textual records such as correspondence, site survey, and project management plan, dated between 1982-1983.
AP018.S1.1982.PR12
Description:
The project series documents a feasibility study for new offices of the Canadian Red Cross Society at the corner of Jarvis Street and Wellesley Street, in Toronto, Ontario. The office identified the project number as 8213. The project is recorded through textual records such as correspondence, site survey, and project management plan, dated between 1982-1983.
People:
Date:
1982-1983
1982-1983
Title:
Canadian Red Cross Society, Feasibility Study, Toronto (1982-1983)
Actions:
AP018.S1.1982.PR12
Description:
The project series documents a feasibility study for new offices of the Canadian Red Cross Society at the corner of Jarvis Street and Wellesley Street, in Toronto, Ontario. The office identified the project number as 8213. The project is recorded through textual records such as correspondence, site survey, and project management plan, dated between 1982-1983.
Canadian Red Cross Society, Feasibility Study, Toronto (1982-1983)
Actions:
AP018.S1.1982.PR12
Description:
The project series documents a feasibility study for new offices of the Canadian Red Cross Society at the corner of Jarvis Street and Wellesley Street, in Toronto, Ontario. The office identified the project number as 8213. The project is recorded through textual records such as correspondence, site survey, and project management plan, dated between 1982-1983.
Level of archival description:
Project
Project
Date:
1982-1983
1982-1983
People:
Form:
photographs
photographs
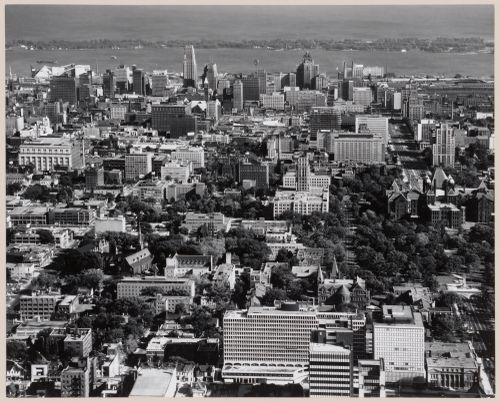
Reference number:
PH2009:0005:050
Description:
Photograph from the series : Canada - Cities/Environs: 1940's - 1970's
PH2009:0005:050
Description:
Photograph from the series : Canada - Cities/Environs: 1940's - 1970's
People:
Subject:
architecture
architecture
Date:
1959
1959
Title:
Bloor Street Buildings in immediate foreground, Toronto, Ontario
Actions:
PH2009:0005:050
Description:
Photograph from the series : Canada - Cities/Environs: 1940's - 1970's
Bloor Street Buildings in immediate foreground, Toronto, Ontario
Actions:
PH2009:0005:050
Description:
Photograph from the series : Canada - Cities/Environs: 1940's - 1970's
Form:
photographs
photographs
Date:
1959
1959
People:
Subject:
architecture
architecture
Form:
drawings
drawings
Actions:
Reference number:
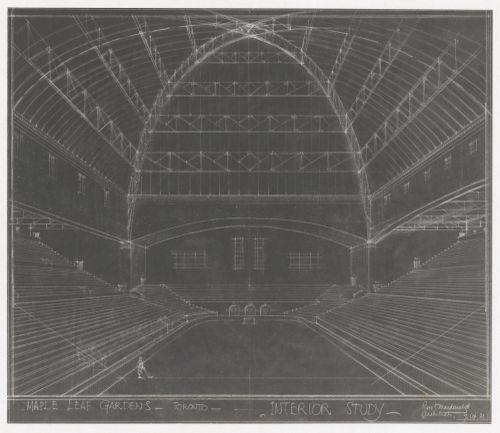
ARCH285621
ARCH285621
People:
Date:
1931
1931
Form:
drawings
drawings
Date:
1931
1931
People:
Form:
maps, drawings
maps, drawings
Actions:
Reference number:
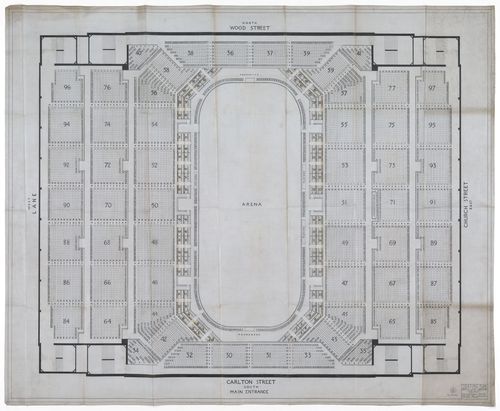
ARCH285668
ARCH285668
People:
Date:
1931
1931
Form:
maps, drawings
maps, drawings
Date:
1931
1931
People:
Form:
drawings
drawings
Reference number:
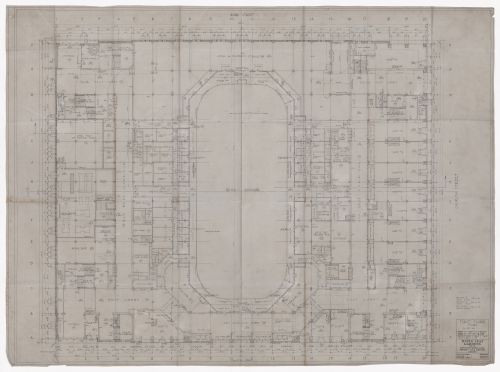
ARCH293399
ARCH293399
People:
Date:
15 May 1931
15 May 1931
Form:
drawings
drawings
Date:
15 May 1931
15 May 1931
People:
Form:
drawings
drawings
Actions:
Reference number:
ARCH293400
ARCH293400
People:
Date:
15 May 1931
15 May 1931
Form:
drawings
drawings
Date:
15 May 1931
15 May 1931
People:
Form:
drawings
drawings
Reference number:
ARCH293401
ARCH293401
People:
Date:
15 May 1931
15 May 1931
Form:
drawings
drawings
Date:
15 May 1931
15 May 1931
People:


