


9217 Results
Form:
photographs
photographs
![Portrait of Darwin D. Martin [?] standing in a garden beside a tree, Buffalo, New York](/img-collection/t3OMRH_lO4pPslTUMmaPsKuSMNM=/500x621/8227.jpg)
Actions:
Reference number:
PH1983:0242
PH1983:0242
People:
Subject:
landscape architecture, portrait
landscape architecture, portrait
Date:
11 September 1904
11 September 1904
Title:
Portrait of Darwin D. Martin [?] standing in a garden beside a tree, Buffalo, New York
Actions:
PH1983:0242
Portrait of Darwin D. Martin [?] standing in a garden beside a tree, Buffalo, New York
Actions:
PH1983:0242
Form:
photographs
photographs
Date:
11 September 1904
11 September 1904
People:
Subject:
landscape architecture, portrait
landscape architecture, portrait
Actions:
Reference number:
ARCH282079
Description:
Recording is of a lecture given by Cornelia Hahn Oberlander at the Vancouver Art Gallery entitled "Vancouver as a Garden." Oberlander discusses the history of Vancouver and the city’s relationship to gardens and parks. She discusses the development of Coal Harbour, Stanley Park, and Robson Square. Oberlander talks about urban planner, Harland Bartholomew who designed Vancouver and West Vancouver. She finishes the lecture by discussing the need to make a law to protect trees from being cut down. She explains how trees can help with the effects of carbon emissions on the environment. The lecture finishes with a Q&A.
ARCH282079
Description:
Recording is of a lecture given by Cornelia Hahn Oberlander at the Vancouver Art Gallery entitled "Vancouver as a Garden." Oberlander discusses the history of Vancouver and the city’s relationship to gardens and parks. She discusses the development of Coal Harbour, Stanley Park, and Robson Square. Oberlander talks about urban planner, Harland Bartholomew who designed Vancouver and West Vancouver. She finishes the lecture by discussing the need to make a law to protect trees from being cut down. She explains how trees can help with the effects of carbon emissions on the environment. The lecture finishes with a Q&A.
People:
Date:
1989-04-27
1989-04-27
Title:
Audio recording of Cornelia Hahn Oberlander's lecture "Vancouver as a Garden" at the Vancouver Art Gallery
Actions:
ARCH282079
Description:
Recording is of a lecture given by Cornelia Hahn Oberlander at the Vancouver Art Gallery entitled "Vancouver as a Garden." Oberlander discusses the history of Vancouver and the city’s relationship to gardens and parks. She discusses the development of Coal Harbour, Stanley Park, and Robson Square. Oberlander talks about urban planner, Harland Bartholomew who designed Vancouver and West Vancouver. She finishes the lecture by discussing the need to make a law to protect trees from being cut down. She explains how trees can help with the effects of carbon emissions on the environment. The lecture finishes with a Q&A.
Audio recording of Cornelia Hahn Oberlander's lecture "Vancouver as a Garden" at the Vancouver Art Gallery
Actions:
ARCH282079
Description:
Recording is of a lecture given by Cornelia Hahn Oberlander at the Vancouver Art Gallery entitled "Vancouver as a Garden." Oberlander discusses the history of Vancouver and the city’s relationship to gardens and parks. She discusses the development of Coal Harbour, Stanley Park, and Robson Square. Oberlander talks about urban planner, Harland Bartholomew who designed Vancouver and West Vancouver. She finishes the lecture by discussing the need to make a law to protect trees from being cut down. She explains how trees can help with the effects of carbon emissions on the environment. The lecture finishes with a Q&A.
Date:
1989-04-27
1989-04-27
People:
Form:
drawings
drawings
Actions:
Reference number:
DR1990:0091:068
Description:
A design development drawing for the arcades. Drawing number GA-10-5.
DR1990:0091:068
Description:
A design development drawing for the arcades. Drawing number GA-10-5.
People:
Date:
between October and November 1987
between October and November 1987
Title:
A detail of a wall section at the window of the portique, CCA garden, Montréal, Québec
Actions:
DR1990:0091:068
Description:
A design development drawing for the arcades. Drawing number GA-10-5.
A detail of a wall section at the window of the portique, CCA garden, Montréal, Québec
Actions:
DR1990:0091:068
Description:
A design development drawing for the arcades. Drawing number GA-10-5.
Form:
drawings
drawings
Date:
between October and November 1987
between October and November 1987
People:
Form:
drawings
drawings
Actions:
Reference number:
AP075.S1.1964.PR02.002
AP075.S1.1964.PR02.002
People:
Date:
circa 1964
circa 1964
Title:
Landscape plan, Sundeck and Garden for Dr. & Mrs. Ben Kanee, Vancouver, British Columbia
Actions:
AP075.S1.1964.PR02.002
Landscape plan, Sundeck and Garden for Dr. & Mrs. Ben Kanee, Vancouver, British Columbia
Actions:
AP075.S1.1964.PR02.002
Form:
drawings
drawings
Date:
circa 1964
circa 1964
People:
Form:
photographs
photographs
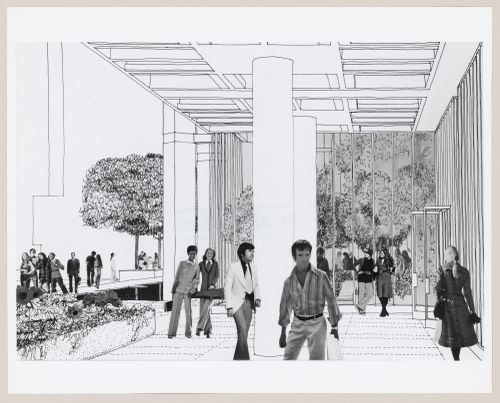
Title:
Exterior perspective with view into the garden court for Bank of Canada Building, Ottawa, Ontario
Exterior perspective with view into the garden court for Bank of Canada Building, Ottawa, Ontario
Actions:
Reference number:
ARCH286158
ARCH286158
People:
Date:
ca. 1971-1978
ca. 1971-1978
Form:
photographs
photographs
Date:
ca. 1971-1978
ca. 1971-1978
People:
Form:
photographs
photographs
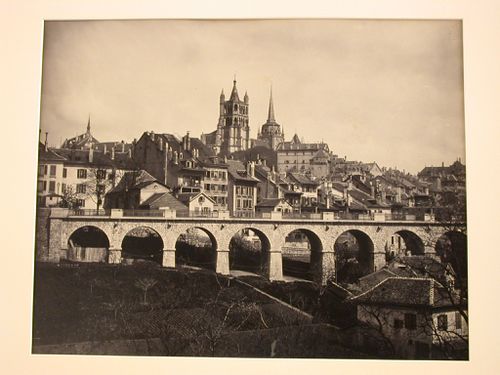
Actions:
Reference number:
PH1978:0177
PH1978:0177
People:
Date:
printed 1866 or later
printed 1866 or later
Form:
photographs
photographs
Date:
printed 1866 or later
printed 1866 or later
People:
Form:
drawings
drawings
Actions:
Reference number:
DR1974:0002:018:005
DR1974:0002:018:005
People:
Subject:
architecture
architecture
Date:
ca. 1862
ca. 1862
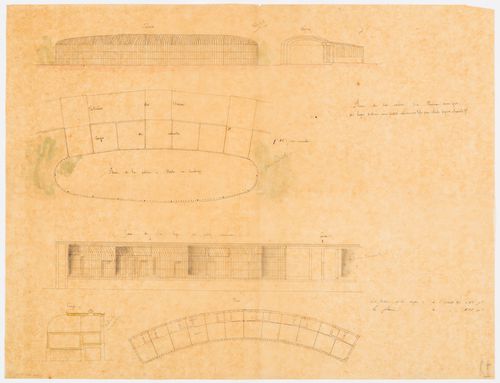
Title:
Zoological garden, Brussels: Elevations, plans, and sections of the small carnivore cage and an aviary
Actions:
DR1974:0002:018:005
Zoological garden, Brussels: Elevations, plans, and sections of the small carnivore cage and an aviary
Actions:
DR1974:0002:018:005
Form:
drawings
drawings
Date:
ca. 1862
ca. 1862
People:
Subject:
architecture
architecture
Form:
drawings
drawings
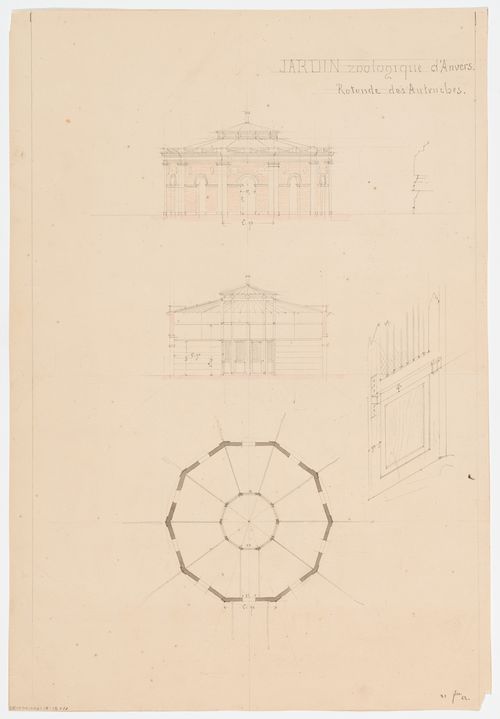
Title:
Zoological garden, Antwerp: Elevation, plan, section, and detail of a door of the ostrich aviary
Zoological garden, Antwerp: Elevation, plan, section, and detail of a door of the ostrich aviary
Actions:
Reference number:
DR1974:0002:018:015
DR1974:0002:018:015
People:
Subject:
architecture
architecture
Date:
21 September [?] 1862
21 September [?] 1862
Title:
Zoological garden, Antwerp: Elevation, plan, section, and detail of a door of the ostrich aviary
Actions:
DR1974:0002:018:015
Zoological garden, Antwerp: Elevation, plan, section, and detail of a door of the ostrich aviary
Actions:
DR1974:0002:018:015
Form:
drawings
drawings
Date:
21 September [?] 1862
21 September [?] 1862
People:
Subject:
architecture
architecture
Level of archival description:
Project
Project
Actions:
Reference number:
AP075.S1.2000.PR03
Description:
Project series documents Cornelia Hahn Oberlander's landscape project for a therapeutic roof garden for the Vancouver General Hospital, Burns and Plastics Unit, in Vancouver. Oberlander worked on this project from 2000 to 2002. The project consisted in a participatory design of a concrete roof terrace with the use of aluminium planters and trellises fabricated by the German firm Benz & Fischer. Oberlander worked with students of the University of British Columbia who made the design studies and documented the site features, including sun and shadow patterns, noises and wind direction. Shelagh Smith, a horticultural therapist, organized the participatory design process with patients, staff, visitors and volunteers from the hospital. Oberlander developed a planting plan with low maintenant plants, plants with different flowering periods to provide interest througout the seasons, and vines and clematis for the trellis to provide shade for the users of the terrace. The project series contains eight design development drawings, including two landscape drawings and planting plans. The project is also documented through concept notes by Oberlander, correspondence, including correspondence with client, contractors, consultants and suppliers, documents related to the plants selection, specifications, research material, press clipping on the project, and photographs of the completed roof terrace.
AP075.S1.2000.PR03
Description:
Project series documents Cornelia Hahn Oberlander's landscape project for a therapeutic roof garden for the Vancouver General Hospital, Burns and Plastics Unit, in Vancouver. Oberlander worked on this project from 2000 to 2002. The project consisted in a participatory design of a concrete roof terrace with the use of aluminium planters and trellises fabricated by the German firm Benz & Fischer. Oberlander worked with students of the University of British Columbia who made the design studies and documented the site features, including sun and shadow patterns, noises and wind direction. Shelagh Smith, a horticultural therapist, organized the participatory design process with patients, staff, visitors and volunteers from the hospital. Oberlander developed a planting plan with low maintenant plants, plants with different flowering periods to provide interest througout the seasons, and vines and clematis for the trellis to provide shade for the users of the terrace. The project series contains eight design development drawings, including two landscape drawings and planting plans. The project is also documented through concept notes by Oberlander, correspondence, including correspondence with client, contractors, consultants and suppliers, documents related to the plants selection, specifications, research material, press clipping on the project, and photographs of the completed roof terrace.
People:
Date:
2000-2007
2000-2007
Title:
Vancouver General Hospital, Burns and Plastics Unit Therapeutic Roof Garden, Vancouver, British Columbia (2000)
Actions:
AP075.S1.2000.PR03
Description:
Project series documents Cornelia Hahn Oberlander's landscape project for a therapeutic roof garden for the Vancouver General Hospital, Burns and Plastics Unit, in Vancouver. Oberlander worked on this project from 2000 to 2002. The project consisted in a participatory design of a concrete roof terrace with the use of aluminium planters and trellises fabricated by the German firm Benz & Fischer. Oberlander worked with students of the University of British Columbia who made the design studies and documented the site features, including sun and shadow patterns, noises and wind direction. Shelagh Smith, a horticultural therapist, organized the participatory design process with patients, staff, visitors and volunteers from the hospital. Oberlander developed a planting plan with low maintenant plants, plants with different flowering periods to provide interest througout the seasons, and vines and clematis for the trellis to provide shade for the users of the terrace. The project series contains eight design development drawings, including two landscape drawings and planting plans. The project is also documented through concept notes by Oberlander, correspondence, including correspondence with client, contractors, consultants and suppliers, documents related to the plants selection, specifications, research material, press clipping on the project, and photographs of the completed roof terrace.
Vancouver General Hospital, Burns and Plastics Unit Therapeutic Roof Garden, Vancouver, British Columbia (2000)
Actions:
AP075.S1.2000.PR03
Description:
Project series documents Cornelia Hahn Oberlander's landscape project for a therapeutic roof garden for the Vancouver General Hospital, Burns and Plastics Unit, in Vancouver. Oberlander worked on this project from 2000 to 2002. The project consisted in a participatory design of a concrete roof terrace with the use of aluminium planters and trellises fabricated by the German firm Benz & Fischer. Oberlander worked with students of the University of British Columbia who made the design studies and documented the site features, including sun and shadow patterns, noises and wind direction. Shelagh Smith, a horticultural therapist, organized the participatory design process with patients, staff, visitors and volunteers from the hospital. Oberlander developed a planting plan with low maintenant plants, plants with different flowering periods to provide interest througout the seasons, and vines and clematis for the trellis to provide shade for the users of the terrace. The project series contains eight design development drawings, including two landscape drawings and planting plans. The project is also documented through concept notes by Oberlander, correspondence, including correspondence with client, contractors, consultants and suppliers, documents related to the plants selection, specifications, research material, press clipping on the project, and photographs of the completed roof terrace.
Level of archival description:
Project
Project
Date:
2000-2007
2000-2007
People:
Form:
photographs
photographs
Title:
View of the garden façade of a mansion showing the grounds, near Worcester, Worcestershire, England
View of the garden façade of a mansion showing the grounds, near Worcester, Worcestershire, England
Actions:
Reference number:
PH1979:0315:046
PH1979:0315:046
People:
Subject:
architecture, landscape architecture
architecture, landscape architecture
Date:
between 1865 and 1875
between 1865 and 1875
Title:
View of the garden façade of a mansion showing the grounds, near Worcester, Worcestershire, England
Actions:
PH1979:0315:046
View of the garden façade of a mansion showing the grounds, near Worcester, Worcestershire, England
Actions:
PH1979:0315:046
Form:
photographs
photographs
Date:
between 1865 and 1875
between 1865 and 1875
People:
Subject:
architecture, landscape architecture
architecture, landscape architecture


