


10031 Results
Form:
photographs
photographs
Actions:
Reference number:
PH1984:0198
PH1984:0198
People:
Date:
1849
1849
Title:
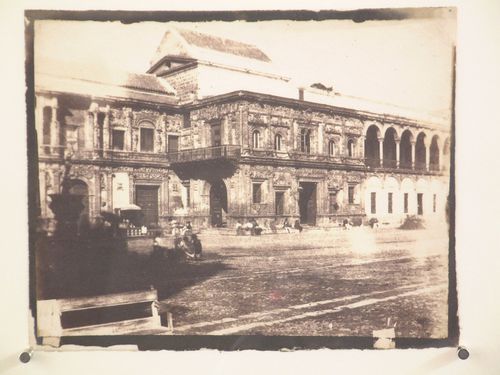
Guard house [?] three quarter view with figures in square, Seville, Spain
Actions:
PH1984:0198
Guard house [?] three quarter view with figures in square, Seville, Spain
Actions:
PH1984:0198
Form:
photographs
photographs
Date:
1849
1849
People:
Form:
drawings
drawings
Actions:
Reference number:
ARCH400998
ARCH400998
People:
Date:
1992
1992
Title:
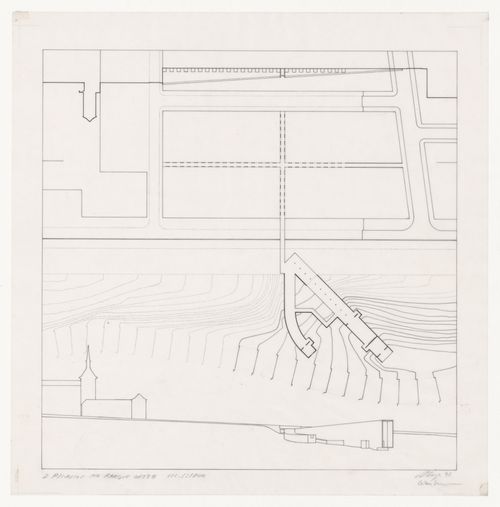
Site plan and elevation for Exposição Visiones para Madrid, Madrid, Spain
Actions:
ARCH400998
Site plan and elevation for Exposição Visiones para Madrid, Madrid, Spain
Actions:
ARCH400998
Form:
drawings
drawings
Date:
1992
1992
People:
Form:
drawings
drawings
Actions:
Reference number:
ARCH400999
ARCH400999
People:
Date:
circa 1992
circa 1992
Form:
drawings
drawings
Date:
circa 1992
circa 1992
People:
Form:
textual records
textual records
Actions:
Reference number:
ARCH277779
Description:
File's title: Logroño.
ARCH277779
Description:
File's title: Logroño.
People:
Date:
ca. 2005
ca. 2005
Title:
Correspondence and information about the site, Integración del ferrocarril, Logroño, Spain
Actions:
ARCH277779
Description:
File's title: Logroño.
Correspondence and information about the site, Integración del ferrocarril, Logroño, Spain
Actions:
ARCH277779
Description:
File's title: Logroño.
Form:
textual records
textual records
Date:
ca. 2005
ca. 2005
People:
Form:
photographs
photographs
Actions:
Reference number:
ARCH277958
ARCH277958
People:
Date:
15 February 1987
15 February 1987
Form:
photographs
photographs
Date:
15 February 1987
15 February 1987
People:
Form:
drawings, textual records
drawings, textual records
Actions:
Reference number:
ARCH277997
ARCH277997
People:
Date:
November 2000
November 2000
Form:
drawings, textual records
drawings, textual records
Date:
November 2000
November 2000
People:
Form:
born digital
born digital
Actions:
Reference number:
ARCH273858
ARCH273858
People:
Date:
1993 or 1994
1993 or 1994
Form:
born digital
born digital
Date:
1993 or 1994
1993 or 1994
People:
Form:
drawings, textual records, photographs
drawings, textual records, photographs
Actions:
Reference number:
ARCH274213
Description:
Contains plans, elevations, sections, renderings, maps, site plans. Includes 2 panels and 2 textual documents (project description).
ARCH274213
Description:
Contains plans, elevations, sections, renderings, maps, site plans. Includes 2 panels and 2 textual documents (project description).
People:
Date:
circa 2003
circa 2003
Title:
Portfolio containing presentation drawings for the project Sagüés, San Sebastián, Spain
Actions:
ARCH274213
Description:
Contains plans, elevations, sections, renderings, maps, site plans. Includes 2 panels and 2 textual documents (project description).
Portfolio containing presentation drawings for the project Sagüés, San Sebastián, Spain
Actions:
ARCH274213
Description:
Contains plans, elevations, sections, renderings, maps, site plans. Includes 2 panels and 2 textual documents (project description).
Form:
drawings, textual records, photographs
drawings, textual records, photographs
Date:
circa 2003
circa 2003
People:
Form:
textual records
textual records
Actions:
Reference number:
ARCH274839
Description:
Contains a project description and plans (elevations, plans, sections and site).
ARCH274839
Description:
Contains a project description and plans (elevations, plans, sections and site).
People:
Date:
April 1998
April 1998
Title:
Portfolio containing textual records for the project Casa González, Madrid, Spain
Actions:
ARCH274839
Description:
Contains a project description and plans (elevations, plans, sections and site).
Portfolio containing textual records for the project Casa González, Madrid, Spain
Actions:
ARCH274839
Description:
Contains a project description and plans (elevations, plans, sections and site).
Form:
textual records
textual records
Date:
April 1998
April 1998
People:
Form:
drawings
drawings
Actions:
Reference number:
AP140.S2.SS1.D87.P45
AP140.S2.SS1.D87.P45
People:
Date:
circa 1988-1992
circa 1988-1992
Title:
Plans and details for parking garage structure, Stadium Development, Seville, Spain
Actions:
AP140.S2.SS1.D87.P45
Plans and details for parking garage structure, Stadium Development, Seville, Spain
Actions:
AP140.S2.SS1.D87.P45
Form:
drawings
drawings
Date:
circa 1988-1992
circa 1988-1992
People:


