


26739 Results
Form:
photographs
Quantity:
382 slide(s)
photographs
Quantity:
382 slide(s)
Actions:
Reference number:
AP140.S2.SS7.D2.P9
Description:
mostly views of travels in the United States, probably photographed in the 1950s or early 1960s, views of buildings in the United Kingdom, including Keeling House in London by architect Denys Lasdun and the Alton Estate in Roehampton, also a few views of Liverpool, probably photographed in the 1950s or early 1960s
AP140.S2.SS7.D2.P9
Description:
mostly views of travels in the United States, probably photographed in the 1950s or early 1960s, views of buildings in the United Kingdom, including Keeling House in London by architect Denys Lasdun and the Alton Estate in Roehampton, also a few views of Liverpool, probably photographed in the 1950s or early 1960s
People:
Title:
Views of travels in the United States, probably photographed in the 1950s or early 1960s
Actions:
AP140.S2.SS7.D2.P9
Description:
mostly views of travels in the United States, probably photographed in the 1950s or early 1960s, views of buildings in the United Kingdom, including Keeling House in London by architect Denys Lasdun and the Alton Estate in Roehampton, also a few views of Liverpool, probably photographed in the 1950s or early 1960s
Views of travels in the United States, probably photographed in the 1950s or early 1960s
Actions:
AP140.S2.SS7.D2.P9
Description:
mostly views of travels in the United States, probably photographed in the 1950s or early 1960s, views of buildings in the United Kingdom, including Keeling House in London by architect Denys Lasdun and the Alton Estate in Roehampton, also a few views of Liverpool, probably photographed in the 1950s or early 1960s
Form:
photographs
Quantity:
382 slide(s)
photographs
Quantity:
382 slide(s)
People:
Form:
photographs
photographs
Actions:
Reference number:
ARCH274358
Description:
Documentation and research relating to various projects, proposals and studies by Erickson/Massey Architects, includes: Stadhuis City Hall, Artaban, Banff School of Fine Arts, B.C. Research Council, Beaulieu Estates, Vancouver Botanical Gardens (proposal), British Virgin Islands (survey maps), Computime Canada Computer Centre, Dilworth, False Creek Development, F.P.19 Hostel, Federated Investments building, Goda, Alta Lake, Harbour Park, Nanaimo Marathon, Massey College, Mendel Gallery, Mitchell House, Osaka Competition presentation, Playhouse Theatre Co. (proposal), Russell and Dumoulin interiors, Sengara Residence, Simon Fraser University (men's residences, water tower section and construction plans), Simons, Skrog building, Standard Oil station airport, Staples House, traffic study, U.P.I. Hotel, Woodcraft Estates.
ARCH274358
Description:
Documentation and research relating to various projects, proposals and studies by Erickson/Massey Architects, includes: Stadhuis City Hall, Artaban, Banff School of Fine Arts, B.C. Research Council, Beaulieu Estates, Vancouver Botanical Gardens (proposal), British Virgin Islands (survey maps), Computime Canada Computer Centre, Dilworth, False Creek Development, F.P.19 Hostel, Federated Investments building, Goda, Alta Lake, Harbour Park, Nanaimo Marathon, Massey College, Mendel Gallery, Mitchell House, Osaka Competition presentation, Playhouse Theatre Co. (proposal), Russell and Dumoulin interiors, Sengara Residence, Simon Fraser University (men's residences, water tower section and construction plans), Simons, Skrog building, Standard Oil station airport, Staples House, traffic study, U.P.I. Hotel, Woodcraft Estates.
People:
Date:
1967-1971
1967-1971
Title:
Documentation and research relating to various projects, proposals and studies by Erickson/Massey Architects
Actions:
ARCH274358
Description:
Documentation and research relating to various projects, proposals and studies by Erickson/Massey Architects, includes: Stadhuis City Hall, Artaban, Banff School of Fine Arts, B.C. Research Council, Beaulieu Estates, Vancouver Botanical Gardens (proposal), British Virgin Islands (survey maps), Computime Canada Computer Centre, Dilworth, False Creek Development, F.P.19 Hostel, Federated Investments building, Goda, Alta Lake, Harbour Park, Nanaimo Marathon, Massey College, Mendel Gallery, Mitchell House, Osaka Competition presentation, Playhouse Theatre Co. (proposal), Russell and Dumoulin interiors, Sengara Residence, Simon Fraser University (men's residences, water tower section and construction plans), Simons, Skrog building, Standard Oil station airport, Staples House, traffic study, U.P.I. Hotel, Woodcraft Estates.
Documentation and research relating to various projects, proposals and studies by Erickson/Massey Architects
Actions:
ARCH274358
Description:
Documentation and research relating to various projects, proposals and studies by Erickson/Massey Architects, includes: Stadhuis City Hall, Artaban, Banff School of Fine Arts, B.C. Research Council, Beaulieu Estates, Vancouver Botanical Gardens (proposal), British Virgin Islands (survey maps), Computime Canada Computer Centre, Dilworth, False Creek Development, F.P.19 Hostel, Federated Investments building, Goda, Alta Lake, Harbour Park, Nanaimo Marathon, Massey College, Mendel Gallery, Mitchell House, Osaka Competition presentation, Playhouse Theatre Co. (proposal), Russell and Dumoulin interiors, Sengara Residence, Simon Fraser University (men's residences, water tower section and construction plans), Simons, Skrog building, Standard Oil station airport, Staples House, traffic study, U.P.I. Hotel, Woodcraft Estates.
Form:
photographs
photographs
Date:
1967-1971
1967-1971
People:
Form:
photographs
photographs
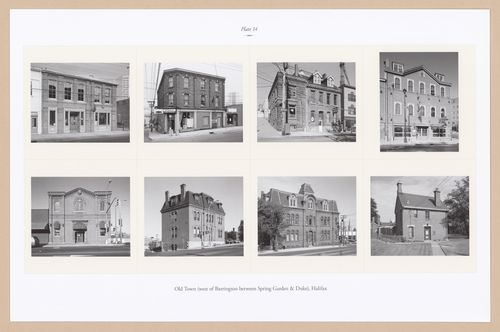
Actions:
Reference number:
PH2025:0003:014
Description:
Sheet includes eight images of scructures and architectural details in Halifax`s Old Town, west of Barrington between Spring Garden & Duke. Depicted are The Unicorn on Grafton Street, the Dillon Building, Dr. McHattie`s House, The National School, the Salvation Army, the Halifax Visiting Dispensary, the Halifax Academy, and the Cambridge Military Library.
PH2025:0003:014
Description:
Sheet includes eight images of scructures and architectural details in Halifax`s Old Town, west of Barrington between Spring Garden & Duke. Depicted are The Unicorn on Grafton Street, the Dillon Building, Dr. McHattie`s House, The National School, the Salvation Army, the Halifax Visiting Dispensary, the Halifax Academy, and the Cambridge Military Library.
People:
Date:
1984-1994 (printed 2020)
1984-1994 (printed 2020)
Title:
Plate 14: Old Town, Halifax (2 of 3), from the portfolio, A Nova Scotia Archive
Actions:
PH2025:0003:014
Description:
Sheet includes eight images of scructures and architectural details in Halifax`s Old Town, west of Barrington between Spring Garden & Duke. Depicted are The Unicorn on Grafton Street, the Dillon Building, Dr. McHattie`s House, The National School, the Salvation Army, the Halifax Visiting Dispensary, the Halifax Academy, and the Cambridge Military Library.
Plate 14: Old Town, Halifax (2 of 3), from the portfolio, A Nova Scotia Archive
Actions:
PH2025:0003:014
Description:
Sheet includes eight images of scructures and architectural details in Halifax`s Old Town, west of Barrington between Spring Garden & Duke. Depicted are The Unicorn on Grafton Street, the Dillon Building, Dr. McHattie`s House, The National School, the Salvation Army, the Halifax Visiting Dispensary, the Halifax Academy, and the Cambridge Military Library.
Form:
photographs
photographs
Date:
1984-1994 (printed 2020)
1984-1994 (printed 2020)
People:
Level of archival description:
Project
Project
Reference number:
AP075.S1.2001.PR04
Description:
Project series documents Cornelia Hahn Oberlander's landscape project for the Sourkes Lewin Residence on Wells Hill Avenue, in Toronto. Oberlander worked on this project in 2001. Oberlander's landscape design included the addition of an enclosed courtyard with cobbles paving at the northwest side of the property, and adding planting of bulbs, groundcover and trees in front of the house and on the southeast side of the property. The project series contains sketches and design development drawings, such as a landscape plan with plant list, planting plans, and site plans. The project is also documented through correspondence with client, financial documents, plant lists, and photographs of the existing landscaping.
AP075.S1.2001.PR04
Description:
Project series documents Cornelia Hahn Oberlander's landscape project for the Sourkes Lewin Residence on Wells Hill Avenue, in Toronto. Oberlander worked on this project in 2001. Oberlander's landscape design included the addition of an enclosed courtyard with cobbles paving at the northwest side of the property, and adding planting of bulbs, groundcover and trees in front of the house and on the southeast side of the property. The project series contains sketches and design development drawings, such as a landscape plan with plant list, planting plans, and site plans. The project is also documented through correspondence with client, financial documents, plant lists, and photographs of the existing landscaping.
People:
Date:
2001
2001
Title:
Sourkes Lewin Residence, Toronto, Ontario (2001)
Actions:
AP075.S1.2001.PR04
Description:
Project series documents Cornelia Hahn Oberlander's landscape project for the Sourkes Lewin Residence on Wells Hill Avenue, in Toronto. Oberlander worked on this project in 2001. Oberlander's landscape design included the addition of an enclosed courtyard with cobbles paving at the northwest side of the property, and adding planting of bulbs, groundcover and trees in front of the house and on the southeast side of the property. The project series contains sketches and design development drawings, such as a landscape plan with plant list, planting plans, and site plans. The project is also documented through correspondence with client, financial documents, plant lists, and photographs of the existing landscaping.
Sourkes Lewin Residence, Toronto, Ontario (2001)
Actions:
AP075.S1.2001.PR04
Description:
Project series documents Cornelia Hahn Oberlander's landscape project for the Sourkes Lewin Residence on Wells Hill Avenue, in Toronto. Oberlander worked on this project in 2001. Oberlander's landscape design included the addition of an enclosed courtyard with cobbles paving at the northwest side of the property, and adding planting of bulbs, groundcover and trees in front of the house and on the southeast side of the property. The project series contains sketches and design development drawings, such as a landscape plan with plant list, planting plans, and site plans. The project is also documented through correspondence with client, financial documents, plant lists, and photographs of the existing landscaping.
Level of archival description:
Project
Project
Date:
2001
2001
People:
Level of archival description:
Project
Project
Title:
Hague Hole
Hague Hole
Reference number:
AP144.S2.D25
Description:
File documents an unexecuted proposal for a truck transportable week-end house for a beach site in North Wales. Accordion-shaped extendible boxes with cross bracing are designed to be pulled out by car from a fixed central core onto structural rail sections levelled on jacks. The fixed central core consists of living, dining, kitchen and bathroom facilities. Some material in this file was published in 'Architectural Design', vol. 40, (October 1970), 511. File also contains measured drawings for unknown residence. Material in this file was produced in1960. File contains conceptual drawings, measured drawings, photographic materials, and textual records.
AP144.S2.D25
Description:
File documents an unexecuted proposal for a truck transportable week-end house for a beach site in North Wales. Accordion-shaped extendible boxes with cross bracing are designed to be pulled out by car from a fixed central core onto structural rail sections levelled on jacks. The fixed central core consists of living, dining, kitchen and bathroom facilities. Some material in this file was published in 'Architectural Design', vol. 40, (October 1970), 511. File also contains measured drawings for unknown residence. Material in this file was produced in1960. File contains conceptual drawings, measured drawings, photographic materials, and textual records.
People:
Date:
[1960]
[1960]
Title:
Hague Hole
Actions:
AP144.S2.D25
Description:
File documents an unexecuted proposal for a truck transportable week-end house for a beach site in North Wales. Accordion-shaped extendible boxes with cross bracing are designed to be pulled out by car from a fixed central core onto structural rail sections levelled on jacks. The fixed central core consists of living, dining, kitchen and bathroom facilities. Some material in this file was published in 'Architectural Design', vol. 40, (October 1970), 511. File also contains measured drawings for unknown residence. Material in this file was produced in1960. File contains conceptual drawings, measured drawings, photographic materials, and textual records.
Hague Hole
Actions:
AP144.S2.D25
Description:
File documents an unexecuted proposal for a truck transportable week-end house for a beach site in North Wales. Accordion-shaped extendible boxes with cross bracing are designed to be pulled out by car from a fixed central core onto structural rail sections levelled on jacks. The fixed central core consists of living, dining, kitchen and bathroom facilities. Some material in this file was published in 'Architectural Design', vol. 40, (October 1970), 511. File also contains measured drawings for unknown residence. Material in this file was produced in1960. File contains conceptual drawings, measured drawings, photographic materials, and textual records.
Level of archival description:
File 25
File 25
Date:
[1960]
[1960]
People:
Form:
photographs
photographs
Reference number:
AP173.S1.2003.D1.001
Description:
Group consists of 50 slides of design development drawings and working drawings, predominantly 3D renderings from digital files. Stored in a binder with the original divider entitled "NANCY". The group also includes a few slides related to other project including Son-O-House (2000), ObliqueWTC (2001) and Nox FLURBS (2001).
AP173.S1.2003.D1.001
Description:
Group consists of 50 slides of design development drawings and working drawings, predominantly 3D renderings from digital files. Stored in a binder with the original divider entitled "NANCY". The group also includes a few slides related to other project including Son-O-House (2000), ObliqueWTC (2001) and Nox FLURBS (2001).
People:
Date:
ca. 2002
ca. 2002
Title:
Photographs of the FEDUROK in Nancy, France
Actions:
AP173.S1.2003.D1.001
Description:
Group consists of 50 slides of design development drawings and working drawings, predominantly 3D renderings from digital files. Stored in a binder with the original divider entitled "NANCY". The group also includes a few slides related to other project including Son-O-House (2000), ObliqueWTC (2001) and Nox FLURBS (2001).
Photographs of the FEDUROK in Nancy, France
Actions:
AP173.S1.2003.D1.001
Description:
Group consists of 50 slides of design development drawings and working drawings, predominantly 3D renderings from digital files. Stored in a binder with the original divider entitled "NANCY". The group also includes a few slides related to other project including Son-O-House (2000), ObliqueWTC (2001) and Nox FLURBS (2001).
Form:
photographs
photographs
Date:
ca. 2002
ca. 2002
People:
Level of archival description:
Project
Project
Actions:
Reference number:
AP164.S1.1993.D2
Description:
This project series documents the design and construction of the Luis Gordillo Rodriguez house, in Villanueva de la Cañada, Spain. The firm identified this project as number 80. The firm received several awards and recognitions for Casa Gordillo. In 1997, the project won second place at the Premios COAM (Colegio Oficial de Arquitectos de Madrid), was a finalist at the IberFAD de Arquitectura, and a recipient of the Premio Calidad Comunidad de Madrid a la Estetica. The firm worked with Rafael Hernández, Beatriz Inglés, Javier Fresnada, Juan Gómez and Fernando Valero. Documenting this project are working drawings, reference and photographic materials, collages and correspondence, notes, invoices and budgets.
AP164.S1.1993.D2
Description:
This project series documents the design and construction of the Luis Gordillo Rodriguez house, in Villanueva de la Cañada, Spain. The firm identified this project as number 80. The firm received several awards and recognitions for Casa Gordillo. In 1997, the project won second place at the Premios COAM (Colegio Oficial de Arquitectos de Madrid), was a finalist at the IberFAD de Arquitectura, and a recipient of the Premio Calidad Comunidad de Madrid a la Estetica. The firm worked with Rafael Hernández, Beatriz Inglés, Javier Fresnada, Juan Gómez and Fernando Valero. Documenting this project are working drawings, reference and photographic materials, collages and correspondence, notes, invoices and budgets.
People:
Date:
1990-1993
1990-1993
Title:
Casa Gordillo, Villanueva de la Cañada, Spain (1993)
Actions:
AP164.S1.1993.D2
Description:
This project series documents the design and construction of the Luis Gordillo Rodriguez house, in Villanueva de la Cañada, Spain. The firm identified this project as number 80. The firm received several awards and recognitions for Casa Gordillo. In 1997, the project won second place at the Premios COAM (Colegio Oficial de Arquitectos de Madrid), was a finalist at the IberFAD de Arquitectura, and a recipient of the Premio Calidad Comunidad de Madrid a la Estetica. The firm worked with Rafael Hernández, Beatriz Inglés, Javier Fresnada, Juan Gómez and Fernando Valero. Documenting this project are working drawings, reference and photographic materials, collages and correspondence, notes, invoices and budgets.
Casa Gordillo, Villanueva de la Cañada, Spain (1993)
Actions:
AP164.S1.1993.D2
Description:
This project series documents the design and construction of the Luis Gordillo Rodriguez house, in Villanueva de la Cañada, Spain. The firm identified this project as number 80. The firm received several awards and recognitions for Casa Gordillo. In 1997, the project won second place at the Premios COAM (Colegio Oficial de Arquitectos de Madrid), was a finalist at the IberFAD de Arquitectura, and a recipient of the Premio Calidad Comunidad de Madrid a la Estetica. The firm worked with Rafael Hernández, Beatriz Inglés, Javier Fresnada, Juan Gómez and Fernando Valero. Documenting this project are working drawings, reference and photographic materials, collages and correspondence, notes, invoices and budgets.
Level of archival description:
Project
Project
Date:
1990-1993
1990-1993
People:
Form:
photographs
photographs
Actions:
Reference number:
ARCH273314
Description:
Group consists of photographs for the Minimum Cost Housing Group's publication "Ecol Operation: Ecology + Building + Common Sense", including a photograph of a group of man building the base of the wall and a photograph of three man installing a window on Ecol House. The group also includes an enveloppe that was containing the photographs.
ARCH273314
Description:
Group consists of photographs for the Minimum Cost Housing Group's publication "Ecol Operation: Ecology + Building + Common Sense", including a photograph of a group of man building the base of the wall and a photograph of three man installing a window on Ecol House. The group also includes an enveloppe that was containing the photographs.
People:
Date:
1972 or before
1972 or before
Title:
Photographs for the publication "Ecol Operation: Ecology + Building + Common Sense"
Actions:
ARCH273314
Description:
Group consists of photographs for the Minimum Cost Housing Group's publication "Ecol Operation: Ecology + Building + Common Sense", including a photograph of a group of man building the base of the wall and a photograph of three man installing a window on Ecol House. The group also includes an enveloppe that was containing the photographs.
Photographs for the publication "Ecol Operation: Ecology + Building + Common Sense"
Actions:
ARCH273314
Description:
Group consists of photographs for the Minimum Cost Housing Group's publication "Ecol Operation: Ecology + Building + Common Sense", including a photograph of a group of man building the base of the wall and a photograph of three man installing a window on Ecol House. The group also includes an enveloppe that was containing the photographs.
Form:
photographs
photographs
Date:
1972 or before
1972 or before
People:
Form:
textual records
textual records
Title:
Map of Malibu Beach, topographic maps, correspondence, agreement and construction permit forms
Map of Malibu Beach, topographic maps, correspondence, agreement and construction permit forms
Actions:
Reference number:
ARCH257537
Description:
1 three-ring binder - map of Malibu Beach, topographic maps, correspondence, agreement and construction permit forms, notes, construction cost estimates, catalogue of Goodstein art collection, information on elevators and sod roofs, sketches of roof plans, sections, floor plans (photocopies and diazotypes), colour photographs of study models, site and house interior photographs
ARCH257537
Description:
1 three-ring binder - map of Malibu Beach, topographic maps, correspondence, agreement and construction permit forms, notes, construction cost estimates, catalogue of Goodstein art collection, information on elevators and sod roofs, sketches of roof plans, sections, floor plans (photocopies and diazotypes), colour photographs of study models, site and house interior photographs
People:
Date:
1984-1985
1984-1985
Title:
Map of Malibu Beach, topographic maps, correspondence, agreement and construction permit forms
Actions:
ARCH257537
Description:
1 three-ring binder - map of Malibu Beach, topographic maps, correspondence, agreement and construction permit forms, notes, construction cost estimates, catalogue of Goodstein art collection, information on elevators and sod roofs, sketches of roof plans, sections, floor plans (photocopies and diazotypes), colour photographs of study models, site and house interior photographs
Map of Malibu Beach, topographic maps, correspondence, agreement and construction permit forms
Actions:
ARCH257537
Description:
1 three-ring binder - map of Malibu Beach, topographic maps, correspondence, agreement and construction permit forms, notes, construction cost estimates, catalogue of Goodstein art collection, information on elevators and sod roofs, sketches of roof plans, sections, floor plans (photocopies and diazotypes), colour photographs of study models, site and house interior photographs
Form:
textual records
textual records
Date:
1984-1985
1984-1985
People:
Form:
photographs
photographs
Reference number:
ARCH274421
Description:
Group consists of photographs (139 photographs) and negatives (87 negatives) of Chandigarh, India, including photographs of the Capitol Complex, schools, government housing and sports installations. The group also includes photographs of the interior of Pierre Jeanneret's house, photographs of the everyday life in Chandigarh and some other photographs of India, other than Chandigarh.
ARCH274421
Description:
Group consists of photographs (139 photographs) and negatives (87 negatives) of Chandigarh, India, including photographs of the Capitol Complex, schools, government housing and sports installations. The group also includes photographs of the interior of Pierre Jeanneret's house, photographs of the everyday life in Chandigarh and some other photographs of India, other than Chandigarh.
People:
Date:
between 1954 and 1965
between 1954 and 1965
Title:
Photographs of Chandigarh, India
Actions:
ARCH274421
Description:
Group consists of photographs (139 photographs) and negatives (87 negatives) of Chandigarh, India, including photographs of the Capitol Complex, schools, government housing and sports installations. The group also includes photographs of the interior of Pierre Jeanneret's house, photographs of the everyday life in Chandigarh and some other photographs of India, other than Chandigarh.
Photographs of Chandigarh, India
Actions:
ARCH274421
Description:
Group consists of photographs (139 photographs) and negatives (87 negatives) of Chandigarh, India, including photographs of the Capitol Complex, schools, government housing and sports installations. The group also includes photographs of the interior of Pierre Jeanneret's house, photographs of the everyday life in Chandigarh and some other photographs of India, other than Chandigarh.
Form:
photographs
photographs
Date:
between 1954 and 1965
between 1954 and 1965
People:


