


26739 Results
Form:
photographs
photographs
Actions:
Reference number:
ARCH280845
Description:
Group consists of private residences and gouvernments housings in Chandigarh, India, including peon's houses, ministers's houses and MLA hostels.
ARCH280845
Description:
Group consists of private residences and gouvernments housings in Chandigarh, India, including peon's houses, ministers's houses and MLA hostels.
People:
Date:
s.d.
s.d.
Title:
Photographs of residences and housings in Chandigarh, India
Actions:
ARCH280845
Description:
Group consists of private residences and gouvernments housings in Chandigarh, India, including peon's houses, ministers's houses and MLA hostels.
Photographs of residences and housings in Chandigarh, India
Actions:
ARCH280845
Description:
Group consists of private residences and gouvernments housings in Chandigarh, India, including peon's houses, ministers's houses and MLA hostels.
Form:
photographs
photographs
Date:
s.d.
s.d.
People:
Form:
drawings
drawings
Actions:
Reference number:
DR1987:0693
Description:
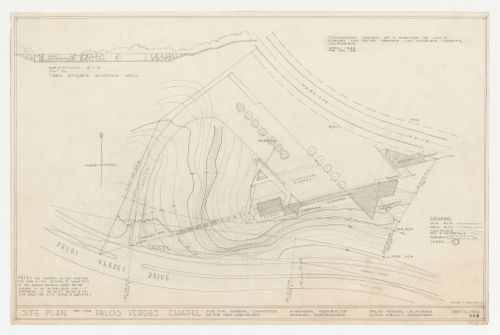
- This block plan for Wayfarers' Chapel, Palos Verdes, California, includes the new highway and shows the rectory and the triangular-plan parish house, neither of which were built. - The survey information on drawing DR1987:0693 appears to be copied by Kazio from an April 1949 survey by Charles C. Miller (probably DR1987:0679 or DR1987:0677).
DR1987:0693
Description:
- This block plan for Wayfarers' Chapel, Palos Verdes, California, includes the new highway and shows the rectory and the triangular-plan parish house, neither of which were built. - The survey information on drawing DR1987:0693 appears to be copied by Kazio from an April 1949 survey by Charles C. Miller (probably DR1987:0679 or DR1987:0677).
People:
Subject:
architecture, topographic
architecture, topographic
Date:
2 September 1954, revised 1 May 1956
2 September 1954, revised 1 May 1956
Title:
Wayfarers' Chapel, Palos Verdes, California: Site plan based on a topographic survey, with section through entrance steps showing gateway
Actions:
DR1987:0693
Description:
- This block plan for Wayfarers' Chapel, Palos Verdes, California, includes the new highway and shows the rectory and the triangular-plan parish house, neither of which were built. - The survey information on drawing DR1987:0693 appears to be copied by Kazio from an April 1949 survey by Charles C. Miller (probably DR1987:0679 or DR1987:0677).
Wayfarers' Chapel, Palos Verdes, California: Site plan based on a topographic survey, with section through entrance steps showing gateway
Actions:
DR1987:0693
Description:
- This block plan for Wayfarers' Chapel, Palos Verdes, California, includes the new highway and shows the rectory and the triangular-plan parish house, neither of which were built. - The survey information on drawing DR1987:0693 appears to be copied by Kazio from an April 1949 survey by Charles C. Miller (probably DR1987:0679 or DR1987:0677).
Form:
drawings
drawings
Date:
2 September 1954, revised 1 May 1956
2 September 1954, revised 1 May 1956
People:
Subject:
architecture, topographic
architecture, topographic
Level of archival description:
Project
Project
Reference number:
AP206.S1.1982.PR03
Description:
This project series documents a study for a residential complex of type A houses in Shimla, India around the 1980s. The project is recorded through drawings of a plan and section, which indicate that the location was below the Bishop Cotton School in the Kasumpti Zonal Centre. The drawings also show the complex was located on a hill, with solar panels on the roof and large terraces and verandas wrapping around it.
AP206.S1.1982.PR03
Description:
This project series documents a study for a residential complex of type A houses in Shimla, India around the 1980s. The project is recorded through drawings of a plan and section, which indicate that the location was below the Bishop Cotton School in the Kasumpti Zonal Centre. The drawings also show the complex was located on a hill, with solar panels on the roof and large terraces and verandas wrapping around it.
People:
Date:
circa 1980s
circa 1980s
Title:
Residential Complex, Shimla, India (circa 1980s)
Actions:
AP206.S1.1982.PR03
Description:
This project series documents a study for a residential complex of type A houses in Shimla, India around the 1980s. The project is recorded through drawings of a plan and section, which indicate that the location was below the Bishop Cotton School in the Kasumpti Zonal Centre. The drawings also show the complex was located on a hill, with solar panels on the roof and large terraces and verandas wrapping around it.
Residential Complex, Shimla, India (circa 1980s)
Actions:
AP206.S1.1982.PR03
Description:
This project series documents a study for a residential complex of type A houses in Shimla, India around the 1980s. The project is recorded through drawings of a plan and section, which indicate that the location was below the Bishop Cotton School in the Kasumpti Zonal Centre. The drawings also show the complex was located on a hill, with solar panels on the roof and large terraces and verandas wrapping around it.
Level of archival description:
Project
Project
Date:
circa 1980s
circa 1980s
People:
Level of archival description:
Sub-series
Sub-series
Title:
Casa Malaparte
Casa Malaparte
Reference number:
AP207.S2.SS08
Description:
The sub-series documents the exhibition "Casa Malaparte", curated by Pettena and presented at the Centro d'Arte Spazio Tempo in Florence, in 1992. The exhibition focuses on the history and the design of Casa Malaparte, the private residence of Curzio Malaparte on Capo Massullo in Capri, Italy. The sub-series contains research material, including photocopies of plans and drawings of Casa Malaparte, photocopies of publications, and a promotional 1995 agenda from A4 architects and designers with introduction pages on Casa Malaparte. The sub-series also contains two notebooks on the house and the exhibition, photographs of Casa Malaparte, correspondence related to the planning of the exhibition and the production of the exhibition catalogue, and texts for the catalogue.
AP207.S2.SS08
Description:
The sub-series documents the exhibition "Casa Malaparte", curated by Pettena and presented at the Centro d'Arte Spazio Tempo in Florence, in 1992. The exhibition focuses on the history and the design of Casa Malaparte, the private residence of Curzio Malaparte on Capo Massullo in Capri, Italy. The sub-series contains research material, including photocopies of plans and drawings of Casa Malaparte, photocopies of publications, and a promotional 1995 agenda from A4 architects and designers with introduction pages on Casa Malaparte. The sub-series also contains two notebooks on the house and the exhibition, photographs of Casa Malaparte, correspondence related to the planning of the exhibition and the production of the exhibition catalogue, and texts for the catalogue.
People:
Date:
1992-2018
1992-2018
Title:
Casa Malaparte
Actions:
AP207.S2.SS08
Description:
The sub-series documents the exhibition "Casa Malaparte", curated by Pettena and presented at the Centro d'Arte Spazio Tempo in Florence, in 1992. The exhibition focuses on the history and the design of Casa Malaparte, the private residence of Curzio Malaparte on Capo Massullo in Capri, Italy. The sub-series contains research material, including photocopies of plans and drawings of Casa Malaparte, photocopies of publications, and a promotional 1995 agenda from A4 architects and designers with introduction pages on Casa Malaparte. The sub-series also contains two notebooks on the house and the exhibition, photographs of Casa Malaparte, correspondence related to the planning of the exhibition and the production of the exhibition catalogue, and texts for the catalogue.
Casa Malaparte
Actions:
AP207.S2.SS08
Description:
The sub-series documents the exhibition "Casa Malaparte", curated by Pettena and presented at the Centro d'Arte Spazio Tempo in Florence, in 1992. The exhibition focuses on the history and the design of Casa Malaparte, the private residence of Curzio Malaparte on Capo Massullo in Capri, Italy. The sub-series contains research material, including photocopies of plans and drawings of Casa Malaparte, photocopies of publications, and a promotional 1995 agenda from A4 architects and designers with introduction pages on Casa Malaparte. The sub-series also contains two notebooks on the house and the exhibition, photographs of Casa Malaparte, correspondence related to the planning of the exhibition and the production of the exhibition catalogue, and texts for the catalogue.
Level of archival description:
Subseries
Subseries
Date:
1992-2018
1992-2018
People:
Level of archival description:
Sub-series
Sub-series
Title:
Student Drawings
Student Drawings
Actions:
Reference number:
AP032.S1.SS1.D3.SD1
Description:
Sketch studies by Goldsmith executed in Mies van der Rohe's class, Armour Institute of Technology, Chicago: The subjects include farm and vernacular buildings, and studies for golf and country club houses. Included are lecture notes, correspondence, and a scholarship form. Note: Individual titles for some of the drawings were assigned during preparation of the CCA exhibition "Myron Goldsmith, Poet of Structure", 1991.
AP032.S1.SS1.D3.SD1
Description:
Sketch studies by Goldsmith executed in Mies van der Rohe's class, Armour Institute of Technology, Chicago: The subjects include farm and vernacular buildings, and studies for golf and country club houses. Included are lecture notes, correspondence, and a scholarship form. Note: Individual titles for some of the drawings were assigned during preparation of the CCA exhibition "Myron Goldsmith, Poet of Structure", 1991.
People:
Date:
1938-1939
1938-1939
Title:
Student Drawings
Actions:
AP032.S1.SS1.D3.SD1
Description:
Sketch studies by Goldsmith executed in Mies van der Rohe's class, Armour Institute of Technology, Chicago: The subjects include farm and vernacular buildings, and studies for golf and country club houses. Included are lecture notes, correspondence, and a scholarship form. Note: Individual titles for some of the drawings were assigned during preparation of the CCA exhibition "Myron Goldsmith, Poet of Structure", 1991.
Student Drawings
Actions:
AP032.S1.SS1.D3.SD1
Description:
Sketch studies by Goldsmith executed in Mies van der Rohe's class, Armour Institute of Technology, Chicago: The subjects include farm and vernacular buildings, and studies for golf and country club houses. Included are lecture notes, correspondence, and a scholarship form. Note: Individual titles for some of the drawings were assigned during preparation of the CCA exhibition "Myron Goldsmith, Poet of Structure", 1991.
Level of archival description:
Sub-file 1
Sub-file 1
Date:
1938-1939
1938-1939
People:
Form:
articles
articles
Title:
From This Place
From This Place
Actions:
A conversation between Lukas Burkart (TEN), Daniel Ganz, and Shirana Shahbazi
Title:
From This Place
A conversation between Lukas Burkart (TEN), Daniel Ganz, and Shirana Shahbazi
Actions:
From This Place
A conversation between Lukas Burkart (TEN), Daniel Ganz, and Shirana Shahbazi
Actions:
Issue:
Forces of Friction
Forces of Friction
Level of archival description:
Project
Project
Actions:
Reference number:
AP075.S1.1986.PR01
Description:
Project series documents Cornelia Hahn Oberlander's landscape project for Dr. Norman Keevil Residence (also known as The Hollies), located on Crescent street, at the corner of Hudson Street, in Vancouver, British Columbia. Oberlander worked on this project from 1984-1989 with architect Arthur Erickson. While Erickson was in charge of additions and restorations to classical revival house built in 1914, Oberlander was responsable of the restoration of the historic garden. The project also included the addition of a tennis court, and planters along the house. The project series also documents addition made to the residence in 2003 by Nick Milkovich Architect and Arthur Erickson as design consultant. Oberlander also worked on new planing for this project. The additions included a new roof deck for the music room and a new covered patio behing the music room. Oberlander landscape work consisted in addition new planting in the area surronding the music room. The project series contains photographs of the garden, specifications, correspondence with clients and consultants, some notes by Oberlander, press articles on the project and proposal for the building restoration by Arthur Erickson architects. The project series also comprises sketches, design development drawings, such as planting plans, and working drawings, including planting plans, irrigation plans and landscape plans. The project series also includes photographs of the other residence of the Keevils on Drummond Street, Vancouver, for which Oberlander also did the landscaping. Documents related to the 2003 additions includes planting sketches and design development drawings, including planting plans, site plans, and elevations of the residence showing the landscape work.
AP075.S1.1986.PR01
Description:
Project series documents Cornelia Hahn Oberlander's landscape project for Dr. Norman Keevil Residence (also known as The Hollies), located on Crescent street, at the corner of Hudson Street, in Vancouver, British Columbia. Oberlander worked on this project from 1984-1989 with architect Arthur Erickson. While Erickson was in charge of additions and restorations to classical revival house built in 1914, Oberlander was responsable of the restoration of the historic garden. The project also included the addition of a tennis court, and planters along the house. The project series also documents addition made to the residence in 2003 by Nick Milkovich Architect and Arthur Erickson as design consultant. Oberlander also worked on new planing for this project. The additions included a new roof deck for the music room and a new covered patio behing the music room. Oberlander landscape work consisted in addition new planting in the area surronding the music room. The project series contains photographs of the garden, specifications, correspondence with clients and consultants, some notes by Oberlander, press articles on the project and proposal for the building restoration by Arthur Erickson architects. The project series also comprises sketches, design development drawings, such as planting plans, and working drawings, including planting plans, irrigation plans and landscape plans. The project series also includes photographs of the other residence of the Keevils on Drummond Street, Vancouver, for which Oberlander also did the landscaping. Documents related to the 2003 additions includes planting sketches and design development drawings, including planting plans, site plans, and elevations of the residence showing the landscape work.
People:
Date:
1989-2003
1989-2003
Title:
Dr. Norman Keevil Residence, Vancouver, British Columbia (1986-1989)
Actions:
AP075.S1.1986.PR01
Description:
Project series documents Cornelia Hahn Oberlander's landscape project for Dr. Norman Keevil Residence (also known as The Hollies), located on Crescent street, at the corner of Hudson Street, in Vancouver, British Columbia. Oberlander worked on this project from 1984-1989 with architect Arthur Erickson. While Erickson was in charge of additions and restorations to classical revival house built in 1914, Oberlander was responsable of the restoration of the historic garden. The project also included the addition of a tennis court, and planters along the house. The project series also documents addition made to the residence in 2003 by Nick Milkovich Architect and Arthur Erickson as design consultant. Oberlander also worked on new planing for this project. The additions included a new roof deck for the music room and a new covered patio behing the music room. Oberlander landscape work consisted in addition new planting in the area surronding the music room. The project series contains photographs of the garden, specifications, correspondence with clients and consultants, some notes by Oberlander, press articles on the project and proposal for the building restoration by Arthur Erickson architects. The project series also comprises sketches, design development drawings, such as planting plans, and working drawings, including planting plans, irrigation plans and landscape plans. The project series also includes photographs of the other residence of the Keevils on Drummond Street, Vancouver, for which Oberlander also did the landscaping. Documents related to the 2003 additions includes planting sketches and design development drawings, including planting plans, site plans, and elevations of the residence showing the landscape work.
Dr. Norman Keevil Residence, Vancouver, British Columbia (1986-1989)
Actions:
AP075.S1.1986.PR01
Description:
Project series documents Cornelia Hahn Oberlander's landscape project for Dr. Norman Keevil Residence (also known as The Hollies), located on Crescent street, at the corner of Hudson Street, in Vancouver, British Columbia. Oberlander worked on this project from 1984-1989 with architect Arthur Erickson. While Erickson was in charge of additions and restorations to classical revival house built in 1914, Oberlander was responsable of the restoration of the historic garden. The project also included the addition of a tennis court, and planters along the house. The project series also documents addition made to the residence in 2003 by Nick Milkovich Architect and Arthur Erickson as design consultant. Oberlander also worked on new planing for this project. The additions included a new roof deck for the music room and a new covered patio behing the music room. Oberlander landscape work consisted in addition new planting in the area surronding the music room. The project series contains photographs of the garden, specifications, correspondence with clients and consultants, some notes by Oberlander, press articles on the project and proposal for the building restoration by Arthur Erickson architects. The project series also comprises sketches, design development drawings, such as planting plans, and working drawings, including planting plans, irrigation plans and landscape plans. The project series also includes photographs of the other residence of the Keevils on Drummond Street, Vancouver, for which Oberlander also did the landscaping. Documents related to the 2003 additions includes planting sketches and design development drawings, including planting plans, site plans, and elevations of the residence showing the landscape work.
Level of archival description:
Project
Project
Date:
1989-2003
1989-2003
People:
Level of archival description:
Project
Project
Actions:
Reference number:
AP206.S1.1973.PR01
Description:
This project series documents an extension of the residence of Mr. KK Katyal in New Delhi around 1973. The project consisted of an extension to the back of the home, in between the existing home and garages, to create a duplex. This addition was three-storeys, with the top floor consisting of two stair enclosures, known as mumty, and a terrace that connected to the existing house. The project is recorded through drawings of plans, elevations, sections, details and astrology drawings of constellations. Reprographic copies of drawings were produced in 2000, although most of the drawings are originals, likely from around 1973. Although the purpose of the astrology drawings is not obvious, they were clipped together with materials for this project.
AP206.S1.1973.PR01
Description:
This project series documents an extension of the residence of Mr. KK Katyal in New Delhi around 1973. The project consisted of an extension to the back of the home, in between the existing home and garages, to create a duplex. This addition was three-storeys, with the top floor consisting of two stair enclosures, known as mumty, and a terrace that connected to the existing house. The project is recorded through drawings of plans, elevations, sections, details and astrology drawings of constellations. Reprographic copies of drawings were produced in 2000, although most of the drawings are originals, likely from around 1973. Although the purpose of the astrology drawings is not obvious, they were clipped together with materials for this project.
People:
Date:
circa 1973-2000
circa 1973-2000
Title:
Residence of Mr. KK Katyal, extension, New Delhi (circa 1973)
Actions:
AP206.S1.1973.PR01
Description:
This project series documents an extension of the residence of Mr. KK Katyal in New Delhi around 1973. The project consisted of an extension to the back of the home, in between the existing home and garages, to create a duplex. This addition was three-storeys, with the top floor consisting of two stair enclosures, known as mumty, and a terrace that connected to the existing house. The project is recorded through drawings of plans, elevations, sections, details and astrology drawings of constellations. Reprographic copies of drawings were produced in 2000, although most of the drawings are originals, likely from around 1973. Although the purpose of the astrology drawings is not obvious, they were clipped together with materials for this project.
Residence of Mr. KK Katyal, extension, New Delhi (circa 1973)
Actions:
AP206.S1.1973.PR01
Description:
This project series documents an extension of the residence of Mr. KK Katyal in New Delhi around 1973. The project consisted of an extension to the back of the home, in between the existing home and garages, to create a duplex. This addition was three-storeys, with the top floor consisting of two stair enclosures, known as mumty, and a terrace that connected to the existing house. The project is recorded through drawings of plans, elevations, sections, details and astrology drawings of constellations. Reprographic copies of drawings were produced in 2000, although most of the drawings are originals, likely from around 1973. Although the purpose of the astrology drawings is not obvious, they were clipped together with materials for this project.
Level of archival description:
Project
Project
Date:
circa 1973-2000
circa 1973-2000
People:
Form:
photographs
photographs
Actions:
Reference number:
AP075.S4.SS2.018
Description:
Includes slides of The Waterfall Building, Cariboo College, Gateway Shopping Centre, Kwantlen College, Hopcott Road, Montiverdi Estates, United Nations Peacekeeping Monument, Portland Hotel, Ritsumeikan House, Student Housing at Simon Fraser University, 1075 West Georgia Street, Thunderbird Housing, Talmud Torah School, Northwest Territories Legislative Assembly Building, Jim Everett Memorial Park and Laxton Building.
AP075.S4.SS2.018
Description:
Includes slides of The Waterfall Building, Cariboo College, Gateway Shopping Centre, Kwantlen College, Hopcott Road, Montiverdi Estates, United Nations Peacekeeping Monument, Portland Hotel, Ritsumeikan House, Student Housing at Simon Fraser University, 1075 West Georgia Street, Thunderbird Housing, Talmud Torah School, Northwest Territories Legislative Assembly Building, Jim Everett Memorial Park and Laxton Building.
People:
Date:
1979-1997
1979-1997
Title:
Reference slides of various projects by Cornelia Hahn Oberlander
Actions:
AP075.S4.SS2.018
Description:
Includes slides of The Waterfall Building, Cariboo College, Gateway Shopping Centre, Kwantlen College, Hopcott Road, Montiverdi Estates, United Nations Peacekeeping Monument, Portland Hotel, Ritsumeikan House, Student Housing at Simon Fraser University, 1075 West Georgia Street, Thunderbird Housing, Talmud Torah School, Northwest Territories Legislative Assembly Building, Jim Everett Memorial Park and Laxton Building.
Reference slides of various projects by Cornelia Hahn Oberlander
Actions:
AP075.S4.SS2.018
Description:
Includes slides of The Waterfall Building, Cariboo College, Gateway Shopping Centre, Kwantlen College, Hopcott Road, Montiverdi Estates, United Nations Peacekeeping Monument, Portland Hotel, Ritsumeikan House, Student Housing at Simon Fraser University, 1075 West Georgia Street, Thunderbird Housing, Talmud Torah School, Northwest Territories Legislative Assembly Building, Jim Everett Memorial Park and Laxton Building.
Form:
photographs
photographs
Date:
1979-1997
1979-1997
People:
Form:
textual records
textual records
Actions:
Reference number:
AP197.S2.054
Description:
The box contains the portfolios/project descriptions of works of various architects and architectural firms. Portfolio include:the Munch Area Plan by Herreros Arquitectos; the Apap Open School by Lot-Ek Design Studio; Komyo-Ji Temple by Tadao Ando Architect and Associates; Integral House by Shim-Sutcliffe Architects; and Barnard Diana Center Site by Weiss/Manfredi.
AP197.S2.054
Description:
The box contains the portfolios/project descriptions of works of various architects and architectural firms. Portfolio include:the Munch Area Plan by Herreros Arquitectos; the Apap Open School by Lot-Ek Design Studio; Komyo-Ji Temple by Tadao Ando Architect and Associates; Integral House by Shim-Sutcliffe Architects; and Barnard Diana Center Site by Weiss/Manfredi.
People:
Date:
circa 2000-2010
circa 2000-2010
Title:
Porfolios/project descriptions of the works of various architects and architectural firms
Actions:
AP197.S2.054
Description:
The box contains the portfolios/project descriptions of works of various architects and architectural firms. Portfolio include:the Munch Area Plan by Herreros Arquitectos; the Apap Open School by Lot-Ek Design Studio; Komyo-Ji Temple by Tadao Ando Architect and Associates; Integral House by Shim-Sutcliffe Architects; and Barnard Diana Center Site by Weiss/Manfredi.
Porfolios/project descriptions of the works of various architects and architectural firms
Actions:
AP197.S2.054
Description:
The box contains the portfolios/project descriptions of works of various architects and architectural firms. Portfolio include:the Munch Area Plan by Herreros Arquitectos; the Apap Open School by Lot-Ek Design Studio; Komyo-Ji Temple by Tadao Ando Architect and Associates; Integral House by Shim-Sutcliffe Architects; and Barnard Diana Center Site by Weiss/Manfredi.
Form:
textual records
textual records
Date:
circa 2000-2010
circa 2000-2010
People:


