


26739 Results
Form:
photographs
photographs
Reference number:
ARCH276992
Description:
3 binders, 1 folder - presentation slides and/o project documentation photographs for B.C. Medical Center, Kaiser Hospital, Napp Laboratories, Kwantlen College, Harbour Steps, 1300 West Pender Street, 1800 West Georgia Street, Robson Square, Medina Housing, Man in the Community Pavilion expo '67, Canadian Pavilion Tokyo International Trade Fair 1964, Saskatoon City Hospital and Russell House.
ARCH276992
Description:
3 binders, 1 folder - presentation slides and/o project documentation photographs for B.C. Medical Center, Kaiser Hospital, Napp Laboratories, Kwantlen College, Harbour Steps, 1300 West Pender Street, 1800 West Georgia Street, Robson Square, Medina Housing, Man in the Community Pavilion expo '67, Canadian Pavilion Tokyo International Trade Fair 1964, Saskatoon City Hospital and Russell House.
People:
Date:
n.d.
n.d.
Title:
Photographic documentation for various projects
Actions:
ARCH276992
Description:
3 binders, 1 folder - presentation slides and/o project documentation photographs for B.C. Medical Center, Kaiser Hospital, Napp Laboratories, Kwantlen College, Harbour Steps, 1300 West Pender Street, 1800 West Georgia Street, Robson Square, Medina Housing, Man in the Community Pavilion expo '67, Canadian Pavilion Tokyo International Trade Fair 1964, Saskatoon City Hospital and Russell House.
Photographic documentation for various projects
Actions:
ARCH276992
Description:
3 binders, 1 folder - presentation slides and/o project documentation photographs for B.C. Medical Center, Kaiser Hospital, Napp Laboratories, Kwantlen College, Harbour Steps, 1300 West Pender Street, 1800 West Georgia Street, Robson Square, Medina Housing, Man in the Community Pavilion expo '67, Canadian Pavilion Tokyo International Trade Fair 1964, Saskatoon City Hospital and Russell House.
Form:
photographs
photographs
Date:
n.d.
n.d.
People:
Form:
textual records
textual records
Title:
PDE publication files
PDE publication files
Actions:
Reference number:
DR2001:0033
Description:
documents include PDE publication files, 1980-1985: building design - 10 June 1983 - Ohio State Visual Arts Centre, Bauwelt - 3/9/81 - Berlin, Harpers - July, 1981, New Brunswick Daily News, OSU News Releases, PA (Progressive Architecture) 9/80 - Portland, Peter Eisenman - New York Times - July 16, 1983. OP/ED USFL, OSU Alumni magazine, House VI (inluces original drawings and notes), Quaderns Review - (IBA project Berlin), Newspaper clippings - Berlin competition, Aug. 22-Spet. 20, 1981, Die Zeit - July 24, 1981, Berlin competition, Archetype - (City of Artificial Excavation), APA News 2/81 - Pioneer Sqare, Financial Times 12/22/80 - PDE, Europeo 3/2/81 - Berlin, Domus - 3 Texts for Venice, Building Design, July 1982 - Eisenman interview. File Folder - "Old Articles": House VI, NY Times, April 8/82 - Eisenman, Artists & Architects in Collaboration, A+U, 12/80 - "Houses For Sale", A+U - Peter Eisenman Reprints, AA - L'Architecture D'aujourd'hui, - "Modeles d'architecture 1970-1980".
DR2001:0033
Description:
documents include PDE publication files, 1980-1985: building design - 10 June 1983 - Ohio State Visual Arts Centre, Bauwelt - 3/9/81 - Berlin, Harpers - July, 1981, New Brunswick Daily News, OSU News Releases, PA (Progressive Architecture) 9/80 - Portland, Peter Eisenman - New York Times - July 16, 1983. OP/ED USFL, OSU Alumni magazine, House VI (inluces original drawings and notes), Quaderns Review - (IBA project Berlin), Newspaper clippings - Berlin competition, Aug. 22-Spet. 20, 1981, Die Zeit - July 24, 1981, Berlin competition, Archetype - (City of Artificial Excavation), APA News 2/81 - Pioneer Sqare, Financial Times 12/22/80 - PDE, Europeo 3/2/81 - Berlin, Domus - 3 Texts for Venice, Building Design, July 1982 - Eisenman interview. File Folder - "Old Articles": House VI, NY Times, April 8/82 - Eisenman, Artists & Architects in Collaboration, A+U, 12/80 - "Houses For Sale", A+U - Peter Eisenman Reprints, AA - L'Architecture D'aujourd'hui, - "Modeles d'architecture 1970-1980".
People:
Title:
PDE publication files
Actions:
DR2001:0033
Description:
documents include PDE publication files, 1980-1985: building design - 10 June 1983 - Ohio State Visual Arts Centre, Bauwelt - 3/9/81 - Berlin, Harpers - July, 1981, New Brunswick Daily News, OSU News Releases, PA (Progressive Architecture) 9/80 - Portland, Peter Eisenman - New York Times - July 16, 1983. OP/ED USFL, OSU Alumni magazine, House VI (inluces original drawings and notes), Quaderns Review - (IBA project Berlin), Newspaper clippings - Berlin competition, Aug. 22-Spet. 20, 1981, Die Zeit - July 24, 1981, Berlin competition, Archetype - (City of Artificial Excavation), APA News 2/81 - Pioneer Sqare, Financial Times 12/22/80 - PDE, Europeo 3/2/81 - Berlin, Domus - 3 Texts for Venice, Building Design, July 1982 - Eisenman interview. File Folder - "Old Articles": House VI, NY Times, April 8/82 - Eisenman, Artists & Architects in Collaboration, A+U, 12/80 - "Houses For Sale", A+U - Peter Eisenman Reprints, AA - L'Architecture D'aujourd'hui, - "Modeles d'architecture 1970-1980".
PDE publication files
Actions:
DR2001:0033
Description:
documents include PDE publication files, 1980-1985: building design - 10 June 1983 - Ohio State Visual Arts Centre, Bauwelt - 3/9/81 - Berlin, Harpers - July, 1981, New Brunswick Daily News, OSU News Releases, PA (Progressive Architecture) 9/80 - Portland, Peter Eisenman - New York Times - July 16, 1983. OP/ED USFL, OSU Alumni magazine, House VI (inluces original drawings and notes), Quaderns Review - (IBA project Berlin), Newspaper clippings - Berlin competition, Aug. 22-Spet. 20, 1981, Die Zeit - July 24, 1981, Berlin competition, Archetype - (City of Artificial Excavation), APA News 2/81 - Pioneer Sqare, Financial Times 12/22/80 - PDE, Europeo 3/2/81 - Berlin, Domus - 3 Texts for Venice, Building Design, July 1982 - Eisenman interview. File Folder - "Old Articles": House VI, NY Times, April 8/82 - Eisenman, Artists & Architects in Collaboration, A+U, 12/80 - "Houses For Sale", A+U - Peter Eisenman Reprints, AA - L'Architecture D'aujourd'hui, - "Modeles d'architecture 1970-1980".
Form:
textual records
textual records
People:
Form:
textual records
textual records
Actions:
Reference number:
PHCON2002:0016:002:049
Description:
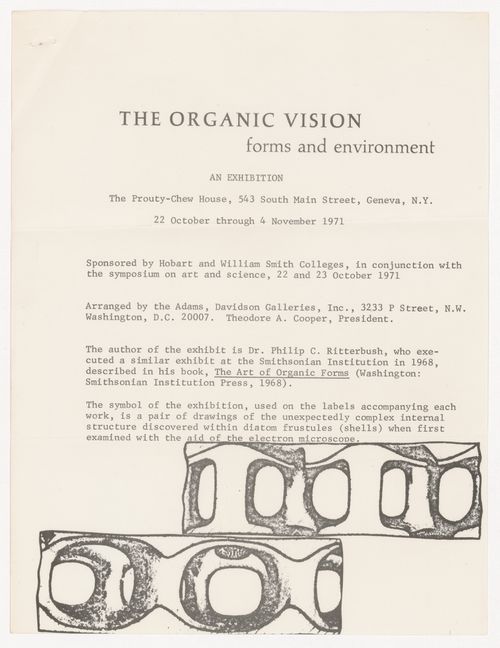
"The Organic Vision: forms and environment" was organized by Dr. Philip C. Ritterbush of Adams, Davidson Galleries. The exhibition was and held at the Prouty-Chew House (543 South Main Stree, Geneva, N.Y.) between 22 October and 4 November 1972 and was sponsored by the Hobart and William Smith Colleges. The text includes exhibition details, wall texts [?], and the list of works.
PHCON2002:0016:002:049
Description:
"The Organic Vision: forms and environment" was organized by Dr. Philip C. Ritterbush of Adams, Davidson Galleries. The exhibition was and held at the Prouty-Chew House (543 South Main Stree, Geneva, N.Y.) between 22 October and 4 November 1972 and was sponsored by the Hobart and William Smith Colleges. The text includes exhibition details, wall texts [?], and the list of works.
People:
Date:
before 22 October 1972
before 22 October 1972
Title:
Text relating to the exhibition "The Organic Vision: forms and environment"
Actions:
PHCON2002:0016:002:049
Description:
"The Organic Vision: forms and environment" was organized by Dr. Philip C. Ritterbush of Adams, Davidson Galleries. The exhibition was and held at the Prouty-Chew House (543 South Main Stree, Geneva, N.Y.) between 22 October and 4 November 1972 and was sponsored by the Hobart and William Smith Colleges. The text includes exhibition details, wall texts [?], and the list of works.
Text relating to the exhibition "The Organic Vision: forms and environment"
Actions:
PHCON2002:0016:002:049
Description:
"The Organic Vision: forms and environment" was organized by Dr. Philip C. Ritterbush of Adams, Davidson Galleries. The exhibition was and held at the Prouty-Chew House (543 South Main Stree, Geneva, N.Y.) between 22 October and 4 November 1972 and was sponsored by the Hobart and William Smith Colleges. The text includes exhibition details, wall texts [?], and the list of works.
Form:
textual records
textual records
Date:
before 22 October 1972
before 22 October 1972
People:
Form:
drawings
Quantity:
6 presentation drawing(s)
drawings
Quantity:
6 presentation drawing(s)
Title:
Plan oblique for the site
Plan oblique for the site
Reference number:
AP140.S2.SS1.D10.P2
Description:
plan oblique for the site showing the three blocks of flats and the garages and the massing for Langham House, a hand-coloured west elevation for the three-storey block, a sectional oblique drawing for the three-storey block of flats showing the interior elevations for the living rooms, and plans for the three-storey and two-storey block of flats
AP140.S2.SS1.D10.P2
Description:
plan oblique for the site showing the three blocks of flats and the garages and the massing for Langham House, a hand-coloured west elevation for the three-storey block, a sectional oblique drawing for the three-storey block of flats showing the interior elevations for the living rooms, and plans for the three-storey and two-storey block of flats
People:
Date:
between 1955 and 1958
between 1955 and 1958
Title:
Plan oblique for the site
Actions:
AP140.S2.SS1.D10.P2
Description:
plan oblique for the site showing the three blocks of flats and the garages and the massing for Langham House, a hand-coloured west elevation for the three-storey block, a sectional oblique drawing for the three-storey block of flats showing the interior elevations for the living rooms, and plans for the three-storey and two-storey block of flats
Plan oblique for the site
Actions:
AP140.S2.SS1.D10.P2
Description:
plan oblique for the site showing the three blocks of flats and the garages and the massing for Langham House, a hand-coloured west elevation for the three-storey block, a sectional oblique drawing for the three-storey block of flats showing the interior elevations for the living rooms, and plans for the three-storey and two-storey block of flats
Form:
drawings
Quantity:
6 presentation drawing(s)
drawings
Quantity:
6 presentation drawing(s)
Date:
between 1955 and 1958
between 1955 and 1958
People:
Form:
photographs
Quantity:
57 photographic material(s)
photographs
Quantity:
57 photographic material(s)
Title:
David S. Ingalls Rink, Yale University, New Haven, Connecticut: Model and construction photographs
David S. Ingalls Rink, Yale University, New Haven, Connecticut: Model and construction photographs
Actions:
Reference number:
DR2007:0082
Description:
Group includes: 37 photographs and the corresponding negatives (on 7 strips) of the construction of the Yale University hockey rink (1957); 8 photographs and 9 negatives (on 3 strips) of a presentation model of the same hockey rink (1956); and 2 photographs of students from the University of Toronto`s School of Architecture visiting Phillip Johnson at the Glass House (1948).
DR2007:0082
Description:
Group includes: 37 photographs and the corresponding negatives (on 7 strips) of the construction of the Yale University hockey rink (1957); 8 photographs and 9 negatives (on 3 strips) of a presentation model of the same hockey rink (1956); and 2 photographs of students from the University of Toronto`s School of Architecture visiting Phillip Johnson at the Glass House (1948).
People:
Date:
1948, 1956-1957
1948, 1956-1957
Title:
David S. Ingalls Rink, Yale University, New Haven, Connecticut: Model and construction photographs
Actions:
DR2007:0082
Description:
Group includes: 37 photographs and the corresponding negatives (on 7 strips) of the construction of the Yale University hockey rink (1957); 8 photographs and 9 negatives (on 3 strips) of a presentation model of the same hockey rink (1956); and 2 photographs of students from the University of Toronto`s School of Architecture visiting Phillip Johnson at the Glass House (1948).
David S. Ingalls Rink, Yale University, New Haven, Connecticut: Model and construction photographs
Actions:
DR2007:0082
Description:
Group includes: 37 photographs and the corresponding negatives (on 7 strips) of the construction of the Yale University hockey rink (1957); 8 photographs and 9 negatives (on 3 strips) of a presentation model of the same hockey rink (1956); and 2 photographs of students from the University of Toronto`s School of Architecture visiting Phillip Johnson at the Glass House (1948).
Form:
photographs
Quantity:
57 photographic material(s)
photographs
Quantity:
57 photographic material(s)
Date:
1948, 1956-1957
1948, 1956-1957
People:
Form:
drawings, textual records, photographs
drawings, textual records, photographs
Actions:
Reference number:
DR1991:0024:074
Description:
7 manuscripts and 28 typescripts: correspondence between Robert Venturi and David A. Hanks from 16 September 1977 to 13 March 1991. 18 reprographic copies of photographs, plans and sketchs for the Hanks-Paré Residence. 11 colour photographs of the client and architect on a visit to Tuxedo Park and to the site of the proposed house on September 20, 1987.
DR1991:0024:074
Description:
7 manuscripts and 28 typescripts: correspondence between Robert Venturi and David A. Hanks from 16 September 1977 to 13 March 1991. 18 reprographic copies of photographs, plans and sketchs for the Hanks-Paré Residence. 11 colour photographs of the client and architect on a visit to Tuxedo Park and to the site of the proposed house on September 20, 1987.
People:
Date:
1977-1991
1977-1991
Title:
Correspondence between the architect and the client for the Hanks-Paré Residence, Tuxedo Park, New York
Actions:
DR1991:0024:074
Description:
7 manuscripts and 28 typescripts: correspondence between Robert Venturi and David A. Hanks from 16 September 1977 to 13 March 1991. 18 reprographic copies of photographs, plans and sketchs for the Hanks-Paré Residence. 11 colour photographs of the client and architect on a visit to Tuxedo Park and to the site of the proposed house on September 20, 1987.
Correspondence between the architect and the client for the Hanks-Paré Residence, Tuxedo Park, New York
Actions:
DR1991:0024:074
Description:
7 manuscripts and 28 typescripts: correspondence between Robert Venturi and David A. Hanks from 16 September 1977 to 13 March 1991. 18 reprographic copies of photographs, plans and sketchs for the Hanks-Paré Residence. 11 colour photographs of the client and architect on a visit to Tuxedo Park and to the site of the proposed house on September 20, 1987.
Form:
drawings, textual records, photographs
drawings, textual records, photographs
Date:
1977-1991
1977-1991
People:
Level of archival description:
Project
Project
Reference number:
AP075.S1.1953.PR02
Description:
This project series documents Cornelia Hahn Oberlander's project for the garden of Dr. and Mrs. S. Friedman residence, a split-level house designed by Fred Lasserre, at the corner of Chancellor Boulevard and Queensland Road in Vancouver, British Columbia. Oberlander worked on this project in 1953. The project was one of the first residence garden designs by Oberlander in Vancouver. Oberlander was hired to create a landscape for a triangle-shaped site with a steep slope. The project series contains a list of plants for the garden, reference drawings, and a survey plan for the lot, as well as design development and working drawings, and two photographs. Source: Herrington, Susan. Cornelia Hahn Oberlander: Making the Modern Landscape, University of Virginia Press, 2014, 304 pages.
AP075.S1.1953.PR02
Description:
This project series documents Cornelia Hahn Oberlander's project for the garden of Dr. and Mrs. S. Friedman residence, a split-level house designed by Fred Lasserre, at the corner of Chancellor Boulevard and Queensland Road in Vancouver, British Columbia. Oberlander worked on this project in 1953. The project was one of the first residence garden designs by Oberlander in Vancouver. Oberlander was hired to create a landscape for a triangle-shaped site with a steep slope. The project series contains a list of plants for the garden, reference drawings, and a survey plan for the lot, as well as design development and working drawings, and two photographs. Source: Herrington, Susan. Cornelia Hahn Oberlander: Making the Modern Landscape, University of Virginia Press, 2014, 304 pages.
People:
Date:
1952-1966
1952-1966
Title:
Dr. and Mrs. S. Friedman Garden, Vancouver, British Columbia (1953-1966)
Actions:
AP075.S1.1953.PR02
Description:
This project series documents Cornelia Hahn Oberlander's project for the garden of Dr. and Mrs. S. Friedman residence, a split-level house designed by Fred Lasserre, at the corner of Chancellor Boulevard and Queensland Road in Vancouver, British Columbia. Oberlander worked on this project in 1953. The project was one of the first residence garden designs by Oberlander in Vancouver. Oberlander was hired to create a landscape for a triangle-shaped site with a steep slope. The project series contains a list of plants for the garden, reference drawings, and a survey plan for the lot, as well as design development and working drawings, and two photographs. Source: Herrington, Susan. Cornelia Hahn Oberlander: Making the Modern Landscape, University of Virginia Press, 2014, 304 pages.
Dr. and Mrs. S. Friedman Garden, Vancouver, British Columbia (1953-1966)
Actions:
AP075.S1.1953.PR02
Description:
This project series documents Cornelia Hahn Oberlander's project for the garden of Dr. and Mrs. S. Friedman residence, a split-level house designed by Fred Lasserre, at the corner of Chancellor Boulevard and Queensland Road in Vancouver, British Columbia. Oberlander worked on this project in 1953. The project was one of the first residence garden designs by Oberlander in Vancouver. Oberlander was hired to create a landscape for a triangle-shaped site with a steep slope. The project series contains a list of plants for the garden, reference drawings, and a survey plan for the lot, as well as design development and working drawings, and two photographs. Source: Herrington, Susan. Cornelia Hahn Oberlander: Making the Modern Landscape, University of Virginia Press, 2014, 304 pages.
Level of archival description:
Project
Project
Date:
1952-1966
1952-1966
People:
Level of archival description:
Project
Project
Actions:
Reference number:
CI005.S1.1914.PR2
Description:
Oud designed a project for the Leiderdorp Dorpsbelanghousing association, an organization providing affordable housing for low-income workers. Oud's designs were positively reviewed in Leidan art circles, including a review by ceramist, W.C. Brouwer. Oud created plans for 23 dwellings that consisted of two types of housing units, Type A and B. Type A housing units were smaller and Type B featured a larger kitchen. Oud also designed another larger house with hairdresser and shop for the housing project. Most of the project was completed by 1915 (Taverne et al. 2001, 96-100). Project series includes two of Oud's drawings for housing units of Blocks 1-3, as well as a photograph of Housing Type B.
CI005.S1.1914.PR2
Description:
Oud designed a project for the Leiderdorp Dorpsbelanghousing association, an organization providing affordable housing for low-income workers. Oud's designs were positively reviewed in Leidan art circles, including a review by ceramist, W.C. Brouwer. Oud created plans for 23 dwellings that consisted of two types of housing units, Type A and B. Type A housing units were smaller and Type B featured a larger kitchen. Oud also designed another larger house with hairdresser and shop for the housing project. Most of the project was completed by 1915 (Taverne et al. 2001, 96-100). Project series includes two of Oud's drawings for housing units of Blocks 1-3, as well as a photograph of Housing Type B.
People:
Date:
1915
1915
Title:
Housing, Leiderdorp, Netherlands (1914-1915)
Actions:
CI005.S1.1914.PR2
Description:
Oud designed a project for the Leiderdorp Dorpsbelanghousing association, an organization providing affordable housing for low-income workers. Oud's designs were positively reviewed in Leidan art circles, including a review by ceramist, W.C. Brouwer. Oud created plans for 23 dwellings that consisted of two types of housing units, Type A and B. Type A housing units were smaller and Type B featured a larger kitchen. Oud also designed another larger house with hairdresser and shop for the housing project. Most of the project was completed by 1915 (Taverne et al. 2001, 96-100). Project series includes two of Oud's drawings for housing units of Blocks 1-3, as well as a photograph of Housing Type B.
Housing, Leiderdorp, Netherlands (1914-1915)
Actions:
CI005.S1.1914.PR2
Description:
Oud designed a project for the Leiderdorp Dorpsbelanghousing association, an organization providing affordable housing for low-income workers. Oud's designs were positively reviewed in Leidan art circles, including a review by ceramist, W.C. Brouwer. Oud created plans for 23 dwellings that consisted of two types of housing units, Type A and B. Type A housing units were smaller and Type B featured a larger kitchen. Oud also designed another larger house with hairdresser and shop for the housing project. Most of the project was completed by 1915 (Taverne et al. 2001, 96-100). Project series includes two of Oud's drawings for housing units of Blocks 1-3, as well as a photograph of Housing Type B.
Level of archival description:
project
project
Date:
1915
1915
People:
Form:
archives
Level of archival description:
Fonds
archives
Level of archival description:
Fonds
Title:
Richard Henriquez fonds
Richard Henriquez fonds
Actions:
Reference number:
AP059
Synopsis:
The Richard Henriquez fonds, 1962-2002, documents the professional career of architect and urban designer Richard G. Henriquez. More specifically, the fonds documents Henriquez’s architectural training at the University of Manitoba, his early career as an architect in Jamaica, and his career as a principal at the architectural firm Henriquez Partners Architects. The fonds contains approximately 8935 drawings (including reprographic copies), 106 panels, 100 photographs, 31 l.m textual records, 5 offset printing plates and 1 model.
AP059
Synopsis:
The Richard Henriquez fonds, 1962-2002, documents the professional career of architect and urban designer Richard G. Henriquez. More specifically, the fonds documents Henriquez’s architectural training at the University of Manitoba, his early career as an architect in Jamaica, and his career as a principal at the architectural firm Henriquez Partners Architects. The fonds contains approximately 8935 drawings (including reprographic copies), 106 panels, 100 photographs, 31 l.m textual records, 5 offset printing plates and 1 model.
People:
Date:
1962-2002
1962-2002
Title:
Richard Henriquez fonds
Actions:
AP059
Synopsis:
The Richard Henriquez fonds, 1962-2002, documents the professional career of architect and urban designer Richard G. Henriquez. More specifically, the fonds documents Henriquez’s architectural training at the University of Manitoba, his early career as an architect in Jamaica, and his career as a principal at the architectural firm Henriquez Partners Architects. The fonds contains approximately 8935 drawings (including reprographic copies), 106 panels, 100 photographs, 31 l.m textual records, 5 offset printing plates and 1 model.
Richard Henriquez fonds
Actions:
AP059
Synopsis:
The Richard Henriquez fonds, 1962-2002, documents the professional career of architect and urban designer Richard G. Henriquez. More specifically, the fonds documents Henriquez’s architectural training at the University of Manitoba, his early career as an architect in Jamaica, and his career as a principal at the architectural firm Henriquez Partners Architects. The fonds contains approximately 8935 drawings (including reprographic copies), 106 panels, 100 photographs, 31 l.m textual records, 5 offset printing plates and 1 model.
Form:
archives
Level of archival description:
Fonds
archives
Level of archival description:
Fonds
Date:
1962-2002
1962-2002
People:
Form:
born digital
born digital
Actions:
Reference number:
ARCH260053
Description:
11 boxes of floppy disks with general office and project files including: correspondence of Arthur Erickson and Keith Loffer, a promotional brochure, Markham Civic Municipal Centre, KFAA, Madinah, Teck Mining offices, RTH, Algiers, SANCST, Caledon House. 19 disks with files about Thunder Bay Office Complex. One data cartridge labelled ''AEA complete backup'', proposals for varius projects
ARCH260053
Description:
11 boxes of floppy disks with general office and project files including: correspondence of Arthur Erickson and Keith Loffer, a promotional brochure, Markham Civic Municipal Centre, KFAA, Madinah, Teck Mining offices, RTH, Algiers, SANCST, Caledon House. 19 disks with files about Thunder Bay Office Complex. One data cartridge labelled ''AEA complete backup'', proposals for varius projects
People:
Date:
1986-1989
1986-1989
Title:
Floppy disks with general office and project files
Actions:
ARCH260053
Description:
11 boxes of floppy disks with general office and project files including: correspondence of Arthur Erickson and Keith Loffer, a promotional brochure, Markham Civic Municipal Centre, KFAA, Madinah, Teck Mining offices, RTH, Algiers, SANCST, Caledon House. 19 disks with files about Thunder Bay Office Complex. One data cartridge labelled ''AEA complete backup'', proposals for varius projects
Floppy disks with general office and project files
Actions:
ARCH260053
Description:
11 boxes of floppy disks with general office and project files including: correspondence of Arthur Erickson and Keith Loffer, a promotional brochure, Markham Civic Municipal Centre, KFAA, Madinah, Teck Mining offices, RTH, Algiers, SANCST, Caledon House. 19 disks with files about Thunder Bay Office Complex. One data cartridge labelled ''AEA complete backup'', proposals for varius projects
Form:
born digital
born digital
Date:
1986-1989
1986-1989
People:


