


31789 Results
Form:
photographs
photographs
Reference number:
PH1987:1059
Description:
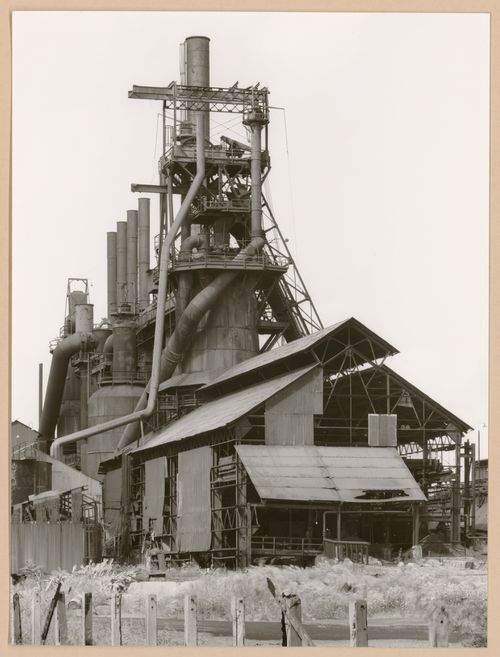
- The group of 86 photographs PH1987:0996 - PH1987:1081 by Bernd and Hilla Becher show 75 views of steel mill blast furnaces and 11 views of mines. There are 45 views of steel mill blast furnaces in Germany, 15 in the United States, and five in each of France, Luxembourg and Belgium. There are five views of mines in Germany, two in Belgium, two in the United States, and one in each of France and Wales. - The group of 86 photographs PH1987:0996 - PH1987:1081 by Bernd and Hilla Becher show 15 views of steel mill blast furnaces in the United States including: three views of the Bethlehem Steel steel mill in Johnstown, Pennsylvania (PH1987:1054 - PH1987:1056); three views of the U.S. Steel steel mill in Youngstown, Ohio (PH1987:1038, PH1987:1057, and PH1987:1059); two views of the Sheet & Tube Co. steel mill in Youngstown, Ohio (PH1987:1060 - PH1987:1061); and one view each of the Republic Steel steel mill in Youngstown, Ohio (PH1987:1047), the Central Furnaces of the U.S. Steel steel mill in Cleveland, Ohio (PH1987:1039), the U.S. Steel Duquesne Plant in Pittsburgh, Pennsylvania (PH1987:1040), the U.S. Steel Edgar Thompson Plant in Braddock, Pennsylvania (PH1987:1041), the Jones & Laughlin Steel Co. steel mill in Pittsburgh, Pennsylvania (PH1987:1062), the U.S. Steel steel mill in Gary, Indiana (PH1987:1058), and the Bethlehem Steel steel mill in Sparrows Point, Baltimore, Maryland (PH1987:1037). - The photographers indicate that the group of six photographs PH1987:1054 - PH1987:1059 of views of blast furnaces should be exhibited in two rows arranged from left to right and top to bottom in numerical according to the photographers' inscriptions "N 1" through "N 6". Photograph PH1987:1054 would therefore be at the far left of the upper row, while photograph PH1987:1059 would be at the far right of the bottom row (Kicken Pauseback, 1987).
PH1987:1059
Description:
- The group of 86 photographs PH1987:0996 - PH1987:1081 by Bernd and Hilla Becher show 75 views of steel mill blast furnaces and 11 views of mines. There are 45 views of steel mill blast furnaces in Germany, 15 in the United States, and five in each of France, Luxembourg and Belgium. There are five views of mines in Germany, two in Belgium, two in the United States, and one in each of France and Wales. - The group of 86 photographs PH1987:0996 - PH1987:1081 by Bernd and Hilla Becher show 15 views of steel mill blast furnaces in the United States including: three views of the Bethlehem Steel steel mill in Johnstown, Pennsylvania (PH1987:1054 - PH1987:1056); three views of the U.S. Steel steel mill in Youngstown, Ohio (PH1987:1038, PH1987:1057, and PH1987:1059); two views of the Sheet & Tube Co. steel mill in Youngstown, Ohio (PH1987:1060 - PH1987:1061); and one view each of the Republic Steel steel mill in Youngstown, Ohio (PH1987:1047), the Central Furnaces of the U.S. Steel steel mill in Cleveland, Ohio (PH1987:1039), the U.S. Steel Duquesne Plant in Pittsburgh, Pennsylvania (PH1987:1040), the U.S. Steel Edgar Thompson Plant in Braddock, Pennsylvania (PH1987:1041), the Jones & Laughlin Steel Co. steel mill in Pittsburgh, Pennsylvania (PH1987:1062), the U.S. Steel steel mill in Gary, Indiana (PH1987:1058), and the Bethlehem Steel steel mill in Sparrows Point, Baltimore, Maryland (PH1987:1037). - The photographers indicate that the group of six photographs PH1987:1054 - PH1987:1059 of views of blast furnaces should be exhibited in two rows arranged from left to right and top to bottom in numerical according to the photographers' inscriptions "N 1" through "N 6". Photograph PH1987:1054 would therefore be at the far left of the upper row, while photograph PH1987:1059 would be at the far right of the bottom row (Kicken Pauseback, 1987).
People:
Subject:
architecture, engineering
architecture, engineering
Date:
1980
1980
Title:
View of a blast furnace of the U.S. Steel mill, Youngstown, Ohio
Actions:
PH1987:1059
Description:
- The group of 86 photographs PH1987:0996 - PH1987:1081 by Bernd and Hilla Becher show 75 views of steel mill blast furnaces and 11 views of mines. There are 45 views of steel mill blast furnaces in Germany, 15 in the United States, and five in each of France, Luxembourg and Belgium. There are five views of mines in Germany, two in Belgium, two in the United States, and one in each of France and Wales. - The group of 86 photographs PH1987:0996 - PH1987:1081 by Bernd and Hilla Becher show 15 views of steel mill blast furnaces in the United States including: three views of the Bethlehem Steel steel mill in Johnstown, Pennsylvania (PH1987:1054 - PH1987:1056); three views of the U.S. Steel steel mill in Youngstown, Ohio (PH1987:1038, PH1987:1057, and PH1987:1059); two views of the Sheet & Tube Co. steel mill in Youngstown, Ohio (PH1987:1060 - PH1987:1061); and one view each of the Republic Steel steel mill in Youngstown, Ohio (PH1987:1047), the Central Furnaces of the U.S. Steel steel mill in Cleveland, Ohio (PH1987:1039), the U.S. Steel Duquesne Plant in Pittsburgh, Pennsylvania (PH1987:1040), the U.S. Steel Edgar Thompson Plant in Braddock, Pennsylvania (PH1987:1041), the Jones & Laughlin Steel Co. steel mill in Pittsburgh, Pennsylvania (PH1987:1062), the U.S. Steel steel mill in Gary, Indiana (PH1987:1058), and the Bethlehem Steel steel mill in Sparrows Point, Baltimore, Maryland (PH1987:1037). - The photographers indicate that the group of six photographs PH1987:1054 - PH1987:1059 of views of blast furnaces should be exhibited in two rows arranged from left to right and top to bottom in numerical according to the photographers' inscriptions "N 1" through "N 6". Photograph PH1987:1054 would therefore be at the far left of the upper row, while photograph PH1987:1059 would be at the far right of the bottom row (Kicken Pauseback, 1987).
View of a blast furnace of the U.S. Steel mill, Youngstown, Ohio
Actions:
PH1987:1059
Description:
- The group of 86 photographs PH1987:0996 - PH1987:1081 by Bernd and Hilla Becher show 75 views of steel mill blast furnaces and 11 views of mines. There are 45 views of steel mill blast furnaces in Germany, 15 in the United States, and five in each of France, Luxembourg and Belgium. There are five views of mines in Germany, two in Belgium, two in the United States, and one in each of France and Wales. - The group of 86 photographs PH1987:0996 - PH1987:1081 by Bernd and Hilla Becher show 15 views of steel mill blast furnaces in the United States including: three views of the Bethlehem Steel steel mill in Johnstown, Pennsylvania (PH1987:1054 - PH1987:1056); three views of the U.S. Steel steel mill in Youngstown, Ohio (PH1987:1038, PH1987:1057, and PH1987:1059); two views of the Sheet & Tube Co. steel mill in Youngstown, Ohio (PH1987:1060 - PH1987:1061); and one view each of the Republic Steel steel mill in Youngstown, Ohio (PH1987:1047), the Central Furnaces of the U.S. Steel steel mill in Cleveland, Ohio (PH1987:1039), the U.S. Steel Duquesne Plant in Pittsburgh, Pennsylvania (PH1987:1040), the U.S. Steel Edgar Thompson Plant in Braddock, Pennsylvania (PH1987:1041), the Jones & Laughlin Steel Co. steel mill in Pittsburgh, Pennsylvania (PH1987:1062), the U.S. Steel steel mill in Gary, Indiana (PH1987:1058), and the Bethlehem Steel steel mill in Sparrows Point, Baltimore, Maryland (PH1987:1037). - The photographers indicate that the group of six photographs PH1987:1054 - PH1987:1059 of views of blast furnaces should be exhibited in two rows arranged from left to right and top to bottom in numerical according to the photographers' inscriptions "N 1" through "N 6". Photograph PH1987:1054 would therefore be at the far left of the upper row, while photograph PH1987:1059 would be at the far right of the bottom row (Kicken Pauseback, 1987).
Form:
photographs
photographs
Date:
1980
1980
People:
Subject:
architecture, engineering
architecture, engineering
Form:
drawings, textual records
drawings, textual records
Actions:
Reference number:
ARCH257015
Description:
Park Survey, landscape survey, highway design standards and site map, Baghdad Trunk project, Riverwalk concept proposal, soft report on Abu Nuwas in Arabic, Cornic Road details and plans by International consulting Engineers, photographs of models (Khulafa Street Development Project by The Architects Cooperative), Iraq water supply plan views, Bab Al Sheik L. Development drawings, general plans, office building elevations by Arup Associates
ARCH257015
Description:
Park Survey, landscape survey, highway design standards and site map, Baghdad Trunk project, Riverwalk concept proposal, soft report on Abu Nuwas in Arabic, Cornic Road details and plans by International consulting Engineers, photographs of models (Khulafa Street Development Project by The Architects Cooperative), Iraq water supply plan views, Bab Al Sheik L. Development drawings, general plans, office building elevations by Arup Associates
People:
Date:
1981
1981
Title:
Park Survey, landscape survey, highway design standards and site map
Actions:
ARCH257015
Description:
Park Survey, landscape survey, highway design standards and site map, Baghdad Trunk project, Riverwalk concept proposal, soft report on Abu Nuwas in Arabic, Cornic Road details and plans by International consulting Engineers, photographs of models (Khulafa Street Development Project by The Architects Cooperative), Iraq water supply plan views, Bab Al Sheik L. Development drawings, general plans, office building elevations by Arup Associates
Park Survey, landscape survey, highway design standards and site map
Actions:
ARCH257015
Description:
Park Survey, landscape survey, highway design standards and site map, Baghdad Trunk project, Riverwalk concept proposal, soft report on Abu Nuwas in Arabic, Cornic Road details and plans by International consulting Engineers, photographs of models (Khulafa Street Development Project by The Architects Cooperative), Iraq water supply plan views, Bab Al Sheik L. Development drawings, general plans, office building elevations by Arup Associates
Form:
drawings, textual records
drawings, textual records
Date:
1981
1981
People:
Form:
photographs
photographs
Actions:
Reference number:
PH1983:0491:009
Description:
- Title obtained from photograph PH1983:0491:008.
PH1983:0491:009
Description:
- Title obtained from photograph PH1983:0491:008.
People:
Date:
23 June 1856
23 June 1856
Title:
East end of St. Pierre Caen, France
Actions:
PH1983:0491:009
Description:
- Title obtained from photograph PH1983:0491:008.
East end of St. Pierre Caen, France
Actions:
PH1983:0491:009
Description:
- Title obtained from photograph PH1983:0491:008.
Form:
photographs
photographs
Date:
23 June 1856
23 June 1856
People:
Level of archival description:
Project
Project
Reference number:
CI005.S1.1933.PR1
Description:
The director of the Metz & Co interior design firm, Joseph de Leeuw, commissioned furniture designs from several prominent Dutch artists and architects, including Oud, Van der Leck and Rietveld. Oud's four chair designs were featured in the company's exhibition, "Steel Furniture in 1934." The chairs were made of steel frames; the third chair featured angular rear supports with sharp front angles adjoining the front, while in the fourth, the chair front and rear leg supports were crossed. Oud also designed four more chair types in 1934, including the 07 series, which received critical acclaim (Taverne et al. 2001, 375-377). Project series includes drawings of sketch perspectives of chairs, a sketch plan for a house and unidentified details, possibly for Metz & Co, as well as photographs of the chairs.
CI005.S1.1933.PR1
Description:
The director of the Metz & Co interior design firm, Joseph de Leeuw, commissioned furniture designs from several prominent Dutch artists and architects, including Oud, Van der Leck and Rietveld. Oud's four chair designs were featured in the company's exhibition, "Steel Furniture in 1934." The chairs were made of steel frames; the third chair featured angular rear supports with sharp front angles adjoining the front, while in the fourth, the chair front and rear leg supports were crossed. Oud also designed four more chair types in 1934, including the 07 series, which received critical acclaim (Taverne et al. 2001, 375-377). Project series includes drawings of sketch perspectives of chairs, a sketch plan for a house and unidentified details, possibly for Metz & Co, as well as photographs of the chairs.
People:
Date:
1933-1934
1933-1934
Title:
Furniture Designs for Metz & Co, Amsterdam, Netherlands (1933-1934)
Actions:
CI005.S1.1933.PR1
Description:
The director of the Metz & Co interior design firm, Joseph de Leeuw, commissioned furniture designs from several prominent Dutch artists and architects, including Oud, Van der Leck and Rietveld. Oud's four chair designs were featured in the company's exhibition, "Steel Furniture in 1934." The chairs were made of steel frames; the third chair featured angular rear supports with sharp front angles adjoining the front, while in the fourth, the chair front and rear leg supports were crossed. Oud also designed four more chair types in 1934, including the 07 series, which received critical acclaim (Taverne et al. 2001, 375-377). Project series includes drawings of sketch perspectives of chairs, a sketch plan for a house and unidentified details, possibly for Metz & Co, as well as photographs of the chairs.
Furniture Designs for Metz & Co, Amsterdam, Netherlands (1933-1934)
Actions:
CI005.S1.1933.PR1
Description:
The director of the Metz & Co interior design firm, Joseph de Leeuw, commissioned furniture designs from several prominent Dutch artists and architects, including Oud, Van der Leck and Rietveld. Oud's four chair designs were featured in the company's exhibition, "Steel Furniture in 1934." The chairs were made of steel frames; the third chair featured angular rear supports with sharp front angles adjoining the front, while in the fourth, the chair front and rear leg supports were crossed. Oud also designed four more chair types in 1934, including the 07 series, which received critical acclaim (Taverne et al. 2001, 375-377). Project series includes drawings of sketch perspectives of chairs, a sketch plan for a house and unidentified details, possibly for Metz & Co, as well as photographs of the chairs.
Level of archival description:
project
project
Date:
1933-1934
1933-1934
People:
Form:
photographs
photographs
Reference number:
PH2001:0118
Description:
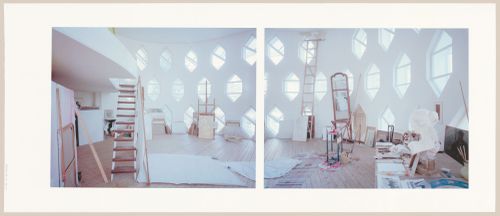
- This composite photograph comprises two negatives printed on one sheet.
PH2001:0118
Description:
- This composite photograph comprises two negatives printed on one sheet.
People:
Subject:
architecture
architecture
Date:
2000
2000
Title:
Interior view of the studio in the Melnikov House, Moscow, Russia
Actions:
PH2001:0118
Description:
- This composite photograph comprises two negatives printed on one sheet.
Interior view of the studio in the Melnikov House, Moscow, Russia
Actions:
PH2001:0118
Description:
- This composite photograph comprises two negatives printed on one sheet.
Form:
photographs
photographs
Date:
2000
2000
People:
Subject:
architecture
architecture
Form:
photographs
photographs
Actions:
Reference number:
ARCH273337
Description:
Photograph for the Minimum Cost Housing Group's publication "Water Conservation and the Mist Experience" about domestic water saving devices and the enveloppe that was containing the photograph.
ARCH273337
Description:
Photograph for the Minimum Cost Housing Group's publication "Water Conservation and the Mist Experience" about domestic water saving devices and the enveloppe that was containing the photograph.
People:
Date:
1978 or before
1978 or before
Title:
Unidentified man washing his hands with a water atomizer device
Actions:
ARCH273337
Description:
Photograph for the Minimum Cost Housing Group's publication "Water Conservation and the Mist Experience" about domestic water saving devices and the enveloppe that was containing the photograph.
Unidentified man washing his hands with a water atomizer device
Actions:
ARCH273337
Description:
Photograph for the Minimum Cost Housing Group's publication "Water Conservation and the Mist Experience" about domestic water saving devices and the enveloppe that was containing the photograph.
Form:
photographs
photographs
Date:
1978 or before
1978 or before
People:
Form:
photographs
photographs
Actions:
Reference number:
AP149.S1.1978.PR01.004
Description:
Photograph for the Minimum Cost Housing Group's publication "Water Conservation and the Mist Experience" about domestic water saving devices and the enveloppe that was containing the photograph.
AP149.S1.1978.PR01.004
Description:
Photograph for the Minimum Cost Housing Group's publication "Water Conservation and the Mist Experience" about domestic water saving devices and the enveloppe that was containing the photograph.
People:
Date:
1978 or before
1978 or before
Title:
Unidentified man washing his hands with a water atomizer device
Actions:
AP149.S1.1978.PR01.004
Description:
Photograph for the Minimum Cost Housing Group's publication "Water Conservation and the Mist Experience" about domestic water saving devices and the enveloppe that was containing the photograph.
Unidentified man washing his hands with a water atomizer device
Actions:
AP149.S1.1978.PR01.004
Description:
Photograph for the Minimum Cost Housing Group's publication "Water Conservation and the Mist Experience" about domestic water saving devices and the enveloppe that was containing the photograph.
Form:
photographs
photographs
Date:
1978 or before
1978 or before
People:
Form:
photographs
photographs
Actions:
Reference number:
PH1980:0392
Description:
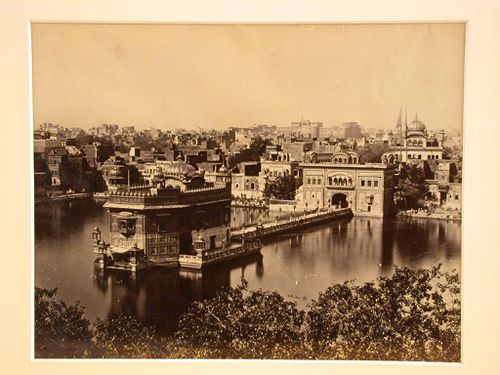
- The Akhal Takht is located in the right background of the photograph.
PH1980:0392
Description:
- The Akhal Takht is located in the right background of the photograph.
People:
Subject:
architecture
architecture
Date:
between 1864 and 1866
between 1864 and 1866
Title:
View of the Golden Temple (also known as the Harmandir) showing the pool (also known as the Amrit Sarowar or Pool of Nectar), causeway and entrance pavilion with the Akhal Takht and city in the background, Darbar Sahib temple complex, Amritsar, India
Actions:
PH1980:0392
Description:
- The Akhal Takht is located in the right background of the photograph.
View of the Golden Temple (also known as the Harmandir) showing the pool (also known as the Amrit Sarowar or Pool of Nectar), causeway and entrance pavilion with the Akhal Takht and city in the background, Darbar Sahib temple complex, Amritsar, India
Actions:
PH1980:0392
Description:
- The Akhal Takht is located in the right background of the photograph.
Form:
photographs
photographs
Date:
between 1864 and 1866
between 1864 and 1866
People:
Subject:
architecture
architecture
Level of archival description:
Project
Project
Actions:
Reference number:
AP207.S1.1995.PR01
Description:
The project series documents Pettena's research and study for the restoration and conversion of the Tonnara dell’Enfola, the promontory of the Enfola in Portoferraio, Italy. The project, on which Pettena worked from 1995 to 2000, was commissioned by the Parco Nazionale of the Arcipelago Toscano. The project included the restoration and conversion of the 18th century former tuna factory building into a museum and a theme park. The project was not realized as the general plan for the project is yet to be defined. The project series contains a complete set of plans for Pettena's proposal, including site plans, elevations, sections and floor plans, and a report on the project. The project series also includes contracts, cost estimates, project descriptions, handwritten notes (possibly by Pettena), correspondence and a list of work for the project. It also contains research material such as reference photographs and a set of reference plans for the building.
AP207.S1.1995.PR01
Description:
The project series documents Pettena's research and study for the restoration and conversion of the Tonnara dell’Enfola, the promontory of the Enfola in Portoferraio, Italy. The project, on which Pettena worked from 1995 to 2000, was commissioned by the Parco Nazionale of the Arcipelago Toscano. The project included the restoration and conversion of the 18th century former tuna factory building into a museum and a theme park. The project was not realized as the general plan for the project is yet to be defined. The project series contains a complete set of plans for Pettena's proposal, including site plans, elevations, sections and floor plans, and a report on the project. The project series also includes contracts, cost estimates, project descriptions, handwritten notes (possibly by Pettena), correspondence and a list of work for the project. It also contains research material such as reference photographs and a set of reference plans for the building.
People:
Date:
1995-2014
1995-2014
Title:
Restauro E Riconversione dell’Edifico Storico "Tonnara dell’Enfola" [Restoration and Conversion of the Historic “Tonnara Dell’Enfola”], Portoferraio, Italy (1995)
Actions:
AP207.S1.1995.PR01
Description:
The project series documents Pettena's research and study for the restoration and conversion of the Tonnara dell’Enfola, the promontory of the Enfola in Portoferraio, Italy. The project, on which Pettena worked from 1995 to 2000, was commissioned by the Parco Nazionale of the Arcipelago Toscano. The project included the restoration and conversion of the 18th century former tuna factory building into a museum and a theme park. The project was not realized as the general plan for the project is yet to be defined. The project series contains a complete set of plans for Pettena's proposal, including site plans, elevations, sections and floor plans, and a report on the project. The project series also includes contracts, cost estimates, project descriptions, handwritten notes (possibly by Pettena), correspondence and a list of work for the project. It also contains research material such as reference photographs and a set of reference plans for the building.
Restauro E Riconversione dell’Edifico Storico "Tonnara dell’Enfola" [Restoration and Conversion of the Historic “Tonnara Dell’Enfola”], Portoferraio, Italy (1995)
Actions:
AP207.S1.1995.PR01
Description:
The project series documents Pettena's research and study for the restoration and conversion of the Tonnara dell’Enfola, the promontory of the Enfola in Portoferraio, Italy. The project, on which Pettena worked from 1995 to 2000, was commissioned by the Parco Nazionale of the Arcipelago Toscano. The project included the restoration and conversion of the 18th century former tuna factory building into a museum and a theme park. The project was not realized as the general plan for the project is yet to be defined. The project series contains a complete set of plans for Pettena's proposal, including site plans, elevations, sections and floor plans, and a report on the project. The project series also includes contracts, cost estimates, project descriptions, handwritten notes (possibly by Pettena), correspondence and a list of work for the project. It also contains research material such as reference photographs and a set of reference plans for the building.
Level of archival description:
Project
Project
Date:
1995-2014
1995-2014
People:
Form:
photographs
photographs
Reference number:
AP140.S1.SS2.D2.P4
Description:
views of buildings by Le Corbusier including Pavillon Suisse, Cité Universitaire, Unité d`Habitation, Cité-Refuge de l'Armée du Salut [Salvation Army Refuge], Notre-Dame-du-Haut, Ronchamp, and Villa Savoye, as well as a letter from The Winter Thomas Company Ltd. that discusses James Stirling`s photographs of the work of Le Corbusier; views of Italian architecture and sculpture predominantly in Florence and Pisa;
AP140.S1.SS2.D2.P4
Description:
views of buildings by Le Corbusier including Pavillon Suisse, Cité Universitaire, Unité d`Habitation, Cité-Refuge de l'Armée du Salut [Salvation Army Refuge], Notre-Dame-du-Haut, Ronchamp, and Villa Savoye, as well as a letter from The Winter Thomas Company Ltd. that discusses James Stirling`s photographs of the work of Le Corbusier; views of Italian architecture and sculpture predominantly in Florence and Pisa;
People:
Date:
circa 1950s-1970s
circa 1950s-1970s
Title:
Views of buildings by Le Corbusier including Pavillon Suisse
Actions:
AP140.S1.SS2.D2.P4
Description:
views of buildings by Le Corbusier including Pavillon Suisse, Cité Universitaire, Unité d`Habitation, Cité-Refuge de l'Armée du Salut [Salvation Army Refuge], Notre-Dame-du-Haut, Ronchamp, and Villa Savoye, as well as a letter from The Winter Thomas Company Ltd. that discusses James Stirling`s photographs of the work of Le Corbusier; views of Italian architecture and sculpture predominantly in Florence and Pisa;
Views of buildings by Le Corbusier including Pavillon Suisse
Actions:
AP140.S1.SS2.D2.P4
Description:
views of buildings by Le Corbusier including Pavillon Suisse, Cité Universitaire, Unité d`Habitation, Cité-Refuge de l'Armée du Salut [Salvation Army Refuge], Notre-Dame-du-Haut, Ronchamp, and Villa Savoye, as well as a letter from The Winter Thomas Company Ltd. that discusses James Stirling`s photographs of the work of Le Corbusier; views of Italian architecture and sculpture predominantly in Florence and Pisa;
Form:
photographs
photographs
Date:
circa 1950s-1970s
circa 1950s-1970s
People:


