


26739 Results
Form:
drawings
drawings
Actions:
Reference number:
ARCH288570
Description:
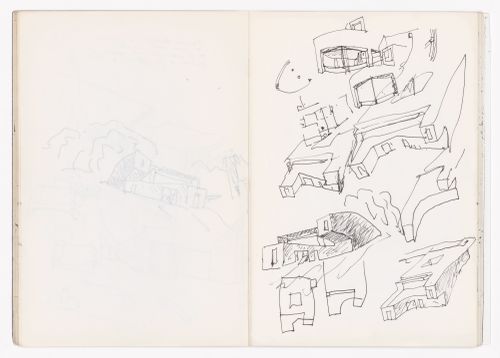
This sketchbook includes sketches for the Library of the University of Aveiro in Portugal, the Guardiola house in Puerto de Santa Maria, Spain, the Galeria Carvalho Araújo in Lisbon, the Vilanova de Arousa Sport complex, and for the Housing in Concepción Arenal in Cadiz. There is also mention of the Casa de Chá da Boa Nova and the Piscina das Marés, as well as sketches of lighting fixtures.
ARCH288570
Description:
This sketchbook includes sketches for the Library of the University of Aveiro in Portugal, the Guardiola house in Puerto de Santa Maria, Spain, the Galeria Carvalho Araújo in Lisbon, the Vilanova de Arousa Sport complex, and for the Housing in Concepción Arenal in Cadiz. There is also mention of the Casa de Chá da Boa Nova and the Piscina das Marés, as well as sketches of lighting fixtures.
People:
Date:
April 1989
April 1989
Title:
Sketchbook 286: Candeeiros Rua- Sevilha - Aveiro Gimn.. - Casa Cadiz
Actions:
ARCH288570
Description:
This sketchbook includes sketches for the Library of the University of Aveiro in Portugal, the Guardiola house in Puerto de Santa Maria, Spain, the Galeria Carvalho Araújo in Lisbon, the Vilanova de Arousa Sport complex, and for the Housing in Concepción Arenal in Cadiz. There is also mention of the Casa de Chá da Boa Nova and the Piscina das Marés, as well as sketches of lighting fixtures.
Sketchbook 286: Candeeiros Rua- Sevilha - Aveiro Gimn.. - Casa Cadiz
Actions:
ARCH288570
Description:
This sketchbook includes sketches for the Library of the University of Aveiro in Portugal, the Guardiola house in Puerto de Santa Maria, Spain, the Galeria Carvalho Araújo in Lisbon, the Vilanova de Arousa Sport complex, and for the Housing in Concepción Arenal in Cadiz. There is also mention of the Casa de Chá da Boa Nova and the Piscina das Marés, as well as sketches of lighting fixtures.
Form:
drawings
drawings
Date:
April 1989
April 1989
People:
Actions:
Reference number:
DR1974:0002:036:002:001-005
Description:
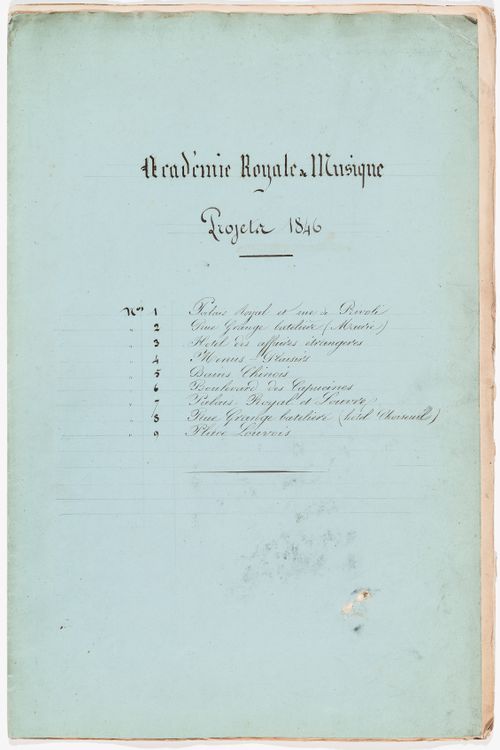
- Charles Rohault de Fleury proposed two projects for a new opera house for the Académie royale de musique, in 1846 and 1847. Portfolio DR1974:0002:036:002:001 R/V-005 R/V contains a set of transfer lithographs of the same 9 site plans in portfolio DR1974:0002:036:001:001-019, but these are unsigned and lack the revisions and the accompanying written documentation.
DR1974:0002:036:002:001-005
Description:
- Charles Rohault de Fleury proposed two projects for a new opera house for the Académie royale de musique, in 1846 and 1847. Portfolio DR1974:0002:036:002:001 R/V-005 R/V contains a set of transfer lithographs of the same 9 site plans in portfolio DR1974:0002:036:001:001-019, but these are unsigned and lack the revisions and the accompanying written documentation.
Date:
1846
1846
Title:
Academie Royale de Musique Projets 1846
Actions:
DR1974:0002:036:002:001-005
Description:
- Charles Rohault de Fleury proposed two projects for a new opera house for the Académie royale de musique, in 1846 and 1847. Portfolio DR1974:0002:036:002:001 R/V-005 R/V contains a set of transfer lithographs of the same 9 site plans in portfolio DR1974:0002:036:001:001-019, but these are unsigned and lack the revisions and the accompanying written documentation.
Academie Royale de Musique Projets 1846
Actions:
DR1974:0002:036:002:001-005
Description:
- Charles Rohault de Fleury proposed two projects for a new opera house for the Académie royale de musique, in 1846 and 1847. Portfolio DR1974:0002:036:002:001 R/V-005 R/V contains a set of transfer lithographs of the same 9 site plans in portfolio DR1974:0002:036:001:001-019, but these are unsigned and lack the revisions and the accompanying written documentation.
Date:
1846
1846
Level of archival description:
Project
Project
Reference number:
AP178.S1.1996.PR03
Description:
This project series documents the Cais de embarque para european architects in Salonica, Greece. While the records were held in the office’s archives this project was assigned the number 75/90. The office assigned the date 1996 for this project In 1997, Thessaloniki was the host city for the event "Cultural Capital of Europe." An architectural initiative named "Provoking spatial episodes - On the coast" was created to celebrate the relationship between the sea and the city. Several architects were invited to design small piers on the coast. For Siza, the program criteria included the construction of a pier able to receive 250 people, debaring area for catamarans, house ticket dispensers, waiting room, press room and food stall. Documenting this project are sketches, studies, presentation drawings, and project documentation. Slides document the project model.
AP178.S1.1996.PR03
Description:
This project series documents the Cais de embarque para european architects in Salonica, Greece. While the records were held in the office’s archives this project was assigned the number 75/90. The office assigned the date 1996 for this project In 1997, Thessaloniki was the host city for the event "Cultural Capital of Europe." An architectural initiative named "Provoking spatial episodes - On the coast" was created to celebrate the relationship between the sea and the city. Several architects were invited to design small piers on the coast. For Siza, the program criteria included the construction of a pier able to receive 250 people, debaring area for catamarans, house ticket dispensers, waiting room, press room and food stall. Documenting this project are sketches, studies, presentation drawings, and project documentation. Slides document the project model.
People:
Date:
circa 1996-2012
circa 1996-2012
Title:
Cais de embarque para european architects [Docking pier for European Architects] Salonica, Greece (1996)
Actions:
AP178.S1.1996.PR03
Description:
This project series documents the Cais de embarque para european architects in Salonica, Greece. While the records were held in the office’s archives this project was assigned the number 75/90. The office assigned the date 1996 for this project In 1997, Thessaloniki was the host city for the event "Cultural Capital of Europe." An architectural initiative named "Provoking spatial episodes - On the coast" was created to celebrate the relationship between the sea and the city. Several architects were invited to design small piers on the coast. For Siza, the program criteria included the construction of a pier able to receive 250 people, debaring area for catamarans, house ticket dispensers, waiting room, press room and food stall. Documenting this project are sketches, studies, presentation drawings, and project documentation. Slides document the project model.
Cais de embarque para european architects [Docking pier for European Architects] Salonica, Greece (1996)
Actions:
AP178.S1.1996.PR03
Description:
This project series documents the Cais de embarque para european architects in Salonica, Greece. While the records were held in the office’s archives this project was assigned the number 75/90. The office assigned the date 1996 for this project In 1997, Thessaloniki was the host city for the event "Cultural Capital of Europe." An architectural initiative named "Provoking spatial episodes - On the coast" was created to celebrate the relationship between the sea and the city. Several architects were invited to design small piers on the coast. For Siza, the program criteria included the construction of a pier able to receive 250 people, debaring area for catamarans, house ticket dispensers, waiting room, press room and food stall. Documenting this project are sketches, studies, presentation drawings, and project documentation. Slides document the project model.
Level of archival description:
Project
Project
Date:
circa 1996-2012
circa 1996-2012
People:
Form:
photographs
photographs
Actions:
Reference number:
PH2016:0005
PH2016:0005
People:
Date:
25 January 1956
25 January 1956
Title:
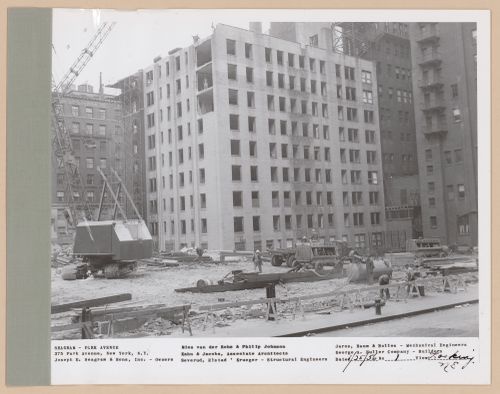
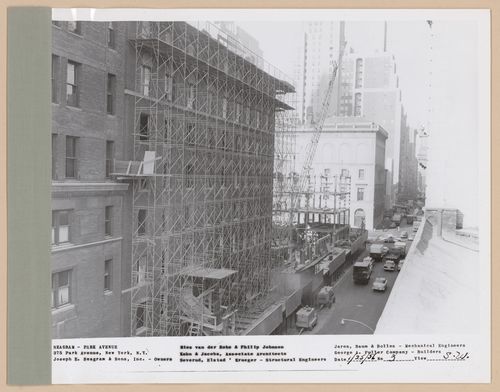
Seagram building under construction, 375 Park avenue, New York, N.Y., looking north-east
Actions:
PH2016:0005
Seagram building under construction, 375 Park avenue, New York, N.Y., looking north-east
Actions:
PH2016:0005
Form:
photographs
photographs
Date:
25 January 1956
25 January 1956
People:
Form:
photographs
photographs
Actions:
Reference number:
PH2016:0006
PH2016:0006
People:
Date:
25 January 1956
25 January 1956
Title:
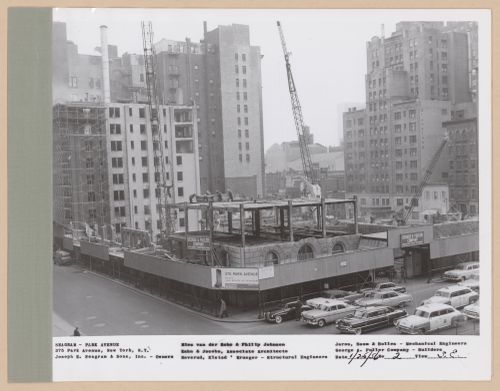
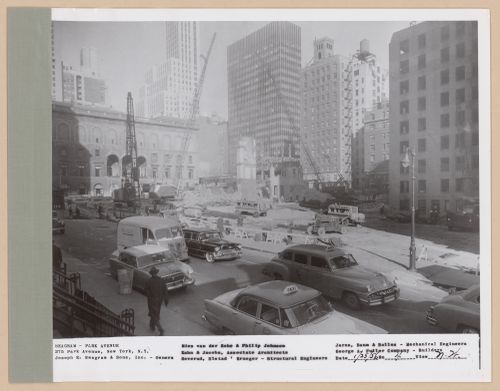
Seagram building under construction, 375 Park avenue, New York, N.Y., south-east view
Actions:
PH2016:0006
Seagram building under construction, 375 Park avenue, New York, N.Y., south-east view
Actions:
PH2016:0006
Form:
photographs
photographs
Date:
25 January 1956
25 January 1956
People:
Form:
photographs
photographs
Actions:
Reference number:
PH2016:0007
PH2016:0007
People:
Date:
25 January 1956
25 January 1956
Title:
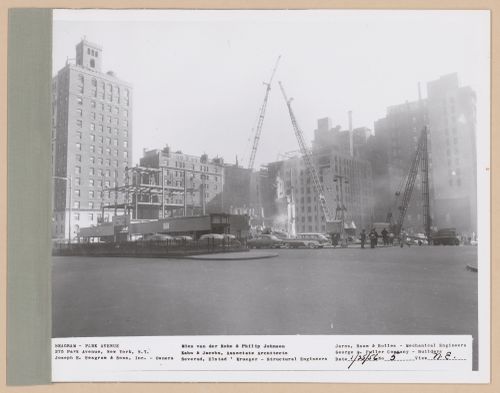
Seagram building under construction, 375 Park avenue, New York, N.Y., south-west view
Actions:
PH2016:0007
Seagram building under construction, 375 Park avenue, New York, N.Y., south-west view
Actions:
PH2016:0007
Form:
photographs
photographs
Date:
25 January 1956
25 January 1956
People:
Form:
photographs
photographs
Actions:
Reference number:
PH2016:0008
PH2016:0008
People:
Date:
25 January 1956
25 January 1956
Title:
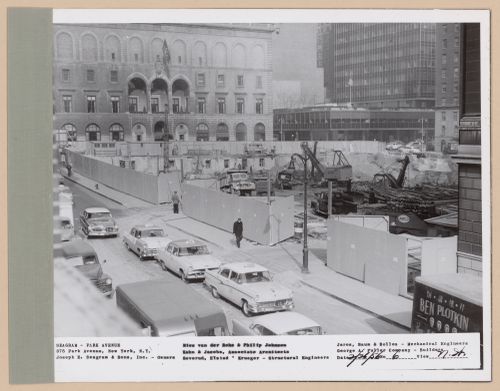
Seagram building under construction, 375 Park avenue, New York, N.Y., north-west view
Actions:
PH2016:0008
Seagram building under construction, 375 Park avenue, New York, N.Y., north-west view
Actions:
PH2016:0008
Form:
photographs
photographs
Date:
25 January 1956
25 January 1956
People:
Form:
photographs
photographs
Actions:
Reference number:
PH2016:0009
PH2016:0009
People:
Date:
25 January 1956
25 January 1956
Title:
Seagram building under construction, 375 Park avenue, New York, N.Y., north-east view
Actions:
PH2016:0009
Seagram building under construction, 375 Park avenue, New York, N.Y., north-east view
Actions:
PH2016:0009
Form:
photographs
photographs
Date:
25 January 1956
25 January 1956
People:
Form:
photographs
photographs
Actions:
Reference number:
PH2016:0010
PH2016:0010
People:
Date:
26 February 1956
26 February 1956
Title:
Seagram building under construction, 375 Park avenue, New York, N.Y., north-west view
Actions:
PH2016:0010
Seagram building under construction, 375 Park avenue, New York, N.Y., north-west view
Actions:
PH2016:0010
Form:
photographs
photographs
Date:
26 February 1956
26 February 1956
People:
Form:
photographs
photographs
Actions:
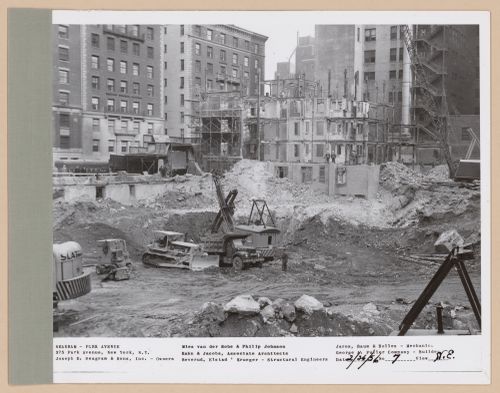
Reference number:
PH2016:0011
PH2016:0011
People:
Date:
26 February 1956
26 February 1956
Title:
Seagram building under construction, 375 Park avenue, New York, N.Y., north-east view
Actions:
PH2016:0011
Seagram building under construction, 375 Park avenue, New York, N.Y., north-east view
Actions:
PH2016:0011
Form:
photographs
photographs
Date:
26 February 1956
26 February 1956
People:


