


37459 Results
Form:
photographs
photographs
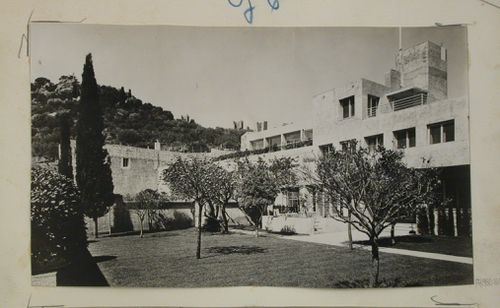
Reference number:
PH1980:1015:350
PH1980:1015:350
People:
Subject:
architecture
architecture
Date:
between 1925 and 1929
between 1925 and 1929
Form:
photographs
photographs
Date:
between 1925 and 1929
between 1925 and 1929
People:
Subject:
architecture
architecture
Form:
photographs
photographs
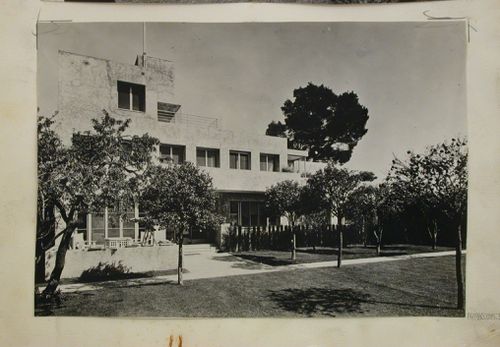
Reference number:
PH1980:1015:351
PH1980:1015:351
People:
Subject:
architecture
architecture
Date:
between 1925 and 1929
between 1925 and 1929
Form:
photographs
photographs
Date:
between 1925 and 1929
between 1925 and 1929
People:
Subject:
architecture
architecture
Form:
drawings
Quantity:
16 reprographic copy(ies)
drawings
Quantity:
16 reprographic copy(ies)
Actions:
Reference number:
ARCH270138
ARCH270138
People:
Date:
n.d.
n.d.
Form:
drawings
Quantity:
16 reprographic copy(ies)
drawings
Quantity:
16 reprographic copy(ies)
Date:
n.d.
n.d.
People:
Form:
maps
maps
Actions:
Reference number:
ARCH270171
ARCH270171
People:
Date:
1946
1946
Form:
maps
maps
Date:
1946
1946
People:
Form:
photographs
photographs
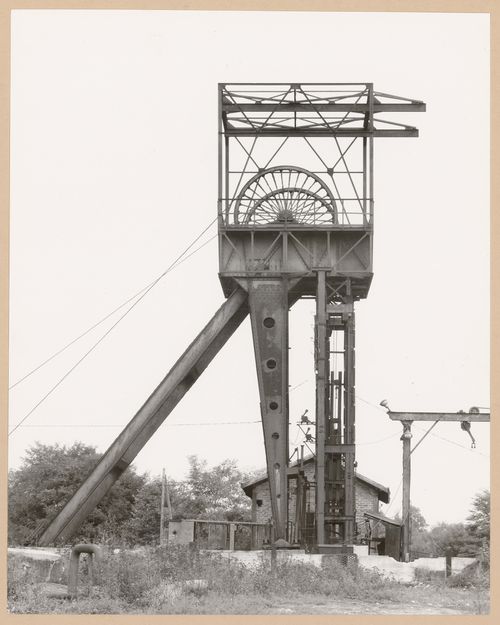
Reference number:
PH1986:1426:012
Description:
- The group of 24 photographs PH1986:1426:001 - PH1986:1426:024 by Bernd and Hilla Becher show views of mineheads in France, Germany, Wales, England, and Belgium. - There are eight views of mineheads in France (PH1986:1426:008; PH1986:1426:012 - PH1986:1426:015; PH1986:1426:018; PH1986:1426:021 - PH1986:1426:022); seven views of mineheads in Germany (PH1986:1426:001; PH1986:1426:005 - PH1986:1426:006; PH1986:1426:011; PH1986:1426:017; PH1986:1426:019 - PH1986:1426:020); five views of mineheads in Wales (PH1986:1426:002 - PH1986:1426:004; PH1986:1426:007; PH1986:1426:009); two views of mineheads in England (PH1986:1426:010; PH1986:1426:023); and two views of mineheads in Belgium (PH1986:1426:016; PH1986:1426:024). -- Several of the views require further research to determine their location with certainty, including photographs: PH1986:1426:008 (France ?); PH1986:1426:019 - PH1986:1426:020 (Germany ?); PH1986:1426:010; and PH1986:1426:023 (England ?); and PH1986:1426:016 and PH1986:1426:024 (Belgium ?).
PH1986:1426:012
Description:
- The group of 24 photographs PH1986:1426:001 - PH1986:1426:024 by Bernd and Hilla Becher show views of mineheads in France, Germany, Wales, England, and Belgium. - There are eight views of mineheads in France (PH1986:1426:008; PH1986:1426:012 - PH1986:1426:015; PH1986:1426:018; PH1986:1426:021 - PH1986:1426:022); seven views of mineheads in Germany (PH1986:1426:001; PH1986:1426:005 - PH1986:1426:006; PH1986:1426:011; PH1986:1426:017; PH1986:1426:019 - PH1986:1426:020); five views of mineheads in Wales (PH1986:1426:002 - PH1986:1426:004; PH1986:1426:007; PH1986:1426:009); two views of mineheads in England (PH1986:1426:010; PH1986:1426:023); and two views of mineheads in Belgium (PH1986:1426:016; PH1986:1426:024). -- Several of the views require further research to determine their location with certainty, including photographs: PH1986:1426:008 (France ?); PH1986:1426:019 - PH1986:1426:020 (Germany ?); PH1986:1426:010; and PH1986:1426:023 (England ?); and PH1986:1426:016 and PH1986:1426:024 (Belgium ?).
People:
Subject:
architecture, engineering
architecture, engineering
Date:
1967
1967
Title:
View of a minehead of Puits Maugrand, Montceau-les-Mines, France
Actions:
PH1986:1426:012
Description:
- The group of 24 photographs PH1986:1426:001 - PH1986:1426:024 by Bernd and Hilla Becher show views of mineheads in France, Germany, Wales, England, and Belgium. - There are eight views of mineheads in France (PH1986:1426:008; PH1986:1426:012 - PH1986:1426:015; PH1986:1426:018; PH1986:1426:021 - PH1986:1426:022); seven views of mineheads in Germany (PH1986:1426:001; PH1986:1426:005 - PH1986:1426:006; PH1986:1426:011; PH1986:1426:017; PH1986:1426:019 - PH1986:1426:020); five views of mineheads in Wales (PH1986:1426:002 - PH1986:1426:004; PH1986:1426:007; PH1986:1426:009); two views of mineheads in England (PH1986:1426:010; PH1986:1426:023); and two views of mineheads in Belgium (PH1986:1426:016; PH1986:1426:024). -- Several of the views require further research to determine their location with certainty, including photographs: PH1986:1426:008 (France ?); PH1986:1426:019 - PH1986:1426:020 (Germany ?); PH1986:1426:010; and PH1986:1426:023 (England ?); and PH1986:1426:016 and PH1986:1426:024 (Belgium ?).
View of a minehead of Puits Maugrand, Montceau-les-Mines, France
Actions:
PH1986:1426:012
Description:
- The group of 24 photographs PH1986:1426:001 - PH1986:1426:024 by Bernd and Hilla Becher show views of mineheads in France, Germany, Wales, England, and Belgium. - There are eight views of mineheads in France (PH1986:1426:008; PH1986:1426:012 - PH1986:1426:015; PH1986:1426:018; PH1986:1426:021 - PH1986:1426:022); seven views of mineheads in Germany (PH1986:1426:001; PH1986:1426:005 - PH1986:1426:006; PH1986:1426:011; PH1986:1426:017; PH1986:1426:019 - PH1986:1426:020); five views of mineheads in Wales (PH1986:1426:002 - PH1986:1426:004; PH1986:1426:007; PH1986:1426:009); two views of mineheads in England (PH1986:1426:010; PH1986:1426:023); and two views of mineheads in Belgium (PH1986:1426:016; PH1986:1426:024). -- Several of the views require further research to determine their location with certainty, including photographs: PH1986:1426:008 (France ?); PH1986:1426:019 - PH1986:1426:020 (Germany ?); PH1986:1426:010; and PH1986:1426:023 (England ?); and PH1986:1426:016 and PH1986:1426:024 (Belgium ?).
Form:
photographs
photographs
Date:
1967
1967
People:
Subject:
architecture, engineering
architecture, engineering
Form:
photographs
photographs
![Partial view of a façade of a high-rise building, Marseille [?], France](/img-collection/S-L6Du3rxLG5b0nr-JrmiXg2YlM=/500x391/362336.jpg)
Actions:
Reference number:
PH1985:0919
Description:
- A group of 178 gelatin silver prints acquired from Lucien Hervé in 1985 are of built works by Le Corbusier in France including: 124 photographs of Unité d'habitation, Marseille, 19 photographs of Maison A Jaoul and Maison B Jaoul, Neuilly-sur-Seine, 34 photographs of Villa Savoye, Poissy, and one photograph of a building, possibly by Fernand Pouillon, possibly located in France. The prints are of different sizes and show details and general views, predominantly exteriors of the buildings.
PH1985:0919
Description:
- A group of 178 gelatin silver prints acquired from Lucien Hervé in 1985 are of built works by Le Corbusier in France including: 124 photographs of Unité d'habitation, Marseille, 19 photographs of Maison A Jaoul and Maison B Jaoul, Neuilly-sur-Seine, 34 photographs of Villa Savoye, Poissy, and one photograph of a building, possibly by Fernand Pouillon, possibly located in France. The prints are of different sizes and show details and general views, predominantly exteriors of the buildings.
People:
Subject:
architecture
architecture
Date:
1933-1966
1933-1966
Title:
Partial view of a façade of a high-rise building, Marseille [?], France
Actions:
PH1985:0919
Description:
- A group of 178 gelatin silver prints acquired from Lucien Hervé in 1985 are of built works by Le Corbusier in France including: 124 photographs of Unité d'habitation, Marseille, 19 photographs of Maison A Jaoul and Maison B Jaoul, Neuilly-sur-Seine, 34 photographs of Villa Savoye, Poissy, and one photograph of a building, possibly by Fernand Pouillon, possibly located in France. The prints are of different sizes and show details and general views, predominantly exteriors of the buildings.
Partial view of a façade of a high-rise building, Marseille [?], France
Actions:
PH1985:0919
Description:
- A group of 178 gelatin silver prints acquired from Lucien Hervé in 1985 are of built works by Le Corbusier in France including: 124 photographs of Unité d'habitation, Marseille, 19 photographs of Maison A Jaoul and Maison B Jaoul, Neuilly-sur-Seine, 34 photographs of Villa Savoye, Poissy, and one photograph of a building, possibly by Fernand Pouillon, possibly located in France. The prints are of different sizes and show details and general views, predominantly exteriors of the buildings.
Form:
photographs
photographs
Date:
1933-1966
1933-1966
People:
Subject:
architecture
architecture
Form:
photographs
photographs
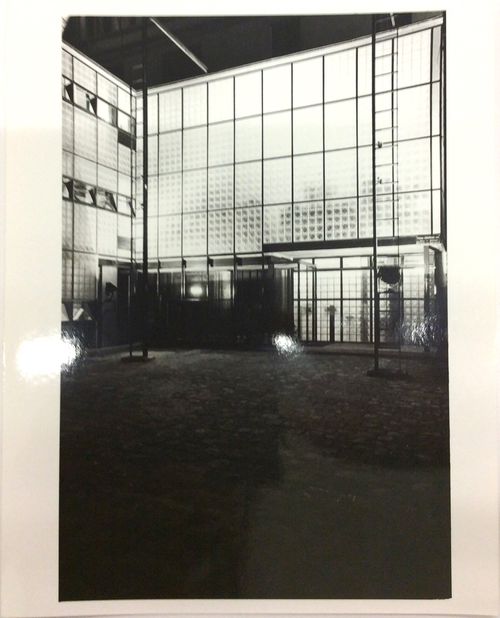
Actions:
Reference number:
ARCH279009
ARCH279009
People:
Date:
1965
1965
Form:
photographs
photographs
Date:
1965
1965
People:
Form:
photographs
photographs
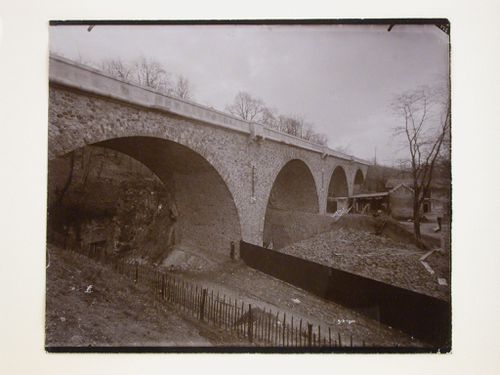
Reference number:
PH1981:1135
PH1981:1135
People:
Subject:
architecture, engineering
architecture, engineering
Date:
9 February 1901
9 February 1901
Form:
photographs
photographs
Date:
9 February 1901
9 February 1901
People:
Subject:
architecture, engineering
architecture, engineering
Form:
drawings, textual records
drawings, textual records
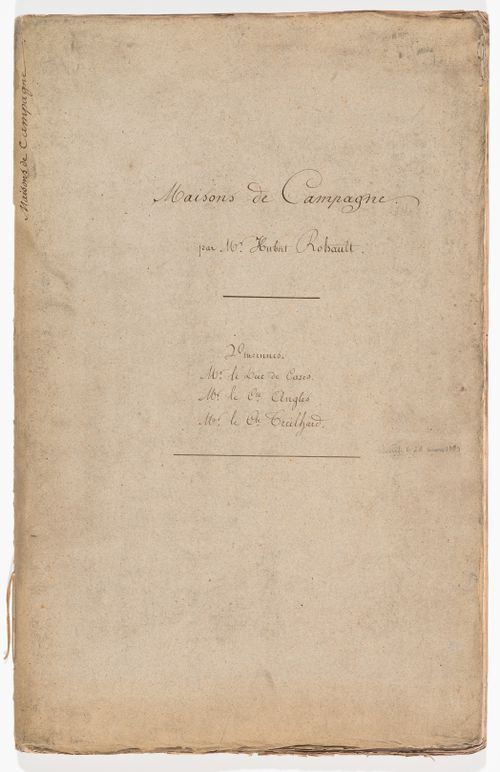
Reference number:
DR1974:0002:038:001-029
Description:
- This album consists of drawings - mostly plans, elevations and sections - for several country houses in a classical style with Palladian influences, and nine garden pavilions, either classical or Chinese-inspired. The inscribed album title indicates that the houses were commissioned by duc Decazes, comte Anglès, and comte Treilhard. Drawings are inscribed with the names of duc Decazes and comte Anglès, but none are inscribed with the name of comte Treilhard. The drawings range from rough preliminary sketches and design development drawings - mostly line drawings - to presentation drawings, primarily finished drawings and renderings. Also included are preliminary designs for buildings near Vincennes commissioned by M. Brodelet (DR1974:0002:038:001 R/V - DR1974:0002:038:005) and a design for a greenhouse commissioned by comte Anglès (DR1974:0002:038:026 R).
DR1974:0002:038:001-029
Description:
- This album consists of drawings - mostly plans, elevations and sections - for several country houses in a classical style with Palladian influences, and nine garden pavilions, either classical or Chinese-inspired. The inscribed album title indicates that the houses were commissioned by duc Decazes, comte Anglès, and comte Treilhard. Drawings are inscribed with the names of duc Decazes and comte Anglès, but none are inscribed with the name of comte Treilhard. The drawings range from rough preliminary sketches and design development drawings - mostly line drawings - to presentation drawings, primarily finished drawings and renderings. Also included are preliminary designs for buildings near Vincennes commissioned by M. Brodelet (DR1974:0002:038:001 R/V - DR1974:0002:038:005) and a design for a greenhouse commissioned by comte Anglès (DR1974:0002:038:026 R).
People:
Subject:
architecture, landscape architecture
architecture, landscape architecture
Date:
first half of the 19th century
first half of the 19th century
Title:
Album of drawings for country houses and garden structures, France
Actions:
DR1974:0002:038:001-029
Description:
- This album consists of drawings - mostly plans, elevations and sections - for several country houses in a classical style with Palladian influences, and nine garden pavilions, either classical or Chinese-inspired. The inscribed album title indicates that the houses were commissioned by duc Decazes, comte Anglès, and comte Treilhard. Drawings are inscribed with the names of duc Decazes and comte Anglès, but none are inscribed with the name of comte Treilhard. The drawings range from rough preliminary sketches and design development drawings - mostly line drawings - to presentation drawings, primarily finished drawings and renderings. Also included are preliminary designs for buildings near Vincennes commissioned by M. Brodelet (DR1974:0002:038:001 R/V - DR1974:0002:038:005) and a design for a greenhouse commissioned by comte Anglès (DR1974:0002:038:026 R).
Album of drawings for country houses and garden structures, France
Actions:
DR1974:0002:038:001-029
Description:
- This album consists of drawings - mostly plans, elevations and sections - for several country houses in a classical style with Palladian influences, and nine garden pavilions, either classical or Chinese-inspired. The inscribed album title indicates that the houses were commissioned by duc Decazes, comte Anglès, and comte Treilhard. Drawings are inscribed with the names of duc Decazes and comte Anglès, but none are inscribed with the name of comte Treilhard. The drawings range from rough preliminary sketches and design development drawings - mostly line drawings - to presentation drawings, primarily finished drawings and renderings. Also included are preliminary designs for buildings near Vincennes commissioned by M. Brodelet (DR1974:0002:038:001 R/V - DR1974:0002:038:005) and a design for a greenhouse commissioned by comte Anglès (DR1974:0002:038:026 R).
Form:
drawings, textual records
drawings, textual records
Date:
first half of the 19th century
first half of the 19th century
People:
Subject:
architecture, landscape architecture
architecture, landscape architecture
Form:
photographs
photographs

Reference number:
PH1999:0122
PH1999:0122
People:
Subject:
architecture
architecture
Date:
1998
1998
Form:
photographs
photographs
Date:
1998
1998
People:
Subject:
architecture
architecture


