


9218 Results
Form:
photographs
photographs
Actions:
Reference number:
PH1979:0283:103
PH1979:0283:103
People:
Title:
Garden façade of Palace of Versailles with fountains, sculptures and lawns in foreground, Versailles, France
Actions:
PH1979:0283:103
Garden façade of Palace of Versailles with fountains, sculptures and lawns in foreground, Versailles, France
Actions:
PH1979:0283:103
Form:
photographs
photographs
People:
Form:
drawings
drawings
Actions:
Reference number:
DR1990:0091:071
Description:
A design development drawing for the arcades. Drawing number GA-10-8.
DR1990:0091:071
Description:
A design development drawing for the arcades. Drawing number GA-10-8.
People:
Date:
between October and November 1987
between October and November 1987
Title:
Plan and elevation drawing of the bay windows of the portique, CCA garden, Montréal, Québec
Actions:
DR1990:0091:071
Description:
A design development drawing for the arcades. Drawing number GA-10-8.
Plan and elevation drawing of the bay windows of the portique, CCA garden, Montréal, Québec
Actions:
DR1990:0091:071
Description:
A design development drawing for the arcades. Drawing number GA-10-8.
Form:
drawings
drawings
Date:
between October and November 1987
between October and November 1987
People:
Form:
drawings
drawings
Title:
Plan of the orientation arrows and the stone, including the esplanade, CCA garden, Montréal, Québec
Plan of the orientation arrows and the stone, including the esplanade, CCA garden, Montréal, Québec
Actions:
Reference number:
DR1991:0060:030
Description:
A design development drawing for the bronze information arrows to be set into slots cut in the stone parapet of the Belvedere wall on the esplanade. Drawing number GA-29/16.
DR1991:0060:030
Description:
A design development drawing for the bronze information arrows to be set into slots cut in the stone parapet of the Belvedere wall on the esplanade. Drawing number GA-29/16.
People:
Date:
14 June 1990
14 June 1990
Title:
Plan of the orientation arrows and the stone, including the esplanade, CCA garden, Montréal, Québec
Actions:
DR1991:0060:030
Description:
A design development drawing for the bronze information arrows to be set into slots cut in the stone parapet of the Belvedere wall on the esplanade. Drawing number GA-29/16.
Plan of the orientation arrows and the stone, including the esplanade, CCA garden, Montréal, Québec
Actions:
DR1991:0060:030
Description:
A design development drawing for the bronze information arrows to be set into slots cut in the stone parapet of the Belvedere wall on the esplanade. Drawing number GA-29/16.
Form:
drawings
drawings
Date:
14 June 1990
14 June 1990
People:
Form:
drawings
drawings
Actions:
Reference number:
DR1991:0060:037
Description:
A design development drawing for the bronze information arrows to be set into slots cut in the stone parapet of the Belvedere wall on the esplanade. Drawing number GA-29/23.
DR1991:0060:037
Description:
A design development drawing for the bronze information arrows to be set into slots cut in the stone parapet of the Belvedere wall on the esplanade. Drawing number GA-29/23.
People:
Date:
15 June 1990
15 June 1990
Title:
A plan for the orientation arrow grooves in the esplanade wall, CCA garden, Montréal, Québec
Actions:
DR1991:0060:037
Description:
A design development drawing for the bronze information arrows to be set into slots cut in the stone parapet of the Belvedere wall on the esplanade. Drawing number GA-29/23.
A plan for the orientation arrow grooves in the esplanade wall, CCA garden, Montréal, Québec
Actions:
DR1991:0060:037
Description:
A design development drawing for the bronze information arrows to be set into slots cut in the stone parapet of the Belvedere wall on the esplanade. Drawing number GA-29/23.
Form:
drawings
drawings
Date:
15 June 1990
15 June 1990
People:
Form:
drawings
drawings
Actions:
Reference number:
DR1991:0060:038
Description:
A design development drawing for the bronze information arrows to be set into slots cut in the stone parapet of the Belvedere wall on the esplanade. Drawing number GA-29/24.
DR1991:0060:038
Description:
A design development drawing for the bronze information arrows to be set into slots cut in the stone parapet of the Belvedere wall on the esplanade. Drawing number GA-29/24.
People:
Date:
June 1990
June 1990
Title:
A plan for the orientation arrow grooves in the esplanade wall, CCA garden, Montréal, Québec
Actions:
DR1991:0060:038
Description:
A design development drawing for the bronze information arrows to be set into slots cut in the stone parapet of the Belvedere wall on the esplanade. Drawing number GA-29/24.
A plan for the orientation arrow grooves in the esplanade wall, CCA garden, Montréal, Québec
Actions:
DR1991:0060:038
Description:
A design development drawing for the bronze information arrows to be set into slots cut in the stone parapet of the Belvedere wall on the esplanade. Drawing number GA-29/24.
Form:
drawings
drawings
Date:
June 1990
June 1990
People:
Form:
photographs
photographs
Actions:
Reference number:
PH1982:0846
PH1982:0846
People:
Subject:
architecture
architecture
Date:
between 1856 and 1858
between 1856 and 1858
Title:
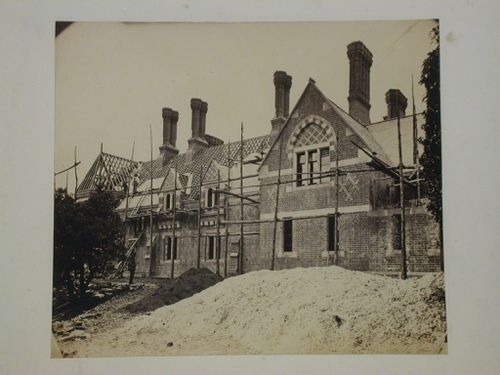
Partial view of the garden façade of Voelas Hall under construction, Pentrefoelas, Denbighshire, Wales
Actions:
PH1982:0846
Partial view of the garden façade of Voelas Hall under construction, Pentrefoelas, Denbighshire, Wales
Actions:
PH1982:0846
Form:
photographs
photographs
Date:
between 1856 and 1858
between 1856 and 1858
People:
Subject:
architecture
architecture
Form:
photographs
photographs
Actions:
Reference number:
PH1982:0847
PH1982:0847
People:
Subject:
architecture
architecture
Date:
between 1856 and 1858
between 1856 and 1858
Title:
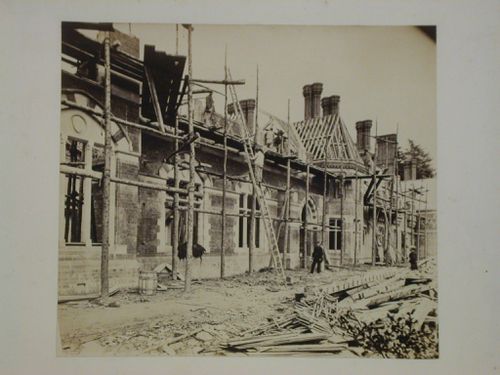
Partial view of the garden façade of Voelas Hall under construction, Pentrefoelas, Denbighshire, Wales
Actions:
PH1982:0847
Partial view of the garden façade of Voelas Hall under construction, Pentrefoelas, Denbighshire, Wales
Actions:
PH1982:0847
Form:
photographs
photographs
Date:
between 1856 and 1858
between 1856 and 1858
People:
Subject:
architecture
architecture
Form:
photographs
photographs
Actions:
Reference number:
PH1982:0848
PH1982:0848
People:
Subject:
architecture
architecture
Date:
between 1856 and 1858
between 1856 and 1858
Title:
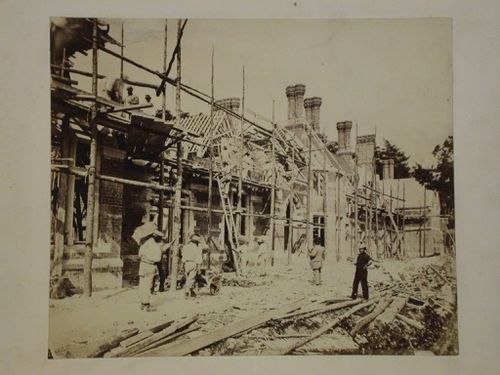
Partial view of the garden façade of Voelas Hall under construction, Pentrefoelas, Denbighshire, Wales
Actions:
PH1982:0848
Partial view of the garden façade of Voelas Hall under construction, Pentrefoelas, Denbighshire, Wales
Actions:
PH1982:0848
Form:
photographs
photographs
Date:
between 1856 and 1858
between 1856 and 1858
People:
Subject:
architecture
architecture
Form:
photographs
photographs
Title:
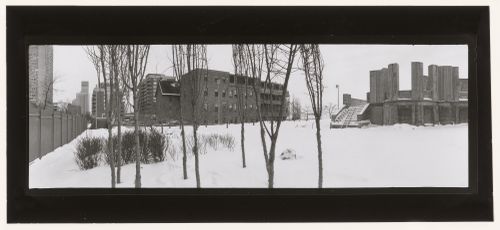
View in winter showing apartment houses in the background, CCA garden, Montréal, Québec, Canada
View in winter showing apartment houses in the background, CCA garden, Montréal, Québec, Canada
Actions:
Reference number:
PH1989:0072
PH1989:0072
People:
Subject:
architecture, landscape architecture, sculpture
architecture, landscape architecture, sculpture
Date:
January 1989
January 1989
Title:
View in winter showing apartment houses in the background, CCA garden, Montréal, Québec, Canada
Actions:
PH1989:0072
View in winter showing apartment houses in the background, CCA garden, Montréal, Québec, Canada
Actions:
PH1989:0072
Form:
photographs
photographs
Date:
January 1989
January 1989
People:
Subject:
architecture, landscape architecture, sculpture
architecture, landscape architecture, sculpture
Form:
drawings
drawings
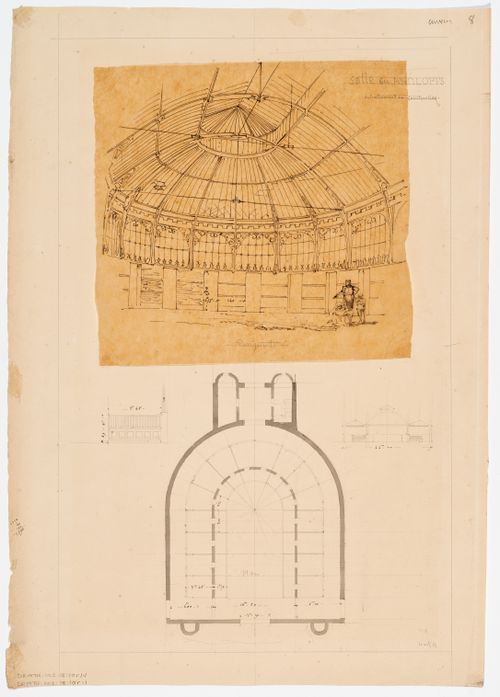
Actions:
Reference number:
DR1974:0002:018:010
DR1974:0002:018:010
People:
Subject:
architecture
architecture
Date:
11 October [?] 1862
11 October [?] 1862
Title:
Zoological garden, Antwerp: Interior sketch perspective, elevation, section and plan of the antelope cage
Actions:
DR1974:0002:018:010
Zoological garden, Antwerp: Interior sketch perspective, elevation, section and plan of the antelope cage
Actions:
DR1974:0002:018:010
Form:
drawings
drawings
Date:
11 October [?] 1862
11 October [?] 1862
People:
Subject:
architecture
architecture


