


35831 Results
Form:
events
events
Actions:
Description:
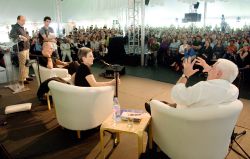
Major international architects Rem Koolhaas and Peter Eisenman address topics they consider to be of vital importance and urgency in contemporary architectural practice. Their individual presentations are followed by a joint conversation with CCA Founding Director and Chair of the Board of Trustees Phyllis Lambert. The Urgency series reflects the CCA’s ongoing exploration(...)
Major international architects Rem Koolhaas and Peter Eisenman address topics they consider to be of vital importance and urgency in contemporary architectural practice. Their individual presentations are followed by a joint conversation with CCA Founding Director and Chair of the Board of Trustees Phyllis Lambert. The Urgency series reflects the CCA’s ongoing exploration(...)
Date:
8 June 2007
8 June 2007
Title:
Urgency 2007: Rem Koolhaas and Peter Eisenman
Actions:
Description:
Major international architects Rem Koolhaas and Peter Eisenman address topics they consider to be of vital importance and urgency in contemporary architectural practice. Their individual presentations are followed by a joint conversation with CCA Founding Director and Chair of the Board of Trustees Phyllis Lambert. The Urgency series reflects the CCA’s ongoing exploration(...)
Urgency 2007: Rem Koolhaas and Peter Eisenman
Actions:
Description:
Major international architects Rem Koolhaas and Peter Eisenman address topics they consider to be of vital importance and urgency in contemporary architectural practice. Their individual presentations are followed by a joint conversation with CCA Founding Director and Chair of the Board of Trustees Phyllis Lambert. The Urgency series reflects the CCA’s ongoing exploration(...)
Form:
events
events
Date:
8 June 2007
8 June 2007
Level of archival description:
Project
Project
Actions:
Reference number:
AP206.S1.1982.PR16
Description:
This project series documents a competition entry for clusters of housing blocks in Navi Mumbai, likely sometime in the 1980s or 1990s. The project, proposed for the Kalamboli region of the city, consisted of the site development of diamond shaped housing blocks, each with a sports field in its centre courtyard. Two circular commerce blocks were also planned for the neighbourhood, as well as spaces for a school, playground, public utilities and community services. The project is recorded through original drawings of site plans and elevations, probably dating from sometime in the 1980s-1990s. It should be noted that the previous name of Navi Mumbai was New Bombay, which is the name used on these materials.
AP206.S1.1982.PR16
Description:
This project series documents a competition entry for clusters of housing blocks in Navi Mumbai, likely sometime in the 1980s or 1990s. The project, proposed for the Kalamboli region of the city, consisted of the site development of diamond shaped housing blocks, each with a sports field in its centre courtyard. Two circular commerce blocks were also planned for the neighbourhood, as well as spaces for a school, playground, public utilities and community services. The project is recorded through original drawings of site plans and elevations, probably dating from sometime in the 1980s-1990s. It should be noted that the previous name of Navi Mumbai was New Bombay, which is the name used on these materials.
People:
Date:
circa 1980s-1990s
circa 1980s-1990s
Title:
Housing complex competition, Navi Mumbai (circa 1980s-1990s)
Actions:
AP206.S1.1982.PR16
Description:
This project series documents a competition entry for clusters of housing blocks in Navi Mumbai, likely sometime in the 1980s or 1990s. The project, proposed for the Kalamboli region of the city, consisted of the site development of diamond shaped housing blocks, each with a sports field in its centre courtyard. Two circular commerce blocks were also planned for the neighbourhood, as well as spaces for a school, playground, public utilities and community services. The project is recorded through original drawings of site plans and elevations, probably dating from sometime in the 1980s-1990s. It should be noted that the previous name of Navi Mumbai was New Bombay, which is the name used on these materials.
Housing complex competition, Navi Mumbai (circa 1980s-1990s)
Actions:
AP206.S1.1982.PR16
Description:
This project series documents a competition entry for clusters of housing blocks in Navi Mumbai, likely sometime in the 1980s or 1990s. The project, proposed for the Kalamboli region of the city, consisted of the site development of diamond shaped housing blocks, each with a sports field in its centre courtyard. Two circular commerce blocks were also planned for the neighbourhood, as well as spaces for a school, playground, public utilities and community services. The project is recorded through original drawings of site plans and elevations, probably dating from sometime in the 1980s-1990s. It should be noted that the previous name of Navi Mumbai was New Bombay, which is the name used on these materials.
Level of archival description:
Project
Project
Date:
circa 1980s-1990s
circa 1980s-1990s
People:
Level of archival description:
Project
Project
Reference number:
AP180.S1.1989.PR01
Description:
This project series documents the Piazza San Nazaro, a public square in Milan, Italy. This project was realized. Riva worked on this project from 1989-1993 in collaboration with Giacomo Borella, Paolo Froncillo, Giovanni Drugman, and Franscesca Riva. Umberto Riva also designed the outdoor furnishings of the piazza, including the street lights and the base of a statue. The project was commissioned by the Metropolitana Milanese and was shown in the exhibition "Umberto Riva, sistemazioni urbane" in 1993, at the Pinacoteca civica Franscesco Podesti in Ancona. The project series contains studies and design development drawings, including a site plan, elevations, sections, plans, and details for the street lamps, as well as a small description for the project.
AP180.S1.1989.PR01
Description:
This project series documents the Piazza San Nazaro, a public square in Milan, Italy. This project was realized. Riva worked on this project from 1989-1993 in collaboration with Giacomo Borella, Paolo Froncillo, Giovanni Drugman, and Franscesca Riva. Umberto Riva also designed the outdoor furnishings of the piazza, including the street lights and the base of a statue. The project was commissioned by the Metropolitana Milanese and was shown in the exhibition "Umberto Riva, sistemazioni urbane" in 1993, at the Pinacoteca civica Franscesco Podesti in Ancona. The project series contains studies and design development drawings, including a site plan, elevations, sections, plans, and details for the street lamps, as well as a small description for the project.
People:
Date:
1991-1993
1991-1993
Title:
Piazza San Nazaro, Milan, Italy (1989-1993)
Actions:
AP180.S1.1989.PR01
Description:
This project series documents the Piazza San Nazaro, a public square in Milan, Italy. This project was realized. Riva worked on this project from 1989-1993 in collaboration with Giacomo Borella, Paolo Froncillo, Giovanni Drugman, and Franscesca Riva. Umberto Riva also designed the outdoor furnishings of the piazza, including the street lights and the base of a statue. The project was commissioned by the Metropolitana Milanese and was shown in the exhibition "Umberto Riva, sistemazioni urbane" in 1993, at the Pinacoteca civica Franscesco Podesti in Ancona. The project series contains studies and design development drawings, including a site plan, elevations, sections, plans, and details for the street lamps, as well as a small description for the project.
Piazza San Nazaro, Milan, Italy (1989-1993)
Actions:
AP180.S1.1989.PR01
Description:
This project series documents the Piazza San Nazaro, a public square in Milan, Italy. This project was realized. Riva worked on this project from 1989-1993 in collaboration with Giacomo Borella, Paolo Froncillo, Giovanni Drugman, and Franscesca Riva. Umberto Riva also designed the outdoor furnishings of the piazza, including the street lights and the base of a statue. The project was commissioned by the Metropolitana Milanese and was shown in the exhibition "Umberto Riva, sistemazioni urbane" in 1993, at the Pinacoteca civica Franscesco Podesti in Ancona. The project series contains studies and design development drawings, including a site plan, elevations, sections, plans, and details for the street lamps, as well as a small description for the project.
Level of archival description:
Project
Project
Date:
1991-1993
1991-1993
People:
Level of archival description:
Series
Series
Title:
Bruno Taut
Bruno Taut
Reference number:
AP162.S8
Description:
Series documents the contribution of architect Bruno Taut to the correspondence circle of Die gläserne Kette. Bruno Taut participated under the pseudonym Glas. Born in 1880 in Königsberg, Germany, Bruno Taut studied architecture at the Bauwerkschule in Königsberg. After working in architectural firms from 1903 to 1909, he worked in partnership with Franz Hoffman and later with his brother Max Taut. Bruno Taut undertook various architectural projects including housing projects, public commissions, and later projects for universities and schools. In 1918, he founded the Arbeisrat für Kunst, a union of architects, painters, writers and other artists based in Berlin and dedicated to bring architectural and artisit tendencies of the time to a broader public. This union also involved some members of the Die gläserne Kette circle. Between 1920 and 1921, Bruno Taut was editor to the magazine "Frühlich". He taught architecture at the Technische Hochschule at Berlin-Charlottenburg from 1930 to 1932, and undertook a working visit in Russia in 1932 to 1933. After spending time in Japan between 1933 and 1936 due to enforced emigration, he taught at the Academy of Arts in Istanbul. He died in Istanbul in 1938. (Source: Ian Boyd Whyte, Bruno Taut and the Architecture of Activism. Cambridge: Cambridge University Press, 1982) This series comprises part of Bruno Taut's correspondence to the Die gläserne Kette circle, along with related drawings and documents. The series also includes photographic materials of some of his architectural projects.
AP162.S8
Description:
Series documents the contribution of architect Bruno Taut to the correspondence circle of Die gläserne Kette. Bruno Taut participated under the pseudonym Glas. Born in 1880 in Königsberg, Germany, Bruno Taut studied architecture at the Bauwerkschule in Königsberg. After working in architectural firms from 1903 to 1909, he worked in partnership with Franz Hoffman and later with his brother Max Taut. Bruno Taut undertook various architectural projects including housing projects, public commissions, and later projects for universities and schools. In 1918, he founded the Arbeisrat für Kunst, a union of architects, painters, writers and other artists based in Berlin and dedicated to bring architectural and artisit tendencies of the time to a broader public. This union also involved some members of the Die gläserne Kette circle. Between 1920 and 1921, Bruno Taut was editor to the magazine "Frühlich". He taught architecture at the Technische Hochschule at Berlin-Charlottenburg from 1930 to 1932, and undertook a working visit in Russia in 1932 to 1933. After spending time in Japan between 1933 and 1936 due to enforced emigration, he taught at the Academy of Arts in Istanbul. He died in Istanbul in 1938. (Source: Ian Boyd Whyte, Bruno Taut and the Architecture of Activism. Cambridge: Cambridge University Press, 1982) This series comprises part of Bruno Taut's correspondence to the Die gläserne Kette circle, along with related drawings and documents. The series also includes photographic materials of some of his architectural projects.
People:
Date:
between 1919 and 1920
between 1919 and 1920
Title:
Bruno Taut
Actions:
AP162.S8
Description:
Series documents the contribution of architect Bruno Taut to the correspondence circle of Die gläserne Kette. Bruno Taut participated under the pseudonym Glas. Born in 1880 in Königsberg, Germany, Bruno Taut studied architecture at the Bauwerkschule in Königsberg. After working in architectural firms from 1903 to 1909, he worked in partnership with Franz Hoffman and later with his brother Max Taut. Bruno Taut undertook various architectural projects including housing projects, public commissions, and later projects for universities and schools. In 1918, he founded the Arbeisrat für Kunst, a union of architects, painters, writers and other artists based in Berlin and dedicated to bring architectural and artisit tendencies of the time to a broader public. This union also involved some members of the Die gläserne Kette circle. Between 1920 and 1921, Bruno Taut was editor to the magazine "Frühlich". He taught architecture at the Technische Hochschule at Berlin-Charlottenburg from 1930 to 1932, and undertook a working visit in Russia in 1932 to 1933. After spending time in Japan between 1933 and 1936 due to enforced emigration, he taught at the Academy of Arts in Istanbul. He died in Istanbul in 1938. (Source: Ian Boyd Whyte, Bruno Taut and the Architecture of Activism. Cambridge: Cambridge University Press, 1982) This series comprises part of Bruno Taut's correspondence to the Die gläserne Kette circle, along with related drawings and documents. The series also includes photographic materials of some of his architectural projects.
Bruno Taut
Actions:
AP162.S8
Description:
Series documents the contribution of architect Bruno Taut to the correspondence circle of Die gläserne Kette. Bruno Taut participated under the pseudonym Glas. Born in 1880 in Königsberg, Germany, Bruno Taut studied architecture at the Bauwerkschule in Königsberg. After working in architectural firms from 1903 to 1909, he worked in partnership with Franz Hoffman and later with his brother Max Taut. Bruno Taut undertook various architectural projects including housing projects, public commissions, and later projects for universities and schools. In 1918, he founded the Arbeisrat für Kunst, a union of architects, painters, writers and other artists based in Berlin and dedicated to bring architectural and artisit tendencies of the time to a broader public. This union also involved some members of the Die gläserne Kette circle. Between 1920 and 1921, Bruno Taut was editor to the magazine "Frühlich". He taught architecture at the Technische Hochschule at Berlin-Charlottenburg from 1930 to 1932, and undertook a working visit in Russia in 1932 to 1933. After spending time in Japan between 1933 and 1936 due to enforced emigration, he taught at the Academy of Arts in Istanbul. He died in Istanbul in 1938. (Source: Ian Boyd Whyte, Bruno Taut and the Architecture of Activism. Cambridge: Cambridge University Press, 1982) This series comprises part of Bruno Taut's correspondence to the Die gläserne Kette circle, along with related drawings and documents. The series also includes photographic materials of some of his architectural projects.
Level of archival description:
series
series
Date:
between 1919 and 1920
between 1919 and 1920
People:
Form:
events
events
Title:
In Response
In Response
Actions:
Description:
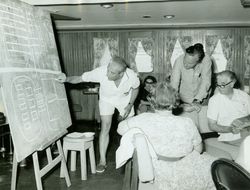
In Response is a series of public seminars that mark the final weeks of the exhibition The Other Architect. If the exhibition presents alternative approaches and models that have challenged traditional design practices, the seminars offer alternative curatorial views on the exhibition and accompanying publication. Respondents include: Felicity Scott (Thursday 10 March),(...)
In Response is a series of public seminars that mark the final weeks of the exhibition The Other Architect. If the exhibition presents alternative approaches and models that have challenged traditional design practices, the seminars offer alternative curatorial views on the exhibition and accompanying publication. Respondents include: Felicity Scott (Thursday 10 March),(...)
Location:
Main galleries
Main galleries
Date:
10 March 2016 to 1 April 2016
10 March 2016 to 1 April 2016
Title:
In Response
Actions:
Description:
In Response is a series of public seminars that mark the final weeks of the exhibition The Other Architect. If the exhibition presents alternative approaches and models that have challenged traditional design practices, the seminars offer alternative curatorial views on the exhibition and accompanying publication. Respondents include: Felicity Scott (Thursday 10 March),(...)
In Response
Actions:
Description:
In Response is a series of public seminars that mark the final weeks of the exhibition The Other Architect. If the exhibition presents alternative approaches and models that have challenged traditional design practices, the seminars offer alternative curatorial views on the exhibition and accompanying publication. Respondents include: Felicity Scott (Thursday 10 March),(...)
Form:
events
events
Date:
10 March 2016 to
1 April 2016
10 March 2016 to
1 April 2016
Location:
Main galleries
Main galleries
Level of archival description:
Project
Project
Actions:
Reference number:
CI005.S1.1919.PR3
Description:
The post-First World War shortage of affordable housing led the city of Rotterdam to initiate low income dwelling developments to alleviate the crisis in housing for working class residents. Oud's involvement with the Rotterdam Housing Authority -- the Rotterdam Woningdienst -- allowed him to use public housing projects as a platform for his ideas about urban development, including this design for a semi-detached dwelling in reinforced concrete. Oud's plans were never realized as Rotterdam only experimented with concrete building projects later, in 1921 (Taverne et al. 2001,191, 210-212). The project series includes Oud's drawings of plans for the Double Worker's Dwelling in Reinforced Concrete.
CI005.S1.1919.PR3
Description:
The post-First World War shortage of affordable housing led the city of Rotterdam to initiate low income dwelling developments to alleviate the crisis in housing for working class residents. Oud's involvement with the Rotterdam Housing Authority -- the Rotterdam Woningdienst -- allowed him to use public housing projects as a platform for his ideas about urban development, including this design for a semi-detached dwelling in reinforced concrete. Oud's plans were never realized as Rotterdam only experimented with concrete building projects later, in 1921 (Taverne et al. 2001,191, 210-212). The project series includes Oud's drawings of plans for the Double Worker's Dwelling in Reinforced Concrete.
People:
Date:
1918
1918
Title:
Double Worker's Dwelling in Reinforced Concrete, Rotterdam, Netherlands (1919)
Actions:
CI005.S1.1919.PR3
Description:
The post-First World War shortage of affordable housing led the city of Rotterdam to initiate low income dwelling developments to alleviate the crisis in housing for working class residents. Oud's involvement with the Rotterdam Housing Authority -- the Rotterdam Woningdienst -- allowed him to use public housing projects as a platform for his ideas about urban development, including this design for a semi-detached dwelling in reinforced concrete. Oud's plans were never realized as Rotterdam only experimented with concrete building projects later, in 1921 (Taverne et al. 2001,191, 210-212). The project series includes Oud's drawings of plans for the Double Worker's Dwelling in Reinforced Concrete.
Double Worker's Dwelling in Reinforced Concrete, Rotterdam, Netherlands (1919)
Actions:
CI005.S1.1919.PR3
Description:
The post-First World War shortage of affordable housing led the city of Rotterdam to initiate low income dwelling developments to alleviate the crisis in housing for working class residents. Oud's involvement with the Rotterdam Housing Authority -- the Rotterdam Woningdienst -- allowed him to use public housing projects as a platform for his ideas about urban development, including this design for a semi-detached dwelling in reinforced concrete. Oud's plans were never realized as Rotterdam only experimented with concrete building projects later, in 1921 (Taverne et al. 2001,191, 210-212). The project series includes Oud's drawings of plans for the Double Worker's Dwelling in Reinforced Concrete.
Level of archival description:
project
project
Date:
1918
1918
People:
Form:
drawings, textual records
drawings, textual records
Actions:
Reference number:
DR1995:0255:622-751
Description:
correspondence, minutes of meetings, invoices, meeting notes, clippings, agendas (administrative records), notes, public meeting announcement, contract document, draft schedule, planning application appeal, conceptual drawings, notes, graphs, charts and tables for initial proposals, draft report, office memoranda, design notes, preliminary estimate, calculations, press release, ordnance map, planning application forms, and appraisal form
DR1995:0255:622-751
Description:
correspondence, minutes of meetings, invoices, meeting notes, clippings, agendas (administrative records), notes, public meeting announcement, contract document, draft schedule, planning application appeal, conceptual drawings, notes, graphs, charts and tables for initial proposals, draft report, office memoranda, design notes, preliminary estimate, calculations, press release, ordnance map, planning application forms, and appraisal form
People:
Title:
Correspondence, minutes of meetings, invoices, meeting notes
Actions:
DR1995:0255:622-751
Description:
correspondence, minutes of meetings, invoices, meeting notes, clippings, agendas (administrative records), notes, public meeting announcement, contract document, draft schedule, planning application appeal, conceptual drawings, notes, graphs, charts and tables for initial proposals, draft report, office memoranda, design notes, preliminary estimate, calculations, press release, ordnance map, planning application forms, and appraisal form
Correspondence, minutes of meetings, invoices, meeting notes
Actions:
DR1995:0255:622-751
Description:
correspondence, minutes of meetings, invoices, meeting notes, clippings, agendas (administrative records), notes, public meeting announcement, contract document, draft schedule, planning application appeal, conceptual drawings, notes, graphs, charts and tables for initial proposals, draft report, office memoranda, design notes, preliminary estimate, calculations, press release, ordnance map, planning application forms, and appraisal form
Form:
drawings, textual records
drawings, textual records
People:
Level of archival description:
Project
Project
Reference number:
AP144.S2.D90
Description:
File documents an unsuccessful competition entry for the River Clyde Study & Ideas Competition, organised by the City of Glasgow, Scotland, for the rehabilitation of sections of the river bank. Cedric Price's entry proposed the conversion of existing coal yards and abandoned docks with a "metropolitan farm" including a food-growing complex, fish and hydroponic farms, and marketing facilities, along with a new public river transportation system. An existing conditions survey and a map show the docks and areas along the River Clyde. Design development drawings of diagrams and charts explore the various activities and the accommodation of each activity within the design limitations associated with it. Components of the plan are organized by activity type, location, and the amount of time required per activity. The activities shown include shopping, observation, gardening, employment, sports, and retraining. Other components of the plan are shown in detail: housing, the city farm, research center, a ferry and ferry stop, and a floating jungle. A diagram plots the travel time from the project area to various locations within Glascow. A public survey card monitors the project. One plan compares the size of this project site with other sites including that of Abu Dhabi Breakwater (AP144.S2.D94). Reprographic copies show regional relevance, and explore "test-bed" areas for activities such as forestry and agriculture. Some material in this file was published in 'Cedric Price-Works II' (London: Architectural Press, 1984), 36, 39. Material in this file was produced between 1973 and1988, but predominantly in 1973. File contains conceptual drawings, design development drawings, cartographic materials, and textual records.
AP144.S2.D90
Description:
File documents an unsuccessful competition entry for the River Clyde Study & Ideas Competition, organised by the City of Glasgow, Scotland, for the rehabilitation of sections of the river bank. Cedric Price's entry proposed the conversion of existing coal yards and abandoned docks with a "metropolitan farm" including a food-growing complex, fish and hydroponic farms, and marketing facilities, along with a new public river transportation system. An existing conditions survey and a map show the docks and areas along the River Clyde. Design development drawings of diagrams and charts explore the various activities and the accommodation of each activity within the design limitations associated with it. Components of the plan are organized by activity type, location, and the amount of time required per activity. The activities shown include shopping, observation, gardening, employment, sports, and retraining. Other components of the plan are shown in detail: housing, the city farm, research center, a ferry and ferry stop, and a floating jungle. A diagram plots the travel time from the project area to various locations within Glascow. A public survey card monitors the project. One plan compares the size of this project site with other sites including that of Abu Dhabi Breakwater (AP144.S2.D94). Reprographic copies show regional relevance, and explore "test-bed" areas for activities such as forestry and agriculture. Some material in this file was published in 'Cedric Price-Works II' (London: Architectural Press, 1984), 36, 39. Material in this file was produced between 1973 and1988, but predominantly in 1973. File contains conceptual drawings, design development drawings, cartographic materials, and textual records.
People:
Date:
1973-1988, predominant 1973
1973-1988, predominant 1973
Title:
River Clyde Competition
Actions:
AP144.S2.D90
Description:
File documents an unsuccessful competition entry for the River Clyde Study & Ideas Competition, organised by the City of Glasgow, Scotland, for the rehabilitation of sections of the river bank. Cedric Price's entry proposed the conversion of existing coal yards and abandoned docks with a "metropolitan farm" including a food-growing complex, fish and hydroponic farms, and marketing facilities, along with a new public river transportation system. An existing conditions survey and a map show the docks and areas along the River Clyde. Design development drawings of diagrams and charts explore the various activities and the accommodation of each activity within the design limitations associated with it. Components of the plan are organized by activity type, location, and the amount of time required per activity. The activities shown include shopping, observation, gardening, employment, sports, and retraining. Other components of the plan are shown in detail: housing, the city farm, research center, a ferry and ferry stop, and a floating jungle. A diagram plots the travel time from the project area to various locations within Glascow. A public survey card monitors the project. One plan compares the size of this project site with other sites including that of Abu Dhabi Breakwater (AP144.S2.D94). Reprographic copies show regional relevance, and explore "test-bed" areas for activities such as forestry and agriculture. Some material in this file was published in 'Cedric Price-Works II' (London: Architectural Press, 1984), 36, 39. Material in this file was produced between 1973 and1988, but predominantly in 1973. File contains conceptual drawings, design development drawings, cartographic materials, and textual records.
River Clyde Competition
Actions:
AP144.S2.D90
Description:
File documents an unsuccessful competition entry for the River Clyde Study & Ideas Competition, organised by the City of Glasgow, Scotland, for the rehabilitation of sections of the river bank. Cedric Price's entry proposed the conversion of existing coal yards and abandoned docks with a "metropolitan farm" including a food-growing complex, fish and hydroponic farms, and marketing facilities, along with a new public river transportation system. An existing conditions survey and a map show the docks and areas along the River Clyde. Design development drawings of diagrams and charts explore the various activities and the accommodation of each activity within the design limitations associated with it. Components of the plan are organized by activity type, location, and the amount of time required per activity. The activities shown include shopping, observation, gardening, employment, sports, and retraining. Other components of the plan are shown in detail: housing, the city farm, research center, a ferry and ferry stop, and a floating jungle. A diagram plots the travel time from the project area to various locations within Glascow. A public survey card monitors the project. One plan compares the size of this project site with other sites including that of Abu Dhabi Breakwater (AP144.S2.D94). Reprographic copies show regional relevance, and explore "test-bed" areas for activities such as forestry and agriculture. Some material in this file was published in 'Cedric Price-Works II' (London: Architectural Press, 1984), 36, 39. Material in this file was produced between 1973 and1988, but predominantly in 1973. File contains conceptual drawings, design development drawings, cartographic materials, and textual records.
Level of archival description:
File 90
File 90
Date:
1973-1988, predominant 1973
1973-1988, predominant 1973
People:
Level of archival description:
Project
Project
Reference number:
AP075.S1.1952.PR01
Description:
This project series documents Cornelia Hahn Oberlander's landscape design for Schuylkill Falls, a public housing development on Ridge Avenue, in the East Falls neighbourhood of Philadelphia. Oberlander worked on this project from 1952-1955, after she was recruited by architect Oskar Stonorov. Oberlander worked on the landscaping with Dan Kiley. The project was initally divided in six phases and was planned to spread across five city blocks. One of the phases included the construction of two sixteen-storey housing towers, but only one was built. The building was demolished in 1996. The project series contains five landscape plans for all five city blocks project and a set of landscape specifications, the first written by Oberlander.
AP075.S1.1952.PR01
Description:
This project series documents Cornelia Hahn Oberlander's landscape design for Schuylkill Falls, a public housing development on Ridge Avenue, in the East Falls neighbourhood of Philadelphia. Oberlander worked on this project from 1952-1955, after she was recruited by architect Oskar Stonorov. Oberlander worked on the landscaping with Dan Kiley. The project was initally divided in six phases and was planned to spread across five city blocks. One of the phases included the construction of two sixteen-storey housing towers, but only one was built. The building was demolished in 1996. The project series contains five landscape plans for all five city blocks project and a set of landscape specifications, the first written by Oberlander.
People:
Date:
1952-1954
1952-1954
Title:
Schuylkill Falls, Philadelphia, Pennsylvania (1952)
Actions:
AP075.S1.1952.PR01
Description:
This project series documents Cornelia Hahn Oberlander's landscape design for Schuylkill Falls, a public housing development on Ridge Avenue, in the East Falls neighbourhood of Philadelphia. Oberlander worked on this project from 1952-1955, after she was recruited by architect Oskar Stonorov. Oberlander worked on the landscaping with Dan Kiley. The project was initally divided in six phases and was planned to spread across five city blocks. One of the phases included the construction of two sixteen-storey housing towers, but only one was built. The building was demolished in 1996. The project series contains five landscape plans for all five city blocks project and a set of landscape specifications, the first written by Oberlander.
Schuylkill Falls, Philadelphia, Pennsylvania (1952)
Actions:
AP075.S1.1952.PR01
Description:
This project series documents Cornelia Hahn Oberlander's landscape design for Schuylkill Falls, a public housing development on Ridge Avenue, in the East Falls neighbourhood of Philadelphia. Oberlander worked on this project from 1952-1955, after she was recruited by architect Oskar Stonorov. Oberlander worked on the landscaping with Dan Kiley. The project was initally divided in six phases and was planned to spread across five city blocks. One of the phases included the construction of two sixteen-storey housing towers, but only one was built. The building was demolished in 1996. The project series contains five landscape plans for all five city blocks project and a set of landscape specifications, the first written by Oberlander.
Level of archival description:
Project
Project
Date:
1952-1954
1952-1954
People:
Level of archival description:
Project
Project
Title:
Postal Terminal Building
Postal Terminal Building
Actions:
Reference number:
AP013.S1.D180
Description:
File documents an executed project for a post office in Montréal, Québec. Material in this file was produced between 1934 and 1938. File contains index cards, survey and preliminary drawings, preliminary drawings, detail drawings, and textual documents.
AP013.S1.D180
Description:
File documents an executed project for a post office in Montréal, Québec. Material in this file was produced between 1934 and 1938. File contains index cards, survey and preliminary drawings, preliminary drawings, detail drawings, and textual documents.
People:
Date:
1934-1938
1934-1938
Title:
Postal Terminal Building
Actions:
AP013.S1.D180
Description:
File documents an executed project for a post office in Montréal, Québec. Material in this file was produced between 1934 and 1938. File contains index cards, survey and preliminary drawings, preliminary drawings, detail drawings, and textual documents.
Postal Terminal Building
Actions:
AP013.S1.D180
Description:
File documents an executed project for a post office in Montréal, Québec. Material in this file was produced between 1934 and 1938. File contains index cards, survey and preliminary drawings, preliminary drawings, detail drawings, and textual documents.
Level of archival description:
Project
Project
Date:
1934-1938
1934-1938
People:


