


26739 Results
Form:
photographs
photographs
Actions:
Reference number:
PH2016:0022
PH2016:0022
People:
Date:
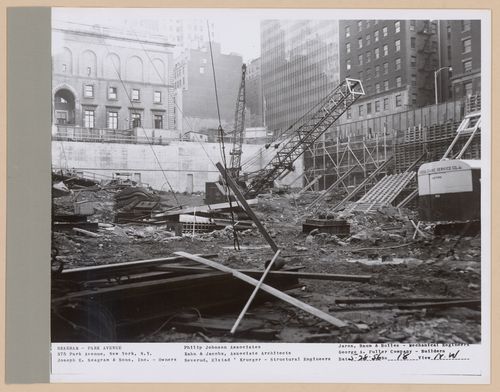
28 May 1956
28 May 1956
Title:
Seagram building under construction, 375 Park avenue, New York, N.Y., north-west view
Actions:
PH2016:0022
Seagram building under construction, 375 Park avenue, New York, N.Y., north-west view
Actions:
PH2016:0022
Form:
photographs
photographs
Date:
28 May 1956
28 May 1956
People:
Form:
photographs
photographs
Actions:
Reference number:
PH2016:0023
PH2016:0023
People:
Date:
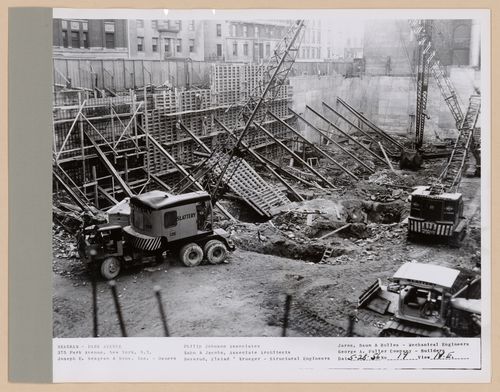
28 May 1956
28 May 1956
Title:
Seagram building under construction, 375 Park avenue, New York, N.Y., north-east view
Actions:
PH2016:0023
Seagram building under construction, 375 Park avenue, New York, N.Y., north-east view
Actions:
PH2016:0023
Form:
photographs
photographs
Date:
28 May 1956
28 May 1956
People:
Form:
photographs
photographs
Actions:
Reference number:
PH2016:0024
PH2016:0024
People:
Date:
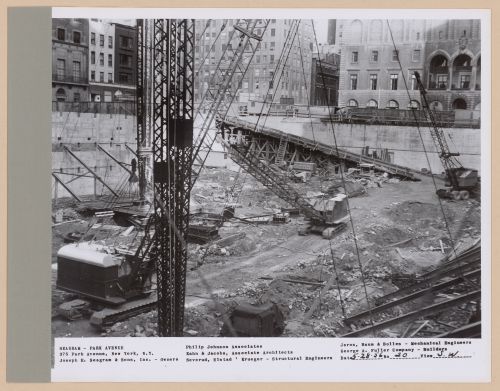
28 May 1956
28 May 1956
Title:
Seagram building under construction, 375 Park avenue, New York, N.Y., south-west view
Actions:
PH2016:0024
Seagram building under construction, 375 Park avenue, New York, N.Y., south-west view
Actions:
PH2016:0024
Form:
photographs
photographs
Date:
28 May 1956
28 May 1956
People:
Form:
photographs
photographs
Actions:
Reference number:
PH2016:0025
PH2016:0025
People:
Date:
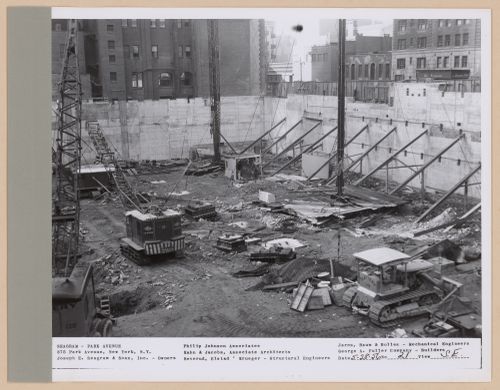
28 May 1956
28 May 1956
Title:
Seagram building under construction, 375 Park avenue, New York, N.Y., south-east view
Actions:
PH2016:0025
Seagram building under construction, 375 Park avenue, New York, N.Y., south-east view
Actions:
PH2016:0025
Form:
photographs
photographs
Date:
28 May 1956
28 May 1956
People:
Form:
photographs
photographs
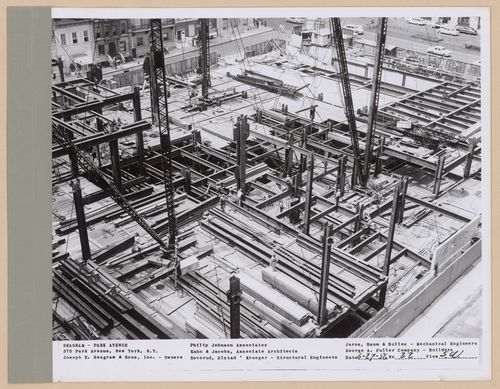
Actions:
Reference number:
PH2016:0026
PH2016:0026
People:
Date:
27 June 1956
27 June 1956
Title:
Seagram building under construction, 375 Park avenue, New York, N.Y., south-west view
Actions:
PH2016:0026
Seagram building under construction, 375 Park avenue, New York, N.Y., south-west view
Actions:
PH2016:0026
Form:
photographs
photographs
Date:
27 June 1956
27 June 1956
People:
Form:
photographs
photographs
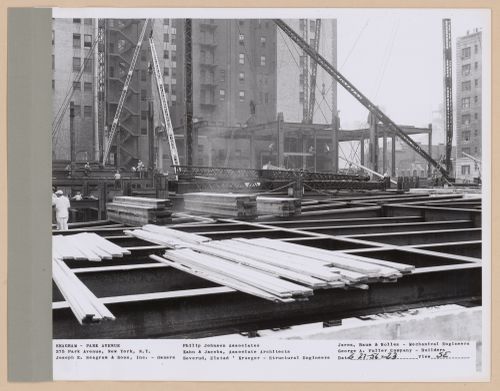
Actions:
Reference number:
PH2016:0027
PH2016:0027
People:
Date:
27 June 1956
27 June 1956
Title:
Seagram building under construction, 375 Park avenue, New York, N.Y., south-east view
Actions:
PH2016:0027
Seagram building under construction, 375 Park avenue, New York, N.Y., south-east view
Actions:
PH2016:0027
Form:
photographs
photographs
Date:
27 June 1956
27 June 1956
People:
Form:
photographs
photographs
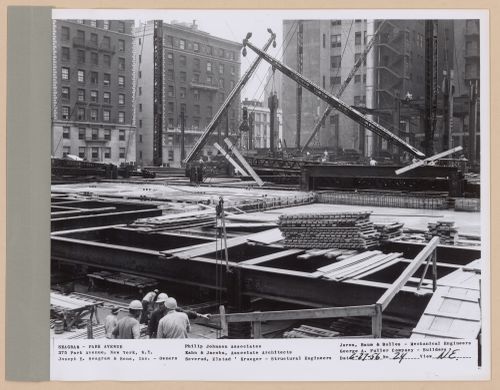
Actions:
Reference number:
PH2016:0028
PH2016:0028
People:
Date:
27 June 1956
27 June 1956
Title:
Seagram building under construction, 375 Park avenue, New York, N.Y., north-east view
Actions:
PH2016:0028
Seagram building under construction, 375 Park avenue, New York, N.Y., north-east view
Actions:
PH2016:0028
Form:
photographs
photographs
Date:
27 June 1956
27 June 1956
People:
Form:
photographs
photographs
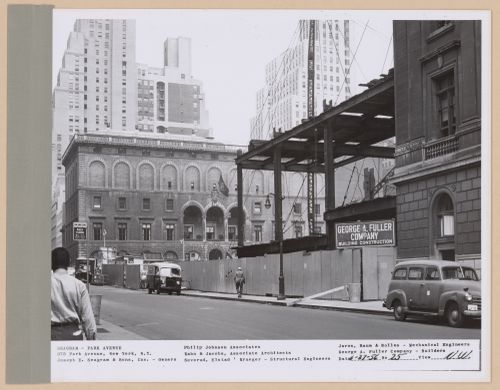
Actions:
Reference number:
PH2016:0029
PH2016:0029
People:
Date:
27 June 1956
27 June 1956
Title:
Seagram building under construction, 375 Park avenue, New York, N.Y., north-west view
Actions:
PH2016:0029
Seagram building under construction, 375 Park avenue, New York, N.Y., north-west view
Actions:
PH2016:0029
Form:
photographs
photographs
Date:
27 June 1956
27 June 1956
People:
Form:
photographs
photographs
Actions:
Reference number:
PH2016:0030
PH2016:0030
People:
Date:
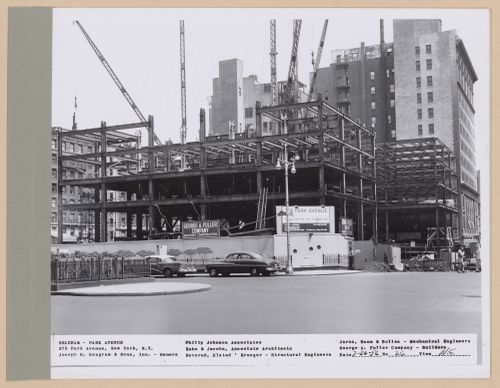
26 July 1956
26 July 1956
Title:
Seagram building under construction, 375 Park avenue, New York, N.Y., north-east view
Actions:
PH2016:0030
Seagram building under construction, 375 Park avenue, New York, N.Y., north-east view
Actions:
PH2016:0030
Form:
photographs
photographs
Date:
26 July 1956
26 July 1956
People:
Form:
photographs
photographs
Actions:
Reference number:
PH2016:0031
PH2016:0031
People:
Date:
26 July 1956
26 July 1956
Title:
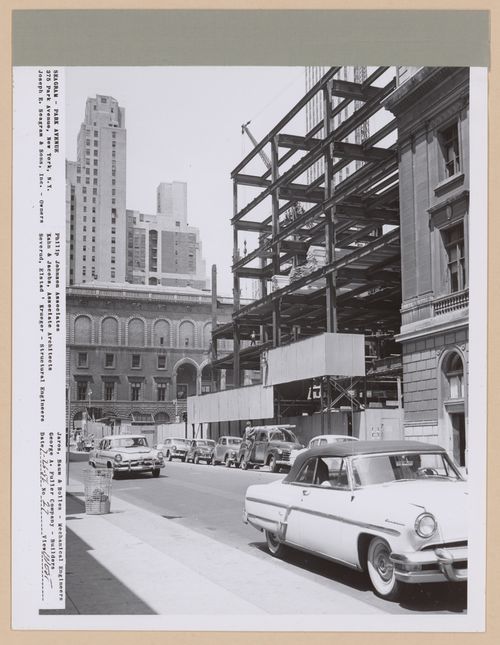
Seagram building under construction, 375 Park avenue, New York, N.Y., west view
Actions:
PH2016:0031
Seagram building under construction, 375 Park avenue, New York, N.Y., west view
Actions:
PH2016:0031
Form:
photographs
photographs
Date:
26 July 1956
26 July 1956
People:


