


31970 Results
Form:
articles
articles

Title:
Space Half Empty
Space Half Empty
Actions:
Maroš Krivý traces how photography frames the potentiality of wastelands
Title:
Space Half Empty
Maroš Krivý traces how photography frames the potentiality of wastelands
Actions:
Space Half Empty
Maroš Krivý traces how photography frames the potentiality of wastelands
Actions:
Issue:
Acts of Looking
Acts of Looking
Level of archival description:
Project
Project
Actions:
Reference number:
AP207.S1.1995.PR01
Description:
The project series documents Pettena's research and study for the restoration and conversion of the Tonnara dell’Enfola, the promontory of the Enfola in Portoferraio, Italy. The project, on which Pettena worked from 1995 to 2000, was commissioned by the Parco Nazionale of the Arcipelago Toscano. The project included the restoration and conversion of the 18th century former tuna factory building into a museum and a theme park. The project was not realized as the general plan for the project is yet to be defined. The project series contains a complete set of plans for Pettena's proposal, including site plans, elevations, sections and floor plans, and a report on the project. The project series also includes contracts, cost estimates, project descriptions, handwritten notes (possibly by Pettena), correspondence and a list of work for the project. It also contains research material such as reference photographs and a set of reference plans for the building.
AP207.S1.1995.PR01
Description:
The project series documents Pettena's research and study for the restoration and conversion of the Tonnara dell’Enfola, the promontory of the Enfola in Portoferraio, Italy. The project, on which Pettena worked from 1995 to 2000, was commissioned by the Parco Nazionale of the Arcipelago Toscano. The project included the restoration and conversion of the 18th century former tuna factory building into a museum and a theme park. The project was not realized as the general plan for the project is yet to be defined. The project series contains a complete set of plans for Pettena's proposal, including site plans, elevations, sections and floor plans, and a report on the project. The project series also includes contracts, cost estimates, project descriptions, handwritten notes (possibly by Pettena), correspondence and a list of work for the project. It also contains research material such as reference photographs and a set of reference plans for the building.
People:
Date:
1995-2014
1995-2014
Title:
Restauro E Riconversione dell’Edifico Storico "Tonnara dell’Enfola" [Restoration and Conversion of the Historic “Tonnara Dell’Enfola”], Portoferraio, Italy (1995)
Actions:
AP207.S1.1995.PR01
Description:
The project series documents Pettena's research and study for the restoration and conversion of the Tonnara dell’Enfola, the promontory of the Enfola in Portoferraio, Italy. The project, on which Pettena worked from 1995 to 2000, was commissioned by the Parco Nazionale of the Arcipelago Toscano. The project included the restoration and conversion of the 18th century former tuna factory building into a museum and a theme park. The project was not realized as the general plan for the project is yet to be defined. The project series contains a complete set of plans for Pettena's proposal, including site plans, elevations, sections and floor plans, and a report on the project. The project series also includes contracts, cost estimates, project descriptions, handwritten notes (possibly by Pettena), correspondence and a list of work for the project. It also contains research material such as reference photographs and a set of reference plans for the building.
Restauro E Riconversione dell’Edifico Storico "Tonnara dell’Enfola" [Restoration and Conversion of the Historic “Tonnara Dell’Enfola”], Portoferraio, Italy (1995)
Actions:
AP207.S1.1995.PR01
Description:
The project series documents Pettena's research and study for the restoration and conversion of the Tonnara dell’Enfola, the promontory of the Enfola in Portoferraio, Italy. The project, on which Pettena worked from 1995 to 2000, was commissioned by the Parco Nazionale of the Arcipelago Toscano. The project included the restoration and conversion of the 18th century former tuna factory building into a museum and a theme park. The project was not realized as the general plan for the project is yet to be defined. The project series contains a complete set of plans for Pettena's proposal, including site plans, elevations, sections and floor plans, and a report on the project. The project series also includes contracts, cost estimates, project descriptions, handwritten notes (possibly by Pettena), correspondence and a list of work for the project. It also contains research material such as reference photographs and a set of reference plans for the building.
Level of archival description:
Project
Project
Date:
1995-2014
1995-2014
People:
Form:
textual records
textual records
Reference number:
DR2001:0022
Description:
13 projects are included in the box. Alteka : documents include correspondences, fax transmittals. Atocha : documents include correspondences, fax transmittals, conceptual description, schedule strategy. Banyoles : documents include correspondences, telephone conversations, reference documentation. University of Cincinnaty DAAP : documents include correspondences, notes, budget. Emory: documents include notes, drawings, and documentation. The Hague: documents include correspondences, telephone conversations, and memo. Frankfurt: documents include correspondences, fax transmittals, documentation. Koizumi: documents include correspondences, pamphlet, invitation, professional cards, fax transmittals. Those documents are in English and Japanese. Nunotani: documents include correspondences, drawings, fax transmittals. Granary Island Seminary Gdansk'89: documents include site photographs, documentation, site plans, slides, correspondences. Administration files: documents include correspondences, fax transmittals, accounts receivable. Wexner: documents include photographs, meeting minutes, correspondences, and telephone conversation records. Knoll International: documents include leather samples, telephone conversation records, meeting minutes, correspondences.
DR2001:0022
Description:
13 projects are included in the box. Alteka : documents include correspondences, fax transmittals. Atocha : documents include correspondences, fax transmittals, conceptual description, schedule strategy. Banyoles : documents include correspondences, telephone conversations, reference documentation. University of Cincinnaty DAAP : documents include correspondences, notes, budget. Emory: documents include notes, drawings, and documentation. The Hague: documents include correspondences, telephone conversations, and memo. Frankfurt: documents include correspondences, fax transmittals, documentation. Koizumi: documents include correspondences, pamphlet, invitation, professional cards, fax transmittals. Those documents are in English and Japanese. Nunotani: documents include correspondences, drawings, fax transmittals. Granary Island Seminary Gdansk'89: documents include site photographs, documentation, site plans, slides, correspondences. Administration files: documents include correspondences, fax transmittals, accounts receivable. Wexner: documents include photographs, meeting minutes, correspondences, and telephone conversation records. Knoll International: documents include leather samples, telephone conversation records, meeting minutes, correspondences.
People:
Title:
Correspondence and other administrative records for various projects
Actions:
DR2001:0022
Description:
13 projects are included in the box. Alteka : documents include correspondences, fax transmittals. Atocha : documents include correspondences, fax transmittals, conceptual description, schedule strategy. Banyoles : documents include correspondences, telephone conversations, reference documentation. University of Cincinnaty DAAP : documents include correspondences, notes, budget. Emory: documents include notes, drawings, and documentation. The Hague: documents include correspondences, telephone conversations, and memo. Frankfurt: documents include correspondences, fax transmittals, documentation. Koizumi: documents include correspondences, pamphlet, invitation, professional cards, fax transmittals. Those documents are in English and Japanese. Nunotani: documents include correspondences, drawings, fax transmittals. Granary Island Seminary Gdansk'89: documents include site photographs, documentation, site plans, slides, correspondences. Administration files: documents include correspondences, fax transmittals, accounts receivable. Wexner: documents include photographs, meeting minutes, correspondences, and telephone conversation records. Knoll International: documents include leather samples, telephone conversation records, meeting minutes, correspondences.
Correspondence and other administrative records for various projects
Actions:
DR2001:0022
Description:
13 projects are included in the box. Alteka : documents include correspondences, fax transmittals. Atocha : documents include correspondences, fax transmittals, conceptual description, schedule strategy. Banyoles : documents include correspondences, telephone conversations, reference documentation. University of Cincinnaty DAAP : documents include correspondences, notes, budget. Emory: documents include notes, drawings, and documentation. The Hague: documents include correspondences, telephone conversations, and memo. Frankfurt: documents include correspondences, fax transmittals, documentation. Koizumi: documents include correspondences, pamphlet, invitation, professional cards, fax transmittals. Those documents are in English and Japanese. Nunotani: documents include correspondences, drawings, fax transmittals. Granary Island Seminary Gdansk'89: documents include site photographs, documentation, site plans, slides, correspondences. Administration files: documents include correspondences, fax transmittals, accounts receivable. Wexner: documents include photographs, meeting minutes, correspondences, and telephone conversation records. Knoll International: documents include leather samples, telephone conversation records, meeting minutes, correspondences.
Form:
textual records
textual records
People:
Form:
photographs
photographs
Actions:
Reference number:
PH1981:0499
Description:
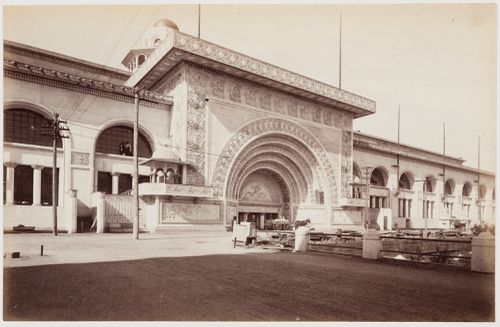
- This photograph shows the Lagoon under construction in the right foreground.
PH1981:0499
Description:
- This photograph shows the Lagoon under construction in the right foreground.
People:
Subject:
architecture
architecture
Date:
1892
1892
Title:
View of the east entrance to the Transportation Building showing the undulating arches around the entranceway, 1893 Chicago World's Columbian Exhibition, Chicago, Illinois
Actions:
PH1981:0499
Description:
- This photograph shows the Lagoon under construction in the right foreground.
View of the east entrance to the Transportation Building showing the undulating arches around the entranceway, 1893 Chicago World's Columbian Exhibition, Chicago, Illinois
Actions:
PH1981:0499
Description:
- This photograph shows the Lagoon under construction in the right foreground.
Form:
photographs
photographs
Date:
1892
1892
People:
Subject:
architecture
architecture
Form:
drawings
drawings
Actions:
Reference number:
ARCH185401
Description:
photograph of lobby, sections and details of front elevation
ARCH185401
Description:
photograph of lobby, sections and details of front elevation
People:
Date:
circa 1960
circa 1960
Title:
Canadian Technical Tape Building, Ville St. Laurent, Québec
Actions:
ARCH185401
Description:
photograph of lobby, sections and details of front elevation
Canadian Technical Tape Building, Ville St. Laurent, Québec
Actions:
ARCH185401
Description:
photograph of lobby, sections and details of front elevation
Form:
drawings
drawings
Date:
circa 1960
circa 1960
People:
Form:
textual records, photographs
textual records, photographs
Actions:
Reference number:
AP178.S1.2000.PR08.036
Description:
This file also includes one photograph of a model.
AP178.S1.2000.PR08.036
Description:
This file also includes one photograph of a model.
People:
Date:
2000-2008
2000-2008
Title:
Details of the square footage, Art Center College of Design (Ampliação), Pasedena
Actions:
AP178.S1.2000.PR08.036
Description:
This file also includes one photograph of a model.
Details of the square footage, Art Center College of Design (Ampliação), Pasedena
Actions:
AP178.S1.2000.PR08.036
Description:
This file also includes one photograph of a model.
Form:
textual records, photographs
textual records, photographs
Date:
2000-2008
2000-2008
People:
Form:
exhibitions
exhibitions
Actions:
Description:
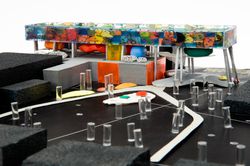
This exhibition features British architect Will Alsop’s preparatory work for the Sharp Centre for Design at the Ontario College of Art Design (OCAD) in Toronto and explores the role of painting in his design process. Completed in 2004, OCAD’s Sharp Centre for Design was designed by Alsop Architects in collaboration with the Toronto-based firm Robbie/Young + Wright. The(...)
This exhibition features British architect Will Alsop’s preparatory work for the Sharp Centre for Design at the Ontario College of Art Design (OCAD) in Toronto and explores the role of painting in his design process. Completed in 2004, OCAD’s Sharp Centre for Design was designed by Alsop Architects in collaboration with the Toronto-based firm Robbie/Young + Wright. The(...)
Location:
Octagonal gallery
Octagonal gallery
Date:
13 June 2008 to 5 October 2008
13 June 2008 to 5 October 2008
Title:
Will Alsop: OCAD, An Urban Manifesto
Actions:
Description:
This exhibition features British architect Will Alsop’s preparatory work for the Sharp Centre for Design at the Ontario College of Art Design (OCAD) in Toronto and explores the role of painting in his design process. Completed in 2004, OCAD’s Sharp Centre for Design was designed by Alsop Architects in collaboration with the Toronto-based firm Robbie/Young + Wright. The(...)
Will Alsop: OCAD, An Urban Manifesto
Actions:
Description:
This exhibition features British architect Will Alsop’s preparatory work for the Sharp Centre for Design at the Ontario College of Art Design (OCAD) in Toronto and explores the role of painting in his design process. Completed in 2004, OCAD’s Sharp Centre for Design was designed by Alsop Architects in collaboration with the Toronto-based firm Robbie/Young + Wright. The(...)
Form:
exhibitions
exhibitions
Date:
13 June 2008 to
5 October 2008
13 June 2008 to
5 October 2008
Location:
Octagonal gallery
Octagonal gallery
Form:
photographs
photographs
Title:
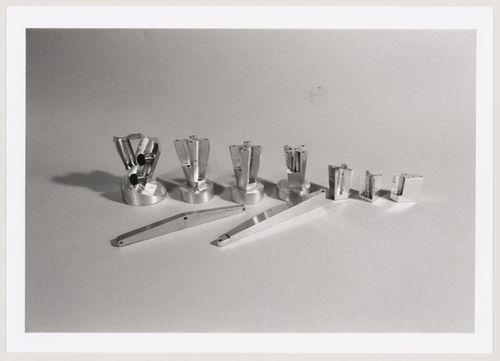
Iris Dome model components
Iris Dome model components
Actions:
Reference number:
ARCH265779
Description:
Photograph depicting machined components for the Iris Dome working model.
ARCH265779
Description:
Photograph depicting machined components for the Iris Dome working model.
People:
Date:
1993
1993
Title:
Iris Dome model components
Actions:
ARCH265779
Description:
Photograph depicting machined components for the Iris Dome working model.
Iris Dome model components
Actions:
ARCH265779
Description:
Photograph depicting machined components for the Iris Dome working model.
Form:
photographs
photographs
Date:
1993
1993
People:
Form:
drawings, textual records, photographs
drawings, textual records, photographs
Reference number:
ARCH270157
Description:
Includes descriptions, correspondence, diagrams, drawings, and 1 photograph.
ARCH270157
Description:
Includes descriptions, correspondence, diagrams, drawings, and 1 photograph.
People:
Date:
1986-1989
1986-1989
Title:
Patent material folding structure #3
Actions:
ARCH270157
Description:
Includes descriptions, correspondence, diagrams, drawings, and 1 photograph.
Patent material folding structure #3
Actions:
ARCH270157
Description:
Includes descriptions, correspondence, diagrams, drawings, and 1 photograph.
Form:
drawings, textual records, photographs
drawings, textual records, photographs
Date:
1986-1989
1986-1989
People:
Form:
photographs
photographs
Reference number:
AP140.S2.SS1.D47.P1
Description:
aerial photograph showing competition site for reference purposes
AP140.S2.SS1.D47.P1
Description:
aerial photograph showing competition site for reference purposes
People:
Title:
Political and Administrative Centre Competition
Actions:
AP140.S2.SS1.D47.P1
Description:
aerial photograph showing competition site for reference purposes
Political and Administrative Centre Competition
Actions:
AP140.S2.SS1.D47.P1
Description:
aerial photograph showing competition site for reference purposes
Form:
photographs
photographs
People:


