


10701 Results
Form:
books
books
Actions:
Holdings:
Description:
207 pages : 162 illustrations (79 color) ; 33 cm.
Description:
207 pages : 162 illustrations (79 color) ; 33 cm.
Subject:
Publication:
Paris : Editions Cercle d'art, ©1992.
Paris : Editions Cercle d'art, ©1992.
Title:
Constant : les trois espaces / Jean-Clarence Lambert.
Actions:
Holdings:
Description:
207 pages : 162 illustrations (79 color) ; 33 cm.
Constant : les trois espaces / Jean-Clarence Lambert.
Actions:
Holdings:
Description:
207 pages : 162 illustrations (79 color) ; 33 cm.
Form:
books
books
Publication:
Paris : Editions Cercle d'art, ©1992.
Paris : Editions Cercle d'art, ©1992.
Form:
books
books
Actions:
Holdings:
Description:
325 pages : illustrations (some color) ; 22 cm
Description:
325 pages : illustrations (some color) ; 22 cm
Author:
Subject:
Publication:
Paris : Éditions B42, ©2016.
Paris : Éditions B42, ©2016.
Title:
Ramper, dédoubler : Collecte coloniale et affect = Crawling doubles : colonial collecting and affect / sous la direction de Mathieu K. Abonnenc, Lotte Arndt, Catalina Lozano ; avec les contributions de Julien Bondaz [and others].
Actions:
Holdings:
Description:
325 pages : illustrations (some color) ; 22 cm
Ramper, dédoubler : Collecte coloniale et affect = Crawling doubles : colonial collecting and affect / sous la direction de Mathieu K. Abonnenc, Lotte Arndt, Catalina Lozano ; avec les contributions de Julien Bondaz [and others].
Actions:
Holdings:
Description:
325 pages : illustrations (some color) ; 22 cm
Form:
books
books
Publication:
Paris : Éditions B42, ©2016.
Paris : Éditions B42, ©2016.
Form:
books
books
Actions:
Holdings:
Description:
479 pages : color illustrations, maps, plans ; 27 cm
Description:
479 pages : color illustrations, maps, plans ; 27 cm
Subject:
- Christiaanse, Kees.,
- KSAP (Firm),
- KCAP Architects & Planners Rotterdam,
- Architecture Netherlands 20th century.,
- Architecture Netherlands 21st century.,
- City planning Netherlands.,
- Architects Netherlands.,
- Architectural firms Netherlands.,
- Architecture Pays-Bas 20e siècle.,
- Architecture Pays-Bas 21e siècle.,
- Architectes Pays-Bas.,
- Agences d'architecture Pays-Bas.,
- Architects.,
- Architectural firms.,
- Architecture.,
- City planning.,
- Gebouwen.,
- Stedenbouw.,
- Woningbouw.,
- KCAP.,
- Architectenbureaus.,
- Netherlands.,
- 4.210.
(See more)
Publication:
Rotterdam : NAi, 2005.
Rotterdam : NAi, 2005.
Title:
Situation KCAP : architects and planners / Kees Christiaanse [and others].
Actions:
Holdings:
Description:
479 pages : color illustrations, maps, plans ; 27 cm
Situation KCAP : architects and planners / Kees Christiaanse [and others].
Actions:
Holdings:
Description:
479 pages : color illustrations, maps, plans ; 27 cm
Form:
books
books
Publication:
Rotterdam : NAi, 2005.
Rotterdam : NAi, 2005.
Subject:
- Christiaanse, Kees.,
- KSAP (Firm),
- KCAP Architects & Planners Rotterdam,
- Architecture Netherlands 20th century.,
- Architecture Netherlands 21st century.,
- City planning Netherlands.,
- Architects Netherlands.,
- Architectural firms Netherlands.,
- Architecture Pays-Bas 20e siècle.,
- Architecture Pays-Bas 21e siècle.,
- Architectes Pays-Bas.,
- Agences d'architecture Pays-Bas.,
- Architects.,
- Architectural firms.,
- Architecture.,
- City planning.,
- Gebouwen.,
- Stedenbouw.,
- Woningbouw.,
- KCAP.,
- Architectenbureaus.,
- Netherlands.,
- 4.210.
(See more)
Form:
books
books
Actions:
Holdings:
Description:
xxvii, 232 pages : illustrations, maps, plans ; 30 cm + 1 map (folded in pocket)
Description:
xxvii, 232 pages : illustrations, maps, plans ; 30 cm + 1 map (folded in pocket)
Subject:
Publication:
Albuquerque, N.M. : Published for the School of American Research by the University of New Mexico Press, [1972], ©1940
Albuquerque, N.M. : Published for the School of American Research by the University of New Mexico Press, [1972], ©1940
Title:
Religious architecture of New Mexico : in the colonial period and since the American occupation / George Kubler.
Actions:
Holdings:
Description:
xxvii, 232 pages : illustrations, maps, plans ; 30 cm + 1 map (folded in pocket)
Religious architecture of New Mexico : in the colonial period and since the American occupation / George Kubler.
Actions:
Holdings:
Description:
xxvii, 232 pages : illustrations, maps, plans ; 30 cm + 1 map (folded in pocket)
Form:
books
books
Publication:
Albuquerque, N.M. : Published for the School of American Research by the University of New Mexico Press, [1972], ©1940
Albuquerque, N.M. : Published for the School of American Research by the University of New Mexico Press, [1972], ©1940
Subject:
Form:
books
books
Actions:
Holdings:
Description:
285 pages : illustrations (some color) ; 32 cm
- Library conservation office 24344 | ID CONS TR15.I56 1986; ID:88-B10667 | Available
(See more)
Description:
285 pages : illustrations (some color) ; 32 cm
Author:
Subject:
Publication:
Springfield, VA : SPSE--The Society for Imaging Science and Technology, [1987], Boston, Massachusetts : Northeastern University Press, ©1987
Springfield, VA : SPSE--The Society for Imaging Science and Technology, [1987], Boston, Massachusetts : Northeastern University Press, ©1987
Title:
Pioneers of photography : their achievements in science and technology / Eugene Ostroff, managing editor, conference general chairman and papers chairman.
Actions:
Holdings:
Description:
285 pages : illustrations (some color) ; 32 cm
Pioneers of photography : their achievements in science and technology / Eugene Ostroff, managing editor, conference general chairman and papers chairman.
Actions:
Holdings:
- Library conservation office 24344 | ID CONS TR15.I56 1986; ID:88-B10667 | Available
(See more)
Description:
285 pages : illustrations (some color) ; 32 cm
Form:
books
books
Publication:
Springfield, VA : SPSE--The Society for Imaging Science and Technology, [1987], Boston, Massachusetts : Northeastern University Press, ©1987
Springfield, VA : SPSE--The Society for Imaging Science and Technology, [1987], Boston, Massachusetts : Northeastern University Press, ©1987
Form:
books
books
Title:
Display of art in the Roman palace, 1550-1750 / edited by Gail Feigenbaum with Francesco Freddolini.
Display of art in the Roman palace, 1550-1750 / edited by Gail Feigenbaum with Francesco Freddolini.
Actions:
Holdings:
Description:
xiv, 368 pages : illustrations ; 28 cm
Description:
xiv, 368 pages : illustrations ; 28 cm
Subject:
- Bibel Römerbrief,
- Art Exhibitions Philosophy.,
- Art Exhibition techniques History.,
- Interior decoration Italy Rome History.,
- Art Expositions Philosophie.,
- Art Techniques d'exposition Histoire.,
- Décoration intérieure Italie Rome Histoire.,
- 21.84 interior design and decoration.,
- Art.,
- Art Exhibition techniques.,
- Interior decoration.,
- Ausstattung,
- Galerie,
- Kunst,
- Palast,
- Präsentation,
- Konst teori, filosofi.,
- Konstutställningar historia.,
- Inredning historia.,
- Rome (Italy) History 1420-1798.,
- Rome (Italie) Histoire 1420-1798.,
- Italy Rome.,
- Italien Rom.,
- 1550-1750,
- exhibition catalogs.,
- Exhibition catalogs.,
- History.,
- Catalogues d'exposition.
(See more)
Publication:
Los Angeles : The Getty Research Institute, [2014], ©2014
Los Angeles : The Getty Research Institute, [2014], ©2014
Title:
Display of art in the Roman palace, 1550-1750 / edited by Gail Feigenbaum with Francesco Freddolini.
Actions:
Holdings:
Description:
xiv, 368 pages : illustrations ; 28 cm
Display of art in the Roman palace, 1550-1750 / edited by Gail Feigenbaum with Francesco Freddolini.
Actions:
Holdings:
Description:
xiv, 368 pages : illustrations ; 28 cm
Form:
books
books
Publication:
Los Angeles : The Getty Research Institute, [2014], ©2014
Los Angeles : The Getty Research Institute, [2014], ©2014
Subject:
- Bibel Römerbrief,
- Art Exhibitions Philosophy.,
- Art Exhibition techniques History.,
- Interior decoration Italy Rome History.,
- Art Expositions Philosophie.,
- Art Techniques d'exposition Histoire.,
- Décoration intérieure Italie Rome Histoire.,
- 21.84 interior design and decoration.,
- Art.,
- Art Exhibition techniques.,
- Interior decoration.,
- Ausstattung,
- Galerie,
- Kunst,
- Palast,
- Präsentation,
- Konst teori, filosofi.,
- Konstutställningar historia.,
- Inredning historia.,
- Rome (Italy) History 1420-1798.,
- Rome (Italie) Histoire 1420-1798.,
- Italy Rome.,
- Italien Rom.,
- 1550-1750,
- exhibition catalogs.,
- Exhibition catalogs.,
- History.,
- Catalogues d'exposition.
(See more)
Form:
books
books
Actions:
Price:
$49.95
(available in store)
Summary:
From the 1920s through the 1950s, two individuals, Joseph Urban and Norman Bel Geddes, did more, by far, to create the image of “America” and make it synonymous with modernity than any of their contemporaries. Urban and Bel Geddes were leading Broadway stage designers and directors who turned their prodigious talents to other projects, becoming mavericks first in(...)
$49.95
(available in store)
Summary:
From the 1920s through the 1950s, two individuals, Joseph Urban and Norman Bel Geddes, did more, by far, to create the image of “America” and make it synonymous with modernity than any of their contemporaries. Urban and Bel Geddes were leading Broadway stage designers and directors who turned their prodigious talents to other projects, becoming mavericks first in(...)
Publication:
November 2005, New Haven
November 2005, New Haven
Title:
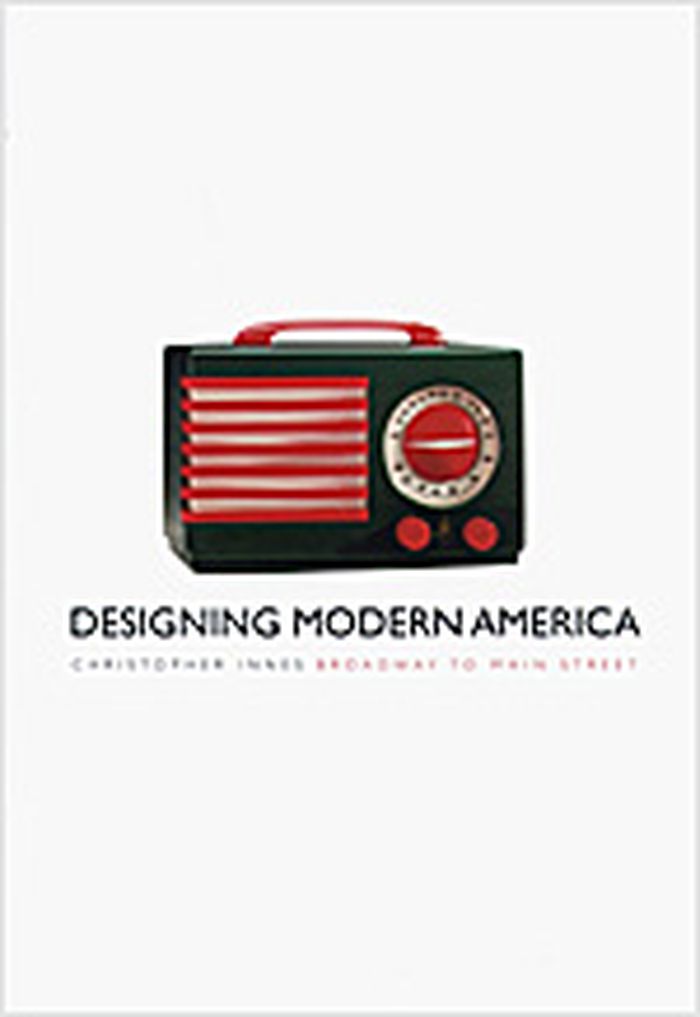
Designing modern America : Broadway to Main Street
Actions:
Price:
$49.95
(available in store)
Summary:
From the 1920s through the 1950s, two individuals, Joseph Urban and Norman Bel Geddes, did more, by far, to create the image of “America” and make it synonymous with modernity than any of their contemporaries. Urban and Bel Geddes were leading Broadway stage designers and directors who turned their prodigious talents to other projects, becoming mavericks first in industrial design and then in commercial design, fashion, architecture, and more. The two men gave shape to the most quintessential symbols of the modern American lifestyle, including movies, cars, department stores, and nightclubs, along with private homes, kitchens, stoves, fridges, magazines, and numerous household furnishings.
Designing modern America : Broadway to Main Street
Actions:
Price:
$49.95
(available in store)
Summary:
From the 1920s through the 1950s, two individuals, Joseph Urban and Norman Bel Geddes, did more, by far, to create the image of “America” and make it synonymous with modernity than any of their contemporaries. Urban and Bel Geddes were leading Broadway stage designers and directors who turned their prodigious talents to other projects, becoming mavericks first in industrial design and then in commercial design, fashion, architecture, and more. The two men gave shape to the most quintessential symbols of the modern American lifestyle, including movies, cars, department stores, and nightclubs, along with private homes, kitchens, stoves, fridges, magazines, and numerous household furnishings.
Form:
books
books
Publication:
November 2005, New Haven
November 2005, New Haven
Form:
books
books
Actions:
Price:
$99.99
(available to order)
Summary:
This second volume of "The Details of Modern Architecture" continues the study of the relationships of the ideals of design and the realities of construction in modern architecture, beginning in the late 1920s and extending to the present day. It contains a wealth of new (...)
$99.99
(available to order)
Summary:
This second volume of "The Details of Modern Architecture" continues the study of the relationships of the ideals of design and the realities of construction in modern architecture, beginning in the late 1920s and extending to the present day. It contains a wealth of new (...)
Publication:
June 1996, Cambridge, Mass.
June 1996, Cambridge, Mass.
Title:
Details of modern architecture - volume 2 : 1928-1988
Actions:
Price:
$99.99
(available to order)
Summary:
This second volume of "The Details of Modern Architecture" continues the study of the relationships of the ideals of design and the realities of construction in modern architecture, beginning in the late 1920s and extending to the present day. It contains a wealth of new information on the construction of modern architecture at a variety of scales from minute details to general principles. There are over 500 illustrations, including 130 original photographs and 230 original axonometric drawings, arranged to explain the technical, aesthetic, and historical aspects of the building form. Individual chapters treat the work of Eliel and Eero Saarinen, Eric Gunnar Asplund, Richard Neutra, Alvar Aalto, Le Corbusier, and Louis Kahn, as well as the Case Study, High Tech, Postmodern, and Deconstructivist architects. Among the individual buildings documented are Eliel Saarinen's Cranbrook School, Asplund's Woodland Cemetery, Fuller's Dymaxion house, the Venturi house, the Eames and other Case Study houses, the concrete buildings of Le Corbusier, Aalto's Säynätsalo Town Hall, and Kahn's Exeter Library and Salk Institute -- with many details published for the first time.
Details of modern architecture - volume 2 : 1928-1988
Actions:
Price:
$99.99
(available to order)
Summary:
This second volume of "The Details of Modern Architecture" continues the study of the relationships of the ideals of design and the realities of construction in modern architecture, beginning in the late 1920s and extending to the present day. It contains a wealth of new information on the construction of modern architecture at a variety of scales from minute details to general principles. There are over 500 illustrations, including 130 original photographs and 230 original axonometric drawings, arranged to explain the technical, aesthetic, and historical aspects of the building form. Individual chapters treat the work of Eliel and Eero Saarinen, Eric Gunnar Asplund, Richard Neutra, Alvar Aalto, Le Corbusier, and Louis Kahn, as well as the Case Study, High Tech, Postmodern, and Deconstructivist architects. Among the individual buildings documented are Eliel Saarinen's Cranbrook School, Asplund's Woodland Cemetery, Fuller's Dymaxion house, the Venturi house, the Eames and other Case Study houses, the concrete buildings of Le Corbusier, Aalto's Säynätsalo Town Hall, and Kahn's Exeter Library and Salk Institute -- with many details published for the first time.
Form:
books
books
Publication:
June 1996, Cambridge, Mass.
June 1996, Cambridge, Mass.
Form:
books
books
Price:
$62.95
(available to order)
Summary:
Designed as a survey and focused on key examples and movements arranged chronologically from 1903 to 2003, this is the first comprehensive history of modern architecture in Latin America in any language.
$62.95
(available to order)
Summary:
Designed as a survey and focused on key examples and movements arranged chronologically from 1903 to 2003, this is the first comprehensive history of modern architecture in Latin America in any language.
Publication:
January 2015
January 2015
Title:
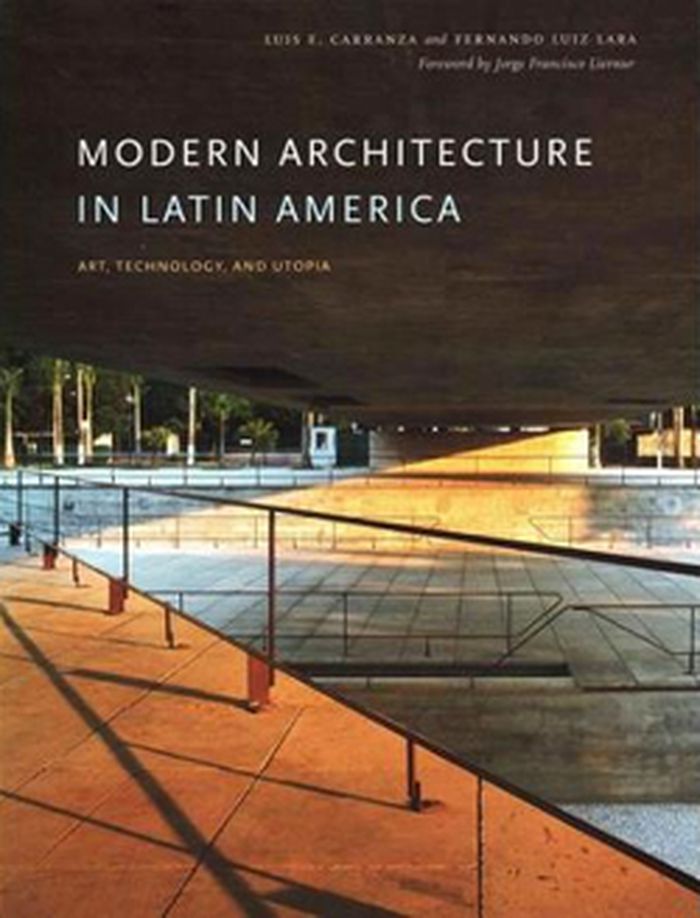
Modern architecture in Latin America: art, technology, and utopia
Actions:
Price:
$62.95
(available to order)
Summary:
Designed as a survey and focused on key examples and movements arranged chronologically from 1903 to 2003, this is the first comprehensive history of modern architecture in Latin America in any language.
Modern architecture in Latin America: art, technology, and utopia
Actions:
Price:
$62.95
(available to order)
Summary:
Designed as a survey and focused on key examples and movements arranged chronologically from 1903 to 2003, this is the first comprehensive history of modern architecture in Latin America in any language.
Form:
books
books
Publication:
January 2015
January 2015
Form:
books
books
Holdings:
Description:
127 pages : illustrations ; 26 cm
Description:
127 pages : illustrations ; 26 cm
Subject:
- Niemeyer, Oscar, 1907-2012 Criticism and interpretation.,
- Niemeyer, Oscar, 1907-2012.,
- Niemeyer, Oscar <1907-> - Critique et interprétation.,
- Niemeyer, Oscar, 1907- Critique et interprétation.,
- Niemeyer, Oscar 1907-2012,
- Niemeyer, Oscar.,
- International style (Architecture) Brazil.,
- Architecture Brazil History 20th century.,
- Architecture Brazil 20th century.,
- Architecture Brazil 20th century Designs and plans.,
- Architecture - Brésil - 20e siècle.,
- Architecture - Brésil - 20e siècle - Dessins et plans.,
- Style international (Architecture) - Brésil.,
- Style international (Architecture) Brésil.,
- Architecture Brésil 20e siècle.,
- Architecture Brésil 20e siècle Dessins et plans.,
- Architecture Brésil Histoire 20e siècle.,
- Architecture,
- International style (Architecture),
- Architektur,
- Architects Brazil 20th century.,
- Brazil,
- Brasilien,
- Niemeyer, Oscar 1907-,
- Niemeyer, Oscar 1907- Criticism and interpretation,
- Architectural drawings,
- Criticism, interpretation, etc.,
- History
(See more)
Publication:
New York : G. Braziller, 1994.
New York : G. Braziller, 1994.
Title:
Oscar Niemeyer and Brazilian free-form modernism / David Underwood.
Actions:
Holdings:
Description:
127 pages : illustrations ; 26 cm
Oscar Niemeyer and Brazilian free-form modernism / David Underwood.
Actions:
Holdings:
Description:
127 pages : illustrations ; 26 cm
Form:
books
books
Publication:
New York : G. Braziller, 1994.
New York : G. Braziller, 1994.
Subject:
- Niemeyer, Oscar, 1907-2012 Criticism and interpretation.,
- Niemeyer, Oscar, 1907-2012.,
- Niemeyer, Oscar <1907-> - Critique et interprétation.,
- Niemeyer, Oscar, 1907- Critique et interprétation.,
- Niemeyer, Oscar 1907-2012,
- Niemeyer, Oscar.,
- International style (Architecture) Brazil.,
- Architecture Brazil History 20th century.,
- Architecture Brazil 20th century.,
- Architecture Brazil 20th century Designs and plans.,
- Architecture - Brésil - 20e siècle.,
- Architecture - Brésil - 20e siècle - Dessins et plans.,
- Style international (Architecture) - Brésil.,
- Style international (Architecture) Brésil.,
- Architecture Brésil 20e siècle.,
- Architecture Brésil 20e siècle Dessins et plans.,
- Architecture Brésil Histoire 20e siècle.,
- Architecture,
- International style (Architecture),
- Architektur,
- Architects Brazil 20th century.,
- Brazil,
- Brasilien,
- Niemeyer, Oscar 1907-,
- Niemeyer, Oscar 1907- Criticism and interpretation,
- Architectural drawings,
- Criticism, interpretation, etc.,
- History
(See more)


