


26739 Results
Form:
photographs
photographs
Actions:
Reference number:
PH2016:0062
PH2016:0062
People:
Date:
28 March 1957
28 March 1957
Title:
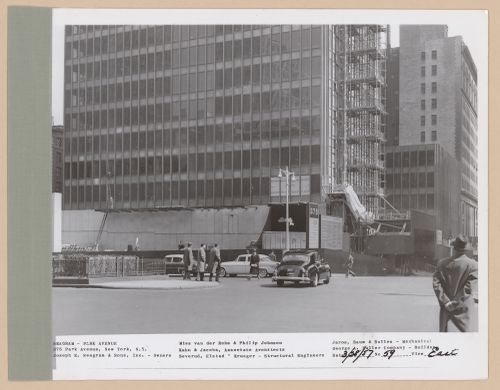
Seagram building under construction, 375 Park avenue, New York, N.Y., east view
Actions:
PH2016:0062
Seagram building under construction, 375 Park avenue, New York, N.Y., east view
Actions:
PH2016:0062
Form:
photographs
photographs
Date:
28 March 1957
28 March 1957
People:
Form:
photographs
photographs
Actions:
Reference number:
PH2016:0063
PH2016:0063
People:
Date:
28 March 1957
28 March 1957
Title:
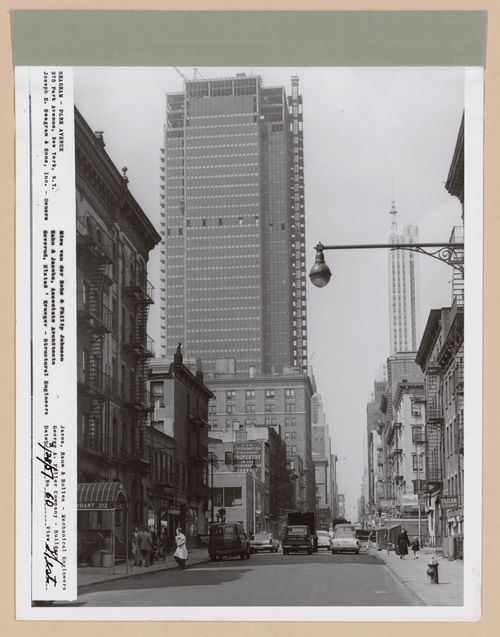
Seagram building under construction, 375 Park avenue, New York, N.Y., west view
Actions:
PH2016:0063
Seagram building under construction, 375 Park avenue, New York, N.Y., west view
Actions:
PH2016:0063
Form:
photographs
photographs
Date:
28 March 1957
28 March 1957
People:
Form:
photographs
photographs
Actions:
Reference number:
PH2016:0064
PH2016:0064
People:
Date:
28 March 1957
28 March 1957
Title:
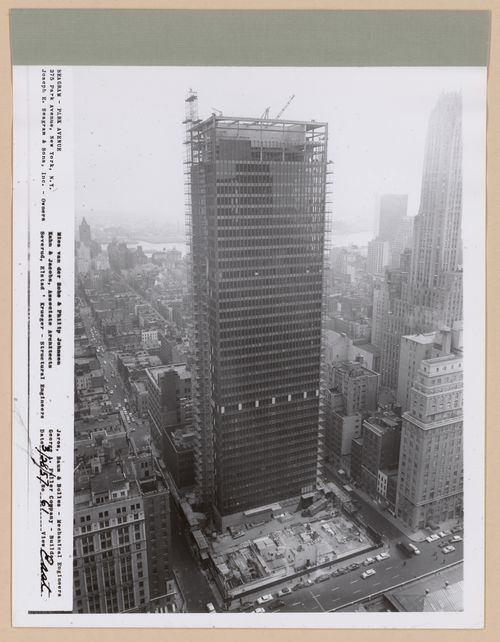
Seagram building under construction, 375 Park avenue, New York, N.Y., east view
Actions:
PH2016:0064
Seagram building under construction, 375 Park avenue, New York, N.Y., east view
Actions:
PH2016:0064
Form:
photographs
photographs
Date:
28 March 1957
28 March 1957
People:
Form:
photographs
photographs
Actions:
Reference number:
PH2016:0065
PH2016:0065
People:
Date:
26 April 1957
26 April 1957
Title:
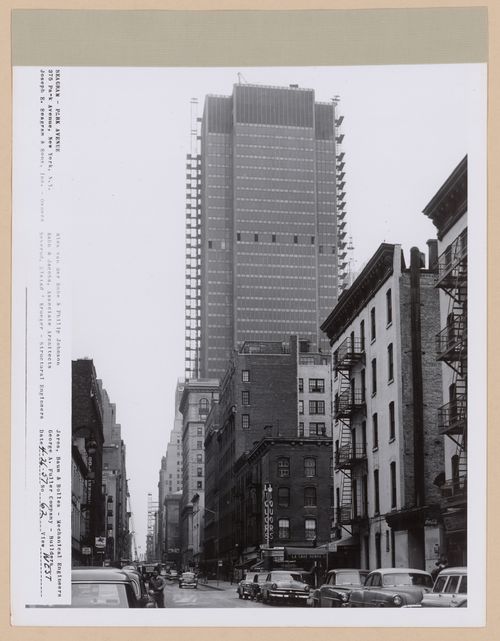
Seagram building under construction, 375 Park avenue, New York, N.Y., west view
Actions:
PH2016:0065
Seagram building under construction, 375 Park avenue, New York, N.Y., west view
Actions:
PH2016:0065
Form:
photographs
photographs
Date:
26 April 1957
26 April 1957
People:
Form:
photographs
photographs
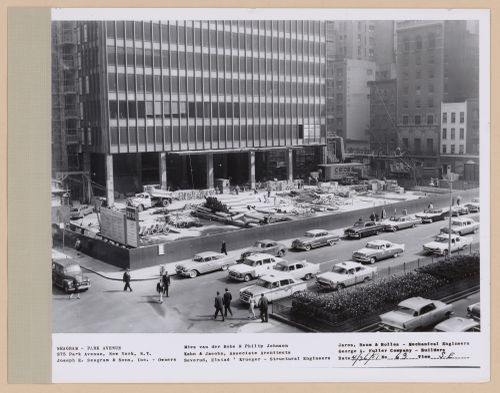
Actions:
Reference number:
PH2016:0066
PH2016:0066
People:
Date:
26 April 1957
26 April 1957
Title:
Seagram building under construction, 375 Park avenue, New York, N.Y., south-east view
Actions:
PH2016:0066
Seagram building under construction, 375 Park avenue, New York, N.Y., south-east view
Actions:
PH2016:0066
Form:
photographs
photographs
Date:
26 April 1957
26 April 1957
People:
Form:
photographs
photographs
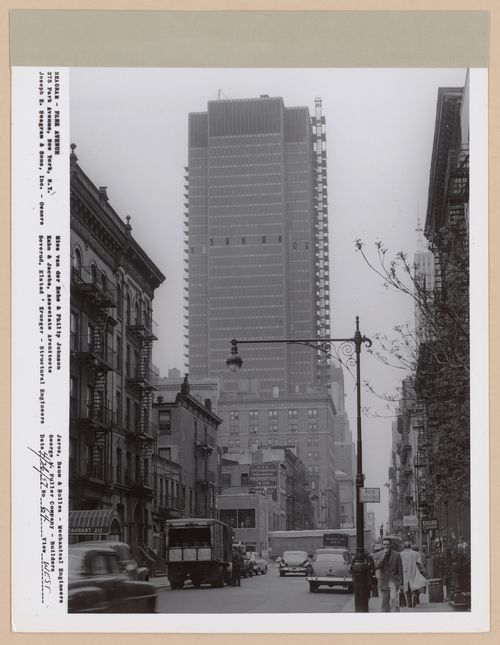
Actions:
Reference number:
PH2016:0067
PH2016:0067
People:
Date:
26 April 1957
26 April 1957
Title:
Seagram building under construction, 375 Park avenue, New York, N.Y., west view
Actions:
PH2016:0067
Seagram building under construction, 375 Park avenue, New York, N.Y., west view
Actions:
PH2016:0067
Form:
photographs
photographs
Date:
26 April 1957
26 April 1957
People:
Form:
photographs
photographs
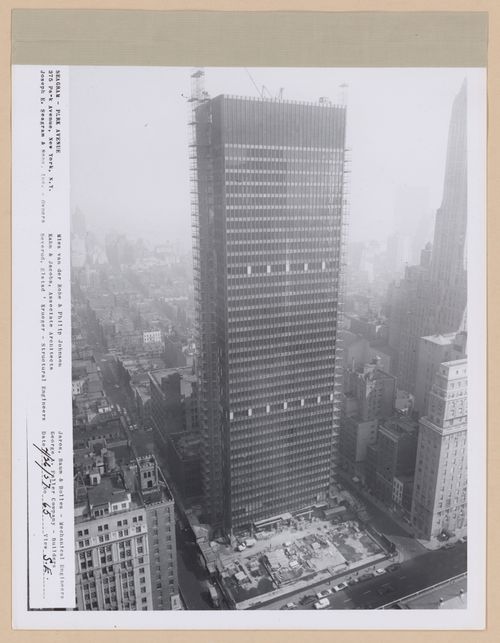
Actions:
Reference number:
PH2016:0068
PH2016:0068
People:
Date:
26 April 1957
26 April 1957
Title:
Seagram building under construction, 375 Park avenue, New York, N.Y., south-east view
Actions:
PH2016:0068
Seagram building under construction, 375 Park avenue, New York, N.Y., south-east view
Actions:
PH2016:0068
Form:
photographs
photographs
Date:
26 April 1957
26 April 1957
People:
Form:
photographs
photographs
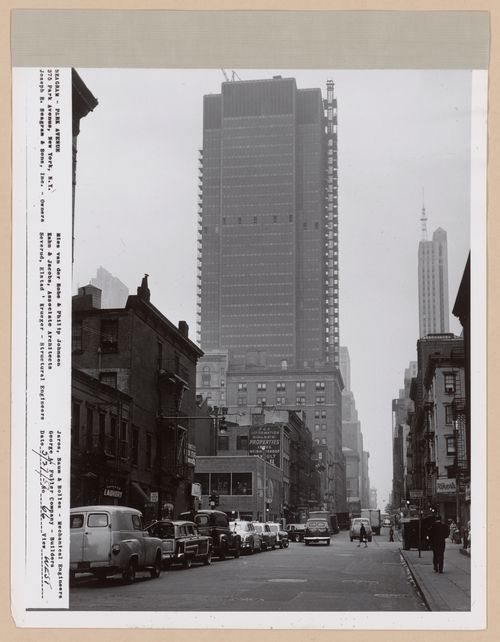
Actions:
Reference number:
PH2016:0069
PH2016:0069
People:
Date:
27 May 1957
27 May 1957
Title:
Seagram building under construction, 375 Park avenue, New York, N.Y., west view
Actions:
PH2016:0069
Seagram building under construction, 375 Park avenue, New York, N.Y., west view
Actions:
PH2016:0069
Form:
photographs
photographs
Date:
27 May 1957
27 May 1957
People:
Form:
photographs
photographs
Actions:
Reference number:
PH2016:0070
PH2016:0070
People:
Date:
27 May 1957
27 May 1957
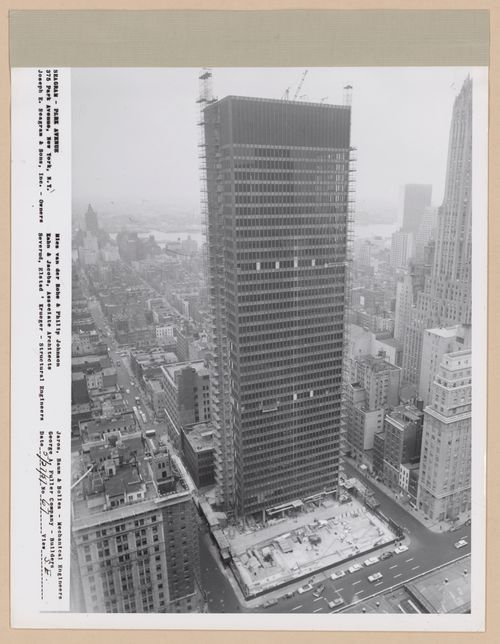
Title:
Seagram building under construction, 375 Park avenue, New York, N.Y., south-east view
Actions:
PH2016:0070
Seagram building under construction, 375 Park avenue, New York, N.Y., south-east view
Actions:
PH2016:0070
Form:
photographs
photographs
Date:
27 May 1957
27 May 1957
People:
Form:
photographs
photographs
Actions:
Reference number:
PH2016:0071
PH2016:0071
People:
Date:
27 May 1957
27 May 1957
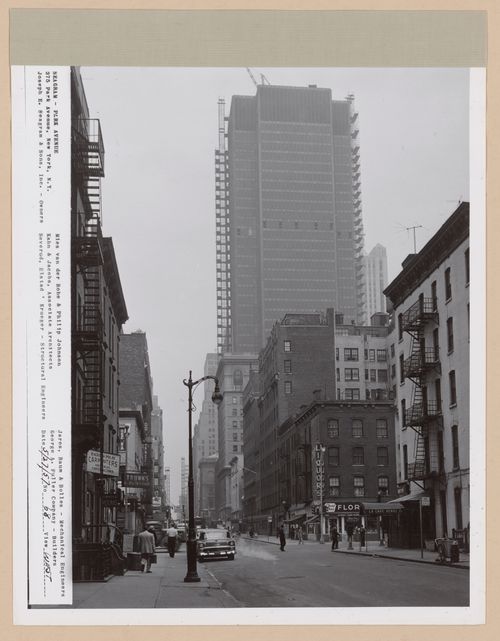
Title:
Seagram building under construction, 375 Park avenue, New York, N.Y., west view
Actions:
PH2016:0071
Seagram building under construction, 375 Park avenue, New York, N.Y., west view
Actions:
PH2016:0071
Form:
photographs
photographs
Date:
27 May 1957
27 May 1957
People:


