


31789 Results
Form:
archives
Level of archival description:
Fonds
archives
Level of archival description:
Fonds
Title:
Brian Boigon fonds
Brian Boigon fonds
Reference number:
AP188
Synopsis:
The Brian Boigon fonds, 1981–2015, documents various creative and professional projects by artist and data-architect, Brian Boigon. The majority of the fonds documents the multidisciplinary symposium series Culture Lab. Material in the fonds also documents Boigon’s research into cartoon movement in cyberspace in the form of both the Cartoon Regulators and Spillville. The fonds also contains records pertaining to Boigon’s web design company, Roller Coaster Studios. The records in the fonds largely consist of research and planning material, photographs and AV recordings documenting the projects, and sketches by Boigon and others.
AP188
Synopsis:
The Brian Boigon fonds, 1981–2015, documents various creative and professional projects by artist and data-architect, Brian Boigon. The majority of the fonds documents the multidisciplinary symposium series Culture Lab. Material in the fonds also documents Boigon’s research into cartoon movement in cyberspace in the form of both the Cartoon Regulators and Spillville. The fonds also contains records pertaining to Boigon’s web design company, Roller Coaster Studios. The records in the fonds largely consist of research and planning material, photographs and AV recordings documenting the projects, and sketches by Boigon and others.
People:
Date:
1981 - 2015
1981 - 2015
Title:
Brian Boigon fonds
Actions:
AP188
Synopsis:
The Brian Boigon fonds, 1981–2015, documents various creative and professional projects by artist and data-architect, Brian Boigon. The majority of the fonds documents the multidisciplinary symposium series Culture Lab. Material in the fonds also documents Boigon’s research into cartoon movement in cyberspace in the form of both the Cartoon Regulators and Spillville. The fonds also contains records pertaining to Boigon’s web design company, Roller Coaster Studios. The records in the fonds largely consist of research and planning material, photographs and AV recordings documenting the projects, and sketches by Boigon and others.
Brian Boigon fonds
Actions:
AP188
Synopsis:
The Brian Boigon fonds, 1981–2015, documents various creative and professional projects by artist and data-architect, Brian Boigon. The majority of the fonds documents the multidisciplinary symposium series Culture Lab. Material in the fonds also documents Boigon’s research into cartoon movement in cyberspace in the form of both the Cartoon Regulators and Spillville. The fonds also contains records pertaining to Boigon’s web design company, Roller Coaster Studios. The records in the fonds largely consist of research and planning material, photographs and AV recordings documenting the projects, and sketches by Boigon and others.
Form:
archives
Level of archival description:
Fonds
archives
Level of archival description:
Fonds
Date:
1981 - 2015
1981 - 2015
People:
Form:
photographs
photographs
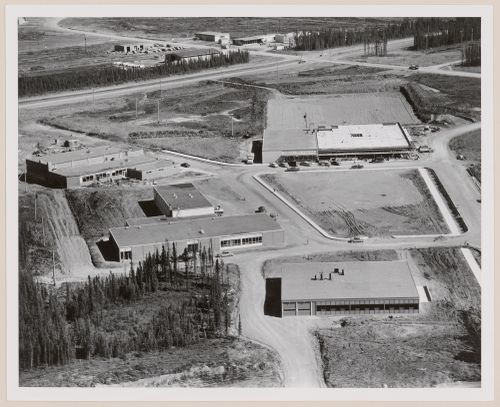
Reference number:
PH2009:0006:025
Description:
Photograph from the series : Canada - Cities/Environs :1940's - 1970's
PH2009:0006:025
Description:
Photograph from the series : Canada - Cities/Environs :1940's - 1970's
People:
Subject:
architecture
architecture
Date:
1958
1958
Title:
Thompson with school and Hudson's Bay Company Store, Manitoba
Actions:
PH2009:0006:025
Description:
Photograph from the series : Canada - Cities/Environs :1940's - 1970's
Thompson with school and Hudson's Bay Company Store, Manitoba
Actions:
PH2009:0006:025
Description:
Photograph from the series : Canada - Cities/Environs :1940's - 1970's
Form:
photographs
photographs
Date:
1958
1958
People:
Subject:
architecture
architecture
Form:
photographs
photographs
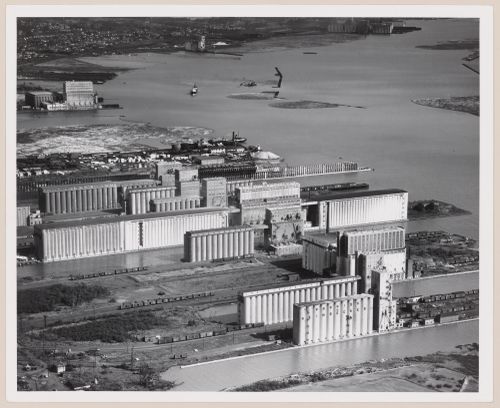
Title:
Port-Arthur, Ontario
Port-Arthur, Ontario
Actions:
Reference number:
PH2009:0006:036
Description:
Photograph from the series : Canada - Cities/Environs: 1940's - 1970's
PH2009:0006:036
Description:
Photograph from the series : Canada - Cities/Environs: 1940's - 1970's
People:
Subject:
architecture
architecture
Date:
1954
1954
Title:
Port-Arthur, Ontario
Actions:
PH2009:0006:036
Description:
Photograph from the series : Canada - Cities/Environs: 1940's - 1970's
Port-Arthur, Ontario
Actions:
PH2009:0006:036
Description:
Photograph from the series : Canada - Cities/Environs: 1940's - 1970's
Form:
photographs
photographs
Date:
1954
1954
People:
Subject:
architecture
architecture
Form:
photographs
photographs
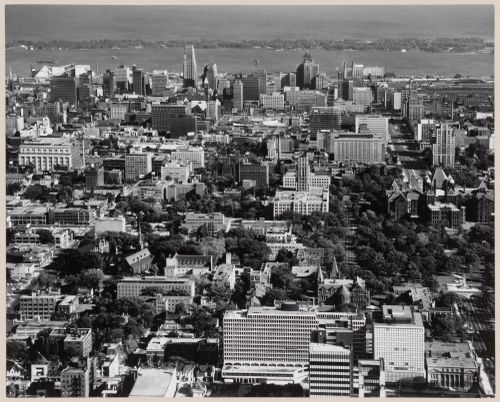
Reference number:
PH2009:0005:050
Description:
Photograph from the series : Canada - Cities/Environs: 1940's - 1970's
PH2009:0005:050
Description:
Photograph from the series : Canada - Cities/Environs: 1940's - 1970's
People:
Subject:
architecture
architecture
Date:
1959
1959
Title:
Bloor Street Buildings in immediate foreground, Toronto, Ontario
Actions:
PH2009:0005:050
Description:
Photograph from the series : Canada - Cities/Environs: 1940's - 1970's
Bloor Street Buildings in immediate foreground, Toronto, Ontario
Actions:
PH2009:0005:050
Description:
Photograph from the series : Canada - Cities/Environs: 1940's - 1970's
Form:
photographs
photographs
Date:
1959
1959
People:
Subject:
architecture
architecture
Form:
photographs
photographs
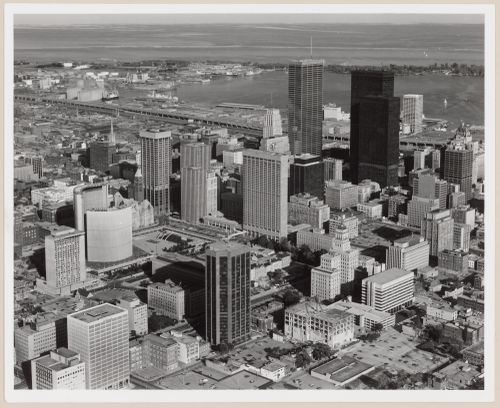
Actions:
Reference number:
PH2009:0005:051
Description:
Photograph from the series : Canada - Cities/Environs: 1940's - 1970's
PH2009:0005:051
Description:
Photograph from the series : Canada - Cities/Environs: 1940's - 1970's
People:
Subject:
architecture
architecture
Date:
1972
1972
Title:
Business area. Toronto, Ontario
Actions:
PH2009:0005:051
Description:
Photograph from the series : Canada - Cities/Environs: 1940's - 1970's
Business area. Toronto, Ontario
Actions:
PH2009:0005:051
Description:
Photograph from the series : Canada - Cities/Environs: 1940's - 1970's
Form:
photographs
photographs
Date:
1972
1972
People:
Subject:
architecture
architecture
Form:
photographs
photographs
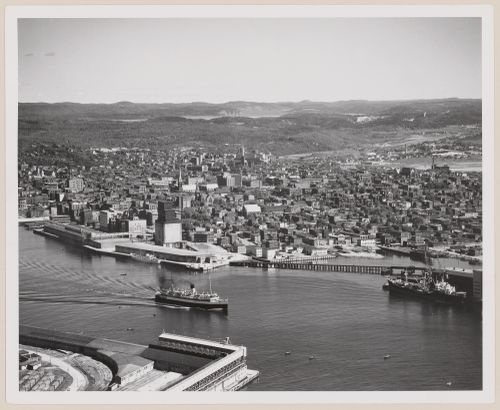
Title:
Saint John, New Brunswick
Saint John, New Brunswick
Actions:
Reference number:
PH2009:0006:062
Description:
Photograph from the series : Canada - Cities/Environs: 1940's - 1970's
PH2009:0006:062
Description:
Photograph from the series : Canada - Cities/Environs: 1940's - 1970's
People:
Subject:
architecture
architecture
Date:
1959
1959
Title:
Saint John, New Brunswick
Actions:
PH2009:0006:062
Description:
Photograph from the series : Canada - Cities/Environs: 1940's - 1970's
Saint John, New Brunswick
Actions:
PH2009:0006:062
Description:
Photograph from the series : Canada - Cities/Environs: 1940's - 1970's
Form:
photographs
photographs
Date:
1959
1959
People:
Subject:
architecture
architecture
Form:
photographs
photographs
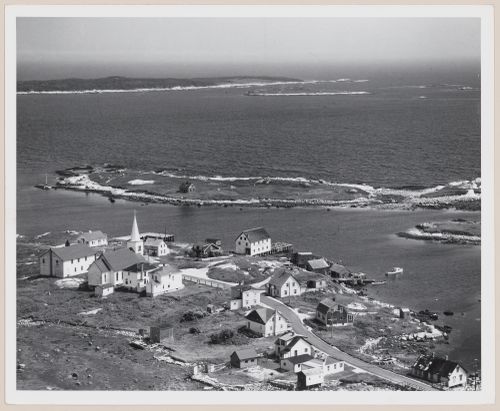
Title:
Prospect, Nova Scotia
Prospect, Nova Scotia
Actions:
Reference number:
PH2009:0006:063
Description:
Photograph from the series : Canada - Cities/Environs :1940's - 1970's
PH2009:0006:063
Description:
Photograph from the series : Canada - Cities/Environs :1940's - 1970's
People:
Subject:
architecture
architecture
Date:
1959
1959
Title:
Prospect, Nova Scotia
Actions:
PH2009:0006:063
Description:
Photograph from the series : Canada - Cities/Environs :1940's - 1970's
Prospect, Nova Scotia
Actions:
PH2009:0006:063
Description:
Photograph from the series : Canada - Cities/Environs :1940's - 1970's
Form:
photographs
photographs
Date:
1959
1959
People:
Subject:
architecture
architecture
Form:
photographs
photographs
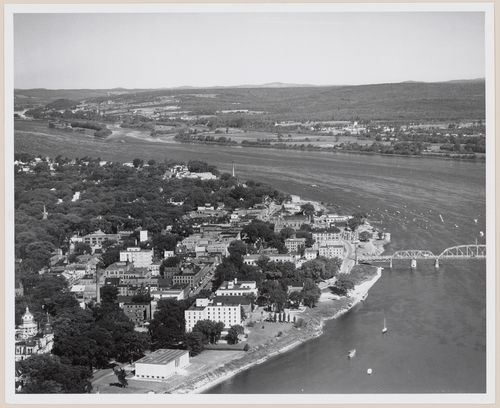
Actions:
Reference number:
PH2009:0006:061
Description:
Photograph from the series : Canada - Cities/Environs: 1940's - 1970's
PH2009:0006:061
Description:
Photograph from the series : Canada - Cities/Environs: 1940's - 1970's
People:
Subject:
architecture
architecture
Date:
1959
1959
Title:
Fredericton and Saint John River, New Brunswick
Actions:
PH2009:0006:061
Description:
Photograph from the series : Canada - Cities/Environs: 1940's - 1970's
Fredericton and Saint John River, New Brunswick
Actions:
PH2009:0006:061
Description:
Photograph from the series : Canada - Cities/Environs: 1940's - 1970's
Form:
photographs
photographs
Date:
1959
1959
People:
Subject:
architecture
architecture
Form:
drawings, textual records, photographs
drawings, textual records, photographs
Actions:
Reference number:
DR2004:0277
Description:
population, education, employment, income, and housing statistics, office memoranda, notes, notes on learning programs and existing campuses, notes on "Cedric Price Supplement No. 3", 'Architectural Design', vol. 41, (June 1971) and on other publications, photomechanical prints of drawings, draft publication layout with annotations, sketch layouts, negatives, photographs and contact sheets of exterior views, aerial views, sketches, publications, promotional materials, clippings, brochures, reports, menu, and course brochures
DR2004:0277
Description:
population, education, employment, income, and housing statistics, office memoranda, notes, notes on learning programs and existing campuses, notes on "Cedric Price Supplement No. 3", 'Architectural Design', vol. 41, (June 1971) and on other publications, photomechanical prints of drawings, draft publication layout with annotations, sketch layouts, negatives, photographs and contact sheets of exterior views, aerial views, sketches, publications, promotional materials, clippings, brochures, reports, menu, and course brochures
People:
Title:
Population, education, employment, income, and housing statistics
Actions:
DR2004:0277
Description:
population, education, employment, income, and housing statistics, office memoranda, notes, notes on learning programs and existing campuses, notes on "Cedric Price Supplement No. 3", 'Architectural Design', vol. 41, (June 1971) and on other publications, photomechanical prints of drawings, draft publication layout with annotations, sketch layouts, negatives, photographs and contact sheets of exterior views, aerial views, sketches, publications, promotional materials, clippings, brochures, reports, menu, and course brochures
Population, education, employment, income, and housing statistics
Actions:
DR2004:0277
Description:
population, education, employment, income, and housing statistics, office memoranda, notes, notes on learning programs and existing campuses, notes on "Cedric Price Supplement No. 3", 'Architectural Design', vol. 41, (June 1971) and on other publications, photomechanical prints of drawings, draft publication layout with annotations, sketch layouts, negatives, photographs and contact sheets of exterior views, aerial views, sketches, publications, promotional materials, clippings, brochures, reports, menu, and course brochures
Form:
drawings, textual records, photographs
drawings, textual records, photographs
People:
Level of archival description:
Series
Series
Reference number:
CI007.S1
Description:
The series contains materials related to Mies van der Rohe's work as an architect, consulting architect, interior designer, and furniture designer. It documents various architectural projects in America and in Europe, predominantly in the United States and in Germany, between 1923 and 1958. The material in the series was produced between 1918 and 2000. Included are materials related to some of Mies' major projects as an architect, such as pavillion designs for the Illinois Institute of Technology in Chicago (1936-1958) and the Seagram Building in New York (1949-1958), Mies' work as consulting architect for the Toronto-Dominion Centre in Canada (1962-1985), as well as commissions for private residences, mainly in Germany and in the United States. The series also includes material related to his work for furniture designs. Documenting Mies's projects are photographs, textual documentation including notes, and some drawings, mainly conceptual sketches.
CI007.S1
Description:
The series contains materials related to Mies van der Rohe's work as an architect, consulting architect, interior designer, and furniture designer. It documents various architectural projects in America and in Europe, predominantly in the United States and in Germany, between 1923 and 1958. The material in the series was produced between 1918 and 2000. Included are materials related to some of Mies' major projects as an architect, such as pavillion designs for the Illinois Institute of Technology in Chicago (1936-1958) and the Seagram Building in New York (1949-1958), Mies' work as consulting architect for the Toronto-Dominion Centre in Canada (1962-1985), as well as commissions for private residences, mainly in Germany and in the United States. The series also includes material related to his work for furniture designs. Documenting Mies's projects are photographs, textual documentation including notes, and some drawings, mainly conceptual sketches.
People:
Date:
1918-2000
1918-2000
Title:
Architectural projects by Mies
CI007.S1
Description:
The series contains materials related to Mies van der Rohe's work as an architect, consulting architect, interior designer, and furniture designer. It documents various architectural projects in America and in Europe, predominantly in the United States and in Germany, between 1923 and 1958. The material in the series was produced between 1918 and 2000. Included are materials related to some of Mies' major projects as an architect, such as pavillion designs for the Illinois Institute of Technology in Chicago (1936-1958) and the Seagram Building in New York (1949-1958), Mies' work as consulting architect for the Toronto-Dominion Centre in Canada (1962-1985), as well as commissions for private residences, mainly in Germany and in the United States. The series also includes material related to his work for furniture designs. Documenting Mies's projects are photographs, textual documentation including notes, and some drawings, mainly conceptual sketches.
Architectural projects by Mies
CI007.S1
Description:
The series contains materials related to Mies van der Rohe's work as an architect, consulting architect, interior designer, and furniture designer. It documents various architectural projects in America and in Europe, predominantly in the United States and in Germany, between 1923 and 1958. The material in the series was produced between 1918 and 2000. Included are materials related to some of Mies' major projects as an architect, such as pavillion designs for the Illinois Institute of Technology in Chicago (1936-1958) and the Seagram Building in New York (1949-1958), Mies' work as consulting architect for the Toronto-Dominion Centre in Canada (1962-1985), as well as commissions for private residences, mainly in Germany and in the United States. The series also includes material related to his work for furniture designs. Documenting Mies's projects are photographs, textual documentation including notes, and some drawings, mainly conceptual sketches.
Level of archival description:
series
series
Date:
1918-2000
1918-2000
People:


