


119251 Results
Form:
drawings
drawings
Reference number:
AP178.S2.1981.010
Description:
This sketchbook includes notes regarding Berlin projects for the International Architectural Exhibition Berlin competition (International Bauaustellung, IBA), and mention Brigitte Fleck. Also included are sketches for Edifício de Apartamentos Bonjour Tristesse in Berlin, Germany and sketches for Casa Avelino Duarte in Ovar, Portugal.
AP178.S2.1981.010
Description:
This sketchbook includes notes regarding Berlin projects for the International Architectural Exhibition Berlin competition (International Bauaustellung, IBA), and mention Brigitte Fleck. Also included are sketches for Edifício de Apartamentos Bonjour Tristesse in Berlin, Germany and sketches for Casa Avelino Duarte in Ovar, Portugal.
People:
Date:
October 1981
October 1981
Title:
Sketchbook 94: Teixeira - Berlim - Ovar
Actions:
AP178.S2.1981.010
Description:
This sketchbook includes notes regarding Berlin projects for the International Architectural Exhibition Berlin competition (International Bauaustellung, IBA), and mention Brigitte Fleck. Also included are sketches for Edifício de Apartamentos Bonjour Tristesse in Berlin, Germany and sketches for Casa Avelino Duarte in Ovar, Portugal.
Sketchbook 94: Teixeira - Berlim - Ovar
Actions:
AP178.S2.1981.010
Description:
This sketchbook includes notes regarding Berlin projects for the International Architectural Exhibition Berlin competition (International Bauaustellung, IBA), and mention Brigitte Fleck. Also included are sketches for Edifício de Apartamentos Bonjour Tristesse in Berlin, Germany and sketches for Casa Avelino Duarte in Ovar, Portugal.
Form:
drawings
drawings
Date:
October 1981
October 1981
People:
Form:
drawings
drawings
Actions:
Reference number:
DR2012:0012:046:007
Description:
Includes sketches, plans, sections, elevations, isometric and presentation drawings related to a variety of unidentified architectural projects. Plan titles include "Victoria Ave - P.Q.A.A.Elevation" and "Motel Type A - 6 units". The material was originally rolled within an aerial map of Montréal, found in record ARCH265531.
DR2012:0012:046:007
Description:
Includes sketches, plans, sections, elevations, isometric and presentation drawings related to a variety of unidentified architectural projects. Plan titles include "Victoria Ave - P.Q.A.A.Elevation" and "Motel Type A - 6 units". The material was originally rolled within an aerial map of Montréal, found in record ARCH265531.
People:
Date:
circa 1960-2012
circa 1960-2012
Title:
Sketches, plans, sections, elevations, isometric and presentation drawings
Actions:
DR2012:0012:046:007
Description:
Includes sketches, plans, sections, elevations, isometric and presentation drawings related to a variety of unidentified architectural projects. Plan titles include "Victoria Ave - P.Q.A.A.Elevation" and "Motel Type A - 6 units". The material was originally rolled within an aerial map of Montréal, found in record ARCH265531.
Sketches, plans, sections, elevations, isometric and presentation drawings
Actions:
DR2012:0012:046:007
Description:
Includes sketches, plans, sections, elevations, isometric and presentation drawings related to a variety of unidentified architectural projects. Plan titles include "Victoria Ave - P.Q.A.A.Elevation" and "Motel Type A - 6 units". The material was originally rolled within an aerial map of Montréal, found in record ARCH265531.
Form:
drawings
drawings
Date:
circa 1960-2012
circa 1960-2012
People:
Form:
articles
articles
Actions:
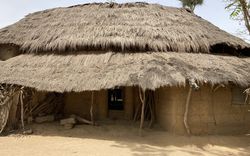
Nzinga B. Mboup identifies the value of Senegal’s architectural heritage with Jean-Augustin Carvalho, Fodé Diop, Andrée Diop-Depret, and Xavier Ricou
Published:
24 February 2025
24 February 2025
Title:
Heritage, Between Education and Practice
Nzinga B. Mboup identifies the value of Senegal’s architectural heritage with Jean-Augustin Carvalho, Fodé Diop, Andrée Diop-Depret, and Xavier Ricou
Actions:
Heritage, Between Education and Practice
Nzinga B. Mboup identifies the value of Senegal’s architectural heritage with Jean-Augustin Carvalho, Fodé Diop, Andrée Diop-Depret, and Xavier Ricou
Actions:
Level of archival description:
Project
Project
Reference number:
AP066.S2.D29
Description:
Le dossier documente l'étude préliminaire réalisée pour l'aménagement du Faubourg Québec, situé à Montréal, Québec. Le dossier contient des dessins, des reprographies, des documents textuels, des documents photographiques et un panneau. "Les traits principaux du plan, évalués progressivement par les divers spécialistes économiques et sociaux et techniques, traduisent des possibiités en terme d'architecture qui ont pu être testées par les architectes du Bureau de projet ainsi que par d'autres architectes invités à faire cet exercice. Dans ces circonstances, Jacques Rousseau confrontait l'identité singulière du Faubourg Québec à son environnement historique avec une proposition très articulée: une nouvelle grille distribuant des séries de bâtiments d'habitation d'une typologie d'inspiration radicalement moderniste." Georges Adamczyk, "Le Faubourg Québec à Montréal", ARQ 66:25.
AP066.S2.D29
Description:
Le dossier documente l'étude préliminaire réalisée pour l'aménagement du Faubourg Québec, situé à Montréal, Québec. Le dossier contient des dessins, des reprographies, des documents textuels, des documents photographiques et un panneau. "Les traits principaux du plan, évalués progressivement par les divers spécialistes économiques et sociaux et techniques, traduisent des possibiités en terme d'architecture qui ont pu être testées par les architectes du Bureau de projet ainsi que par d'autres architectes invités à faire cet exercice. Dans ces circonstances, Jacques Rousseau confrontait l'identité singulière du Faubourg Québec à son environnement historique avec une proposition très articulée: une nouvelle grille distribuant des séries de bâtiments d'habitation d'une typologie d'inspiration radicalement moderniste." Georges Adamczyk, "Le Faubourg Québec à Montréal", ARQ 66:25.
People:
Date:
1991
1991
Title:
Étude de l'aménagement du Faubourg Québec
Actions:
AP066.S2.D29
Description:
Le dossier documente l'étude préliminaire réalisée pour l'aménagement du Faubourg Québec, situé à Montréal, Québec. Le dossier contient des dessins, des reprographies, des documents textuels, des documents photographiques et un panneau. "Les traits principaux du plan, évalués progressivement par les divers spécialistes économiques et sociaux et techniques, traduisent des possibiités en terme d'architecture qui ont pu être testées par les architectes du Bureau de projet ainsi que par d'autres architectes invités à faire cet exercice. Dans ces circonstances, Jacques Rousseau confrontait l'identité singulière du Faubourg Québec à son environnement historique avec une proposition très articulée: une nouvelle grille distribuant des séries de bâtiments d'habitation d'une typologie d'inspiration radicalement moderniste." Georges Adamczyk, "Le Faubourg Québec à Montréal", ARQ 66:25.
Étude de l'aménagement du Faubourg Québec
Actions:
AP066.S2.D29
Description:
Le dossier documente l'étude préliminaire réalisée pour l'aménagement du Faubourg Québec, situé à Montréal, Québec. Le dossier contient des dessins, des reprographies, des documents textuels, des documents photographiques et un panneau. "Les traits principaux du plan, évalués progressivement par les divers spécialistes économiques et sociaux et techniques, traduisent des possibiités en terme d'architecture qui ont pu être testées par les architectes du Bureau de projet ainsi que par d'autres architectes invités à faire cet exercice. Dans ces circonstances, Jacques Rousseau confrontait l'identité singulière du Faubourg Québec à son environnement historique avec une proposition très articulée: une nouvelle grille distribuant des séries de bâtiments d'habitation d'une typologie d'inspiration radicalement moderniste." Georges Adamczyk, "Le Faubourg Québec à Montréal", ARQ 66:25.
Level of archival description:
Projet
Projet
Date:
1991
1991
People:
Form:
photographs
photographs
Actions:
Reference number:
DR2023:0022
Description:
Plates from the series "UN DICTIONNAIRE...Illuminations, 1970-2000" comprises of a portion of individual plates grouped according to 38 series that Charney arranged by themes and numbered by series and plate in a discontinuous fashion. Contains series 24 "La pratique de l'architecture", series 27 (untitled), and series 28 "Méta-objets, méta-espaces".
DR2023:0022
Description:
Plates from the series "UN DICTIONNAIRE...Illuminations, 1970-2000" comprises of a portion of individual plates grouped according to 38 series that Charney arranged by themes and numbered by series and plate in a discontinuous fashion. Contains series 24 "La pratique de l'architecture", series 27 (untitled), and series 28 "Méta-objets, méta-espaces".
People:
Date:
circa 1970-2000
circa 1970-2000
Title:
Plates from the series 24, 27 and 28, Un dictionnaire
Actions:
DR2023:0022
Description:
Plates from the series "UN DICTIONNAIRE...Illuminations, 1970-2000" comprises of a portion of individual plates grouped according to 38 series that Charney arranged by themes and numbered by series and plate in a discontinuous fashion. Contains series 24 "La pratique de l'architecture", series 27 (untitled), and series 28 "Méta-objets, méta-espaces".
Plates from the series 24, 27 and 28, Un dictionnaire
Actions:
DR2023:0022
Description:
Plates from the series "UN DICTIONNAIRE...Illuminations, 1970-2000" comprises of a portion of individual plates grouped according to 38 series that Charney arranged by themes and numbered by series and plate in a discontinuous fashion. Contains series 24 "La pratique de l'architecture", series 27 (untitled), and series 28 "Méta-objets, méta-espaces".
Form:
photographs
photographs
Date:
circa 1970-2000
circa 1970-2000
People:
Form:
photographs
photographs
Actions:
Reference number:
PH2025:0003:013
Description:
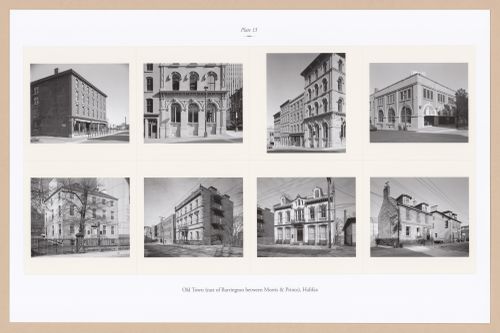
Sheet includes eight images of scructures and architectural details in Halifax`s Old Town, east of Barrington between Morris and Prince. Depicted are the Maritime Museum, a facade and streetscape of Prince Street, the Old No. 6 Fire Hall, the Black-Binney House, the Benjamin Wier House, the Rupert George House, and the Gate-Yound House.
PH2025:0003:013
Description:
Sheet includes eight images of scructures and architectural details in Halifax`s Old Town, east of Barrington between Morris and Prince. Depicted are the Maritime Museum, a facade and streetscape of Prince Street, the Old No. 6 Fire Hall, the Black-Binney House, the Benjamin Wier House, the Rupert George House, and the Gate-Yound House.
People:
Date:
1984-1994 (printed 2020)
1984-1994 (printed 2020)
Title:
Plate 13: Old Town, Halifax (2 of 3), from the portfolio, A Nova Scotia Archive
Actions:
PH2025:0003:013
Description:
Sheet includes eight images of scructures and architectural details in Halifax`s Old Town, east of Barrington between Morris and Prince. Depicted are the Maritime Museum, a facade and streetscape of Prince Street, the Old No. 6 Fire Hall, the Black-Binney House, the Benjamin Wier House, the Rupert George House, and the Gate-Yound House.
Plate 13: Old Town, Halifax (2 of 3), from the portfolio, A Nova Scotia Archive
Actions:
PH2025:0003:013
Description:
Sheet includes eight images of scructures and architectural details in Halifax`s Old Town, east of Barrington between Morris and Prince. Depicted are the Maritime Museum, a facade and streetscape of Prince Street, the Old No. 6 Fire Hall, the Black-Binney House, the Benjamin Wier House, the Rupert George House, and the Gate-Yound House.
Form:
photographs
photographs
Date:
1984-1994 (printed 2020)
1984-1994 (printed 2020)
People:
Form:
photographs
photographs
Actions:
Reference number:
PH2025:0003:014
Description:
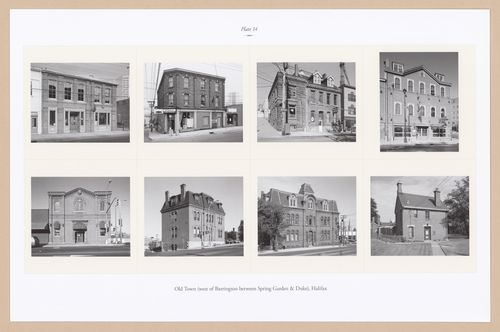
Sheet includes eight images of scructures and architectural details in Halifax`s Old Town, west of Barrington between Spring Garden & Duke. Depicted are The Unicorn on Grafton Street, the Dillon Building, Dr. McHattie`s House, The National School, the Salvation Army, the Halifax Visiting Dispensary, the Halifax Academy, and the Cambridge Military Library.
PH2025:0003:014
Description:
Sheet includes eight images of scructures and architectural details in Halifax`s Old Town, west of Barrington between Spring Garden & Duke. Depicted are The Unicorn on Grafton Street, the Dillon Building, Dr. McHattie`s House, The National School, the Salvation Army, the Halifax Visiting Dispensary, the Halifax Academy, and the Cambridge Military Library.
People:
Date:
1984-1994 (printed 2020)
1984-1994 (printed 2020)
Title:
Plate 14: Old Town, Halifax (2 of 3), from the portfolio, A Nova Scotia Archive
Actions:
PH2025:0003:014
Description:
Sheet includes eight images of scructures and architectural details in Halifax`s Old Town, west of Barrington between Spring Garden & Duke. Depicted are The Unicorn on Grafton Street, the Dillon Building, Dr. McHattie`s House, The National School, the Salvation Army, the Halifax Visiting Dispensary, the Halifax Academy, and the Cambridge Military Library.
Plate 14: Old Town, Halifax (2 of 3), from the portfolio, A Nova Scotia Archive
Actions:
PH2025:0003:014
Description:
Sheet includes eight images of scructures and architectural details in Halifax`s Old Town, west of Barrington between Spring Garden & Duke. Depicted are The Unicorn on Grafton Street, the Dillon Building, Dr. McHattie`s House, The National School, the Salvation Army, the Halifax Visiting Dispensary, the Halifax Academy, and the Cambridge Military Library.
Form:
photographs
photographs
Date:
1984-1994 (printed 2020)
1984-1994 (printed 2020)
People:
Form:
photographs
photographs
Actions:
Reference number:
PH2025:0003:022
Description:
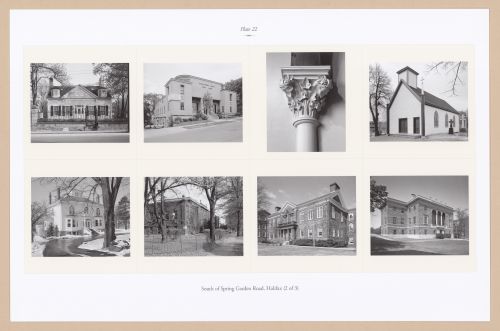
Sheet includes eight images of scructures, streetscapes, and architectural details South of Spring Garden Road in Halifax. Depicted are the Thornedean House, the Broadcasting House, Fort Massey Church, Chapel Built-In-A-Day in Holy Cross Cemetary, the Oakville building, Dalhousie Medical School, Macdonald Library, and the Old Public Archives, Chase Building.
PH2025:0003:022
Description:
Sheet includes eight images of scructures, streetscapes, and architectural details South of Spring Garden Road in Halifax. Depicted are the Thornedean House, the Broadcasting House, Fort Massey Church, Chapel Built-In-A-Day in Holy Cross Cemetary, the Oakville building, Dalhousie Medical School, Macdonald Library, and the Old Public Archives, Chase Building.
People:
Date:
1984-1994 (printed 2020)
1984-1994 (printed 2020)
Title:
Plate 22: South of Spring Garden Road (2 of 3), from the portfolio, A Nova Scotia Archive
Actions:
PH2025:0003:022
Description:
Sheet includes eight images of scructures, streetscapes, and architectural details South of Spring Garden Road in Halifax. Depicted are the Thornedean House, the Broadcasting House, Fort Massey Church, Chapel Built-In-A-Day in Holy Cross Cemetary, the Oakville building, Dalhousie Medical School, Macdonald Library, and the Old Public Archives, Chase Building.
Plate 22: South of Spring Garden Road (2 of 3), from the portfolio, A Nova Scotia Archive
Actions:
PH2025:0003:022
Description:
Sheet includes eight images of scructures, streetscapes, and architectural details South of Spring Garden Road in Halifax. Depicted are the Thornedean House, the Broadcasting House, Fort Massey Church, Chapel Built-In-A-Day in Holy Cross Cemetary, the Oakville building, Dalhousie Medical School, Macdonald Library, and the Old Public Archives, Chase Building.
Form:
photographs
photographs
Date:
1984-1994 (printed 2020)
1984-1994 (printed 2020)
People:
Form:
photographs
Quantity:
721 slide(s)
photographs
Quantity:
721 slide(s)
Actions:
Reference number:
ARCH274111
Description:
Group consists of a box of slides produced or collected for the project of "Multivisions" slides shows presentations about Chandigarh. The group includes predominantly photographs of Chandigarh, India, and photographs of Le Corbusier architectural projects, photographs of unidentified drawings and paintings, and also titles and texts for the slides show presentation.
ARCH274111
Description:
Group consists of a box of slides produced or collected for the project of "Multivisions" slides shows presentations about Chandigarh. The group includes predominantly photographs of Chandigarh, India, and photographs of Le Corbusier architectural projects, photographs of unidentified drawings and paintings, and also titles and texts for the slides show presentation.
People:
Date:
n.d.
n.d.
Title:
Slides produced or collected for the project of "Multivisions" slides shows presentations about Chandigarh
Actions:
ARCH274111
Description:
Group consists of a box of slides produced or collected for the project of "Multivisions" slides shows presentations about Chandigarh. The group includes predominantly photographs of Chandigarh, India, and photographs of Le Corbusier architectural projects, photographs of unidentified drawings and paintings, and also titles and texts for the slides show presentation.
Slides produced or collected for the project of "Multivisions" slides shows presentations about Chandigarh
Actions:
ARCH274111
Description:
Group consists of a box of slides produced or collected for the project of "Multivisions" slides shows presentations about Chandigarh. The group includes predominantly photographs of Chandigarh, India, and photographs of Le Corbusier architectural projects, photographs of unidentified drawings and paintings, and also titles and texts for the slides show presentation.
Form:
photographs
Quantity:
721 slide(s)
photographs
Quantity:
721 slide(s)
Date:
n.d.
n.d.
People:
Form:
drawings
drawings
Reference number:
AP178.S2.1981.007
Description:
This sketchbook includes notes regarding the International Architectural Exhibition Berlin competition (International Bauaustellung, IBA) and mentions Brigitte Fleck. Also included are sketches for Blocke 121, Schlesisches Tor in Berlin, Germany (including Bonjour Tristesse) as well as sketches for Casa Avelino Duarte in Ovar, Portugal.
AP178.S2.1981.007
Description:
This sketchbook includes notes regarding the International Architectural Exhibition Berlin competition (International Bauaustellung, IBA) and mentions Brigitte Fleck. Also included are sketches for Blocke 121, Schlesisches Tor in Berlin, Germany (including Bonjour Tristesse) as well as sketches for Casa Avelino Duarte in Ovar, Portugal.
People:
Date:
October 1981
October 1981
Title:
Sketchbook 91: Berlim
Actions:
AP178.S2.1981.007
Description:
This sketchbook includes notes regarding the International Architectural Exhibition Berlin competition (International Bauaustellung, IBA) and mentions Brigitte Fleck. Also included are sketches for Blocke 121, Schlesisches Tor in Berlin, Germany (including Bonjour Tristesse) as well as sketches for Casa Avelino Duarte in Ovar, Portugal.
Sketchbook 91: Berlim
Actions:
AP178.S2.1981.007
Description:
This sketchbook includes notes regarding the International Architectural Exhibition Berlin competition (International Bauaustellung, IBA) and mentions Brigitte Fleck. Also included are sketches for Blocke 121, Schlesisches Tor in Berlin, Germany (including Bonjour Tristesse) as well as sketches for Casa Avelino Duarte in Ovar, Portugal.
Form:
drawings
drawings
Date:
October 1981
October 1981
People:


