


photographs
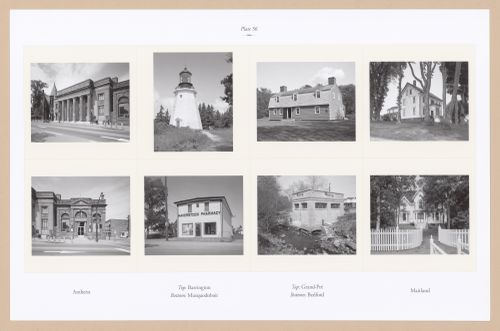
PH2025:0003:056
Description:
Sheet includes eight images of structures and architectural details in Nova Scotia. Depicted are the Dominion Public Building in Amherst, a lighthouse in Barrington, the Jeremiah and Mary Calkin House in Grand Pré, the Lawrence House in Maitland, the Old Amherst Police Station, Haverstock Pharmacy in Musquodoboit, Moir`s Power House in Bedford, and Springhurst House in Maitland.
1984-1994 (printed 2020)
Plate 56: Misc (2 of 5), from the portfolio, A Nova Scotia Archive
Actions:
PH2025:0003:056
Description:
Sheet includes eight images of structures and architectural details in Nova Scotia. Depicted are the Dominion Public Building in Amherst, a lighthouse in Barrington, the Jeremiah and Mary Calkin House in Grand Pré, the Lawrence House in Maitland, the Old Amherst Police Station, Haverstock Pharmacy in Musquodoboit, Moir`s Power House in Bedford, and Springhurst House in Maitland.
photographs
1984-1994 (printed 2020)
photographs
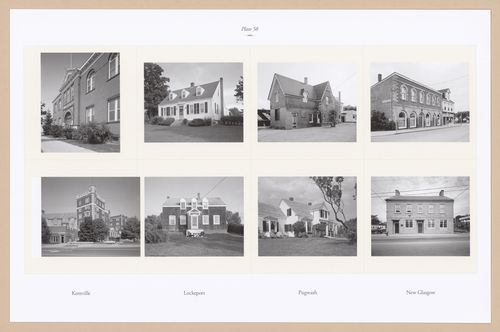
PH2025:0003:058
Description:
Sheet includes eight images of structures and architectural details in Nova Scotia. Depicted are the Kentville Court House, Gurden-Bill Homestead in Lockeport, Pugwash train station, George Street in New Glasgow, the Cornwallis Inn in Kentville, the William Stalker House in Lockeport, Thinker`s Lodge in Pugwash, and the Squire Fraser`s Place in New Glasgow.
1984-1994 (printed 2020)
Plate 58: Misc (4 of 5), from the portfolio, A Nova Scotia Archive
Actions:
PH2025:0003:058
Description:
Sheet includes eight images of structures and architectural details in Nova Scotia. Depicted are the Kentville Court House, Gurden-Bill Homestead in Lockeport, Pugwash train station, George Street in New Glasgow, the Cornwallis Inn in Kentville, the William Stalker House in Lockeport, Thinker`s Lodge in Pugwash, and the Squire Fraser`s Place in New Glasgow.
photographs
1984-1994 (printed 2020)
books
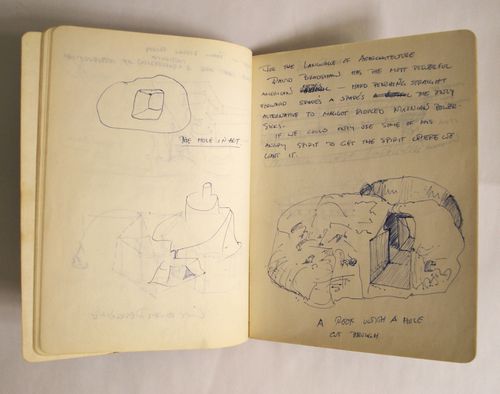
PHCON2002:0016:024
Description:
Notebook consists of drawings and text related to Automation House (1972); Tree Dance (1971); A W-Hole House (1973); the proposal for Storm King Roof Plaza (undated); and Anarchitecture (1974); along with other architectural drawings. Composition book contains 31 pages of sketches/text in the front of the book plus 5 pages at the back.
1971-1973
Composition notebook of sketches and notes for Automation House, Tree Dance, and A W-Hole House, and Anarchitecture
Actions:
PHCON2002:0016:024
Description:
Notebook consists of drawings and text related to Automation House (1972); Tree Dance (1971); A W-Hole House (1973); the proposal for Storm King Roof Plaza (undated); and Anarchitecture (1974); along with other architectural drawings. Composition book contains 31 pages of sketches/text in the front of the book plus 5 pages at the back.
books
1971-1973
events

Rebecca Solnit, 2008 CCA Mellon Senior Fellow, is an independent writer, historian, and activist with a particular interest in geography, landscape, slowness, insurrection, photography, indirect routes and subjects that escape category. She lives in San Francisco, has received various awards, including the Lannan, a Guggenheim, and the Western Writers of America Spur(...)
9 October 2008
Rebecca Solnit: The Ruins of Hope, Hope in the Ruins
Actions:
Description:
Rebecca Solnit, 2008 CCA Mellon Senior Fellow, is an independent writer, historian, and activist with a particular interest in geography, landscape, slowness, insurrection, photography, indirect routes and subjects that escape category. She lives in San Francisco, has received various awards, including the Lannan, a Guggenheim, and the Western Writers of America Spur(...)
events
9 October 2008
webpages
This project, by the CCA’s 2022-2023 Emerging Curator Clarissa Lim Kye Lee, engages with collectives in the Malay Archipelago with aims of developing a shared toolkit for art and cultural workers globally. Through a series of workshops held in Kuala Lumpur, Malaysia in 2024, this project looks to Malaysian collective ecologies and their relationship to their urban environments for ways to reinscribe a concern for the social in contemporary art and architecture.
Making Mamak: Collective Ecologies of Urban Space
Actions:
Summary:
This project, by the CCA’s 2022-2023 Emerging Curator Clarissa Lim Kye Lee, engages with collectives in the Malay Archipelago with aims of developing a shared toolkit for art and cultural workers globally. Through a series of workshops held in Kuala Lumpur, Malaysia in 2024, this project looks to Malaysian collective ecologies and their relationship to their urban environments for ways to reinscribe a concern for the social in contemporary art and architecture.
webpages
exhibitions
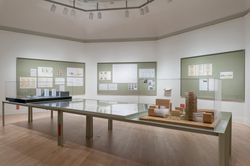
The exhibition Jai Tech: ÁbalosHerreros selected by Juan José Castellón examines the way the tower typology manifests distinct, strategic approaches in the architecture of ÁbalosHerreros, a firm that operated in Madrid from 1984 until 2008. Objects presented include site plans, photomontages, models, floor plans, and photographs. The exhibition also features a selection(...)
Octagonal gallery
24 May 2015 to 12 July 2015
Jai Tech: Ábalos&Herreros selected by Juan José Castellón
Actions:
Description:
The exhibition Jai Tech: ÁbalosHerreros selected by Juan José Castellón examines the way the tower typology manifests distinct, strategic approaches in the architecture of ÁbalosHerreros, a firm that operated in Madrid from 1984 until 2008. Objects presented include site plans, photomontages, models, floor plans, and photographs. The exhibition also features a selection(...)
exhibitions
24 May 2015 to
12 July 2015
Octagonal gallery
drawings
Quantity:
408 drawing(s)
sketches
ARCH285197
Description:
Plans, elevations, decorative and structural details for chairs, fireplace ornaments, candlesticks, tables, consoles, benches and vases. Includes room plans and furniture plans for the Canadian Centre for Architecture, dated 1988; the low table for Richar; the Jahn bench and the S/L Chair.
sketches
Actions:
ARCH285197
Description:
Plans, elevations, decorative and structural details for chairs, fireplace ornaments, candlesticks, tables, consoles, benches and vases. Includes room plans and furniture plans for the Canadian Centre for Architecture, dated 1988; the low table for Richar; the Jahn bench and the S/L Chair.
drawings
Quantity:
408 drawing(s)
drawings
Quantity:
408 drawing(s)
sketches
ARCH197122
Description:
Plans, elevations, decorative and structural details for chairs, fireplace ornaments, candlesticks, tables, consoles, benches and vases. Includes room plans and furniture plans for the Canadian Centre for Architecture, dated 1988; the low table for Richar; the Jahn bench and the S/L Chair.
sketches
Actions:
ARCH197122
Description:
Plans, elevations, decorative and structural details for chairs, fireplace ornaments, candlesticks, tables, consoles, benches and vases. Includes room plans and furniture plans for the Canadian Centre for Architecture, dated 1988; the low table for Richar; the Jahn bench and the S/L Chair.
drawings
Quantity:
408 drawing(s)
textual records
Administrative records
DR1999:0501
Description:
documents include 6 plexiglass samples, filing index, directory, project information, site, consultants, zoning, maps, program, sprinklers, budget, consultants: architectural, technical, cost, public relations, schedule, transcriptions, transmittals, specifications, photograph, publications/articles, colour, samples, drawings, blueprints, CAD
Administrative records
Actions:
DR1999:0501
Description:
documents include 6 plexiglass samples, filing index, directory, project information, site, consultants, zoning, maps, program, sprinklers, budget, consultants: architectural, technical, cost, public relations, schedule, transcriptions, transmittals, specifications, photograph, publications/articles, colour, samples, drawings, blueprints, CAD
textual records
drawings
AP178.S1.1988.PR07.SS9.006.2
Description:
Original file title : Reconstruction ''Amarzéns do Chiado'' Rua Do Carmo/Rua Nova do Almada/Rua do Crucifixo - Architectural project tender drawings. This file includes working drawings of the ventilation system, doors, windows, roof, exterior openings, deadbolts, and hatch lock.
October 16, 1996
Tender drawings, Recuperaçäo do Edifício dos Grandes Armazéns, Bloco C, Reconstrução do Chiado, Lisbon (folder 2 of 5)
Actions:
AP178.S1.1988.PR07.SS9.006.2
Description:
Original file title : Reconstruction ''Amarzéns do Chiado'' Rua Do Carmo/Rua Nova do Almada/Rua do Crucifixo - Architectural project tender drawings. This file includes working drawings of the ventilation system, doors, windows, roof, exterior openings, deadbolts, and hatch lock.
drawings
October 16, 1996


