


119480 Results
Form:
books
books
Actions:
Reference number:
ARCH183732
ARCH183732
People:
Date:
published 1985
published 1985
Form:
books
books
Date:
published 1985
published 1985
People:
Form:
photographs
photographs
Actions:
Reference number:
PH1987:0700
Description:
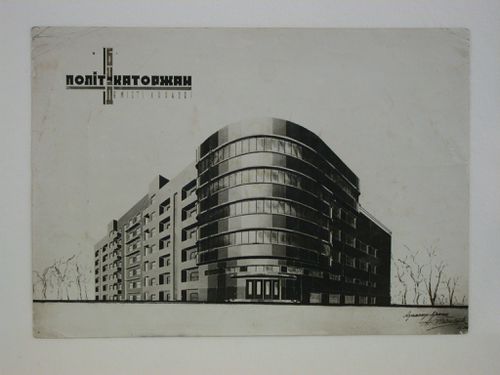
- There is a sketch in graphite on the verso of the photograph, apparently a block plan of the project. The sketch may be by N. Podgorny, then Chief of Urban Services in Kharkov, since he was involved in the U.S.S.R. Study Tour as one of the Soviet architects that had meetings and conferences with study tour members ('L'Architecture d'aujourd'hui', p. 74).
PH1987:0700
Description:
- There is a sketch in graphite on the verso of the photograph, apparently a block plan of the project. The sketch may be by N. Podgorny, then Chief of Urban Services in Kharkov, since he was involved in the U.S.S.R. Study Tour as one of the Soviet architects that had meetings and conferences with study tour members ('L'Architecture d'aujourd'hui', p. 74).
People:
Subject:
architecture
architecture
Date:
September 1932
September 1932
Title:
Photograph of a perspective drawing for the House of Political Prisoners of Tsarism, Kharkov, Soviet Union (now in Ukraine)
Actions:
PH1987:0700
Description:
- There is a sketch in graphite on the verso of the photograph, apparently a block plan of the project. The sketch may be by N. Podgorny, then Chief of Urban Services in Kharkov, since he was involved in the U.S.S.R. Study Tour as one of the Soviet architects that had meetings and conferences with study tour members ('L'Architecture d'aujourd'hui', p. 74).
Photograph of a perspective drawing for the House of Political Prisoners of Tsarism, Kharkov, Soviet Union (now in Ukraine)
Actions:
PH1987:0700
Description:
- There is a sketch in graphite on the verso of the photograph, apparently a block plan of the project. The sketch may be by N. Podgorny, then Chief of Urban Services in Kharkov, since he was involved in the U.S.S.R. Study Tour as one of the Soviet architects that had meetings and conferences with study tour members ('L'Architecture d'aujourd'hui', p. 74).
Form:
photographs
photographs
Date:
September 1932
September 1932
People:
Subject:
architecture
architecture
Form:
photographs
photographs
Actions:
Reference number:
PH2025:0003:005
Description:
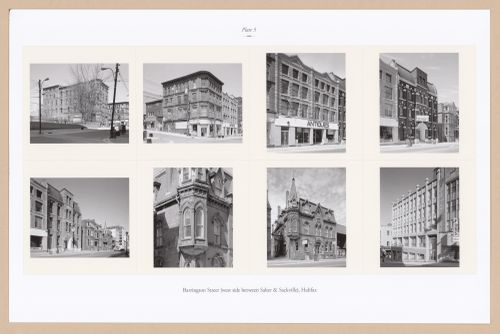
Sheet includes eight images of various buildings and architectural details along Halifax`s Barrington Street. Depicted are the Old Halifax Infirmary, the Farquhar Building, the Brander Morris building, St. Mary`s Young Mens Total Abstinence and Benevolent Society, the City Club, the Church of England Institute, and the Tramway building.
PH2025:0003:005
Description:
Sheet includes eight images of various buildings and architectural details along Halifax`s Barrington Street. Depicted are the Old Halifax Infirmary, the Farquhar Building, the Brander Morris building, St. Mary`s Young Mens Total Abstinence and Benevolent Society, the City Club, the Church of England Institute, and the Tramway building.
People:
Date:
1984-1994 (printed 2020)
1984-1994 (printed 2020)
Title:
Plate 5: Barrington Street, Halifax (2 of 4), from the portfolio A Nova Scotia Archive
Actions:
PH2025:0003:005
Description:
Sheet includes eight images of various buildings and architectural details along Halifax`s Barrington Street. Depicted are the Old Halifax Infirmary, the Farquhar Building, the Brander Morris building, St. Mary`s Young Mens Total Abstinence and Benevolent Society, the City Club, the Church of England Institute, and the Tramway building.
Plate 5: Barrington Street, Halifax (2 of 4), from the portfolio A Nova Scotia Archive
Actions:
PH2025:0003:005
Description:
Sheet includes eight images of various buildings and architectural details along Halifax`s Barrington Street. Depicted are the Old Halifax Infirmary, the Farquhar Building, the Brander Morris building, St. Mary`s Young Mens Total Abstinence and Benevolent Society, the City Club, the Church of England Institute, and the Tramway building.
Form:
photographs
photographs
Date:
1984-1994 (printed 2020)
1984-1994 (printed 2020)
People:
Form:
articles
articles
Actions:
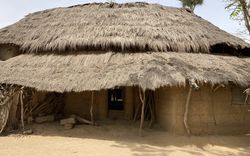
Nzinga B. Mboup identifies the value of Senegal’s architectural heritage with Jean-Augustin Carvalho, Fodé Diop, Andrée Diop-Depret, and Xavier Ricou
Published:
24 February 2025
24 February 2025
Title:
Heritage, Between Education and Practice
Nzinga B. Mboup identifies the value of Senegal’s architectural heritage with Jean-Augustin Carvalho, Fodé Diop, Andrée Diop-Depret, and Xavier Ricou
Actions:
Heritage, Between Education and Practice
Nzinga B. Mboup identifies the value of Senegal’s architectural heritage with Jean-Augustin Carvalho, Fodé Diop, Andrée Diop-Depret, and Xavier Ricou
Actions:
Form:
textual records
Quantity:
2 File
textual records
Quantity:
2 File
Reference number:
ARCH273843
Description:
1 printed document- "Photographs of Pavilions for Expo '70," Takenaka Komuten Co., Ltd., Osaka, Japan (30 April 1968) and 1 publication- Structure, Space and Mankind Expo '70, A Photographic Interpreter, Committee of the Second Architectural Convention of Japan (1 May 1970).
ARCH273843
Description:
1 printed document- "Photographs of Pavilions for Expo '70," Takenaka Komuten Co., Ltd., Osaka, Japan (30 April 1968) and 1 publication- Structure, Space and Mankind Expo '70, A Photographic Interpreter, Committee of the Second Architectural Convention of Japan (1 May 1970).
People:
Date:
circa 1947-2002
circa 1947-2002
Title:
Photographs and a publication on Expo 70.
Actions:
ARCH273843
Description:
1 printed document- "Photographs of Pavilions for Expo '70," Takenaka Komuten Co., Ltd., Osaka, Japan (30 April 1968) and 1 publication- Structure, Space and Mankind Expo '70, A Photographic Interpreter, Committee of the Second Architectural Convention of Japan (1 May 1970).
Photographs and a publication on Expo 70.
Actions:
ARCH273843
Description:
1 printed document- "Photographs of Pavilions for Expo '70," Takenaka Komuten Co., Ltd., Osaka, Japan (30 April 1968) and 1 publication- Structure, Space and Mankind Expo '70, A Photographic Interpreter, Committee of the Second Architectural Convention of Japan (1 May 1970).
Form:
textual records
Quantity:
2 File
textual records
Quantity:
2 File
Date:
circa 1947-2002
circa 1947-2002
People:
Form:
textual records
textual records
Actions:
Reference number:
DR2012:0012:130:017
Description:
File containing documents in English (predominant) and French, including correspondence, drafts, notes, waybills, and photocopies of architectural drawings and plans related to the Canadian tribute to human rights. Original folder inscribed in graphite: CANADIAN TRIBUTE TO HUMAN RIGHTS INTER PLAQUE N°4 / 1998
DR2012:0012:130:017
Description:
File containing documents in English (predominant) and French, including correspondence, drafts, notes, waybills, and photocopies of architectural drawings and plans related to the Canadian tribute to human rights. Original folder inscribed in graphite: CANADIAN TRIBUTE TO HUMAN RIGHTS INTER PLAQUE N°4 / 1998
People:
Date:
1995-1999
1995-1999
Title:
Correspondance, drafts, notes, and plans, The Canadian tribute to human rights
Actions:
DR2012:0012:130:017
Description:
File containing documents in English (predominant) and French, including correspondence, drafts, notes, waybills, and photocopies of architectural drawings and plans related to the Canadian tribute to human rights. Original folder inscribed in graphite: CANADIAN TRIBUTE TO HUMAN RIGHTS INTER PLAQUE N°4 / 1998
Correspondance, drafts, notes, and plans, The Canadian tribute to human rights
Actions:
DR2012:0012:130:017
Description:
File containing documents in English (predominant) and French, including correspondence, drafts, notes, waybills, and photocopies of architectural drawings and plans related to the Canadian tribute to human rights. Original folder inscribed in graphite: CANADIAN TRIBUTE TO HUMAN RIGHTS INTER PLAQUE N°4 / 1998
Form:
textual records
textual records
Date:
1995-1999
1995-1999
People:
Form:
textual records
textual records
Actions:
Reference number:
DR2012:0012:100:005
Description:
File containing documents in English, including drafts and a copy of the subitted report, and printouts of architectural plans related to Melvin Charney's submission for the design competition for the Royal Canadian Navy monument. Original folder inscribed in graphite: CAN. NAVY MON. - PH-2 FINAL REPORT
DR2012:0012:100:005
Description:
File containing documents in English, including drafts and a copy of the subitted report, and printouts of architectural plans related to Melvin Charney's submission for the design competition for the Royal Canadian Navy monument. Original folder inscribed in graphite: CAN. NAVY MON. - PH-2 FINAL REPORT
People:
Date:
2009
2009
Title:
Report and competition submission, Canadian Navy monument, Ottawa, Ontario
Actions:
DR2012:0012:100:005
Description:
File containing documents in English, including drafts and a copy of the subitted report, and printouts of architectural plans related to Melvin Charney's submission for the design competition for the Royal Canadian Navy monument. Original folder inscribed in graphite: CAN. NAVY MON. - PH-2 FINAL REPORT
Report and competition submission, Canadian Navy monument, Ottawa, Ontario
Actions:
DR2012:0012:100:005
Description:
File containing documents in English, including drafts and a copy of the subitted report, and printouts of architectural plans related to Melvin Charney's submission for the design competition for the Royal Canadian Navy monument. Original folder inscribed in graphite: CAN. NAVY MON. - PH-2 FINAL REPORT
Form:
textual records
textual records
Date:
2009
2009
People:
Form:
drawings, textual records
drawings, textual records
Actions:
Reference number:
DR2012:0012:082:005
Description:
File containing documents in English (predominant) and French, including a book outlining competition requirements (with annotations in graphite and red ink), correspondence, magazine clippings, maps, notes, and sketches related to the RCAF Memorial Architectural Competition. Original folder inscribed in graphite: RCAF MEMORIAL COMP.
DR2012:0012:082:005
Description:
File containing documents in English (predominant) and French, including a book outlining competition requirements (with annotations in graphite and red ink), correspondence, magazine clippings, maps, notes, and sketches related to the RCAF Memorial Architectural Competition. Original folder inscribed in graphite: RCAF MEMORIAL COMP.
People:
Date:
1969-1971
1969-1971
Title:
Competition requirements, correspondence, magazine clippings, maps, notes, and sketches, Royal Canadian Air Force Memorial Competition, Ottawa, Ontario
Actions:
DR2012:0012:082:005
Description:
File containing documents in English (predominant) and French, including a book outlining competition requirements (with annotations in graphite and red ink), correspondence, magazine clippings, maps, notes, and sketches related to the RCAF Memorial Architectural Competition. Original folder inscribed in graphite: RCAF MEMORIAL COMP.
Competition requirements, correspondence, magazine clippings, maps, notes, and sketches, Royal Canadian Air Force Memorial Competition, Ottawa, Ontario
Actions:
DR2012:0012:082:005
Description:
File containing documents in English (predominant) and French, including a book outlining competition requirements (with annotations in graphite and red ink), correspondence, magazine clippings, maps, notes, and sketches related to the RCAF Memorial Architectural Competition. Original folder inscribed in graphite: RCAF MEMORIAL COMP.
Form:
drawings, textual records
drawings, textual records
Date:
1969-1971
1969-1971
People:
Form:
graphic materials
graphic materials
Reference number:
DR1995:0301:001-001
Description:
This poster entitled 'Cedric Price: Pleasure Planning' is composed of a "landscape" of "derby hats" with two ornamental antennae in the foreground. People drawn to a smaller scale are interspersed among the hats. This poster was designed by Price ('CCA Consignment List'), and is for a presentation (unknown date) at the Architectural Association (London).
DR1995:0301:001-001
Description:
This poster entitled 'Cedric Price: Pleasure Planning' is composed of a "landscape" of "derby hats" with two ornamental antennae in the foreground. People drawn to a smaller scale are interspersed among the hats. This poster was designed by Price ('CCA Consignment List'), and is for a presentation (unknown date) at the Architectural Association (London).
People:
Date:
1955-1965 ?
1955-1965 ?
Title:
Poster for 'Pleasure Planning' exhibition
Actions:
DR1995:0301:001-001
Description:
This poster entitled 'Cedric Price: Pleasure Planning' is composed of a "landscape" of "derby hats" with two ornamental antennae in the foreground. People drawn to a smaller scale are interspersed among the hats. This poster was designed by Price ('CCA Consignment List'), and is for a presentation (unknown date) at the Architectural Association (London).
Poster for 'Pleasure Planning' exhibition
Actions:
DR1995:0301:001-001
Description:
This poster entitled 'Cedric Price: Pleasure Planning' is composed of a "landscape" of "derby hats" with two ornamental antennae in the foreground. People drawn to a smaller scale are interspersed among the hats. This poster was designed by Price ('CCA Consignment List'), and is for a presentation (unknown date) at the Architectural Association (London).
Form:
graphic materials
graphic materials
Date:
1955-1965 ?
1955-1965 ?
People:
Form:
drawings
drawings
Reference number:
AP178.S2.1981.010
Description:
This sketchbook includes notes regarding Berlin projects for the International Architectural Exhibition Berlin competition (International Bauaustellung, IBA), and mention Brigitte Fleck. Also included are sketches for Edifício de Apartamentos Bonjour Tristesse in Berlin, Germany and sketches for Casa Avelino Duarte in Ovar, Portugal.
AP178.S2.1981.010
Description:
This sketchbook includes notes regarding Berlin projects for the International Architectural Exhibition Berlin competition (International Bauaustellung, IBA), and mention Brigitte Fleck. Also included are sketches for Edifício de Apartamentos Bonjour Tristesse in Berlin, Germany and sketches for Casa Avelino Duarte in Ovar, Portugal.
People:
Date:
October 1981
October 1981
Title:
Sketchbook 94: Teixeira - Berlim - Ovar
Actions:
AP178.S2.1981.010
Description:
This sketchbook includes notes regarding Berlin projects for the International Architectural Exhibition Berlin competition (International Bauaustellung, IBA), and mention Brigitte Fleck. Also included are sketches for Edifício de Apartamentos Bonjour Tristesse in Berlin, Germany and sketches for Casa Avelino Duarte in Ovar, Portugal.
Sketchbook 94: Teixeira - Berlim - Ovar
Actions:
AP178.S2.1981.010
Description:
This sketchbook includes notes regarding Berlin projects for the International Architectural Exhibition Berlin competition (International Bauaustellung, IBA), and mention Brigitte Fleck. Also included are sketches for Edifício de Apartamentos Bonjour Tristesse in Berlin, Germany and sketches for Casa Avelino Duarte in Ovar, Portugal.
Form:
drawings
drawings
Date:
October 1981
October 1981
People:


