


31789 Results
Form:
photographs
photographs
Title:
Galilee Porch, Ely Cathedral
Galilee Porch, Ely Cathedral
Actions:
Reference number:
PH1983:0491:073
Description:
- Title and date obtained from photograph PH1983:0491:074.
PH1983:0491:073
Description:
- Title and date obtained from photograph PH1983:0491:074.
People:
Date:
4 November 1856
4 November 1856
Title:
Galilee Porch, Ely Cathedral
Actions:
PH1983:0491:073
Description:
- Title and date obtained from photograph PH1983:0491:074.
Galilee Porch, Ely Cathedral
Actions:
PH1983:0491:073
Description:
- Title and date obtained from photograph PH1983:0491:074.
Form:
photographs
photographs
Date:
4 November 1856
4 November 1856
People:
Form:
photographs
photographs
Actions:
Reference number:
PH1983:0491:078
Description:
- Title and date obtained from photograph PH1983:0491:079.
PH1983:0491:078
Description:
- Title and date obtained from photograph PH1983:0491:079.
People:
Date:
11 December 1856
11 December 1856
Title:
Oak Struck by Lighteningar Snowden Pool, Badger Hall
Actions:
PH1983:0491:078
Description:
- Title and date obtained from photograph PH1983:0491:079.
Oak Struck by Lighteningar Snowden Pool, Badger Hall
Actions:
PH1983:0491:078
Description:
- Title and date obtained from photograph PH1983:0491:079.
Form:
photographs
photographs
Date:
11 December 1856
11 December 1856
People:
Form:
photographs
Quantity:
70 photograph(s)
photographs
Quantity:
70 photograph(s)
Title:
Aerial views
Aerial views
Reference number:
ARCH193986
Description:
Aerial views; exterior views and details of buildings of phases I and II, Cañada Business Center. Hedrich-Blessing (Chicago), and Robert Ward, Sandra Williams Associates (San Diego), photographers. The 2002 finding aid recorded 85 photographs in this group, including 11 file prints mounted on cardboard. Sixty-three b&w gelatin silver prints, 6 aerial views and 1 chromogenic colour print were found in folder 114-003-005 and 10 file prints mounted on cardboard were found in folder 114-003-006.
ARCH193986
Description:
Aerial views; exterior views and details of buildings of phases I and II, Cañada Business Center. Hedrich-Blessing (Chicago), and Robert Ward, Sandra Williams Associates (San Diego), photographers. The 2002 finding aid recorded 85 photographs in this group, including 11 file prints mounted on cardboard. Sixty-three b&w gelatin silver prints, 6 aerial views and 1 chromogenic colour print were found in folder 114-003-005 and 10 file prints mounted on cardboard were found in folder 114-003-006.
People:
Title:
Aerial views
Actions:
ARCH193986
Description:
Aerial views; exterior views and details of buildings of phases I and II, Cañada Business Center. Hedrich-Blessing (Chicago), and Robert Ward, Sandra Williams Associates (San Diego), photographers. The 2002 finding aid recorded 85 photographs in this group, including 11 file prints mounted on cardboard. Sixty-three b&w gelatin silver prints, 6 aerial views and 1 chromogenic colour print were found in folder 114-003-005 and 10 file prints mounted on cardboard were found in folder 114-003-006.
Aerial views
Actions:
ARCH193986
Description:
Aerial views; exterior views and details of buildings of phases I and II, Cañada Business Center. Hedrich-Blessing (Chicago), and Robert Ward, Sandra Williams Associates (San Diego), photographers. The 2002 finding aid recorded 85 photographs in this group, including 11 file prints mounted on cardboard. Sixty-three b&w gelatin silver prints, 6 aerial views and 1 chromogenic colour print were found in folder 114-003-005 and 10 file prints mounted on cardboard were found in folder 114-003-006.
Form:
photographs
Quantity:
70 photograph(s)
photographs
Quantity:
70 photograph(s)
People:
Actions:
Reference number:
PH1980:0657:001-288
Description:
This volume contains 285 photographs on 44 leaves, of designs commissioned by Graham Anderson Probst & White for the decoration of the buildings below. They date from 1927 to 1931, and most bear the approval marks of Mr. Alfred Shaw. Firms identified on the photographs include the Northwestern Terra Cotta Co., Flour City Ornamental Iron Co, and Havlick stone Co. The designs, executed in plaster, were for doorways, panelling, cornices, plaques, ceilings, etc., for: The Morton Building, Chicago The Pittsfield Building, Chicago The Koppers Building 20 Wacker Drive Building (Civic Opera House) Merchandise Mart Northwestern National Bank, Minneapolis, Minn. Marshall Field Store, Oak Park, Illinois. Pennsylvania railroad Office Building, Philadelphia, Pa. Higbee Department Store (location?) and at least one unindentified building. J. Gregg 3/22/70" Note by J. Gregg, dated 3/22/70, typewritten on white paper glued on first page of album
PH1980:0657:001-288
Description:
This volume contains 285 photographs on 44 leaves, of designs commissioned by Graham Anderson Probst & White for the decoration of the buildings below. They date from 1927 to 1931, and most bear the approval marks of Mr. Alfred Shaw. Firms identified on the photographs include the Northwestern Terra Cotta Co., Flour City Ornamental Iron Co, and Havlick stone Co. The designs, executed in plaster, were for doorways, panelling, cornices, plaques, ceilings, etc., for: The Morton Building, Chicago The Pittsfield Building, Chicago The Koppers Building 20 Wacker Drive Building (Civic Opera House) Merchandise Mart Northwestern National Bank, Minneapolis, Minn. Marshall Field Store, Oak Park, Illinois. Pennsylvania railroad Office Building, Philadelphia, Pa. Higbee Department Store (location?) and at least one unindentified building. J. Gregg 3/22/70" Note by J. Gregg, dated 3/22/70, typewritten on white paper glued on first page of album
People:
Subject:
architecture, ornament
architecture, ornament
Date:
1927-1931
1927-1931
Title:
Album of architectural ornaments
Actions:
PH1980:0657:001-288
Description:
This volume contains 285 photographs on 44 leaves, of designs commissioned by Graham Anderson Probst & White for the decoration of the buildings below. They date from 1927 to 1931, and most bear the approval marks of Mr. Alfred Shaw. Firms identified on the photographs include the Northwestern Terra Cotta Co., Flour City Ornamental Iron Co, and Havlick stone Co. The designs, executed in plaster, were for doorways, panelling, cornices, plaques, ceilings, etc., for: The Morton Building, Chicago The Pittsfield Building, Chicago The Koppers Building 20 Wacker Drive Building (Civic Opera House) Merchandise Mart Northwestern National Bank, Minneapolis, Minn. Marshall Field Store, Oak Park, Illinois. Pennsylvania railroad Office Building, Philadelphia, Pa. Higbee Department Store (location?) and at least one unindentified building. J. Gregg 3/22/70" Note by J. Gregg, dated 3/22/70, typewritten on white paper glued on first page of album
Album of architectural ornaments
Actions:
PH1980:0657:001-288
Description:
This volume contains 285 photographs on 44 leaves, of designs commissioned by Graham Anderson Probst & White for the decoration of the buildings below. They date from 1927 to 1931, and most bear the approval marks of Mr. Alfred Shaw. Firms identified on the photographs include the Northwestern Terra Cotta Co., Flour City Ornamental Iron Co, and Havlick stone Co. The designs, executed in plaster, were for doorways, panelling, cornices, plaques, ceilings, etc., for: The Morton Building, Chicago The Pittsfield Building, Chicago The Koppers Building 20 Wacker Drive Building (Civic Opera House) Merchandise Mart Northwestern National Bank, Minneapolis, Minn. Marshall Field Store, Oak Park, Illinois. Pennsylvania railroad Office Building, Philadelphia, Pa. Higbee Department Store (location?) and at least one unindentified building. J. Gregg 3/22/70" Note by J. Gregg, dated 3/22/70, typewritten on white paper glued on first page of album
Date:
1927-1931
1927-1931
People:
Subject:
architecture, ornament
architecture, ornament
Form:
textual records
textual records
Actions:
Reference number:
AP197.S1.SS9.020
Description:
The box contains drafts, final copies, notebooks, correspondence, and notes for various articles, interviews, keynote addresses, and lectures by Kenneth Frampton. The materials are organized in alphabetical order, from W-Z. The largest portion of the box consists of drafts, notes, correspondence, slides, photographs and negatives for the publication "World Architecture 1900-2000: a Critical Mosaic" (1999) as well as various articles and notes on Frank Lloyd Wright.
AP197.S1.SS9.020
Description:
The box contains drafts, final copies, notebooks, correspondence, and notes for various articles, interviews, keynote addresses, and lectures by Kenneth Frampton. The materials are organized in alphabetical order, from W-Z. The largest portion of the box consists of drafts, notes, correspondence, slides, photographs and negatives for the publication "World Architecture 1900-2000: a Critical Mosaic" (1999) as well as various articles and notes on Frank Lloyd Wright.
People:
Date:
circa 1985- 2015
circa 1985- 2015
Title:
Kenneth Frampton writings (W-Z) and various notes
Actions:
AP197.S1.SS9.020
Description:
The box contains drafts, final copies, notebooks, correspondence, and notes for various articles, interviews, keynote addresses, and lectures by Kenneth Frampton. The materials are organized in alphabetical order, from W-Z. The largest portion of the box consists of drafts, notes, correspondence, slides, photographs and negatives for the publication "World Architecture 1900-2000: a Critical Mosaic" (1999) as well as various articles and notes on Frank Lloyd Wright.
Kenneth Frampton writings (W-Z) and various notes
Actions:
AP197.S1.SS9.020
Description:
The box contains drafts, final copies, notebooks, correspondence, and notes for various articles, interviews, keynote addresses, and lectures by Kenneth Frampton. The materials are organized in alphabetical order, from W-Z. The largest portion of the box consists of drafts, notes, correspondence, slides, photographs and negatives for the publication "World Architecture 1900-2000: a Critical Mosaic" (1999) as well as various articles and notes on Frank Lloyd Wright.
Form:
textual records
textual records
Date:
circa 1985- 2015
circa 1985- 2015
People:
Form:
models
models
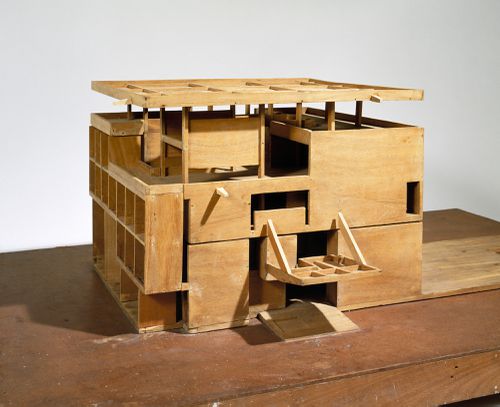
Actions:
Reference number:
DR1990:0018
Description:
- Part of a group of prints and other works from the design development process of Le Corbusier's unexecuted Villa Chimanbhai project, acquired from the Chimanbhai family. Included are at least three series of prints -- some with annotated changes -- photographs of a model, cut-outs sent to the client which demonstrate changes in the size and plan of individual rooms, and related letters. The works were accessioned in the groups that they were received in.
DR1990:0018
Description:
- Part of a group of prints and other works from the design development process of Le Corbusier's unexecuted Villa Chimanbhai project, acquired from the Chimanbhai family. Included are at least three series of prints -- some with annotated changes -- photographs of a model, cut-outs sent to the client which demonstrate changes in the size and plan of individual rooms, and related letters. The works were accessioned in the groups that they were received in.
People:
Subject:
architecture
architecture
Date:
between 1953 and 1954
between 1953 and 1954
Title:
Villa Chimanbhai: Model for a house at Ahmedabad, India
Actions:
DR1990:0018
Description:
- Part of a group of prints and other works from the design development process of Le Corbusier's unexecuted Villa Chimanbhai project, acquired from the Chimanbhai family. Included are at least three series of prints -- some with annotated changes -- photographs of a model, cut-outs sent to the client which demonstrate changes in the size and plan of individual rooms, and related letters. The works were accessioned in the groups that they were received in.
Villa Chimanbhai: Model for a house at Ahmedabad, India
Actions:
DR1990:0018
Description:
- Part of a group of prints and other works from the design development process of Le Corbusier's unexecuted Villa Chimanbhai project, acquired from the Chimanbhai family. Included are at least three series of prints -- some with annotated changes -- photographs of a model, cut-outs sent to the client which demonstrate changes in the size and plan of individual rooms, and related letters. The works were accessioned in the groups that they were received in.
Form:
models
models
Date:
between 1953 and 1954
between 1953 and 1954
People:
Subject:
architecture
architecture
Level of archival description:
Project
Project
Reference number:
AP075.S1.1974.PR01
Description:
Project series documents Cornelia Hahn Oberlander's project for the landscape of Robson Square Provincial Government Complex in Vancouver, British Columbia. Oberlander worked on this project in 1974-1982 with architect Arthur Erickson and architect Bing Thom. The project consisted in designing a new provincial civic complex that included a courthouse and provincial government offices. The initial plan consisted in a 55-storey highrise. Arthur Erickson suggested to lay the building on its side and spread it accross three city blocks (known as Block 51, Block 61 and Block 71) and add a green roof to create linear park. Oberlander's ideas for the landscape concept was to create a space accessible for everyone that will be attractive and interesting in all seasons. Her design consisted in a series of pathways, stairs and terraces, mainly situated on Block 61, and rising gradually up to 30 feets above the Robson street level. The design was intented to "encourage pedestrians to cut accross the urban grid". [1] Planters where included to buildings facades to create a hanging garden using hanging plants. The project series contains design development drawings and working drawings for the landscape design, such as landscape plans, landscape sections, elevations and details, grading and irrigation plans, and planting plans. The drawings includes in this project series also comprises plans of the complex buildings used as reference. The majority of the drawings are reprographic copies. The series also comprises five original sketches by Oberlander. The project is also documented through interior and exterior photographs of the building, photographs of the landscape and various views of the completed complex. The project series also includes textual records, including documents related to the plants selection, specifications, financial documents, concept development notes of Oberlander, correspondence with architects, clients and consultants, documentation and research material, and clippings and articles on Robson Square project. Source: [1] Herrington, Susan. Cornelia Hahn Oberlander: Making the Modern Landscape, University of Virginia Press, 2014, 304 pages. p. 123.
AP075.S1.1974.PR01
Description:
Project series documents Cornelia Hahn Oberlander's project for the landscape of Robson Square Provincial Government Complex in Vancouver, British Columbia. Oberlander worked on this project in 1974-1982 with architect Arthur Erickson and architect Bing Thom. The project consisted in designing a new provincial civic complex that included a courthouse and provincial government offices. The initial plan consisted in a 55-storey highrise. Arthur Erickson suggested to lay the building on its side and spread it accross three city blocks (known as Block 51, Block 61 and Block 71) and add a green roof to create linear park. Oberlander's ideas for the landscape concept was to create a space accessible for everyone that will be attractive and interesting in all seasons. Her design consisted in a series of pathways, stairs and terraces, mainly situated on Block 61, and rising gradually up to 30 feets above the Robson street level. The design was intented to "encourage pedestrians to cut accross the urban grid". [1] Planters where included to buildings facades to create a hanging garden using hanging plants. The project series contains design development drawings and working drawings for the landscape design, such as landscape plans, landscape sections, elevations and details, grading and irrigation plans, and planting plans. The drawings includes in this project series also comprises plans of the complex buildings used as reference. The majority of the drawings are reprographic copies. The series also comprises five original sketches by Oberlander. The project is also documented through interior and exterior photographs of the building, photographs of the landscape and various views of the completed complex. The project series also includes textual records, including documents related to the plants selection, specifications, financial documents, concept development notes of Oberlander, correspondence with architects, clients and consultants, documentation and research material, and clippings and articles on Robson Square project. Source: [1] Herrington, Susan. Cornelia Hahn Oberlander: Making the Modern Landscape, University of Virginia Press, 2014, 304 pages. p. 123.
People:
Date:
1970-1995
1970-1995
Title:
Robson Square Provincial Government Complex, Vancouver, British Columbia (1974-1982)
Actions:
AP075.S1.1974.PR01
Description:
Project series documents Cornelia Hahn Oberlander's project for the landscape of Robson Square Provincial Government Complex in Vancouver, British Columbia. Oberlander worked on this project in 1974-1982 with architect Arthur Erickson and architect Bing Thom. The project consisted in designing a new provincial civic complex that included a courthouse and provincial government offices. The initial plan consisted in a 55-storey highrise. Arthur Erickson suggested to lay the building on its side and spread it accross three city blocks (known as Block 51, Block 61 and Block 71) and add a green roof to create linear park. Oberlander's ideas for the landscape concept was to create a space accessible for everyone that will be attractive and interesting in all seasons. Her design consisted in a series of pathways, stairs and terraces, mainly situated on Block 61, and rising gradually up to 30 feets above the Robson street level. The design was intented to "encourage pedestrians to cut accross the urban grid". [1] Planters where included to buildings facades to create a hanging garden using hanging plants. The project series contains design development drawings and working drawings for the landscape design, such as landscape plans, landscape sections, elevations and details, grading and irrigation plans, and planting plans. The drawings includes in this project series also comprises plans of the complex buildings used as reference. The majority of the drawings are reprographic copies. The series also comprises five original sketches by Oberlander. The project is also documented through interior and exterior photographs of the building, photographs of the landscape and various views of the completed complex. The project series also includes textual records, including documents related to the plants selection, specifications, financial documents, concept development notes of Oberlander, correspondence with architects, clients and consultants, documentation and research material, and clippings and articles on Robson Square project. Source: [1] Herrington, Susan. Cornelia Hahn Oberlander: Making the Modern Landscape, University of Virginia Press, 2014, 304 pages. p. 123.
Robson Square Provincial Government Complex, Vancouver, British Columbia (1974-1982)
Actions:
AP075.S1.1974.PR01
Description:
Project series documents Cornelia Hahn Oberlander's project for the landscape of Robson Square Provincial Government Complex in Vancouver, British Columbia. Oberlander worked on this project in 1974-1982 with architect Arthur Erickson and architect Bing Thom. The project consisted in designing a new provincial civic complex that included a courthouse and provincial government offices. The initial plan consisted in a 55-storey highrise. Arthur Erickson suggested to lay the building on its side and spread it accross three city blocks (known as Block 51, Block 61 and Block 71) and add a green roof to create linear park. Oberlander's ideas for the landscape concept was to create a space accessible for everyone that will be attractive and interesting in all seasons. Her design consisted in a series of pathways, stairs and terraces, mainly situated on Block 61, and rising gradually up to 30 feets above the Robson street level. The design was intented to "encourage pedestrians to cut accross the urban grid". [1] Planters where included to buildings facades to create a hanging garden using hanging plants. The project series contains design development drawings and working drawings for the landscape design, such as landscape plans, landscape sections, elevations and details, grading and irrigation plans, and planting plans. The drawings includes in this project series also comprises plans of the complex buildings used as reference. The majority of the drawings are reprographic copies. The series also comprises five original sketches by Oberlander. The project is also documented through interior and exterior photographs of the building, photographs of the landscape and various views of the completed complex. The project series also includes textual records, including documents related to the plants selection, specifications, financial documents, concept development notes of Oberlander, correspondence with architects, clients and consultants, documentation and research material, and clippings and articles on Robson Square project. Source: [1] Herrington, Susan. Cornelia Hahn Oberlander: Making the Modern Landscape, University of Virginia Press, 2014, 304 pages. p. 123.
Level of archival description:
Project
Project
Date:
1970-1995
1970-1995
People:
Level of archival description:
Sub-series
Sub-series
Actions:
Reference number:
AP018.S1.1980.PR09.SS1
Description:
This project series documents the design and construction of an office building for Marathon Realty in Toronto at the corner of York and Front Streets from 1980-1983. The office identified the project number as 8009. The project consisted of two nineteen storey towers with stainless steel and glass exteriors connected by a glass atrium on each floor. Owned and commissioned by Marathon Realty, the majority of the building’s space was designed for rental. Due to this, the design was highly modular with no interior walls on most floors. Each floor was approximately 18,000 square feet. The ground floor consisted of a lobby, a bank and a restaurant. At the beginning of this project, the project was named Marathon Realty Office Building, Front and York Streets. Soon after, the office building became known as University Place, which it is often referred to as in these materials. Eventually, the building would become the headquarters of CitiBank and renamed Citigroup Place. The project is recorded through drawings, photographs, textual records and other materials dating from 1980-1987. The majority of the drawings are located within the textual records and show the design of building details. Other drawings include site surveys, design development drawings, presentation drawings, and construction drawings. The photographs show construction progress, tests, models, and the finished project. The textual records contain the project proposal, contracts, client and contractor correspondence, inter-office memos, meeting minutes, financial records, change orders, supplementary instructions, specifications, detail planning, artist’s portfolios for the building’s art competition, site inspection reports, and schedules. File AP018.S1.1980.PR09.004 contains an index to the textual records, which was created by the office. The CCA also holds materials for a subproject under this project series, which document the installation of signs to the top of the building after the building's construction (AP018.S1.1980.PR09.SS1). Subproject materials are viewed separately from the project due to the different project numbers originally assigned by the office.
AP018.S1.1980.PR09.SS1
Description:
This project series documents the design and construction of an office building for Marathon Realty in Toronto at the corner of York and Front Streets from 1980-1983. The office identified the project number as 8009. The project consisted of two nineteen storey towers with stainless steel and glass exteriors connected by a glass atrium on each floor. Owned and commissioned by Marathon Realty, the majority of the building’s space was designed for rental. Due to this, the design was highly modular with no interior walls on most floors. Each floor was approximately 18,000 square feet. The ground floor consisted of a lobby, a bank and a restaurant. At the beginning of this project, the project was named Marathon Realty Office Building, Front and York Streets. Soon after, the office building became known as University Place, which it is often referred to as in these materials. Eventually, the building would become the headquarters of CitiBank and renamed Citigroup Place. The project is recorded through drawings, photographs, textual records and other materials dating from 1980-1987. The majority of the drawings are located within the textual records and show the design of building details. Other drawings include site surveys, design development drawings, presentation drawings, and construction drawings. The photographs show construction progress, tests, models, and the finished project. The textual records contain the project proposal, contracts, client and contractor correspondence, inter-office memos, meeting minutes, financial records, change orders, supplementary instructions, specifications, detail planning, artist’s portfolios for the building’s art competition, site inspection reports, and schedules. File AP018.S1.1980.PR09.004 contains an index to the textual records, which was created by the office. The CCA also holds materials for a subproject under this project series, which document the installation of signs to the top of the building after the building's construction (AP018.S1.1980.PR09.SS1). Subproject materials are viewed separately from the project due to the different project numbers originally assigned by the office.
People:
Date:
1980-1987
1980-1987
Title:
University Place Building, Front and York Streets, Toronto (1980-1987)
Actions:
AP018.S1.1980.PR09.SS1
Description:
This project series documents the design and construction of an office building for Marathon Realty in Toronto at the corner of York and Front Streets from 1980-1983. The office identified the project number as 8009. The project consisted of two nineteen storey towers with stainless steel and glass exteriors connected by a glass atrium on each floor. Owned and commissioned by Marathon Realty, the majority of the building’s space was designed for rental. Due to this, the design was highly modular with no interior walls on most floors. Each floor was approximately 18,000 square feet. The ground floor consisted of a lobby, a bank and a restaurant. At the beginning of this project, the project was named Marathon Realty Office Building, Front and York Streets. Soon after, the office building became known as University Place, which it is often referred to as in these materials. Eventually, the building would become the headquarters of CitiBank and renamed Citigroup Place. The project is recorded through drawings, photographs, textual records and other materials dating from 1980-1987. The majority of the drawings are located within the textual records and show the design of building details. Other drawings include site surveys, design development drawings, presentation drawings, and construction drawings. The photographs show construction progress, tests, models, and the finished project. The textual records contain the project proposal, contracts, client and contractor correspondence, inter-office memos, meeting minutes, financial records, change orders, supplementary instructions, specifications, detail planning, artist’s portfolios for the building’s art competition, site inspection reports, and schedules. File AP018.S1.1980.PR09.004 contains an index to the textual records, which was created by the office. The CCA also holds materials for a subproject under this project series, which document the installation of signs to the top of the building after the building's construction (AP018.S1.1980.PR09.SS1). Subproject materials are viewed separately from the project due to the different project numbers originally assigned by the office.
University Place Building, Front and York Streets, Toronto (1980-1987)
Actions:
AP018.S1.1980.PR09.SS1
Description:
This project series documents the design and construction of an office building for Marathon Realty in Toronto at the corner of York and Front Streets from 1980-1983. The office identified the project number as 8009. The project consisted of two nineteen storey towers with stainless steel and glass exteriors connected by a glass atrium on each floor. Owned and commissioned by Marathon Realty, the majority of the building’s space was designed for rental. Due to this, the design was highly modular with no interior walls on most floors. Each floor was approximately 18,000 square feet. The ground floor consisted of a lobby, a bank and a restaurant. At the beginning of this project, the project was named Marathon Realty Office Building, Front and York Streets. Soon after, the office building became known as University Place, which it is often referred to as in these materials. Eventually, the building would become the headquarters of CitiBank and renamed Citigroup Place. The project is recorded through drawings, photographs, textual records and other materials dating from 1980-1987. The majority of the drawings are located within the textual records and show the design of building details. Other drawings include site surveys, design development drawings, presentation drawings, and construction drawings. The photographs show construction progress, tests, models, and the finished project. The textual records contain the project proposal, contracts, client and contractor correspondence, inter-office memos, meeting minutes, financial records, change orders, supplementary instructions, specifications, detail planning, artist’s portfolios for the building’s art competition, site inspection reports, and schedules. File AP018.S1.1980.PR09.004 contains an index to the textual records, which was created by the office. The CCA also holds materials for a subproject under this project series, which document the installation of signs to the top of the building after the building's construction (AP018.S1.1980.PR09.SS1). Subproject materials are viewed separately from the project due to the different project numbers originally assigned by the office.
Level of archival description:
Project
Project
Date:
1980-1987
1980-1987
People:
Level of archival description:
Project
Project
Title:
Tumbleweeds Catcher (1972)
Tumbleweeds Catcher (1972)
Reference number:
AP207.S1.1972.PR03
Description:
The project series documents "Tumbleweeds Catcher", an installation by Pettena and a group of his students from the University of Utah, in Salt Lake City, in 1972. The installation consisted of a tower-scaffold built on a vacant lot near the city centre and covered with mesh so it could capture the tumbleweeds blown by the wind. Through this installation Pettena's intention was to "highlight the 'work of the land', the tumbleweeds moved by the wind and intercepted by the mesh of the tower, 'naturalize' it, contaminate it, thereby embodying the revenge of nature over urbanized space." [1] A second edition was later presented at the Utah Museum of Contemporary Art in Salt Lake City in 2013. The project series contains photographs of the installation in 1972 and 2013, and drawings and sketches of the tower. Source: [1] Marco Scotini, editor. Non-conscious architecture: Gianni Pettena, Sternberg Press, 2018, 235 pages. p. 162.
AP207.S1.1972.PR03
Description:
The project series documents "Tumbleweeds Catcher", an installation by Pettena and a group of his students from the University of Utah, in Salt Lake City, in 1972. The installation consisted of a tower-scaffold built on a vacant lot near the city centre and covered with mesh so it could capture the tumbleweeds blown by the wind. Through this installation Pettena's intention was to "highlight the 'work of the land', the tumbleweeds moved by the wind and intercepted by the mesh of the tower, 'naturalize' it, contaminate it, thereby embodying the revenge of nature over urbanized space." [1] A second edition was later presented at the Utah Museum of Contemporary Art in Salt Lake City in 2013. The project series contains photographs of the installation in 1972 and 2013, and drawings and sketches of the tower. Source: [1] Marco Scotini, editor. Non-conscious architecture: Gianni Pettena, Sternberg Press, 2018, 235 pages. p. 162.
People:
Date:
circa 1972-2017
circa 1972-2017
Title:
Tumbleweeds Catcher (1972)
Actions:
AP207.S1.1972.PR03
Description:
The project series documents "Tumbleweeds Catcher", an installation by Pettena and a group of his students from the University of Utah, in Salt Lake City, in 1972. The installation consisted of a tower-scaffold built on a vacant lot near the city centre and covered with mesh so it could capture the tumbleweeds blown by the wind. Through this installation Pettena's intention was to "highlight the 'work of the land', the tumbleweeds moved by the wind and intercepted by the mesh of the tower, 'naturalize' it, contaminate it, thereby embodying the revenge of nature over urbanized space." [1] A second edition was later presented at the Utah Museum of Contemporary Art in Salt Lake City in 2013. The project series contains photographs of the installation in 1972 and 2013, and drawings and sketches of the tower. Source: [1] Marco Scotini, editor. Non-conscious architecture: Gianni Pettena, Sternberg Press, 2018, 235 pages. p. 162.
Tumbleweeds Catcher (1972)
Actions:
AP207.S1.1972.PR03
Description:
The project series documents "Tumbleweeds Catcher", an installation by Pettena and a group of his students from the University of Utah, in Salt Lake City, in 1972. The installation consisted of a tower-scaffold built on a vacant lot near the city centre and covered with mesh so it could capture the tumbleweeds blown by the wind. Through this installation Pettena's intention was to "highlight the 'work of the land', the tumbleweeds moved by the wind and intercepted by the mesh of the tower, 'naturalize' it, contaminate it, thereby embodying the revenge of nature over urbanized space." [1] A second edition was later presented at the Utah Museum of Contemporary Art in Salt Lake City in 2013. The project series contains photographs of the installation in 1972 and 2013, and drawings and sketches of the tower. Source: [1] Marco Scotini, editor. Non-conscious architecture: Gianni Pettena, Sternberg Press, 2018, 235 pages. p. 162.
Level of archival description:
Project
Project
Date:
circa 1972-2017
circa 1972-2017
People:
Level of archival description:
Project
Project
Actions:
Reference number:
AP207.S1.1985.PR02
Description:
The project series documents "Poltramaca", an installation that consists of half an armchair carved into a tree trunk and half a hammock hanging from a tree. The installation was presented at the Salone del Mobile, Galleria Megapoli in Milan in 1985. "[...] the trunk, cut down and abandoned, is thereby reconquered by its context, “caught” by a net that connects it to a still living tree." [1] Two other editions of the installation were presented at the "Gianni Pettena one-man show" exhibition at the Museo Piaggio, in Pontedera, in 2003, and at the Galleria Enrico Fornello in Prato, in 2009. The project series contains sketches, three drawings showing the variations of the armchair-hammock design, notes, and photographs of the installation in 1985, 2003 and 2009, and a digital video of the 2009 installation. Source: [1] Gianni Pettena website, https://www.giannipettena.it/italiano/opere-1/inst-armchair-hammock-1985/ (last accessed 11 December 2019).
AP207.S1.1985.PR02
Description:
The project series documents "Poltramaca", an installation that consists of half an armchair carved into a tree trunk and half a hammock hanging from a tree. The installation was presented at the Salone del Mobile, Galleria Megapoli in Milan in 1985. "[...] the trunk, cut down and abandoned, is thereby reconquered by its context, “caught” by a net that connects it to a still living tree." [1] Two other editions of the installation were presented at the "Gianni Pettena one-man show" exhibition at the Museo Piaggio, in Pontedera, in 2003, and at the Galleria Enrico Fornello in Prato, in 2009. The project series contains sketches, three drawings showing the variations of the armchair-hammock design, notes, and photographs of the installation in 1985, 2003 and 2009, and a digital video of the 2009 installation. Source: [1] Gianni Pettena website, https://www.giannipettena.it/italiano/opere-1/inst-armchair-hammock-1985/ (last accessed 11 December 2019).
People:
Date:
circa 1985-2015
circa 1985-2015
Title:
Poltramaca [Armchair-Hammock] (1985)
Actions:
AP207.S1.1985.PR02
Description:
The project series documents "Poltramaca", an installation that consists of half an armchair carved into a tree trunk and half a hammock hanging from a tree. The installation was presented at the Salone del Mobile, Galleria Megapoli in Milan in 1985. "[...] the trunk, cut down and abandoned, is thereby reconquered by its context, “caught” by a net that connects it to a still living tree." [1] Two other editions of the installation were presented at the "Gianni Pettena one-man show" exhibition at the Museo Piaggio, in Pontedera, in 2003, and at the Galleria Enrico Fornello in Prato, in 2009. The project series contains sketches, three drawings showing the variations of the armchair-hammock design, notes, and photographs of the installation in 1985, 2003 and 2009, and a digital video of the 2009 installation. Source: [1] Gianni Pettena website, https://www.giannipettena.it/italiano/opere-1/inst-armchair-hammock-1985/ (last accessed 11 December 2019).
Poltramaca [Armchair-Hammock] (1985)
Actions:
AP207.S1.1985.PR02
Description:
The project series documents "Poltramaca", an installation that consists of half an armchair carved into a tree trunk and half a hammock hanging from a tree. The installation was presented at the Salone del Mobile, Galleria Megapoli in Milan in 1985. "[...] the trunk, cut down and abandoned, is thereby reconquered by its context, “caught” by a net that connects it to a still living tree." [1] Two other editions of the installation were presented at the "Gianni Pettena one-man show" exhibition at the Museo Piaggio, in Pontedera, in 2003, and at the Galleria Enrico Fornello in Prato, in 2009. The project series contains sketches, three drawings showing the variations of the armchair-hammock design, notes, and photographs of the installation in 1985, 2003 and 2009, and a digital video of the 2009 installation. Source: [1] Gianni Pettena website, https://www.giannipettena.it/italiano/opere-1/inst-armchair-hammock-1985/ (last accessed 11 December 2019).
Level of archival description:
Project
Project
Date:
circa 1985-2015
circa 1985-2015
People:


