


26739 Results
Form:
textual records
textual records
Actions:
Reference number:
ARCH260021
Description:
Erickson / Massey project proposals labelled 'Permanent Files': British Columbia centennial Urban design project (1958), Simon Fraser Architecture Competition and development plan, Smith House 2, Expo 67 Man in the Community, Calgary Civic Centre, Block 61, Downtown Plan, Federal Office Building, BCRC offices and lab building, Cité des Terrasses, MacMillan Building, Fort Camp UBC traffic study, University of Lethbridge preliminary plan, Capilano College
ARCH260021
Description:
Erickson / Massey project proposals labelled 'Permanent Files': British Columbia centennial Urban design project (1958), Simon Fraser Architecture Competition and development plan, Smith House 2, Expo 67 Man in the Community, Calgary Civic Centre, Block 61, Downtown Plan, Federal Office Building, BCRC offices and lab building, Cité des Terrasses, MacMillan Building, Fort Camp UBC traffic study, University of Lethbridge preliminary plan, Capilano College
People:
Date:
1963-1969
1963-1969
Title:
Permanent files for various projects
Actions:
ARCH260021
Description:
Erickson / Massey project proposals labelled 'Permanent Files': British Columbia centennial Urban design project (1958), Simon Fraser Architecture Competition and development plan, Smith House 2, Expo 67 Man in the Community, Calgary Civic Centre, Block 61, Downtown Plan, Federal Office Building, BCRC offices and lab building, Cité des Terrasses, MacMillan Building, Fort Camp UBC traffic study, University of Lethbridge preliminary plan, Capilano College
Permanent files for various projects
Actions:
ARCH260021
Description:
Erickson / Massey project proposals labelled 'Permanent Files': British Columbia centennial Urban design project (1958), Simon Fraser Architecture Competition and development plan, Smith House 2, Expo 67 Man in the Community, Calgary Civic Centre, Block 61, Downtown Plan, Federal Office Building, BCRC offices and lab building, Cité des Terrasses, MacMillan Building, Fort Camp UBC traffic study, University of Lethbridge preliminary plan, Capilano College
Form:
textual records
textual records
Date:
1963-1969
1963-1969
People:
Level of archival description:
Project
Project
Reference number:
AP178.S1.1995.PR10
Description:
This project series documents the Conjunto Habitações, Remodelação de Duas Habitações and BAC – Banco de Arte Contemporãnea in Quinta da Palmeira, Evora, Portugal. While the records were held in the office's archives, this project was assigned the number 66/90 and was further divided as follows : 66/90 A/B Conjunto Habitações; 66/90 [B] Remodelação de Duas Habitações; and 66/90 C BAC, Banco de Arte Contemporãnea. The office assigned the date 1995 to this project. These projects were commisioned as a part of Sociedade Hoteleira Do Arez's venture to maintain the historical zone of Quinta da Palmeira. Sociedade Hoteleira Do Arez contracted Siza to restore two existing houses, construct seven new houses to join to the Hotel da Cartuxa, and later, transform a warehouse building into an art museum. The BAC was not realized. Documenting this project are sketches, studies, and plans. Photographic material includes photographs, slides and negatives of the project sites and models. Textual material includes project documentation, notes, meeting minutes, contracts, technical specifications, and correpondence with Câmara Municipal de Évora, Sociedade Hoteleira Do Arez, and the Gabinete de Organização e Projectos.
AP178.S1.1995.PR10
Description:
This project series documents the Conjunto Habitações, Remodelação de Duas Habitações and BAC – Banco de Arte Contemporãnea in Quinta da Palmeira, Evora, Portugal. While the records were held in the office's archives, this project was assigned the number 66/90 and was further divided as follows : 66/90 A/B Conjunto Habitações; 66/90 [B] Remodelação de Duas Habitações; and 66/90 C BAC, Banco de Arte Contemporãnea. The office assigned the date 1995 to this project. These projects were commisioned as a part of Sociedade Hoteleira Do Arez's venture to maintain the historical zone of Quinta da Palmeira. Sociedade Hoteleira Do Arez contracted Siza to restore two existing houses, construct seven new houses to join to the Hotel da Cartuxa, and later, transform a warehouse building into an art museum. The BAC was not realized. Documenting this project are sketches, studies, and plans. Photographic material includes photographs, slides and negatives of the project sites and models. Textual material includes project documentation, notes, meeting minutes, contracts, technical specifications, and correpondence with Câmara Municipal de Évora, Sociedade Hoteleira Do Arez, and the Gabinete de Organização e Projectos.
People:
Date:
1995-2008
1995-2008
Title:
Sociedade Hoteleira do Arez, Quinta da Palmeira, Evora, Portugal (1995)
Actions:
AP178.S1.1995.PR10
Description:
This project series documents the Conjunto Habitações, Remodelação de Duas Habitações and BAC – Banco de Arte Contemporãnea in Quinta da Palmeira, Evora, Portugal. While the records were held in the office's archives, this project was assigned the number 66/90 and was further divided as follows : 66/90 A/B Conjunto Habitações; 66/90 [B] Remodelação de Duas Habitações; and 66/90 C BAC, Banco de Arte Contemporãnea. The office assigned the date 1995 to this project. These projects were commisioned as a part of Sociedade Hoteleira Do Arez's venture to maintain the historical zone of Quinta da Palmeira. Sociedade Hoteleira Do Arez contracted Siza to restore two existing houses, construct seven new houses to join to the Hotel da Cartuxa, and later, transform a warehouse building into an art museum. The BAC was not realized. Documenting this project are sketches, studies, and plans. Photographic material includes photographs, slides and negatives of the project sites and models. Textual material includes project documentation, notes, meeting minutes, contracts, technical specifications, and correpondence with Câmara Municipal de Évora, Sociedade Hoteleira Do Arez, and the Gabinete de Organização e Projectos.
Sociedade Hoteleira do Arez, Quinta da Palmeira, Evora, Portugal (1995)
Actions:
AP178.S1.1995.PR10
Description:
This project series documents the Conjunto Habitações, Remodelação de Duas Habitações and BAC – Banco de Arte Contemporãnea in Quinta da Palmeira, Evora, Portugal. While the records were held in the office's archives, this project was assigned the number 66/90 and was further divided as follows : 66/90 A/B Conjunto Habitações; 66/90 [B] Remodelação de Duas Habitações; and 66/90 C BAC, Banco de Arte Contemporãnea. The office assigned the date 1995 to this project. These projects were commisioned as a part of Sociedade Hoteleira Do Arez's venture to maintain the historical zone of Quinta da Palmeira. Sociedade Hoteleira Do Arez contracted Siza to restore two existing houses, construct seven new houses to join to the Hotel da Cartuxa, and later, transform a warehouse building into an art museum. The BAC was not realized. Documenting this project are sketches, studies, and plans. Photographic material includes photographs, slides and negatives of the project sites and models. Textual material includes project documentation, notes, meeting minutes, contracts, technical specifications, and correpondence with Câmara Municipal de Évora, Sociedade Hoteleira Do Arez, and the Gabinete de Organização e Projectos.
Level of archival description:
Project
Project
Date:
1995-2008
1995-2008
People:
Form:
drawings
drawings
Actions:
Reference number:
DR1984:0509
Description:
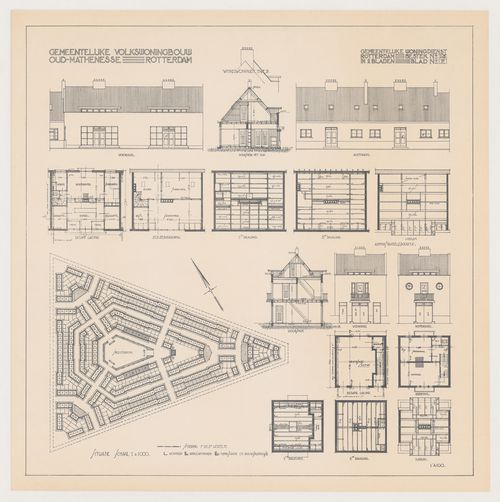
- A legend at the bottom of the drawing indicates that solid lines represent houses (WONINGEN), single hatching represents shop/houses (WINKELWONINGEN), and cross-hatching represents administration and fire station buildings (ADMINISTRATIE EN BRANDSPUITHUISJE).
DR1984:0509
Description:
- A legend at the bottom of the drawing indicates that solid lines represent houses (WONINGEN), single hatching represents shop/houses (WINKELWONINGEN), and cross-hatching represents administration and fire station buildings (ADMINISTRATIE EN BRANDSPUITHUISJE).
People:
Subject:
architecture
architecture
Date:
printed 1922-1923
printed 1922-1923
Title:
Site plan, floor, roof and framing plans, sections, and elevations for Oud-Mathenesse Housing Estate, Rotterdam, Netherlands
Actions:
DR1984:0509
Description:
- A legend at the bottom of the drawing indicates that solid lines represent houses (WONINGEN), single hatching represents shop/houses (WINKELWONINGEN), and cross-hatching represents administration and fire station buildings (ADMINISTRATIE EN BRANDSPUITHUISJE).
Site plan, floor, roof and framing plans, sections, and elevations for Oud-Mathenesse Housing Estate, Rotterdam, Netherlands
Actions:
DR1984:0509
Description:
- A legend at the bottom of the drawing indicates that solid lines represent houses (WONINGEN), single hatching represents shop/houses (WINKELWONINGEN), and cross-hatching represents administration and fire station buildings (ADMINISTRATIE EN BRANDSPUITHUISJE).
Form:
drawings
drawings
Date:
printed 1922-1923
printed 1922-1923
People:
Subject:
architecture
architecture
Form:
drawings
drawings
Actions:
Reference number:
DR1984:0510
Description:
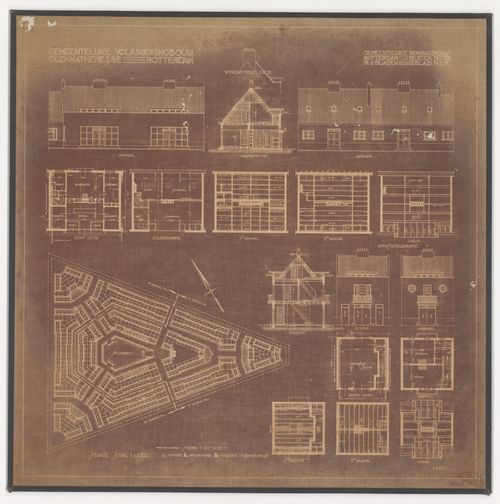
- A legend at the bottom of this drawing indicates that solid lines represent houses (WONINGEN), single hatching represents shop/houses (WINKELWONINGEN), and cross-hatching represents administration and fire station buildings (ADMINISTRATIE EN BRANDSPUITHUISJE).
DR1984:0510
Description:
- A legend at the bottom of this drawing indicates that solid lines represent houses (WONINGEN), single hatching represents shop/houses (WINKELWONINGEN), and cross-hatching represents administration and fire station buildings (ADMINISTRATIE EN BRANDSPUITHUISJE).
People:
Subject:
architecture
architecture
Date:
printed 1922-1923
printed 1922-1923
Title:
Site plan, floor, roof, and framing plans, sections and elevations for Oud-Mathenesse Housing Estate, Rotterdam, Netherlands
Actions:
DR1984:0510
Description:
- A legend at the bottom of this drawing indicates that solid lines represent houses (WONINGEN), single hatching represents shop/houses (WINKELWONINGEN), and cross-hatching represents administration and fire station buildings (ADMINISTRATIE EN BRANDSPUITHUISJE).
Site plan, floor, roof, and framing plans, sections and elevations for Oud-Mathenesse Housing Estate, Rotterdam, Netherlands
Actions:
DR1984:0510
Description:
- A legend at the bottom of this drawing indicates that solid lines represent houses (WONINGEN), single hatching represents shop/houses (WINKELWONINGEN), and cross-hatching represents administration and fire station buildings (ADMINISTRATIE EN BRANDSPUITHUISJE).
Form:
drawings
drawings
Date:
printed 1922-1923
printed 1922-1923
People:
Subject:
architecture
architecture
Form:
drawings
drawings
Reference number:
AP178.S2.1989.004
Description:
This sketchbook includes sketches for the Library of the University of Aveiro in Portugal, the Guardiola house in Puerto de Santa Maria, Spain, the Galeria Carvalho Araújo in Lisbon, the Vilanova de Arousa Sport complex, and for the Housing in Concepción Arenal in Cadiz. There is also mention of the Casa de Chá da Boa Nova and the Piscina de Marés, as well as sketches of lighting fixtures.
AP178.S2.1989.004
Description:
This sketchbook includes sketches for the Library of the University of Aveiro in Portugal, the Guardiola house in Puerto de Santa Maria, Spain, the Galeria Carvalho Araújo in Lisbon, the Vilanova de Arousa Sport complex, and for the Housing in Concepción Arenal in Cadiz. There is also mention of the Casa de Chá da Boa Nova and the Piscina de Marés, as well as sketches of lighting fixtures.
People:
Date:
April 1989
April 1989
Title:
Sketchbook 286: Candeeiros Rua- Sevilha - Aveiro Gimn.. - Casa Cadiz
Actions:
AP178.S2.1989.004
Description:
This sketchbook includes sketches for the Library of the University of Aveiro in Portugal, the Guardiola house in Puerto de Santa Maria, Spain, the Galeria Carvalho Araújo in Lisbon, the Vilanova de Arousa Sport complex, and for the Housing in Concepción Arenal in Cadiz. There is also mention of the Casa de Chá da Boa Nova and the Piscina de Marés, as well as sketches of lighting fixtures.
Sketchbook 286: Candeeiros Rua- Sevilha - Aveiro Gimn.. - Casa Cadiz
Actions:
AP178.S2.1989.004
Description:
This sketchbook includes sketches for the Library of the University of Aveiro in Portugal, the Guardiola house in Puerto de Santa Maria, Spain, the Galeria Carvalho Araújo in Lisbon, the Vilanova de Arousa Sport complex, and for the Housing in Concepción Arenal in Cadiz. There is also mention of the Casa de Chá da Boa Nova and the Piscina de Marés, as well as sketches of lighting fixtures.
Form:
drawings
drawings
Date:
April 1989
April 1989
People:
Form:
photographs
photographs
Actions:
Reference number:
ARCH255007
Description:
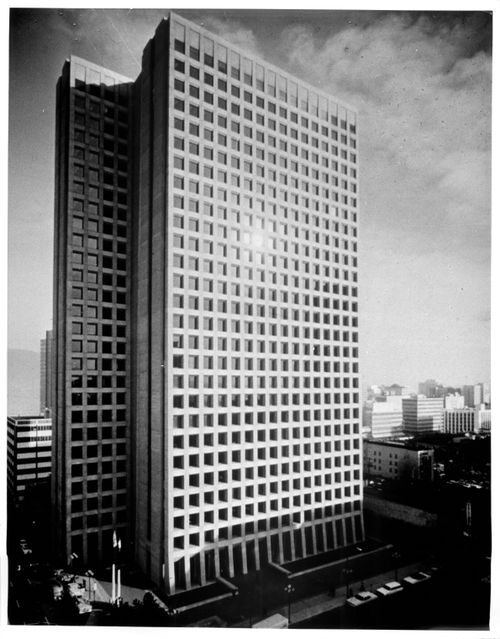
Publicity Files containing photographs and written data on projects - Simon Fraser University; MacMillan Bloedel Building; Blocks 51, 61, 71 (Robson Square); Canadian Government Pavilion, Osaka; Institute for the Future; University of Lethbridge; West Seattle Freeway; Hilborn House; Imperial Oil project, Don Mills; Canadian Architect Yearbook competition; Canadian Education Showplace competition; Man in the Community Pavilion; Paris competition (Centre du Plateau Beaubourg); Sikh Temple, photocopies of negatives
ARCH255007
Description:
Publicity Files containing photographs and written data on projects - Simon Fraser University; MacMillan Bloedel Building; Blocks 51, 61, 71 (Robson Square); Canadian Government Pavilion, Osaka; Institute for the Future; University of Lethbridge; West Seattle Freeway; Hilborn House; Imperial Oil project, Don Mills; Canadian Architect Yearbook competition; Canadian Education Showplace competition; Man in the Community Pavilion; Paris competition (Centre du Plateau Beaubourg); Sikh Temple, photocopies of negatives
People:
Title:
Publicity Files containing photographs and written data on projects
Actions:
ARCH255007
Description:
Publicity Files containing photographs and written data on projects - Simon Fraser University; MacMillan Bloedel Building; Blocks 51, 61, 71 (Robson Square); Canadian Government Pavilion, Osaka; Institute for the Future; University of Lethbridge; West Seattle Freeway; Hilborn House; Imperial Oil project, Don Mills; Canadian Architect Yearbook competition; Canadian Education Showplace competition; Man in the Community Pavilion; Paris competition (Centre du Plateau Beaubourg); Sikh Temple, photocopies of negatives
Publicity Files containing photographs and written data on projects
Actions:
ARCH255007
Description:
Publicity Files containing photographs and written data on projects - Simon Fraser University; MacMillan Bloedel Building; Blocks 51, 61, 71 (Robson Square); Canadian Government Pavilion, Osaka; Institute for the Future; University of Lethbridge; West Seattle Freeway; Hilborn House; Imperial Oil project, Don Mills; Canadian Architect Yearbook competition; Canadian Education Showplace competition; Man in the Community Pavilion; Paris competition (Centre du Plateau Beaubourg); Sikh Temple, photocopies of negatives
Form:
photographs
photographs
People:
Form:
photographs
photographs
Actions:
Reference number:
PH1984:0977:424
Description:
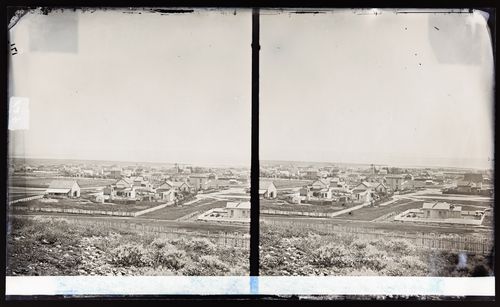
A panoramic view overlooking San Diego, with houses surrounded by picket fences
PH1984:0977:424
Description:
A panoramic view overlooking San Diego, with houses surrounded by picket fences
People:
Date:
ca. 1860-1880
ca. 1860-1880
Title:
Stereograph of panorama of San Diego, California, United States of America
Actions:
PH1984:0977:424
Description:
A panoramic view overlooking San Diego, with houses surrounded by picket fences
Stereograph of panorama of San Diego, California, United States of America
Actions:
PH1984:0977:424
Description:
A panoramic view overlooking San Diego, with houses surrounded by picket fences
Form:
photographs
photographs
Date:
ca. 1860-1880
ca. 1860-1880
People:
Level of archival description:
Sub-series
Sub-series
Title:
Suresh Sharma
Suresh Sharma
Actions:
Reference number:
AP156.S4.SS6.D4
Description:
Le dossier documente les photographies de l'Inde, autre que Chandigarh, prises par Suresh Sharma dans les années 1960. Le matériel dans ce dossier a été produits entre 1960 et 1969. Le dossier contient des photographies de la vie quotidienne et de maisons rurales. File documents the photographs of India, other than Chandigarh, taken by Suresh Sharma in the 1960s. The material in this file was produced between 1960 and 1969. The file contains photographs of everyday life and rural houses.
AP156.S4.SS6.D4
Description:
Le dossier documente les photographies de l'Inde, autre que Chandigarh, prises par Suresh Sharma dans les années 1960. Le matériel dans ce dossier a été produits entre 1960 et 1969. Le dossier contient des photographies de la vie quotidienne et de maisons rurales. File documents the photographs of India, other than Chandigarh, taken by Suresh Sharma in the 1960s. The material in this file was produced between 1960 and 1969. The file contains photographs of everyday life and rural houses.
People:
Date:
1960s
1960s
Title:
Suresh Sharma
Actions:
AP156.S4.SS6.D4
Description:
Le dossier documente les photographies de l'Inde, autre que Chandigarh, prises par Suresh Sharma dans les années 1960. Le matériel dans ce dossier a été produits entre 1960 et 1969. Le dossier contient des photographies de la vie quotidienne et de maisons rurales. File documents the photographs of India, other than Chandigarh, taken by Suresh Sharma in the 1960s. The material in this file was produced between 1960 and 1969. The file contains photographs of everyday life and rural houses.
Suresh Sharma
Actions:
AP156.S4.SS6.D4
Description:
Le dossier documente les photographies de l'Inde, autre que Chandigarh, prises par Suresh Sharma dans les années 1960. Le matériel dans ce dossier a été produits entre 1960 et 1969. Le dossier contient des photographies de la vie quotidienne et de maisons rurales. File documents the photographs of India, other than Chandigarh, taken by Suresh Sharma in the 1960s. The material in this file was produced between 1960 and 1969. The file contains photographs of everyday life and rural houses.
Level of archival description:
Dossier 4
Dossier 4
Date:
1960s
1960s
People:
Form:
born digital, photographs
Quantity:
312 file
born digital, photographs
Quantity:
312 file
Reference number:
ARCH240313
Description:
ANY Conference 6/1/00 - 6/3/00 - 83 colour photos by Miguel Rajmil ANY Conference 6/1/00 - 6/3/00 - 19 contact sheets of photos by Miguel Rajmil Anything Party (and visit to Philip Johnson House in New Canaan) 133 colour photos (plus negatives), 74 b&w photos (plus negatives), 3 slides Anything Participants - head shots, other shots 1 computer zip disk
ARCH240313
Description:
ANY Conference 6/1/00 - 6/3/00 - 83 colour photos by Miguel Rajmil ANY Conference 6/1/00 - 6/3/00 - 19 contact sheets of photos by Miguel Rajmil Anything Party (and visit to Philip Johnson House in New Canaan) 133 colour photos (plus negatives), 74 b&w photos (plus negatives), 3 slides Anything Participants - head shots, other shots 1 computer zip disk
People:
Title:
ANY Conference 6/1/00 - 6/3/00
Actions:
ARCH240313
Description:
ANY Conference 6/1/00 - 6/3/00 - 83 colour photos by Miguel Rajmil ANY Conference 6/1/00 - 6/3/00 - 19 contact sheets of photos by Miguel Rajmil Anything Party (and visit to Philip Johnson House in New Canaan) 133 colour photos (plus negatives), 74 b&w photos (plus negatives), 3 slides Anything Participants - head shots, other shots 1 computer zip disk
ANY Conference 6/1/00 - 6/3/00
Actions:
ARCH240313
Description:
ANY Conference 6/1/00 - 6/3/00 - 83 colour photos by Miguel Rajmil ANY Conference 6/1/00 - 6/3/00 - 19 contact sheets of photos by Miguel Rajmil Anything Party (and visit to Philip Johnson House in New Canaan) 133 colour photos (plus negatives), 74 b&w photos (plus negatives), 3 slides Anything Participants - head shots, other shots 1 computer zip disk
Form:
born digital, photographs
Quantity:
312 file
born digital, photographs
Quantity:
312 file
People:
Form:
textual records
textual records
Reference number:
ARCH268045
Description:
Photocopies and transcriptions of documents pertaining to the Museum of Knowledge, in Chandigarh, India, sometimes referred to as the “House of Knowledge” (“Maison de connaissance”). Predominently correspondence of Le Corbusier and Pierre Jeanneret. Other correspondents include: K.S. Narang, M.S. Randhawa, R.S. Lall, B.S. Bajwa, N.V. Gadgil, B.B. Vohra, Eulie Chowdhury, and S. Partap Singh Kairon, the Chief Minister, Government of Punjab. Also included: meeting minutes and manuscripts
ARCH268045
Description:
Photocopies and transcriptions of documents pertaining to the Museum of Knowledge, in Chandigarh, India, sometimes referred to as the “House of Knowledge” (“Maison de connaissance”). Predominently correspondence of Le Corbusier and Pierre Jeanneret. Other correspondents include: K.S. Narang, M.S. Randhawa, R.S. Lall, B.S. Bajwa, N.V. Gadgil, B.B. Vohra, Eulie Chowdhury, and S. Partap Singh Kairon, the Chief Minister, Government of Punjab. Also included: meeting minutes and manuscripts
People:
Date:
1959-1964
1959-1964
Title:
Correspondence about the Museum of Knowledge
Actions:
ARCH268045
Description:
Photocopies and transcriptions of documents pertaining to the Museum of Knowledge, in Chandigarh, India, sometimes referred to as the “House of Knowledge” (“Maison de connaissance”). Predominently correspondence of Le Corbusier and Pierre Jeanneret. Other correspondents include: K.S. Narang, M.S. Randhawa, R.S. Lall, B.S. Bajwa, N.V. Gadgil, B.B. Vohra, Eulie Chowdhury, and S. Partap Singh Kairon, the Chief Minister, Government of Punjab. Also included: meeting minutes and manuscripts
Correspondence about the Museum of Knowledge
Actions:
ARCH268045
Description:
Photocopies and transcriptions of documents pertaining to the Museum of Knowledge, in Chandigarh, India, sometimes referred to as the “House of Knowledge” (“Maison de connaissance”). Predominently correspondence of Le Corbusier and Pierre Jeanneret. Other correspondents include: K.S. Narang, M.S. Randhawa, R.S. Lall, B.S. Bajwa, N.V. Gadgil, B.B. Vohra, Eulie Chowdhury, and S. Partap Singh Kairon, the Chief Minister, Government of Punjab. Also included: meeting minutes and manuscripts
Form:
textual records
textual records
Date:
1959-1964
1959-1964
People:


