


31789 Results
Level of archival description:
Project
Project
Actions:
Reference number:
AP207.S1.1986.PR01
Description:
The project series documents "Ombra", an installation presented for the first time at the Expo Arte of Galleria Speciale, in Bari, in 1986. It consists of an overcoat with flexible elements inserted in the lining of the fabric that form a structure to either create a seat for the wearer to sit on it or to stand on its own, if not worn. "So the multiplicity of roles, functions and subjects gives rise to an ambiguity, and a source of anxiety for he who, having conceived, made and “inhabited” it, perceives its more disquieting implications, those of an anomalous shadow, of another self that exists even in our absence." [1] The project series contains a sketch, photographs of the installation at the Galleria Speciale in 1986, a montage of film stills from Pettena's video explaining the installation, and digital versions of the installation film. Source: [1] Gianni Pettena website, https://www.giannipettena.it/italiano/opere-1/inst-armchair-1986/ (last accessed 11 December 2019).
AP207.S1.1986.PR01
Description:
The project series documents "Ombra", an installation presented for the first time at the Expo Arte of Galleria Speciale, in Bari, in 1986. It consists of an overcoat with flexible elements inserted in the lining of the fabric that form a structure to either create a seat for the wearer to sit on it or to stand on its own, if not worn. "So the multiplicity of roles, functions and subjects gives rise to an ambiguity, and a source of anxiety for he who, having conceived, made and “inhabited” it, perceives its more disquieting implications, those of an anomalous shadow, of another self that exists even in our absence." [1] The project series contains a sketch, photographs of the installation at the Galleria Speciale in 1986, a montage of film stills from Pettena's video explaining the installation, and digital versions of the installation film. Source: [1] Gianni Pettena website, https://www.giannipettena.it/italiano/opere-1/inst-armchair-1986/ (last accessed 11 December 2019).
People:
Date:
circa 1985-2015
circa 1985-2015
Title:
Ombra ["Shadow" Armchair] (1986)
Actions:
AP207.S1.1986.PR01
Description:
The project series documents "Ombra", an installation presented for the first time at the Expo Arte of Galleria Speciale, in Bari, in 1986. It consists of an overcoat with flexible elements inserted in the lining of the fabric that form a structure to either create a seat for the wearer to sit on it or to stand on its own, if not worn. "So the multiplicity of roles, functions and subjects gives rise to an ambiguity, and a source of anxiety for he who, having conceived, made and “inhabited” it, perceives its more disquieting implications, those of an anomalous shadow, of another self that exists even in our absence." [1] The project series contains a sketch, photographs of the installation at the Galleria Speciale in 1986, a montage of film stills from Pettena's video explaining the installation, and digital versions of the installation film. Source: [1] Gianni Pettena website, https://www.giannipettena.it/italiano/opere-1/inst-armchair-1986/ (last accessed 11 December 2019).
Ombra ["Shadow" Armchair] (1986)
Actions:
AP207.S1.1986.PR01
Description:
The project series documents "Ombra", an installation presented for the first time at the Expo Arte of Galleria Speciale, in Bari, in 1986. It consists of an overcoat with flexible elements inserted in the lining of the fabric that form a structure to either create a seat for the wearer to sit on it or to stand on its own, if not worn. "So the multiplicity of roles, functions and subjects gives rise to an ambiguity, and a source of anxiety for he who, having conceived, made and “inhabited” it, perceives its more disquieting implications, those of an anomalous shadow, of another self that exists even in our absence." [1] The project series contains a sketch, photographs of the installation at the Galleria Speciale in 1986, a montage of film stills from Pettena's video explaining the installation, and digital versions of the installation film. Source: [1] Gianni Pettena website, https://www.giannipettena.it/italiano/opere-1/inst-armchair-1986/ (last accessed 11 December 2019).
Level of archival description:
Project
Project
Date:
circa 1985-2015
circa 1985-2015
People:
Level of archival description:
Project
Project
Actions:
Reference number:
AP207.S1.1992.PR01
Description:
The project series documents Pettena's preliminary study and proposal for the restoration and conversion of the Forte Inglese, a Napoleonic era fortification in Portoferraio, Italy. Pettena worked on this project in 1992. The restauration and conversion project for the fort was not realized because of changes in the local government. The proposal consisted of converting the fort into an exhibition space, an auditorium and a public garden "by simply adding spaces that utilized volumes created underground or at the rear: thus the respect of the preexisting context was assured, from the viewpoint of history as well as landscape." [1] The project series contains a preliminary study report by Pettena, sketches, site plans, floor plans, elevations, and sections for Pettena's proposal, reference photographs, research material, such as photocopies of publications on the fort and reference plans for the historic building. Source: [1] Gianni Pettena website, https://www.giannipettena.it/italiano/opere-1/arch-study-for-the-restoration-1992/ (last accessed 21 January 2020).
AP207.S1.1992.PR01
Description:
The project series documents Pettena's preliminary study and proposal for the restoration and conversion of the Forte Inglese, a Napoleonic era fortification in Portoferraio, Italy. Pettena worked on this project in 1992. The restauration and conversion project for the fort was not realized because of changes in the local government. The proposal consisted of converting the fort into an exhibition space, an auditorium and a public garden "by simply adding spaces that utilized volumes created underground or at the rear: thus the respect of the preexisting context was assured, from the viewpoint of history as well as landscape." [1] The project series contains a preliminary study report by Pettena, sketches, site plans, floor plans, elevations, and sections for Pettena's proposal, reference photographs, research material, such as photocopies of publications on the fort and reference plans for the historic building. Source: [1] Gianni Pettena website, https://www.giannipettena.it/italiano/opere-1/arch-study-for-the-restoration-1992/ (last accessed 21 January 2020).
People:
Date:
1992-2015
1992-2015
Title:
Studio Per Il Restauro E La Riconversione Del Forte Inglese [Study for the Restoration and Conversion of the Fort Inglese], Portoferraio, Italy (1992)
Actions:
AP207.S1.1992.PR01
Description:
The project series documents Pettena's preliminary study and proposal for the restoration and conversion of the Forte Inglese, a Napoleonic era fortification in Portoferraio, Italy. Pettena worked on this project in 1992. The restauration and conversion project for the fort was not realized because of changes in the local government. The proposal consisted of converting the fort into an exhibition space, an auditorium and a public garden "by simply adding spaces that utilized volumes created underground or at the rear: thus the respect of the preexisting context was assured, from the viewpoint of history as well as landscape." [1] The project series contains a preliminary study report by Pettena, sketches, site plans, floor plans, elevations, and sections for Pettena's proposal, reference photographs, research material, such as photocopies of publications on the fort and reference plans for the historic building. Source: [1] Gianni Pettena website, https://www.giannipettena.it/italiano/opere-1/arch-study-for-the-restoration-1992/ (last accessed 21 January 2020).
Studio Per Il Restauro E La Riconversione Del Forte Inglese [Study for the Restoration and Conversion of the Fort Inglese], Portoferraio, Italy (1992)
Actions:
AP207.S1.1992.PR01
Description:
The project series documents Pettena's preliminary study and proposal for the restoration and conversion of the Forte Inglese, a Napoleonic era fortification in Portoferraio, Italy. Pettena worked on this project in 1992. The restauration and conversion project for the fort was not realized because of changes in the local government. The proposal consisted of converting the fort into an exhibition space, an auditorium and a public garden "by simply adding spaces that utilized volumes created underground or at the rear: thus the respect of the preexisting context was assured, from the viewpoint of history as well as landscape." [1] The project series contains a preliminary study report by Pettena, sketches, site plans, floor plans, elevations, and sections for Pettena's proposal, reference photographs, research material, such as photocopies of publications on the fort and reference plans for the historic building. Source: [1] Gianni Pettena website, https://www.giannipettena.it/italiano/opere-1/arch-study-for-the-restoration-1992/ (last accessed 21 January 2020).
Level of archival description:
Project
Project
Date:
1992-2015
1992-2015
People:
Form:
drawings, textual records, photographs
drawings, textual records, photographs
Reference number:
DR1995:0252:2450-2579
Description:
brochures, pamphlets, and promotional material for Inter-Action Centre programmes, activities, and fund-raising, clippings, reference photographs, poster, views of construction, and interior and exterior views, drawings, postcards showing Royal Exchange Theatre (Manchester), conceptual sketches and detail drawings, press release, contact sheet, correspondence, calculations, notes, material sample, promotional calendar, newsletter, schedule, cost summaries, trade brochures, code of practice, invoice, specifications, trade catalogues, and price lists
DR1995:0252:2450-2579
Description:
brochures, pamphlets, and promotional material for Inter-Action Centre programmes, activities, and fund-raising, clippings, reference photographs, poster, views of construction, and interior and exterior views, drawings, postcards showing Royal Exchange Theatre (Manchester), conceptual sketches and detail drawings, press release, contact sheet, correspondence, calculations, notes, material sample, promotional calendar, newsletter, schedule, cost summaries, trade brochures, code of practice, invoice, specifications, trade catalogues, and price lists
People:
Title:
Brochures, pamphlets, and promotional material for Inter-Action Centre programmes
Actions:
DR1995:0252:2450-2579
Description:
brochures, pamphlets, and promotional material for Inter-Action Centre programmes, activities, and fund-raising, clippings, reference photographs, poster, views of construction, and interior and exterior views, drawings, postcards showing Royal Exchange Theatre (Manchester), conceptual sketches and detail drawings, press release, contact sheet, correspondence, calculations, notes, material sample, promotional calendar, newsletter, schedule, cost summaries, trade brochures, code of practice, invoice, specifications, trade catalogues, and price lists
Brochures, pamphlets, and promotional material for Inter-Action Centre programmes
Actions:
DR1995:0252:2450-2579
Description:
brochures, pamphlets, and promotional material for Inter-Action Centre programmes, activities, and fund-raising, clippings, reference photographs, poster, views of construction, and interior and exterior views, drawings, postcards showing Royal Exchange Theatre (Manchester), conceptual sketches and detail drawings, press release, contact sheet, correspondence, calculations, notes, material sample, promotional calendar, newsletter, schedule, cost summaries, trade brochures, code of practice, invoice, specifications, trade catalogues, and price lists
Form:
drawings, textual records, photographs
drawings, textual records, photographs
People:
Form:
drawings, textual records, photographs
drawings, textual records, photographs
Actions:
Reference number:
DR2004:0176
Description:
contains 4 files and 1 clip binder that include, notes, research notes, some on Felix J. Samuely & Partners letterhead, correspondence, LEU questionnaire forms, conference programs for 'Air Structures Forum' in Chicago (1971), LEU order forms, clippings, photographs, including 2 stamped 'BTDB', list of slides, graphs, sketches, calculations, 1966 conference program, responses to manufacturer's questionnaires, and one folder relating to DOE Air Structure, including reports and correspondence
DR2004:0176
Description:
contains 4 files and 1 clip binder that include, notes, research notes, some on Felix J. Samuely & Partners letterhead, correspondence, LEU questionnaire forms, conference programs for 'Air Structures Forum' in Chicago (1971), LEU order forms, clippings, photographs, including 2 stamped 'BTDB', list of slides, graphs, sketches, calculations, 1966 conference program, responses to manufacturer's questionnaires, and one folder relating to DOE Air Structure, including reports and correspondence
People:
Title:
Notes, research notes, some on Felix J. Samuely & Partners letterhead, correspondence
Actions:
DR2004:0176
Description:
contains 4 files and 1 clip binder that include, notes, research notes, some on Felix J. Samuely & Partners letterhead, correspondence, LEU questionnaire forms, conference programs for 'Air Structures Forum' in Chicago (1971), LEU order forms, clippings, photographs, including 2 stamped 'BTDB', list of slides, graphs, sketches, calculations, 1966 conference program, responses to manufacturer's questionnaires, and one folder relating to DOE Air Structure, including reports and correspondence
Notes, research notes, some on Felix J. Samuely & Partners letterhead, correspondence
Actions:
DR2004:0176
Description:
contains 4 files and 1 clip binder that include, notes, research notes, some on Felix J. Samuely & Partners letterhead, correspondence, LEU questionnaire forms, conference programs for 'Air Structures Forum' in Chicago (1971), LEU order forms, clippings, photographs, including 2 stamped 'BTDB', list of slides, graphs, sketches, calculations, 1966 conference program, responses to manufacturer's questionnaires, and one folder relating to DOE Air Structure, including reports and correspondence
Form:
drawings, textual records, photographs
drawings, textual records, photographs
People:
Form:
drawings, textual records, photographs
drawings, textual records, photographs
Actions:
Reference number:
DR1995:0243:727-857
Description:
loose textual records including 2 folders, that include building programme, correspondence, minutes of meeting, clippings, cost appraisals, planning application forms, drawings, table, sketches, reports, demographic study, schedules, publications, standards, annual reports, notes, minutes of meetings, charts, negatives, code of practice, brochures, photographs, invoices, posters, engineering test results, graphs, price lists, clippings, specifications, quantity survey, estimates, list of HVAC and electrical requirements, contract documents, and engineer's report
DR1995:0243:727-857
Description:
loose textual records including 2 folders, that include building programme, correspondence, minutes of meeting, clippings, cost appraisals, planning application forms, drawings, table, sketches, reports, demographic study, schedules, publications, standards, annual reports, notes, minutes of meetings, charts, negatives, code of practice, brochures, photographs, invoices, posters, engineering test results, graphs, price lists, clippings, specifications, quantity survey, estimates, list of HVAC and electrical requirements, contract documents, and engineer's report
People:
Title:
Building programme, correspondence, minutes of meeting, clippings, cost appraisals
Actions:
DR1995:0243:727-857
Description:
loose textual records including 2 folders, that include building programme, correspondence, minutes of meeting, clippings, cost appraisals, planning application forms, drawings, table, sketches, reports, demographic study, schedules, publications, standards, annual reports, notes, minutes of meetings, charts, negatives, code of practice, brochures, photographs, invoices, posters, engineering test results, graphs, price lists, clippings, specifications, quantity survey, estimates, list of HVAC and electrical requirements, contract documents, and engineer's report
Building programme, correspondence, minutes of meeting, clippings, cost appraisals
Actions:
DR1995:0243:727-857
Description:
loose textual records including 2 folders, that include building programme, correspondence, minutes of meeting, clippings, cost appraisals, planning application forms, drawings, table, sketches, reports, demographic study, schedules, publications, standards, annual reports, notes, minutes of meetings, charts, negatives, code of practice, brochures, photographs, invoices, posters, engineering test results, graphs, price lists, clippings, specifications, quantity survey, estimates, list of HVAC and electrical requirements, contract documents, and engineer's report
Form:
drawings, textual records, photographs
drawings, textual records, photographs
People:
Form:
textual records
textual records
Actions:
Reference number:
ARCH186495
Description:
“John Bird, Architect, Westmount” - partial list of clients, text descriptions, photographs, drawings and diagrams for selected projects c. 1955-1968, including Toronto-Dominion Bank Renovation at St. Catherine and Bleury Sts., Montreal; Toronto-Dominion Branch Bank in Ville St. Laurent; Saint Gabriel's Church Renovation; Renovations for Kastel Upholstery Co., Westmount; Canadian Technical Tape Building; Dominion Bridge Co. Re-organization and Renovation; Saint John Brebeuf Church.
ARCH186495
Description:
“John Bird, Architect, Westmount” - partial list of clients, text descriptions, photographs, drawings and diagrams for selected projects c. 1955-1968, including Toronto-Dominion Bank Renovation at St. Catherine and Bleury Sts., Montreal; Toronto-Dominion Branch Bank in Ville St. Laurent; Saint Gabriel's Church Renovation; Renovations for Kastel Upholstery Co., Westmount; Canadian Technical Tape Building; Dominion Bridge Co. Re-organization and Renovation; Saint John Brebeuf Church.
People:
Date:
circa 1968
circa 1968
Title:
Portfolio of works by John Bird
Actions:
ARCH186495
Description:
“John Bird, Architect, Westmount” - partial list of clients, text descriptions, photographs, drawings and diagrams for selected projects c. 1955-1968, including Toronto-Dominion Bank Renovation at St. Catherine and Bleury Sts., Montreal; Toronto-Dominion Branch Bank in Ville St. Laurent; Saint Gabriel's Church Renovation; Renovations for Kastel Upholstery Co., Westmount; Canadian Technical Tape Building; Dominion Bridge Co. Re-organization and Renovation; Saint John Brebeuf Church.
Portfolio of works by John Bird
Actions:
ARCH186495
Description:
“John Bird, Architect, Westmount” - partial list of clients, text descriptions, photographs, drawings and diagrams for selected projects c. 1955-1968, including Toronto-Dominion Bank Renovation at St. Catherine and Bleury Sts., Montreal; Toronto-Dominion Branch Bank in Ville St. Laurent; Saint Gabriel's Church Renovation; Renovations for Kastel Upholstery Co., Westmount; Canadian Technical Tape Building; Dominion Bridge Co. Re-organization and Renovation; Saint John Brebeuf Church.
Form:
textual records
textual records
Date:
circa 1968
circa 1968
People:
Form:
archives
Level of archival description:
Fonds
archives
Level of archival description:
Fonds
Title:
Lionel March fonds
Lionel March fonds
Reference number:
AP208
Synopsis:
The Lionel March fonds, circa 1957-2017, documents the work and activities of architect and professor Lionel March. The records within this fonds illustrate March’s architectural career, representing five professional and personal building projects, including the 1964 Whitehall plan; as well as his academic career in research and teaching, spanning England and North America, most notably March’s work with the Centre for Land Use and Built Form Studies (now the Martin Centre) and his research at UCLA. The fonds is largely composed of books from March’s library, textual records, slides and photographs, and drawings.
AP208
Synopsis:
The Lionel March fonds, circa 1957-2017, documents the work and activities of architect and professor Lionel March. The records within this fonds illustrate March’s architectural career, representing five professional and personal building projects, including the 1964 Whitehall plan; as well as his academic career in research and teaching, spanning England and North America, most notably March’s work with the Centre for Land Use and Built Form Studies (now the Martin Centre) and his research at UCLA. The fonds is largely composed of books from March’s library, textual records, slides and photographs, and drawings.
People:
Date:
circa 1957-2017
circa 1957-2017
Title:
Lionel March fonds
Actions:
AP208
Synopsis:
The Lionel March fonds, circa 1957-2017, documents the work and activities of architect and professor Lionel March. The records within this fonds illustrate March’s architectural career, representing five professional and personal building projects, including the 1964 Whitehall plan; as well as his academic career in research and teaching, spanning England and North America, most notably March’s work with the Centre for Land Use and Built Form Studies (now the Martin Centre) and his research at UCLA. The fonds is largely composed of books from March’s library, textual records, slides and photographs, and drawings.
Lionel March fonds
Actions:
AP208
Synopsis:
The Lionel March fonds, circa 1957-2017, documents the work and activities of architect and professor Lionel March. The records within this fonds illustrate March’s architectural career, representing five professional and personal building projects, including the 1964 Whitehall plan; as well as his academic career in research and teaching, spanning England and North America, most notably March’s work with the Centre for Land Use and Built Form Studies (now the Martin Centre) and his research at UCLA. The fonds is largely composed of books from March’s library, textual records, slides and photographs, and drawings.
Form:
archives
Level of archival description:
Fonds
archives
Level of archival description:
Fonds
Date:
circa 1957-2017
circa 1957-2017
People:
Form:
photographs
photographs
Actions:
Reference number:
PH1991:0204
Description:
- This photograph also shows on the right a corner of Maison Chaboillez.
PH1991:0204
Description:
- This photograph also shows on the right a corner of Maison Chaboillez.
People:
Subject:
architecture
architecture
Date:
1989
1989
Title:
View of the principal and west façades of Cathédrale Saint-Antoine-de-Pades, rue Saint-Charles, Longueuil, Québec
Actions:
PH1991:0204
Description:
- This photograph also shows on the right a corner of Maison Chaboillez.
View of the principal and west façades of Cathédrale Saint-Antoine-de-Pades, rue Saint-Charles, Longueuil, Québec
Actions:
PH1991:0204
Description:
- This photograph also shows on the right a corner of Maison Chaboillez.
Form:
photographs
photographs
Date:
1989
1989
People:
Subject:
architecture
architecture
Form:
photographs
photographs
Actions:
Reference number:
ARCH269724
Description:
Photograph of the master plan of Chandigarh, phase 1 and 2.
ARCH269724
Description:
Photograph of the master plan of Chandigarh, phase 1 and 2.
People:
Date:
n.d.
n.d.
Title:
Master plan of Chandigarh, India
Actions:
ARCH269724
Description:
Photograph of the master plan of Chandigarh, phase 1 and 2.
Master plan of Chandigarh, India
Actions:
ARCH269724
Description:
Photograph of the master plan of Chandigarh, phase 1 and 2.
Form:
photographs
photographs
Date:
n.d.
n.d.
People:
Form:
photographs
photographs
Actions:
Reference number:
PH1977:0104
Description:
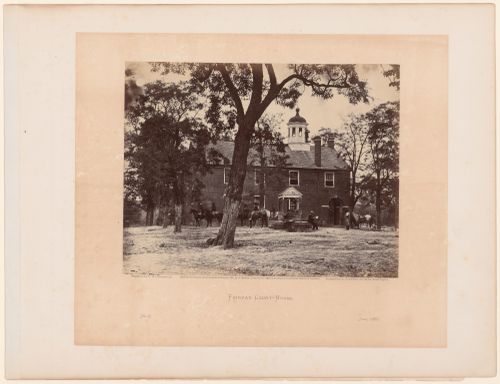
- The page accompanying the photograph contains printed text with the title "Fairfax Court-House.". Both the page and the photograph were published in 'Gardner's Photographic Sketchbook of the Civil War' (Gardner, vol. I, n.p.).
PH1977:0104
Description:
- The page accompanying the photograph contains printed text with the title "Fairfax Court-House.". Both the page and the photograph were published in 'Gardner's Photographic Sketchbook of the Civil War' (Gardner, vol. I, n.p.).
People:
Subject:
architecture
architecture
Date:
June 1863
June 1863
Title:
View of the Fairfax County Courthouse with soldiers on horseback in the foreground, Fairfax, Virginia, United States
Actions:
PH1977:0104
Description:
- The page accompanying the photograph contains printed text with the title "Fairfax Court-House.". Both the page and the photograph were published in 'Gardner's Photographic Sketchbook of the Civil War' (Gardner, vol. I, n.p.).
View of the Fairfax County Courthouse with soldiers on horseback in the foreground, Fairfax, Virginia, United States
Actions:
PH1977:0104
Description:
- The page accompanying the photograph contains printed text with the title "Fairfax Court-House.". Both the page and the photograph were published in 'Gardner's Photographic Sketchbook of the Civil War' (Gardner, vol. I, n.p.).
Form:
photographs
photographs
Date:
June 1863
June 1863
People:
Subject:
architecture
architecture


