


11494 Results
Form:

photographs
photographs
Reference number:
PH1984:0286
PH1984:0286
People:
Subject:
architecture
architecture
Date:
1930
1930
Form:
photographs
photographs
Date:
1930
1930
People:
Subject:
architecture
architecture
Form:
photographs
photographs
Actions:
Reference number:
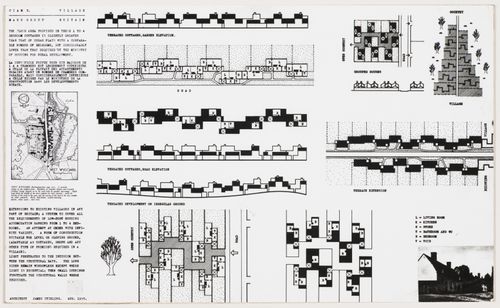
AP140.S2.SS1.D9.P3.1
AP140.S2.SS1.D9.P3.1
People:
Date:
1955
1955
Form:
photographs
photographs
Date:
1955
1955
People:
Form:
photographs
photographs
Actions:
Reference number:
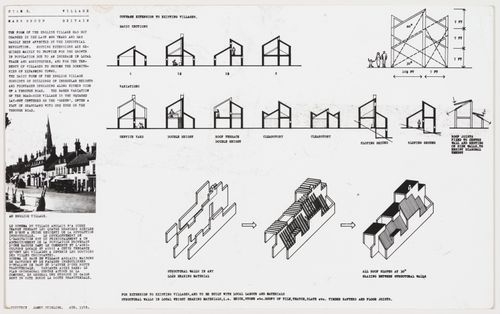
AP140.S2.SS1.D9.P3.2
AP140.S2.SS1.D9.P3.2
People:
Date:
1955
1955
Form:
photographs
photographs
Date:
1955
1955
People:
Form:
photographs
photographs
Actions:
Reference number:
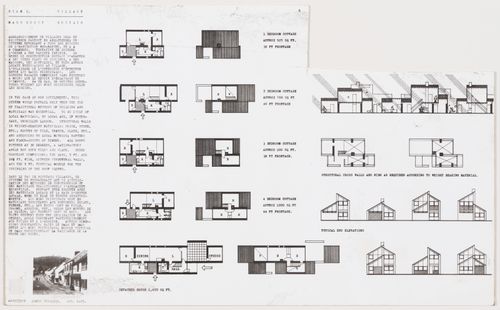
AP140.S2.SS1.D9.P3.3
AP140.S2.SS1.D9.P3.3
People:
Date:
1955
1955
Form:
photographs
photographs
Date:
1955
1955
People:
Form:
drawings, textual records
drawings, textual records
Title:
Correspondence, drawings, and consultant's drawings on housing, brochure, notes and calculations
Correspondence, drawings, and consultant's drawings on housing, brochure, notes and calculations
Actions:
Reference number:
DR2004:0252
Description:
contains two folders that include, correspondence, drawings, and consultant's drawings on housing, brochure, notes and calculations on occupancy, mobility, and costs, and clippings
DR2004:0252
Description:
contains two folders that include, correspondence, drawings, and consultant's drawings on housing, brochure, notes and calculations on occupancy, mobility, and costs, and clippings
People:
Title:
Correspondence, drawings, and consultant's drawings on housing, brochure, notes and calculations
Actions:
DR2004:0252
Description:
contains two folders that include, correspondence, drawings, and consultant's drawings on housing, brochure, notes and calculations on occupancy, mobility, and costs, and clippings
Correspondence, drawings, and consultant's drawings on housing, brochure, notes and calculations
Actions:
DR2004:0252
Description:
contains two folders that include, correspondence, drawings, and consultant's drawings on housing, brochure, notes and calculations on occupancy, mobility, and costs, and clippings
Form:
drawings, textual records
drawings, textual records
People:
Form:
drawings
drawings
Actions:
Reference number:
DR1984:0832
DR1984:0832
People:
Subject:
architecture
architecture
Date:
1919-1920
1919-1920
Title:
Elevations and block plans for industrial housing, Deventer, Netherlands
Actions:
DR1984:0832
Elevations and block plans for industrial housing, Deventer, Netherlands
Actions:
DR1984:0832
Form:
drawings
drawings
Date:
1919-1920
1919-1920
People:
Subject:
architecture
architecture
Form:
drawings
drawings
Actions:
Reference number:
DR1984:0833:001-002
Description:
- Drawing DR1984:0833:002 is locally mounted on drawing DR1984:0833:001. All of the inscriptions are on drawing DR1984:0833:001.
DR1984:0833:001-002
Description:
- Drawing DR1984:0833:002 is locally mounted on drawing DR1984:0833:001. All of the inscriptions are on drawing DR1984:0833:001.
People:
Subject:
architecture
architecture
Date:
1919-1920
1919-1920
Title:
Perspective and partial perspective for industrial housing, Deventer, Netherlands
Actions:
DR1984:0833:001-002
Description:
- Drawing DR1984:0833:002 is locally mounted on drawing DR1984:0833:001. All of the inscriptions are on drawing DR1984:0833:001.
Perspective and partial perspective for industrial housing, Deventer, Netherlands
Actions:
DR1984:0833:001-002
Description:
- Drawing DR1984:0833:002 is locally mounted on drawing DR1984:0833:001. All of the inscriptions are on drawing DR1984:0833:001.
Form:
drawings
drawings
Date:
1919-1920
1919-1920
People:
Subject:
architecture
architecture
Form:
textual records
textual records
Actions:
Reference number:
CD037.S2.003
CD037.S2.003
People:
Date:
1960s-1980s
1960s-1980s
Form:
textual records
textual records
Date:
1960s-1980s
1960s-1980s
People:
Form:
photographs
photographs
Reference number:
PH1984:1209
PH1984:1209
People:
Date:
1923
1923
Form:
photographs
photographs
Date:
1923
1923
People:
Form:
photographs
photographs
Reference number:
ph1984:1211
ph1984:1211
People:
Date:
1923
1923
Form:
photographs
photographs
Date:
1923
1923
People:


