


16895 Results
Form:
drawings
drawings
Actions:
Reference number:
AP140.S2.SS1.D80.P21
AP140.S2.SS1.D80.P21
People:
Date:
circa 1987-1996
circa 1987-1996
Title:
Site plan, floor plans, elevations, sections and axonometrics, Palazzo Citterio, Brera Museum, Milan, Italy
Actions:
AP140.S2.SS1.D80.P21
Site plan, floor plans, elevations, sections and axonometrics, Palazzo Citterio, Brera Museum, Milan, Italy
Actions:
AP140.S2.SS1.D80.P21
Form:
drawings
drawings
Date:
circa 1987-1996
circa 1987-1996
People:
Form:
works of art
works of art
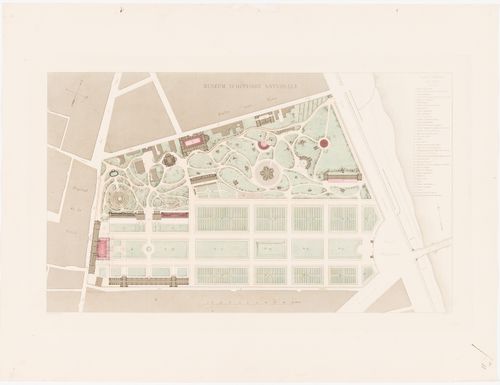
Actions:
Reference number:
DR1974:0002:024:049
DR1974:0002:024:049
People:
Subject:
architecture, landscape architecture
architecture, landscape architecture
Date:
printed 1837 ?, revised 1838
printed 1837 ?, revised 1838
Form:
works of art
works of art
Date:
printed 1837 ?, revised 1838
printed 1837 ?, revised 1838
People:
Subject:
architecture, landscape architecture
architecture, landscape architecture
Form:
works of art
works of art
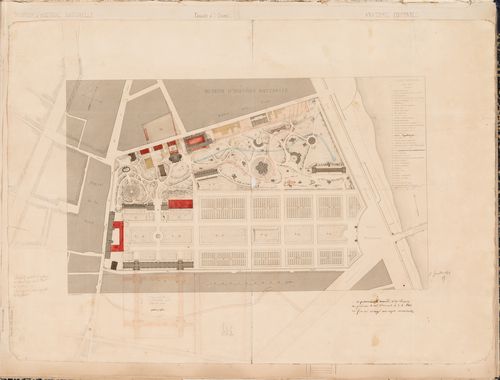
Actions:
Reference number:
DR1974:0002:024:050
DR1974:0002:024:050
People:
Subject:
architecture, landscape architecture
architecture, landscape architecture
Date:
printed 1837 ?, revised 1858
printed 1837 ?, revised 1858
Form:
works of art
works of art
Date:
printed 1837 ?, revised 1858
printed 1837 ?, revised 1858
People:
Subject:
architecture, landscape architecture
architecture, landscape architecture
Form:
drawings
drawings
Actions:
Reference number:
DR1987:0053
Description:
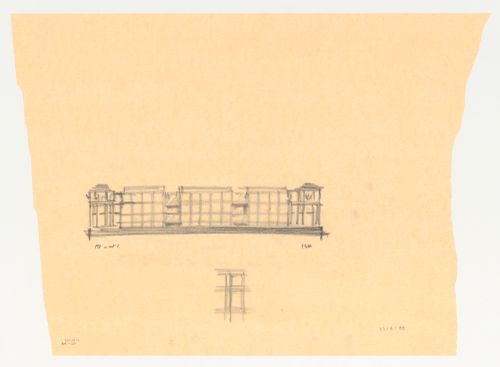
- This drawing is part of a group of 23 drawings by Arata Isozaki, DR1987:0039 - DR1987:0060 and DR1987:0100, for the Brooklyn Museum master plan competition. The drawings are executed in graphite and/or pen and black ink on yellow tracing paper, with the exception fo two drawings on white stationary bearing the letterhead "Arata Isozaki & Associates" (DR1987:0055 and DR1987:0056). The Brooklyn Museum master plan, designed by Arata Isozaki & Associates in collaboration with James Stewart Polshek and Partners, was the winning design in an invitational competition held during the summer of 1986. The competition entry is loosely based on the original master plan by McKim, Mead and White, which was only partially completed.
DR1987:0053
Description:
- This drawing is part of a group of 23 drawings by Arata Isozaki, DR1987:0039 - DR1987:0060 and DR1987:0100, for the Brooklyn Museum master plan competition. The drawings are executed in graphite and/or pen and black ink on yellow tracing paper, with the exception fo two drawings on white stationary bearing the letterhead "Arata Isozaki & Associates" (DR1987:0055 and DR1987:0056). The Brooklyn Museum master plan, designed by Arata Isozaki & Associates in collaboration with James Stewart Polshek and Partners, was the winning design in an invitational competition held during the summer of 1986. The competition entry is loosely based on the original master plan by McKim, Mead and White, which was only partially completed.
People:
Subject:
architecture
architecture
Date:
8 August 1986
8 August 1986
Title:
West elevation with a detail sketch of a wall or window for the Brooklyn Museum master plan, fourth phase
Actions:
DR1987:0053
Description:
- This drawing is part of a group of 23 drawings by Arata Isozaki, DR1987:0039 - DR1987:0060 and DR1987:0100, for the Brooklyn Museum master plan competition. The drawings are executed in graphite and/or pen and black ink on yellow tracing paper, with the exception fo two drawings on white stationary bearing the letterhead "Arata Isozaki & Associates" (DR1987:0055 and DR1987:0056). The Brooklyn Museum master plan, designed by Arata Isozaki & Associates in collaboration with James Stewart Polshek and Partners, was the winning design in an invitational competition held during the summer of 1986. The competition entry is loosely based on the original master plan by McKim, Mead and White, which was only partially completed.
West elevation with a detail sketch of a wall or window for the Brooklyn Museum master plan, fourth phase
Actions:
DR1987:0053
Description:
- This drawing is part of a group of 23 drawings by Arata Isozaki, DR1987:0039 - DR1987:0060 and DR1987:0100, for the Brooklyn Museum master plan competition. The drawings are executed in graphite and/or pen and black ink on yellow tracing paper, with the exception fo two drawings on white stationary bearing the letterhead "Arata Isozaki & Associates" (DR1987:0055 and DR1987:0056). The Brooklyn Museum master plan, designed by Arata Isozaki & Associates in collaboration with James Stewart Polshek and Partners, was the winning design in an invitational competition held during the summer of 1986. The competition entry is loosely based on the original master plan by McKim, Mead and White, which was only partially completed.
Form:
drawings
drawings
Date:
8 August 1986
8 August 1986
People:
Subject:
architecture
architecture
Form:
drawings
drawings
Actions:
Reference number:
DR1994:0007:028
DR1994:0007:028
People:
Subject:
architecture
architecture
Date:
1941-1943
1941-1943
Title:
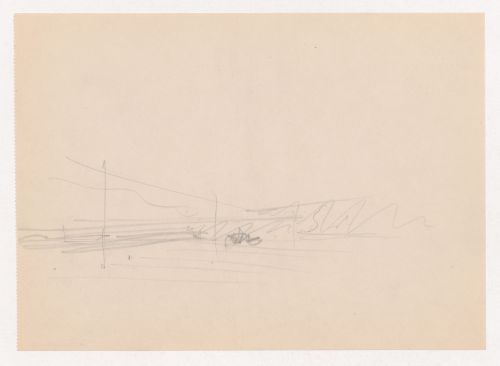
Interior perspective sketch for Museum for a Small City showing an enclosing wall and the surrounding landscape
Actions:
DR1994:0007:028
Interior perspective sketch for Museum for a Small City showing an enclosing wall and the surrounding landscape
Actions:
DR1994:0007:028
Form:
drawings
drawings
Date:
1941-1943
1941-1943
People:
Subject:
architecture
architecture
Form:
photographs
photographs
Actions:
Reference number:
AP075.S1.1992.PR02.016
AP075.S1.1992.PR02.016
People:
Date:
circa 1997
circa 1997
Title:
Photographs of the restoration of grounds of Museum of Anthropology, University of British Columbia, Vancouver, British Columbia
Actions:
AP075.S1.1992.PR02.016
Photographs of the restoration of grounds of Museum of Anthropology, University of British Columbia, Vancouver, British Columbia
Actions:
AP075.S1.1992.PR02.016
Form:
photographs
photographs
Date:
circa 1997
circa 1997
People:
Form:
drawings
drawings
Actions:
Reference number:
AP140.S2.SS1.D79.P75
AP140.S2.SS1.D79.P75
People:
Date:
circa 1985-2000
circa 1985-2000
Title:
Floor plans for the Music School and Theatre Academy, Music School and History Museum, Stuttgart, Germany,
Actions:
AP140.S2.SS1.D79.P75
Floor plans for the Music School and Theatre Academy, Music School and History Museum, Stuttgart, Germany,
Actions:
AP140.S2.SS1.D79.P75
Form:
drawings
drawings
Date:
circa 1985-2000
circa 1985-2000
People:
Form:
textual records
textual records
Actions:
Reference number:
ARCH273401
ARCH273401
People:
Date:
circa 1947-2002
circa 1947-2002
Form:
textual records
textual records
Date:
circa 1947-2002
circa 1947-2002
People:
Form:
drawings
drawings
Actions:
Reference number:
AP140.S2.SS1.D79.P93
AP140.S2.SS1.D79.P93
People:
Date:
circa 1985-2000
circa 1985-2000
Title:
Site plans for the Music School and Theatre Academy, Music School and History Museum, Stuttgart, Germany
Actions:
AP140.S2.SS1.D79.P93
Site plans for the Music School and Theatre Academy, Music School and History Museum, Stuttgart, Germany
Actions:
AP140.S2.SS1.D79.P93
Form:
drawings
drawings
Date:
circa 1985-2000
circa 1985-2000
People:
Form:
drawings
Quantity:
4 conceptual drawing(s)
drawings
Quantity:
4 conceptual drawing(s)
Reference number:
DR1998:0063:005-008
DR1998:0063:005-008
People:
Title:
Sketches and details, including material for Diamond House A, Diamond House B, and Diamond Museum C
Actions:
DR1998:0063:005-008
Sketches and details, including material for Diamond House A, Diamond House B, and Diamond Museum C
Actions:
DR1998:0063:005-008
Form:
drawings
Quantity:
4 conceptual drawing(s)
drawings
Quantity:
4 conceptual drawing(s)
People:


