


6052 Results
Form:
drawings
drawings
Actions:
Reference number:
ARCH81659
ARCH81659
People:
Date:
1997
1997
Title:
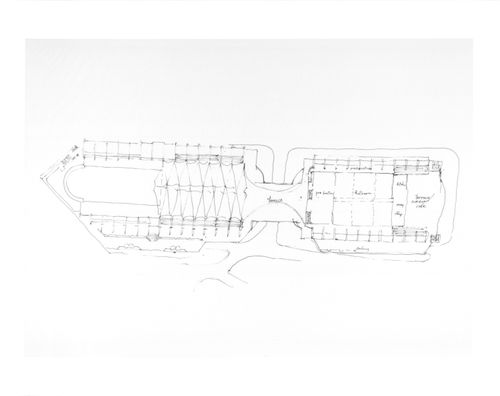
Floor plan for the San Diego Convention Center Expansion, San Diego, California
Actions:
ARCH81659
Floor plan for the San Diego Convention Center Expansion, San Diego, California
Actions:
ARCH81659
Form:
drawings
drawings
Date:
1997
1997
People:
Form:
drawings
drawings
Actions:
Reference number:
DR1987:0518
DR1987:0518
People:
Subject:
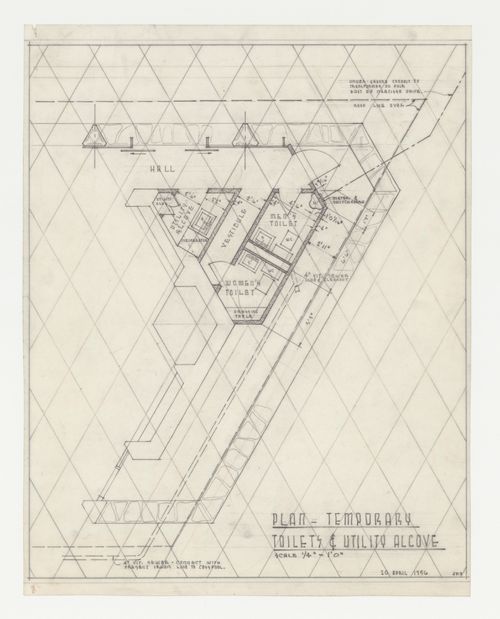
architecture, temporary architecture
architecture, temporary architecture
Date:
20 April 1956
20 April 1956
Form:
drawings
drawings
Date:
20 April 1956
20 April 1956
People:
Subject:
architecture, temporary architecture
architecture, temporary architecture
Form:
drawings
drawings

Actions:
Reference number:
DR1987:0546
DR1987:0546
People:
Subject:
architecture, interior design
architecture, interior design
Date:
April 1957
April 1957
Form:
drawings
drawings
Date:
April 1957
April 1957
People:
Subject:
architecture, interior design
architecture, interior design
Form:
photographs
photographs
Actions:
Reference number:
PH1980:1171.02:016
PH1980:1171.02:016
People:
Date:
1874 ?
1874 ?
Title:
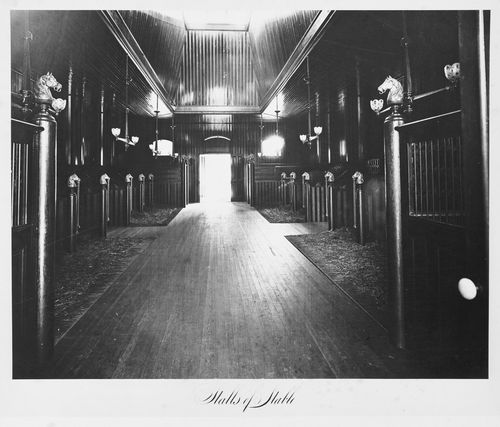
View of the Coach House: Stable Stalls, Thurlow Lodge, Menlo Park, California
Actions:
PH1980:1171.02:016
View of the Coach House: Stable Stalls, Thurlow Lodge, Menlo Park, California
Actions:
PH1980:1171.02:016
Form:
photographs
photographs
Date:
1874 ?
1874 ?
People:
Form:
photographs
photographs
Actions:
Reference number:
PH1980:1171.02:029
PH1980:1171.02:029
People:
Date:
1874 ?
1874 ?
Title:
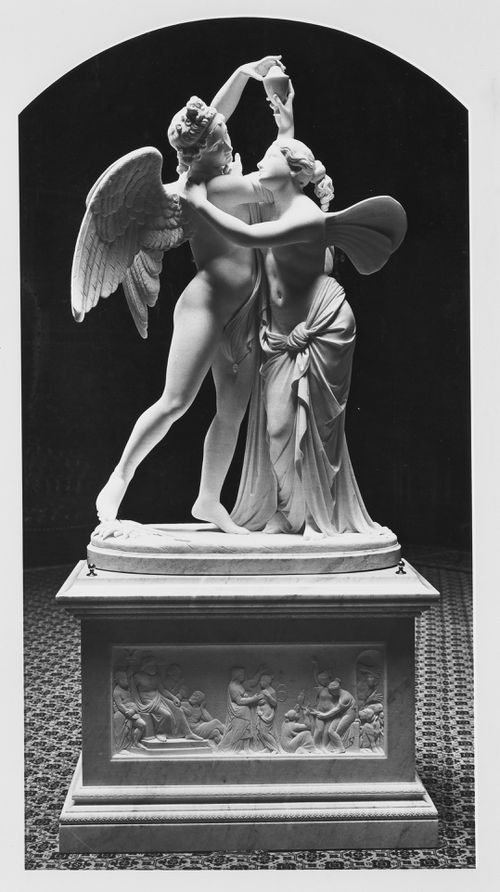
View of the hall, detail: sculptural group, Thurlow Lodge, Menlo Park, California
Actions:
PH1980:1171.02:029
View of the hall, detail: sculptural group, Thurlow Lodge, Menlo Park, California
Actions:
PH1980:1171.02:029
Form:
photographs
photographs
Date:
1874 ?
1874 ?
People:
Form:
photographs
photographs
Actions:
Reference number:
PH1980:1171.02:031
PH1980:1171.02:031
People:
Date:
1874 ?
1874 ?
Title:
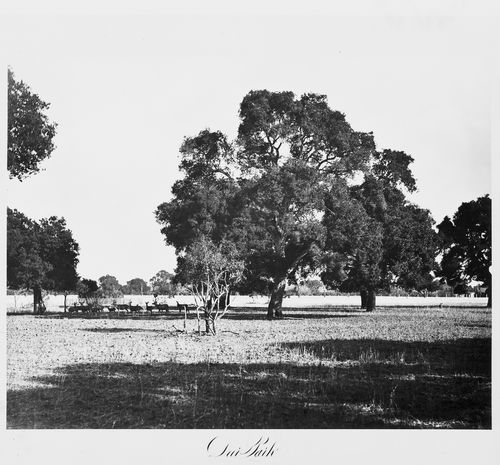
View of the estate grounds: Deer Park, Thurlow Lodge, Menlo Park, California
Actions:
PH1980:1171.02:031
View of the estate grounds: Deer Park, Thurlow Lodge, Menlo Park, California
Actions:
PH1980:1171.02:031
Form:
photographs
photographs
Date:
1874 ?
1874 ?
People:
Form:
photographs
photographs
Actions:
Reference number:
PH1980:0026
PH1980:0026
People:
Date:
1858 ?
1858 ?
Title:
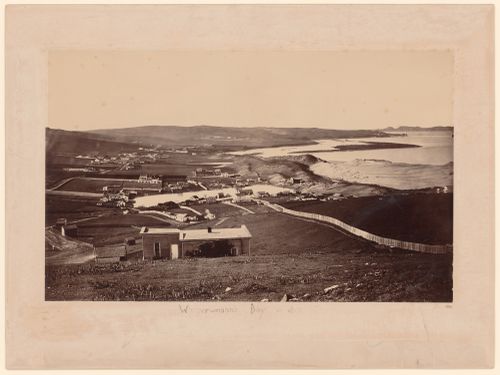
View of Washerwoman's Bay from hill of new houses, San Francisco, California
Actions:
PH1980:0026
View of Washerwoman's Bay from hill of new houses, San Francisco, California
Actions:
PH1980:0026
Form:
photographs
photographs
Date:
1858 ?
1858 ?
People:
Form:
photographs
photographs
Actions:
Reference number:
PH1985:0939
PH1985:0939
People:
Date:
1883-1886
1883-1886
Title:
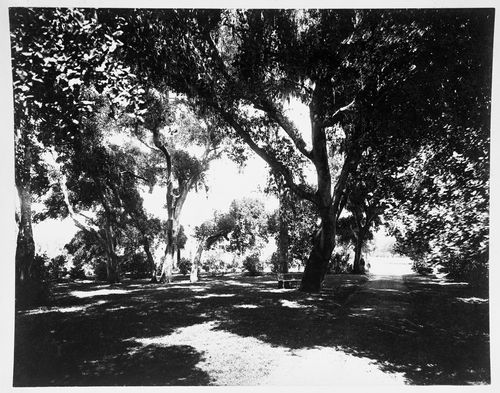
View of a lawn, Linden Towers, James Clair Flood Estate, Atherton, California
Actions:
PH1985:0939
View of a lawn, Linden Towers, James Clair Flood Estate, Atherton, California
Actions:
PH1985:0939
Form:
photographs
photographs
Date:
1883-1886
1883-1886
People:
Form:
photographs
photographs

Actions:
Reference number:
PH1985:0941
PH1985:0941
People:
Date:
1883-1886
1883-1886
Title:
Cows in a corral, Linden Towers, James Clair Flood Estate, Atherton, California
Actions:
PH1985:0941
Cows in a corral, Linden Towers, James Clair Flood Estate, Atherton, California
Actions:
PH1985:0941
Form:
photographs
photographs
Date:
1883-1886
1883-1886
People:
Form:
photographs
photographs

Actions:
Reference number:
PH1986:0001
PH1986:0001
People:
Date:
ca. 1873
ca. 1873
Title:
Various views of Millbrae, home of D.O. Mills, San Mateo County, California
Actions:
PH1986:0001
Various views of Millbrae, home of D.O. Mills, San Mateo County, California
Actions:
PH1986:0001
Form:
photographs
photographs
Date:
ca. 1873
ca. 1873
People:


