


31789 Results
Level of archival description:
Sub-series
Sub-series
Actions:
Reference number:
AP156.S6.SS1.D1
Description:
Le dossier porte la biographie de Jacqueline Jeanneret et contient des documents biographiques, des articles de journaux ou de périodiques sur elle ou sur l'Immeuble Clarté à Genève, en Suisse, réalisé par Le Corbusier. Le matériel de ce dossier a été produit environ entre 1985 et 2004. Le dossier contient des documents textuels et une photographie de Jacqueline Jeanneret. File documents Jacqueline Jeanneret's biography and contains biographical documents, journal or periodical articles about her or the Immeuble Clarté in Geneva, in Switzerland, designed by Le Corbusier. The material in this file was produced approximatively between 1985 and 2004. The file contains textual records and a photograph of Jacqueline Jeanneret.
AP156.S6.SS1.D1
Description:
Le dossier porte la biographie de Jacqueline Jeanneret et contient des documents biographiques, des articles de journaux ou de périodiques sur elle ou sur l'Immeuble Clarté à Genève, en Suisse, réalisé par Le Corbusier. Le matériel de ce dossier a été produit environ entre 1985 et 2004. Le dossier contient des documents textuels et une photographie de Jacqueline Jeanneret. File documents Jacqueline Jeanneret's biography and contains biographical documents, journal or periodical articles about her or the Immeuble Clarté in Geneva, in Switzerland, designed by Le Corbusier. The material in this file was produced approximatively between 1985 and 2004. The file contains textual records and a photograph of Jacqueline Jeanneret.
People:
Date:
ca.1985-2004
ca.1985-2004
Title:
Documents biographiques et coupures de presse = Biographical documents and press clippings
Actions:
AP156.S6.SS1.D1
Description:
Le dossier porte la biographie de Jacqueline Jeanneret et contient des documents biographiques, des articles de journaux ou de périodiques sur elle ou sur l'Immeuble Clarté à Genève, en Suisse, réalisé par Le Corbusier. Le matériel de ce dossier a été produit environ entre 1985 et 2004. Le dossier contient des documents textuels et une photographie de Jacqueline Jeanneret. File documents Jacqueline Jeanneret's biography and contains biographical documents, journal or periodical articles about her or the Immeuble Clarté in Geneva, in Switzerland, designed by Le Corbusier. The material in this file was produced approximatively between 1985 and 2004. The file contains textual records and a photograph of Jacqueline Jeanneret.
Documents biographiques et coupures de presse = Biographical documents and press clippings
Actions:
AP156.S6.SS1.D1
Description:
Le dossier porte la biographie de Jacqueline Jeanneret et contient des documents biographiques, des articles de journaux ou de périodiques sur elle ou sur l'Immeuble Clarté à Genève, en Suisse, réalisé par Le Corbusier. Le matériel de ce dossier a été produit environ entre 1985 et 2004. Le dossier contient des documents textuels et une photographie de Jacqueline Jeanneret. File documents Jacqueline Jeanneret's biography and contains biographical documents, journal or periodical articles about her or the Immeuble Clarté in Geneva, in Switzerland, designed by Le Corbusier. The material in this file was produced approximatively between 1985 and 2004. The file contains textual records and a photograph of Jacqueline Jeanneret.
Level of archival description:
Dossier 1
Dossier 1
Date:
ca.1985-2004
ca.1985-2004
People:
Form:
drawings, textual records, photographs
drawings, textual records, photographs
Reference number:
DR1988:0015:001-029
Description:
Part of a miscellaneous group of visual and textual documents collected by Oswald Mathias Ungers, apparently to represent the work of artists/architects in Die gläserne Kette. Primarily formal studies and other material relating to projects for buildings but also includes biographical material. Includes 17 drawings, 12 photographs, 9 prints, and 4 sheets of text. Most of the drawings are studies of architectonic massing of forms, a few are identified by project name, such as "Das Maler Haus" (the Painter's house) and the Christian Science Cathedral. Design of the subject of the photograph, drawing, or reproduction is attributed to Carl Krayl, following Ungers's attributions, unless otherwise stated. Many of the works in this group are inscribed with the name "Krayl" in blue ball-point pen; this might be the hand-writing of Frau L. Krayl who wrote the note on DR1988:0015:026 R/V. The photographs DR1988:0015:001 to DR1988:0015:006 are of the same model. Tim Benson has suggested that the model is a competition entry for changes to Alexanderplatz, Berlin (Shubert). DR1988:0015:007 to DR1988:0015:009 illustrate different views of the same plaster model. DR1988:0015:010 appears to be a photograph of a model for "Das Maler Haus", which is represented by the prints DR1988:0015:024 and DR1988:0015:025.
DR1988:0015:001-029
Description:
Part of a miscellaneous group of visual and textual documents collected by Oswald Mathias Ungers, apparently to represent the work of artists/architects in Die gläserne Kette. Primarily formal studies and other material relating to projects for buildings but also includes biographical material. Includes 17 drawings, 12 photographs, 9 prints, and 4 sheets of text. Most of the drawings are studies of architectonic massing of forms, a few are identified by project name, such as "Das Maler Haus" (the Painter's house) and the Christian Science Cathedral. Design of the subject of the photograph, drawing, or reproduction is attributed to Carl Krayl, following Ungers's attributions, unless otherwise stated. Many of the works in this group are inscribed with the name "Krayl" in blue ball-point pen; this might be the hand-writing of Frau L. Krayl who wrote the note on DR1988:0015:026 R/V. The photographs DR1988:0015:001 to DR1988:0015:006 are of the same model. Tim Benson has suggested that the model is a competition entry for changes to Alexanderplatz, Berlin (Shubert). DR1988:0015:007 to DR1988:0015:009 illustrate different views of the same plaster model. DR1988:0015:010 appears to be a photograph of a model for "Das Maler Haus", which is represented by the prints DR1988:0015:024 and DR1988:0015:025.
People:
Date:
circa 1918-1945
circa 1918-1945
Title:
Material from Carl Krayl mostly for Die gläserne Kette
Actions:
DR1988:0015:001-029
Description:
Part of a miscellaneous group of visual and textual documents collected by Oswald Mathias Ungers, apparently to represent the work of artists/architects in Die gläserne Kette. Primarily formal studies and other material relating to projects for buildings but also includes biographical material. Includes 17 drawings, 12 photographs, 9 prints, and 4 sheets of text. Most of the drawings are studies of architectonic massing of forms, a few are identified by project name, such as "Das Maler Haus" (the Painter's house) and the Christian Science Cathedral. Design of the subject of the photograph, drawing, or reproduction is attributed to Carl Krayl, following Ungers's attributions, unless otherwise stated. Many of the works in this group are inscribed with the name "Krayl" in blue ball-point pen; this might be the hand-writing of Frau L. Krayl who wrote the note on DR1988:0015:026 R/V. The photographs DR1988:0015:001 to DR1988:0015:006 are of the same model. Tim Benson has suggested that the model is a competition entry for changes to Alexanderplatz, Berlin (Shubert). DR1988:0015:007 to DR1988:0015:009 illustrate different views of the same plaster model. DR1988:0015:010 appears to be a photograph of a model for "Das Maler Haus", which is represented by the prints DR1988:0015:024 and DR1988:0015:025.
Material from Carl Krayl mostly for Die gläserne Kette
Actions:
DR1988:0015:001-029
Description:
Part of a miscellaneous group of visual and textual documents collected by Oswald Mathias Ungers, apparently to represent the work of artists/architects in Die gläserne Kette. Primarily formal studies and other material relating to projects for buildings but also includes biographical material. Includes 17 drawings, 12 photographs, 9 prints, and 4 sheets of text. Most of the drawings are studies of architectonic massing of forms, a few are identified by project name, such as "Das Maler Haus" (the Painter's house) and the Christian Science Cathedral. Design of the subject of the photograph, drawing, or reproduction is attributed to Carl Krayl, following Ungers's attributions, unless otherwise stated. Many of the works in this group are inscribed with the name "Krayl" in blue ball-point pen; this might be the hand-writing of Frau L. Krayl who wrote the note on DR1988:0015:026 R/V. The photographs DR1988:0015:001 to DR1988:0015:006 are of the same model. Tim Benson has suggested that the model is a competition entry for changes to Alexanderplatz, Berlin (Shubert). DR1988:0015:007 to DR1988:0015:009 illustrate different views of the same plaster model. DR1988:0015:010 appears to be a photograph of a model for "Das Maler Haus", which is represented by the prints DR1988:0015:024 and DR1988:0015:025.
Form:
drawings, textual records, photographs
drawings, textual records, photographs
Date:
circa 1918-1945
circa 1918-1945
People:
Form:
photographs
photographs
Actions:
Reference number:
PH1984:0175
Description:
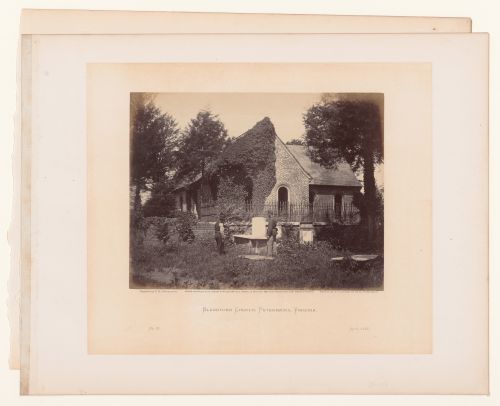
- The page accompanying the photograph contains printed text with the title "Blandford Church, Petersburg, Virginia.". Both the page and the photograph were published in 'Gardner's Photographic Sketchbook of the Civil War' (Gardner, vol. II, n.p.).
PH1984:0175
Description:
- The page accompanying the photograph contains printed text with the title "Blandford Church, Petersburg, Virginia.". Both the page and the photograph were published in 'Gardner's Photographic Sketchbook of the Civil War' (Gardner, vol. II, n.p.).
People:
Subject:
architecture
architecture
Date:
April 1865
April 1865
Title:
Rear view of Blandford Church (now Old Blandford Church of Bristol Parish) with a soldier and a man in the cemetery, Petersburg, Virginia, United States
Actions:
PH1984:0175
Description:
- The page accompanying the photograph contains printed text with the title "Blandford Church, Petersburg, Virginia.". Both the page and the photograph were published in 'Gardner's Photographic Sketchbook of the Civil War' (Gardner, vol. II, n.p.).
Rear view of Blandford Church (now Old Blandford Church of Bristol Parish) with a soldier and a man in the cemetery, Petersburg, Virginia, United States
Actions:
PH1984:0175
Description:
- The page accompanying the photograph contains printed text with the title "Blandford Church, Petersburg, Virginia.". Both the page and the photograph were published in 'Gardner's Photographic Sketchbook of the Civil War' (Gardner, vol. II, n.p.).
Form:
photographs
photographs
Date:
April 1865
April 1865
People:
Subject:
architecture
architecture
Form:
photographs
photographs
Actions:
Reference number:
PH1984:0177
Description:
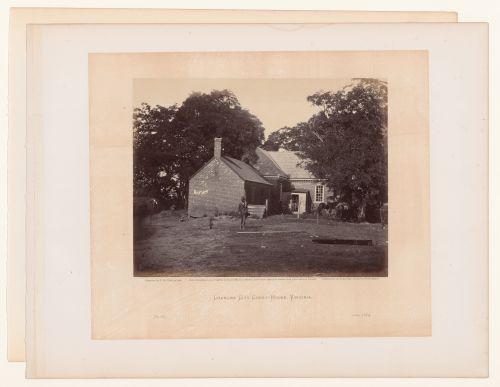
- The page accompanying the photograph contains printed text with the title "Charles City Court-House.". Both the page and the photograph were published in 'Gardner's Photographic Sketchbook of the Civil War' (Gardner, vol. II, n.p.).
PH1984:0177
Description:
- The page accompanying the photograph contains printed text with the title "Charles City Court-House.". Both the page and the photograph were published in 'Gardner's Photographic Sketchbook of the Civil War' (Gardner, vol. II, n.p.).
People:
Subject:
architecture
architecture
Date:
June 1864
June 1864
Title:
View of the Charles City County Courthouse with a soldier in the foreground, Charles City, Virginia, United States
Actions:
PH1984:0177
Description:
- The page accompanying the photograph contains printed text with the title "Charles City Court-House.". Both the page and the photograph were published in 'Gardner's Photographic Sketchbook of the Civil War' (Gardner, vol. II, n.p.).
View of the Charles City County Courthouse with a soldier in the foreground, Charles City, Virginia, United States
Actions:
PH1984:0177
Description:
- The page accompanying the photograph contains printed text with the title "Charles City Court-House.". Both the page and the photograph were published in 'Gardner's Photographic Sketchbook of the Civil War' (Gardner, vol. II, n.p.).
Form:
photographs
photographs
Date:
June 1864
June 1864
People:
Subject:
architecture
architecture
Level of archival description:
Project
Project
Actions:
Reference number:
AP142.S2.D10
Description:
File documents an exhibition titled 'Sotto il cielo della cupola - Il coro di Santa Maria del Fiore dal Rinascimento al 2000' that was held in 1997 at the Sala d'Arme di Palazzo Vecchio, Florence, Italy. The exhibition presented the results of an "international consultation for the rearrangement of the sanctuary" of the Santa Maria del Fiore cathedral, and, alongside works by Filippo Brunelleschi and Baccio Bandinelli, included submissions by Mario Botta, Klaus Theo Brenner, Roberto Gabetti and Aimaro Isola, Michael Graves, Hans Hollein, Arata Isozaki, Jean Nouvel, and Aldo Rossi. The "consultation" was one of several events celebrating the 700 anniversary of the laying of the cathedral's foundation stone. Material in this file was produced in 1996 and 1997. File contains presentation drawings. File also contains textual records, including sketches, drawings, photographs, correspondence, photocopies of views of the cathedral, technical reports and essays, a title page, and a schedule of drawings.
AP142.S2.D10
Description:
File documents an exhibition titled 'Sotto il cielo della cupola - Il coro di Santa Maria del Fiore dal Rinascimento al 2000' that was held in 1997 at the Sala d'Arme di Palazzo Vecchio, Florence, Italy. The exhibition presented the results of an "international consultation for the rearrangement of the sanctuary" of the Santa Maria del Fiore cathedral, and, alongside works by Filippo Brunelleschi and Baccio Bandinelli, included submissions by Mario Botta, Klaus Theo Brenner, Roberto Gabetti and Aimaro Isola, Michael Graves, Hans Hollein, Arata Isozaki, Jean Nouvel, and Aldo Rossi. The "consultation" was one of several events celebrating the 700 anniversary of the laying of the cathedral's foundation stone. Material in this file was produced in 1996 and 1997. File contains presentation drawings. File also contains textual records, including sketches, drawings, photographs, correspondence, photocopies of views of the cathedral, technical reports and essays, a title page, and a schedule of drawings.
People:
Date:
1996-1997
1996-1997
Title:
Riorganizzazione del presbiterio della cattedrale di Santa Maria del Fiore in Firenze
Actions:
AP142.S2.D10
Description:
File documents an exhibition titled 'Sotto il cielo della cupola - Il coro di Santa Maria del Fiore dal Rinascimento al 2000' that was held in 1997 at the Sala d'Arme di Palazzo Vecchio, Florence, Italy. The exhibition presented the results of an "international consultation for the rearrangement of the sanctuary" of the Santa Maria del Fiore cathedral, and, alongside works by Filippo Brunelleschi and Baccio Bandinelli, included submissions by Mario Botta, Klaus Theo Brenner, Roberto Gabetti and Aimaro Isola, Michael Graves, Hans Hollein, Arata Isozaki, Jean Nouvel, and Aldo Rossi. The "consultation" was one of several events celebrating the 700 anniversary of the laying of the cathedral's foundation stone. Material in this file was produced in 1996 and 1997. File contains presentation drawings. File also contains textual records, including sketches, drawings, photographs, correspondence, photocopies of views of the cathedral, technical reports and essays, a title page, and a schedule of drawings.
Riorganizzazione del presbiterio della cattedrale di Santa Maria del Fiore in Firenze
Actions:
AP142.S2.D10
Description:
File documents an exhibition titled 'Sotto il cielo della cupola - Il coro di Santa Maria del Fiore dal Rinascimento al 2000' that was held in 1997 at the Sala d'Arme di Palazzo Vecchio, Florence, Italy. The exhibition presented the results of an "international consultation for the rearrangement of the sanctuary" of the Santa Maria del Fiore cathedral, and, alongside works by Filippo Brunelleschi and Baccio Bandinelli, included submissions by Mario Botta, Klaus Theo Brenner, Roberto Gabetti and Aimaro Isola, Michael Graves, Hans Hollein, Arata Isozaki, Jean Nouvel, and Aldo Rossi. The "consultation" was one of several events celebrating the 700 anniversary of the laying of the cathedral's foundation stone. Material in this file was produced in 1996 and 1997. File contains presentation drawings. File also contains textual records, including sketches, drawings, photographs, correspondence, photocopies of views of the cathedral, technical reports and essays, a title page, and a schedule of drawings.
Level of archival description:
File 10
File 10
Date:
1996-1997
1996-1997
People:
Level of archival description:
Project
Project
Title:
Saat Rasta
Saat Rasta
Reference number:
AP182.S1.2012.D2
Description:
File documents an executed project for a live-work complex in Mumbai, India, that reuses the structure of an existing fire-damaged warehouse. The name of the project, Saat Rasta, translates literally to Seven Roads, a reference to a nearby roundabout. The site is immediately adjacent to the Central railroad as well as an informal housing settlement, qualities which made the location undesirable for developers. To adhere to zoning regulations, the design recoups the warehouse's original basalt stone perimeter wall. Brick infill delineates the units, while new wood-frame and cement-panel walls shape interior spaces. Each unit contains one or two courtyards, the roofs of which tilt inward to capture rain and avoid draining water on the surrounding housing. The courtyards also allow for the growth of local vegetation, especially Goolar figs, which had overgrown on the site before its redevelopment. File contains photographs, drawings, and a model.
AP182.S1.2012.D2
Description:
File documents an executed project for a live-work complex in Mumbai, India, that reuses the structure of an existing fire-damaged warehouse. The name of the project, Saat Rasta, translates literally to Seven Roads, a reference to a nearby roundabout. The site is immediately adjacent to the Central railroad as well as an informal housing settlement, qualities which made the location undesirable for developers. To adhere to zoning regulations, the design recoups the warehouse's original basalt stone perimeter wall. Brick infill delineates the units, while new wood-frame and cement-panel walls shape interior spaces. Each unit contains one or two courtyards, the roofs of which tilt inward to capture rain and avoid draining water on the surrounding housing. The courtyards also allow for the growth of local vegetation, especially Goolar figs, which had overgrown on the site before its redevelopment. File contains photographs, drawings, and a model.
People:
Date:
2008-2015
2008-2015
Title:
Saat Rasta
Actions:
AP182.S1.2012.D2
Description:
File documents an executed project for a live-work complex in Mumbai, India, that reuses the structure of an existing fire-damaged warehouse. The name of the project, Saat Rasta, translates literally to Seven Roads, a reference to a nearby roundabout. The site is immediately adjacent to the Central railroad as well as an informal housing settlement, qualities which made the location undesirable for developers. To adhere to zoning regulations, the design recoups the warehouse's original basalt stone perimeter wall. Brick infill delineates the units, while new wood-frame and cement-panel walls shape interior spaces. Each unit contains one or two courtyards, the roofs of which tilt inward to capture rain and avoid draining water on the surrounding housing. The courtyards also allow for the growth of local vegetation, especially Goolar figs, which had overgrown on the site before its redevelopment. File contains photographs, drawings, and a model.
Saat Rasta
Actions:
AP182.S1.2012.D2
Description:
File documents an executed project for a live-work complex in Mumbai, India, that reuses the structure of an existing fire-damaged warehouse. The name of the project, Saat Rasta, translates literally to Seven Roads, a reference to a nearby roundabout. The site is immediately adjacent to the Central railroad as well as an informal housing settlement, qualities which made the location undesirable for developers. To adhere to zoning regulations, the design recoups the warehouse's original basalt stone perimeter wall. Brick infill delineates the units, while new wood-frame and cement-panel walls shape interior spaces. Each unit contains one or two courtyards, the roofs of which tilt inward to capture rain and avoid draining water on the surrounding housing. The courtyards also allow for the growth of local vegetation, especially Goolar figs, which had overgrown on the site before its redevelopment. File contains photographs, drawings, and a model.
Level of archival description:
Project
Project
Date:
2008-2015
2008-2015
People:
Level of archival description:
Project
Project
Title:
Jasmac, Toronto (1988)
Jasmac, Toronto (1988)
Actions:
Reference number:
AP056.S1.1988.PR07
Description:
This project series documents a proposal for a mixed-use building located at 100 Yorkville Street in Toronto in 1988. The office identified the project number as 8807. This project proposed an eight-storey building with three levels of underground parking to be used as a mix of retail spaces, restaurants, an office, a gallery and residences. The residential areas comprised the top four floors and would range from around 29,000 square feet to 34,000 square feet in total area. On the exterior, the building would integrate the original facades of existing buildings along Scollard Street. The development also wrapped around a large courtyard at its centre, accessible from pedestrian walkways connected to sidewalks. The project is recorded through drawings, aerial site photographs and a project model dating from 1987-1988. The drawings are mostly originals and include site surveys, sketches, plans, elevations, sections, perspectives and axonometric drawings.
AP056.S1.1988.PR07
Description:
This project series documents a proposal for a mixed-use building located at 100 Yorkville Street in Toronto in 1988. The office identified the project number as 8807. This project proposed an eight-storey building with three levels of underground parking to be used as a mix of retail spaces, restaurants, an office, a gallery and residences. The residential areas comprised the top four floors and would range from around 29,000 square feet to 34,000 square feet in total area. On the exterior, the building would integrate the original facades of existing buildings along Scollard Street. The development also wrapped around a large courtyard at its centre, accessible from pedestrian walkways connected to sidewalks. The project is recorded through drawings, aerial site photographs and a project model dating from 1987-1988. The drawings are mostly originals and include site surveys, sketches, plans, elevations, sections, perspectives and axonometric drawings.
People:
Date:
1987-1988
1987-1988
Title:
Jasmac, Toronto (1988)
Actions:
AP056.S1.1988.PR07
Description:
This project series documents a proposal for a mixed-use building located at 100 Yorkville Street in Toronto in 1988. The office identified the project number as 8807. This project proposed an eight-storey building with three levels of underground parking to be used as a mix of retail spaces, restaurants, an office, a gallery and residences. The residential areas comprised the top four floors and would range from around 29,000 square feet to 34,000 square feet in total area. On the exterior, the building would integrate the original facades of existing buildings along Scollard Street. The development also wrapped around a large courtyard at its centre, accessible from pedestrian walkways connected to sidewalks. The project is recorded through drawings, aerial site photographs and a project model dating from 1987-1988. The drawings are mostly originals and include site surveys, sketches, plans, elevations, sections, perspectives and axonometric drawings.
Jasmac, Toronto (1988)
Actions:
AP056.S1.1988.PR07
Description:
This project series documents a proposal for a mixed-use building located at 100 Yorkville Street in Toronto in 1988. The office identified the project number as 8807. This project proposed an eight-storey building with three levels of underground parking to be used as a mix of retail spaces, restaurants, an office, a gallery and residences. The residential areas comprised the top four floors and would range from around 29,000 square feet to 34,000 square feet in total area. On the exterior, the building would integrate the original facades of existing buildings along Scollard Street. The development also wrapped around a large courtyard at its centre, accessible from pedestrian walkways connected to sidewalks. The project is recorded through drawings, aerial site photographs and a project model dating from 1987-1988. The drawings are mostly originals and include site surveys, sketches, plans, elevations, sections, perspectives and axonometric drawings.
Level of archival description:
Project
Project
Date:
1987-1988
1987-1988
People:
Form:
photographs
photographs
Actions:
Reference number:
PH1980:1220:062
Description:
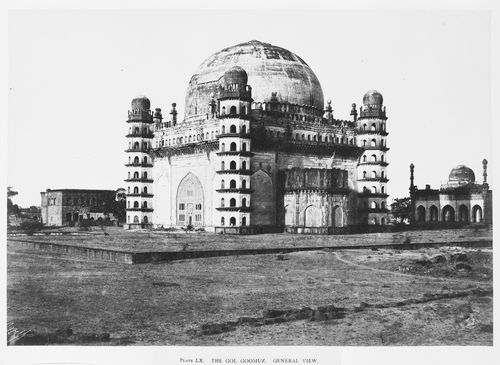
- The photograph shows the Gol Gumbad with its gatehouse to the left and its mosque to the right. The photographer is facing south-west.
PH1980:1220:062
Description:
- The photograph shows the Gol Gumbad with its gatehouse to the left and its mosque to the right. The photographer is facing south-west.
People:
Subject:
architecture
architecture
Date:
March - April 1855
March - April 1855
Title:
View of the Gol Gumbad showing the gatehouse on the left and the mosque on the right, Beejapore (now Bijapur), India
Actions:
PH1980:1220:062
Description:
- The photograph shows the Gol Gumbad with its gatehouse to the left and its mosque to the right. The photographer is facing south-west.
View of the Gol Gumbad showing the gatehouse on the left and the mosque on the right, Beejapore (now Bijapur), India
Actions:
PH1980:1220:062
Description:
- The photograph shows the Gol Gumbad with its gatehouse to the left and its mosque to the right. The photographer is facing south-west.
Form:
photographs
photographs
Date:
March - April 1855
March - April 1855
People:
Subject:
architecture
architecture
Form:
drawings, textual records, born digital, photographs
drawings, textual records, born digital, photographs
Actions:
Reference number:
AP181.S1.021
Description:
Original directory name: "27_Schallschutz Terrasse Süd Ebene E2". In 2009, a sound engineer was commissioned to investigate potential changes to improve the sound insulation on BMW Welt restaurant’s terrace. File documents this occurrence, and contains photographs as well as original and modified plans of the terrace. Most common file formats: JPEG File Interchange Format, AutoCAD Drawing, Exchangeable Image File Format (Compressed), Acrobat PDF 1.4 - Portable Document Format, 3DM
AP181.S1.021
Description:
Original directory name: "27_Schallschutz Terrasse Süd Ebene E2". In 2009, a sound engineer was commissioned to investigate potential changes to improve the sound insulation on BMW Welt restaurant’s terrace. File documents this occurrence, and contains photographs as well as original and modified plans of the terrace. Most common file formats: JPEG File Interchange Format, AutoCAD Drawing, Exchangeable Image File Format (Compressed), Acrobat PDF 1.4 - Portable Document Format, 3DM
People:
Date:
2004-2009
2004-2009
Title:
Sound insulation analysis and planning for restaurant terrace, BMW Welt, Munich
Actions:
AP181.S1.021
Description:
Original directory name: "27_Schallschutz Terrasse Süd Ebene E2". In 2009, a sound engineer was commissioned to investigate potential changes to improve the sound insulation on BMW Welt restaurant’s terrace. File documents this occurrence, and contains photographs as well as original and modified plans of the terrace. Most common file formats: JPEG File Interchange Format, AutoCAD Drawing, Exchangeable Image File Format (Compressed), Acrobat PDF 1.4 - Portable Document Format, 3DM
Sound insulation analysis and planning for restaurant terrace, BMW Welt, Munich
Actions:
AP181.S1.021
Description:
Original directory name: "27_Schallschutz Terrasse Süd Ebene E2". In 2009, a sound engineer was commissioned to investigate potential changes to improve the sound insulation on BMW Welt restaurant’s terrace. File documents this occurrence, and contains photographs as well as original and modified plans of the terrace. Most common file formats: JPEG File Interchange Format, AutoCAD Drawing, Exchangeable Image File Format (Compressed), Acrobat PDF 1.4 - Portable Document Format, 3DM
Form:
drawings, textual records, born digital, photographs
drawings, textual records, born digital, photographs
Date:
2004-2009
2004-2009
People:
Form:
textual records, photographs
textual records, photographs
Reference number:
ARCH253498
Description:
annual report, correspondence, clippings, black-and-white photograph of a model
ARCH253498
Description:
annual report, correspondence, clippings, black-and-white photograph of a model
People:
Date:
1961-1966
1961-1966
Title:
Ontario Research Foundation 1961-66
Actions:
ARCH253498
Description:
annual report, correspondence, clippings, black-and-white photograph of a model
Ontario Research Foundation 1961-66
Actions:
ARCH253498
Description:
annual report, correspondence, clippings, black-and-white photograph of a model
Form:
textual records, photographs
textual records, photographs
Date:
1961-1966
1961-1966
People:


