


31970 Results
Level of archival description:
Project
Project
Actions:
Reference number:
AP142.S2.D10
Description:
File documents an exhibition titled 'Sotto il cielo della cupola - Il coro di Santa Maria del Fiore dal Rinascimento al 2000' that was held in 1997 at the Sala d'Arme di Palazzo Vecchio, Florence, Italy. The exhibition presented the results of an "international consultation for the rearrangement of the sanctuary" of the Santa Maria del Fiore cathedral, and, alongside works by Filippo Brunelleschi and Baccio Bandinelli, included submissions by Mario Botta, Klaus Theo Brenner, Roberto Gabetti and Aimaro Isola, Michael Graves, Hans Hollein, Arata Isozaki, Jean Nouvel, and Aldo Rossi. The "consultation" was one of several events celebrating the 700 anniversary of the laying of the cathedral's foundation stone. Material in this file was produced in 1996 and 1997. File contains presentation drawings. File also contains textual records, including sketches, drawings, photographs, correspondence, photocopies of views of the cathedral, technical reports and essays, a title page, and a schedule of drawings.
AP142.S2.D10
Description:
File documents an exhibition titled 'Sotto il cielo della cupola - Il coro di Santa Maria del Fiore dal Rinascimento al 2000' that was held in 1997 at the Sala d'Arme di Palazzo Vecchio, Florence, Italy. The exhibition presented the results of an "international consultation for the rearrangement of the sanctuary" of the Santa Maria del Fiore cathedral, and, alongside works by Filippo Brunelleschi and Baccio Bandinelli, included submissions by Mario Botta, Klaus Theo Brenner, Roberto Gabetti and Aimaro Isola, Michael Graves, Hans Hollein, Arata Isozaki, Jean Nouvel, and Aldo Rossi. The "consultation" was one of several events celebrating the 700 anniversary of the laying of the cathedral's foundation stone. Material in this file was produced in 1996 and 1997. File contains presentation drawings. File also contains textual records, including sketches, drawings, photographs, correspondence, photocopies of views of the cathedral, technical reports and essays, a title page, and a schedule of drawings.
People:
Date:
1996-1997
1996-1997
Title:
Riorganizzazione del presbiterio della cattedrale di Santa Maria del Fiore in Firenze
Actions:
AP142.S2.D10
Description:
File documents an exhibition titled 'Sotto il cielo della cupola - Il coro di Santa Maria del Fiore dal Rinascimento al 2000' that was held in 1997 at the Sala d'Arme di Palazzo Vecchio, Florence, Italy. The exhibition presented the results of an "international consultation for the rearrangement of the sanctuary" of the Santa Maria del Fiore cathedral, and, alongside works by Filippo Brunelleschi and Baccio Bandinelli, included submissions by Mario Botta, Klaus Theo Brenner, Roberto Gabetti and Aimaro Isola, Michael Graves, Hans Hollein, Arata Isozaki, Jean Nouvel, and Aldo Rossi. The "consultation" was one of several events celebrating the 700 anniversary of the laying of the cathedral's foundation stone. Material in this file was produced in 1996 and 1997. File contains presentation drawings. File also contains textual records, including sketches, drawings, photographs, correspondence, photocopies of views of the cathedral, technical reports and essays, a title page, and a schedule of drawings.
Riorganizzazione del presbiterio della cattedrale di Santa Maria del Fiore in Firenze
Actions:
AP142.S2.D10
Description:
File documents an exhibition titled 'Sotto il cielo della cupola - Il coro di Santa Maria del Fiore dal Rinascimento al 2000' that was held in 1997 at the Sala d'Arme di Palazzo Vecchio, Florence, Italy. The exhibition presented the results of an "international consultation for the rearrangement of the sanctuary" of the Santa Maria del Fiore cathedral, and, alongside works by Filippo Brunelleschi and Baccio Bandinelli, included submissions by Mario Botta, Klaus Theo Brenner, Roberto Gabetti and Aimaro Isola, Michael Graves, Hans Hollein, Arata Isozaki, Jean Nouvel, and Aldo Rossi. The "consultation" was one of several events celebrating the 700 anniversary of the laying of the cathedral's foundation stone. Material in this file was produced in 1996 and 1997. File contains presentation drawings. File also contains textual records, including sketches, drawings, photographs, correspondence, photocopies of views of the cathedral, technical reports and essays, a title page, and a schedule of drawings.
Level of archival description:
File 10
File 10
Date:
1996-1997
1996-1997
People:
Level of archival description:
Project
Project
Title:
Saat Rasta
Saat Rasta
Reference number:
AP182.S1.2012.D2
Description:
File documents an executed project for a live-work complex in Mumbai, India, that reuses the structure of an existing fire-damaged warehouse. The name of the project, Saat Rasta, translates literally to Seven Roads, a reference to a nearby roundabout. The site is immediately adjacent to the Central railroad as well as an informal housing settlement, qualities which made the location undesirable for developers. To adhere to zoning regulations, the design recoups the warehouse's original basalt stone perimeter wall. Brick infill delineates the units, while new wood-frame and cement-panel walls shape interior spaces. Each unit contains one or two courtyards, the roofs of which tilt inward to capture rain and avoid draining water on the surrounding housing. The courtyards also allow for the growth of local vegetation, especially Goolar figs, which had overgrown on the site before its redevelopment. File contains photographs, drawings, and a model.
AP182.S1.2012.D2
Description:
File documents an executed project for a live-work complex in Mumbai, India, that reuses the structure of an existing fire-damaged warehouse. The name of the project, Saat Rasta, translates literally to Seven Roads, a reference to a nearby roundabout. The site is immediately adjacent to the Central railroad as well as an informal housing settlement, qualities which made the location undesirable for developers. To adhere to zoning regulations, the design recoups the warehouse's original basalt stone perimeter wall. Brick infill delineates the units, while new wood-frame and cement-panel walls shape interior spaces. Each unit contains one or two courtyards, the roofs of which tilt inward to capture rain and avoid draining water on the surrounding housing. The courtyards also allow for the growth of local vegetation, especially Goolar figs, which had overgrown on the site before its redevelopment. File contains photographs, drawings, and a model.
People:
Date:
2008-2015
2008-2015
Title:
Saat Rasta
Actions:
AP182.S1.2012.D2
Description:
File documents an executed project for a live-work complex in Mumbai, India, that reuses the structure of an existing fire-damaged warehouse. The name of the project, Saat Rasta, translates literally to Seven Roads, a reference to a nearby roundabout. The site is immediately adjacent to the Central railroad as well as an informal housing settlement, qualities which made the location undesirable for developers. To adhere to zoning regulations, the design recoups the warehouse's original basalt stone perimeter wall. Brick infill delineates the units, while new wood-frame and cement-panel walls shape interior spaces. Each unit contains one or two courtyards, the roofs of which tilt inward to capture rain and avoid draining water on the surrounding housing. The courtyards also allow for the growth of local vegetation, especially Goolar figs, which had overgrown on the site before its redevelopment. File contains photographs, drawings, and a model.
Saat Rasta
Actions:
AP182.S1.2012.D2
Description:
File documents an executed project for a live-work complex in Mumbai, India, that reuses the structure of an existing fire-damaged warehouse. The name of the project, Saat Rasta, translates literally to Seven Roads, a reference to a nearby roundabout. The site is immediately adjacent to the Central railroad as well as an informal housing settlement, qualities which made the location undesirable for developers. To adhere to zoning regulations, the design recoups the warehouse's original basalt stone perimeter wall. Brick infill delineates the units, while new wood-frame and cement-panel walls shape interior spaces. Each unit contains one or two courtyards, the roofs of which tilt inward to capture rain and avoid draining water on the surrounding housing. The courtyards also allow for the growth of local vegetation, especially Goolar figs, which had overgrown on the site before its redevelopment. File contains photographs, drawings, and a model.
Level of archival description:
Project
Project
Date:
2008-2015
2008-2015
People:
Level of archival description:
Project
Project
Title:
Jasmac, Toronto (1988)
Jasmac, Toronto (1988)
Actions:
Reference number:
AP056.S1.1988.PR07
Description:
This project series documents a proposal for a mixed-use building located at 100 Yorkville Street in Toronto in 1988. The office identified the project number as 8807. This project proposed an eight-storey building with three levels of underground parking to be used as a mix of retail spaces, restaurants, an office, a gallery and residences. The residential areas comprised the top four floors and would range from around 29,000 square feet to 34,000 square feet in total area. On the exterior, the building would integrate the original facades of existing buildings along Scollard Street. The development also wrapped around a large courtyard at its centre, accessible from pedestrian walkways connected to sidewalks. The project is recorded through drawings, aerial site photographs and a project model dating from 1987-1988. The drawings are mostly originals and include site surveys, sketches, plans, elevations, sections, perspectives and axonometric drawings.
AP056.S1.1988.PR07
Description:
This project series documents a proposal for a mixed-use building located at 100 Yorkville Street in Toronto in 1988. The office identified the project number as 8807. This project proposed an eight-storey building with three levels of underground parking to be used as a mix of retail spaces, restaurants, an office, a gallery and residences. The residential areas comprised the top four floors and would range from around 29,000 square feet to 34,000 square feet in total area. On the exterior, the building would integrate the original facades of existing buildings along Scollard Street. The development also wrapped around a large courtyard at its centre, accessible from pedestrian walkways connected to sidewalks. The project is recorded through drawings, aerial site photographs and a project model dating from 1987-1988. The drawings are mostly originals and include site surveys, sketches, plans, elevations, sections, perspectives and axonometric drawings.
People:
Date:
1987-1988
1987-1988
Title:
Jasmac, Toronto (1988)
Actions:
AP056.S1.1988.PR07
Description:
This project series documents a proposal for a mixed-use building located at 100 Yorkville Street in Toronto in 1988. The office identified the project number as 8807. This project proposed an eight-storey building with three levels of underground parking to be used as a mix of retail spaces, restaurants, an office, a gallery and residences. The residential areas comprised the top four floors and would range from around 29,000 square feet to 34,000 square feet in total area. On the exterior, the building would integrate the original facades of existing buildings along Scollard Street. The development also wrapped around a large courtyard at its centre, accessible from pedestrian walkways connected to sidewalks. The project is recorded through drawings, aerial site photographs and a project model dating from 1987-1988. The drawings are mostly originals and include site surveys, sketches, plans, elevations, sections, perspectives and axonometric drawings.
Jasmac, Toronto (1988)
Actions:
AP056.S1.1988.PR07
Description:
This project series documents a proposal for a mixed-use building located at 100 Yorkville Street in Toronto in 1988. The office identified the project number as 8807. This project proposed an eight-storey building with three levels of underground parking to be used as a mix of retail spaces, restaurants, an office, a gallery and residences. The residential areas comprised the top four floors and would range from around 29,000 square feet to 34,000 square feet in total area. On the exterior, the building would integrate the original facades of existing buildings along Scollard Street. The development also wrapped around a large courtyard at its centre, accessible from pedestrian walkways connected to sidewalks. The project is recorded through drawings, aerial site photographs and a project model dating from 1987-1988. The drawings are mostly originals and include site surveys, sketches, plans, elevations, sections, perspectives and axonometric drawings.
Level of archival description:
Project
Project
Date:
1987-1988
1987-1988
People:
Form:
photographs
photographs
Actions:
Reference number:
PH1984:0038:023
Description:
- Photograph PH1984:0038:023 is apparently taken from the intersection of State and Adams Streets based on the imprinted title. Further research is required to determine if this photograph is in fact taken from the intersection and from which direction the photograph was taken, as well as to identify the domed building at the center left of the photograph. If photographer was looking east along Adams Street, the Chicago Art Institute would be located at the center left of the photograph, however, the Institute never had a dome. Research has revealed no building which would "block" Adams Street looking west and/or State Street looking north or south (Schulze and Harrington).
PH1984:0038:023
Description:
- Photograph PH1984:0038:023 is apparently taken from the intersection of State and Adams Streets based on the imprinted title. Further research is required to determine if this photograph is in fact taken from the intersection and from which direction the photograph was taken, as well as to identify the domed building at the center left of the photograph. If photographer was looking east along Adams Street, the Chicago Art Institute would be located at the center left of the photograph, however, the Institute never had a dome. Research has revealed no building which would "block" Adams Street looking west and/or State Street looking north or south (Schulze and Harrington).
People:
Subject:
architecture
architecture
Date:
1863 - ca. 1887
1863 - ca. 1887
Title:
View of State and Adams Streets [?] showing commericial buildings with the W.W. Kimball musical instrument store on the right, Chicago, Illinois
Actions:
PH1984:0038:023
Description:
- Photograph PH1984:0038:023 is apparently taken from the intersection of State and Adams Streets based on the imprinted title. Further research is required to determine if this photograph is in fact taken from the intersection and from which direction the photograph was taken, as well as to identify the domed building at the center left of the photograph. If photographer was looking east along Adams Street, the Chicago Art Institute would be located at the center left of the photograph, however, the Institute never had a dome. Research has revealed no building which would "block" Adams Street looking west and/or State Street looking north or south (Schulze and Harrington).
View of State and Adams Streets [?] showing commericial buildings with the W.W. Kimball musical instrument store on the right, Chicago, Illinois
Actions:
PH1984:0038:023
Description:
- Photograph PH1984:0038:023 is apparently taken from the intersection of State and Adams Streets based on the imprinted title. Further research is required to determine if this photograph is in fact taken from the intersection and from which direction the photograph was taken, as well as to identify the domed building at the center left of the photograph. If photographer was looking east along Adams Street, the Chicago Art Institute would be located at the center left of the photograph, however, the Institute never had a dome. Research has revealed no building which would "block" Adams Street looking west and/or State Street looking north or south (Schulze and Harrington).
Form:
photographs
photographs
Date:
1863 - ca. 1887
1863 - ca. 1887
People:
Subject:
architecture
architecture
Form:
photographs
photographs
Actions:
Reference number:
PH1982:0346:038
Description:
- This photograph is possibly a hand-coloured reprint by the Stillfried & Andersen photographic studio of a negative by an unknown photographer.
PH1982:0346:038
Description:
- This photograph is possibly a hand-coloured reprint by the Stillfried & Andersen photographic studio of a negative by an unknown photographer.
People:
Subject:
architecture, engineering, topographic
architecture, engineering, topographic
Date:
1879 or before, or 1885 or before
1879 or before, or 1885 or before
Title:
View of the Metaki Falls section of the Nunobiki Falls showing the Kanbo Bridge and other structures, near Kobe, Japan
Actions:
PH1982:0346:038
Description:
- This photograph is possibly a hand-coloured reprint by the Stillfried & Andersen photographic studio of a negative by an unknown photographer.
View of the Metaki Falls section of the Nunobiki Falls showing the Kanbo Bridge and other structures, near Kobe, Japan
Actions:
PH1982:0346:038
Description:
- This photograph is possibly a hand-coloured reprint by the Stillfried & Andersen photographic studio of a negative by an unknown photographer.
Form:
photographs
photographs
Date:
1879 or before, or 1885 or before
1879 or before, or 1885 or before
People:
Subject:
architecture, engineering, topographic
architecture, engineering, topographic
Form:
photographs
photographs
Actions:
Reference number:
PH1982:0346:057
Description:
- This photograph is possibly a hand-coloured reprint by the Stillfried & Andersen photographic studio of a negative by an unknown photographer.
PH1982:0346:057
Description:
- This photograph is possibly a hand-coloured reprint by the Stillfried & Andersen photographic studio of a negative by an unknown photographer.
People:
Subject:
architecture, topographic
architecture, topographic
Date:
1879 or before, or 1885 or before
1879 or before, or 1885 or before
Title:
View of a ferry carrying a rickshaw and passengers across a river showing a village in the background, Japan
Actions:
PH1982:0346:057
Description:
- This photograph is possibly a hand-coloured reprint by the Stillfried & Andersen photographic studio of a negative by an unknown photographer.
View of a ferry carrying a rickshaw and passengers across a river showing a village in the background, Japan
Actions:
PH1982:0346:057
Description:
- This photograph is possibly a hand-coloured reprint by the Stillfried & Andersen photographic studio of a negative by an unknown photographer.
Form:
photographs
photographs
Date:
1879 or before, or 1885 or before
1879 or before, or 1885 or before
People:
Subject:
architecture, topographic
architecture, topographic
Form:
photographs
photographs
Actions:
Reference number:
PH1980:1220:056
Description:
- The photograph shows the great arch of the Taj Bauri in front of which is the well. The photographer was facing north.
PH1980:1220:056
Description:
- The photograph shows the great arch of the Taj Bauri in front of which is the well. The photographer was facing north.
People:
Subject:
architecture
architecture
Date:
March - April 1855
March - April 1855
Title:
View of the great arch of the Taj Bowree showing the well, Beejapore (now Bijapur), India
Actions:
PH1980:1220:056
Description:
- The photograph shows the great arch of the Taj Bauri in front of which is the well. The photographer was facing north.
View of the great arch of the Taj Bowree showing the well, Beejapore (now Bijapur), India
Actions:
PH1980:1220:056
Description:
- The photograph shows the great arch of the Taj Bauri in front of which is the well. The photographer was facing north.
Form:
photographs
photographs
Date:
March - April 1855
March - April 1855
People:
Subject:
architecture
architecture
Form:
photographs
photographs
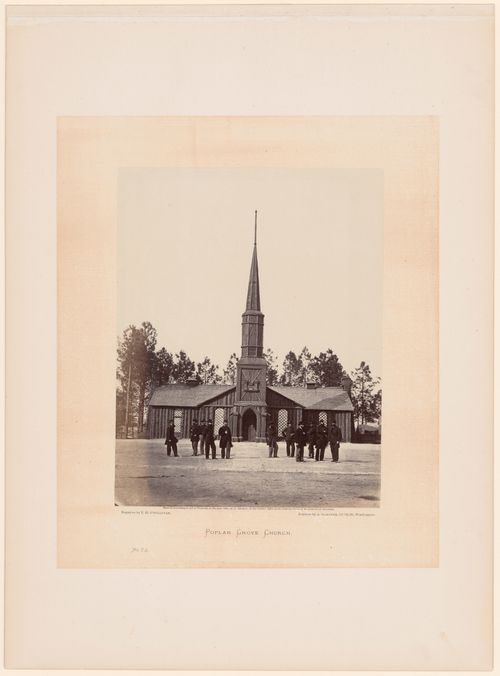
Title:
View of Poplar Grove Church with soldiers in the foreground, Petersburg, Virginia, United States
View of Poplar Grove Church with soldiers in the foreground, Petersburg, Virginia, United States
Actions:
Reference number:
PH1979:0234
Description:
- The page accompanying the photograph contains printed text with the title "View of Poplar Grove Church.". Both the page and the photograph were published in 'Gardner's Photographic Sketchbook of the Civil War' (Gardner, vol. II, n.p.).
PH1979:0234
Description:
- The page accompanying the photograph contains printed text with the title "View of Poplar Grove Church.". Both the page and the photograph were published in 'Gardner's Photographic Sketchbook of the Civil War' (Gardner, vol. II, n.p.).
People:
Subject:
architecture
architecture
Date:
February 1865
February 1865
Title:
View of Poplar Grove Church with soldiers in the foreground, Petersburg, Virginia, United States
Actions:
PH1979:0234
Description:
- The page accompanying the photograph contains printed text with the title "View of Poplar Grove Church.". Both the page and the photograph were published in 'Gardner's Photographic Sketchbook of the Civil War' (Gardner, vol. II, n.p.).
View of Poplar Grove Church with soldiers in the foreground, Petersburg, Virginia, United States
Actions:
PH1979:0234
Description:
- The page accompanying the photograph contains printed text with the title "View of Poplar Grove Church.". Both the page and the photograph were published in 'Gardner's Photographic Sketchbook of the Civil War' (Gardner, vol. II, n.p.).
Form:
photographs
photographs
Date:
February 1865
February 1865
People:
Subject:
architecture
architecture
Form:
photographs
photographs
Actions:
Reference number:
PH1984:0176
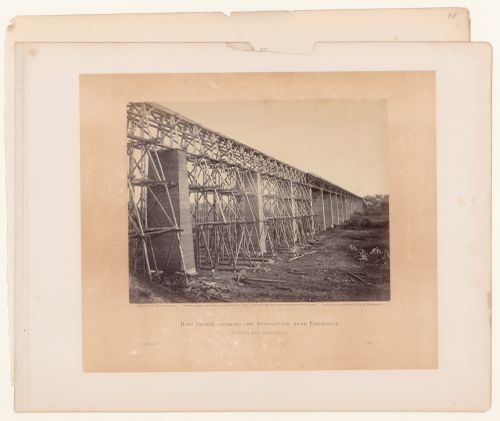
Description:
- The page accompanying the photograph contains printed text with the title "High Bridge, Crossing the Appomattox". Both the page and the photograph were published in 'Gardner's Photographic Sketchbook of the Civil War' (Gardner, vol. II, n.p.).
PH1984:0176
Description:
- The page accompanying the photograph contains printed text with the title "High Bridge, Crossing the Appomattox". Both the page and the photograph were published in 'Gardner's Photographic Sketchbook of the Civil War' (Gardner, vol. II, n.p.).
People:
Subject:
engineering
engineering
Date:
after 7 April 1865
after 7 April 1865
Title:
View of High Bridge under renovation, near Farmville, Virginia, United States
Actions:
PH1984:0176
Description:
- The page accompanying the photograph contains printed text with the title "High Bridge, Crossing the Appomattox". Both the page and the photograph were published in 'Gardner's Photographic Sketchbook of the Civil War' (Gardner, vol. II, n.p.).
View of High Bridge under renovation, near Farmville, Virginia, United States
Actions:
PH1984:0176
Description:
- The page accompanying the photograph contains printed text with the title "High Bridge, Crossing the Appomattox". Both the page and the photograph were published in 'Gardner's Photographic Sketchbook of the Civil War' (Gardner, vol. II, n.p.).
Form:
photographs
photographs
Date:
after 7 April 1865
after 7 April 1865
People:
Subject:
engineering
engineering
Form:
archives
Level of archival description:
Fonds
archives
Level of archival description:
Fonds
Title:
Lars Spuybroek fonds
Lars Spuybroek fonds
Reference number:
AP173
Synopsis:
The Lars Spuybroek fonds documents the professional practice of architect Lars Spuybroek from his early projects in the 1990s to projects undertaken with his firm NOX from 1995 to 2010. The majority of the documents in the fonds consist of photographic materials, drawings and textual records relating to over 70 projects, such as the H2Oexpo in Neeltje Jans Island, Netherlands (1997), the Maison Folie in Nantes, France (2001) and the D-Tower in Doetinchem, Netherlands (2004).
AP173
Synopsis:
The Lars Spuybroek fonds documents the professional practice of architect Lars Spuybroek from his early projects in the 1990s to projects undertaken with his firm NOX from 1995 to 2010. The majority of the documents in the fonds consist of photographic materials, drawings and textual records relating to over 70 projects, such as the H2Oexpo in Neeltje Jans Island, Netherlands (1997), the Maison Folie in Nantes, France (2001) and the D-Tower in Doetinchem, Netherlands (2004).
People:
Date:
1980s-2010
1980s-2010
Title:
Lars Spuybroek fonds
Actions:
AP173
Synopsis:
The Lars Spuybroek fonds documents the professional practice of architect Lars Spuybroek from his early projects in the 1990s to projects undertaken with his firm NOX from 1995 to 2010. The majority of the documents in the fonds consist of photographic materials, drawings and textual records relating to over 70 projects, such as the H2Oexpo in Neeltje Jans Island, Netherlands (1997), the Maison Folie in Nantes, France (2001) and the D-Tower in Doetinchem, Netherlands (2004).
Lars Spuybroek fonds
Actions:
AP173
Synopsis:
The Lars Spuybroek fonds documents the professional practice of architect Lars Spuybroek from his early projects in the 1990s to projects undertaken with his firm NOX from 1995 to 2010. The majority of the documents in the fonds consist of photographic materials, drawings and textual records relating to over 70 projects, such as the H2Oexpo in Neeltje Jans Island, Netherlands (1997), the Maison Folie in Nantes, France (2001) and the D-Tower in Doetinchem, Netherlands (2004).
Form:
archives
Level of archival description:
Fonds
archives
Level of archival description:
Fonds
Date:
1980s-2010
1980s-2010
People:


