


119251 Results
Form:
articles
articles
Title:
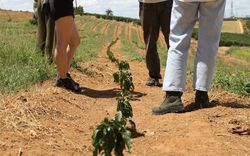
Dimensions of an Idea
Dimensions of an Idea
Actions:
Carla Juaçaba and Marina Oba in conversation
Issue:
Forces of Friction
Forces of Friction
Published:
16 June 2025
16 June 2025
Issue:
Forces of Friction
Forces of Friction
Form:
events
events
Actions:
Description:
None
None
Date:
14 December 2017
14 December 2017
Title:
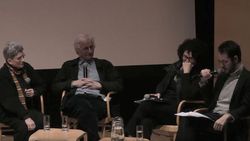
Eve Blau, Richard Pare, and Phyllis Lambert on Photographic Evidence
Actions:
Description:
None
Eve Blau, Richard Pare, and Phyllis Lambert on Photographic Evidence
Actions:
Description:
None
Form:
events
events
Date:
14 December 2017
14 December 2017
Form:
exhibitions
exhibitions
Actions:
Description:
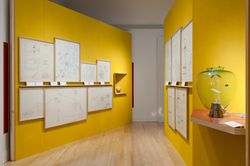
Rooms You May Have Missed reclaims the significance of inhabitation and is for that reason a collection of domestic spaces—entry porticos, kitchens, bedrooms, closets, dining rooms, courtyards, gardens, vestibules, living rooms, offices, dens, and washrooms—as reinvented in the work of two very different architects: Umberto Riva in Milan and Bijoy Jain in Mumbai. Common(...)
Rooms You May Have Missed reclaims the significance of inhabitation and is for that reason a collection of domestic spaces—entry porticos, kitchens, bedrooms, closets, dining rooms, courtyards, gardens, vestibules, living rooms, offices, dens, and washrooms—as reinvented in the work of two very different architects: Umberto Riva in Milan and Bijoy Jain in Mumbai. Common(...)
Location:
Main galleries
Main galleries
Date:
4 November 2014 to 19 April 2015
4 November 2014 to 19 April 2015
Title:
Rooms You May Have Missed
Actions:
Description:
Rooms You May Have Missed reclaims the significance of inhabitation and is for that reason a collection of domestic spaces—entry porticos, kitchens, bedrooms, closets, dining rooms, courtyards, gardens, vestibules, living rooms, offices, dens, and washrooms—as reinvented in the work of two very different architects: Umberto Riva in Milan and Bijoy Jain in Mumbai. Common(...)
Rooms You May Have Missed
Actions:
Description:
Rooms You May Have Missed reclaims the significance of inhabitation and is for that reason a collection of domestic spaces—entry porticos, kitchens, bedrooms, closets, dining rooms, courtyards, gardens, vestibules, living rooms, offices, dens, and washrooms—as reinvented in the work of two very different architects: Umberto Riva in Milan and Bijoy Jain in Mumbai. Common(...)
Form:
exhibitions
exhibitions
Date:
4 November 2014 to
19 April 2015
4 November 2014 to
19 April 2015
Location:
Main galleries
Main galleries
Form:
exhibitions
exhibitions
Actions:
Description:
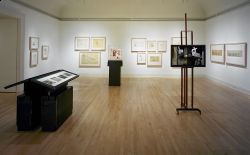
The exhibition addresses a central and timely aspect of the work of Carlo Scarpa: its distinctive approach to contending with the layers of history that mark the fabric of a city and a building. In addressing Scarpa’s ability to weave new work into, and often out of, the disparate fragments of the old, Carlo Scarpa, Architect: Intervening with History begins to unravel(...)
The exhibition addresses a central and timely aspect of the work of Carlo Scarpa: its distinctive approach to contending with the layers of history that mark the fabric of a city and a building. In addressing Scarpa’s ability to weave new work into, and often out of, the disparate fragments of the old, Carlo Scarpa, Architect: Intervening with History begins to unravel(...)
Location:
Main galleries
Main galleries
Date:
26 May 1999 to 31 October 1999
26 May 1999 to 31 October 1999
Title:
Carlo Scarpa, Architect: Intervening with History
Actions:
Description:
The exhibition addresses a central and timely aspect of the work of Carlo Scarpa: its distinctive approach to contending with the layers of history that mark the fabric of a city and a building. In addressing Scarpa’s ability to weave new work into, and often out of, the disparate fragments of the old, Carlo Scarpa, Architect: Intervening with History begins to unravel(...)
Carlo Scarpa, Architect: Intervening with History
Actions:
Description:
The exhibition addresses a central and timely aspect of the work of Carlo Scarpa: its distinctive approach to contending with the layers of history that mark the fabric of a city and a building. In addressing Scarpa’s ability to weave new work into, and often out of, the disparate fragments of the old, Carlo Scarpa, Architect: Intervening with History begins to unravel(...)
Form:
exhibitions
exhibitions
Date:
26 May 1999 to
31 October 1999
26 May 1999 to
31 October 1999
Location:
Main galleries
Main galleries
Form:
photographs
Quantity:
32 photograph(s)
photographs
Quantity:
32 photograph(s)
Actions:
Reference number:
ARCH183746
ARCH183746
People:
Date:
26 June 1999
26 June 1999
Form:
photographs
Quantity:
32 photograph(s)
photographs
Quantity:
32 photograph(s)
Date:
26 June 1999
26 June 1999
People:
Form:
textual records
textual records
Actions:
Reference number:
ARCH174239
Description:
Groupe comprend des esquisses, de la correspondance avec la Société du Vieux-Port de Montréal (S.V.P.M.), marché de services entre S.V.P.M. et Luc Laporte, architecte (12 nov. 1991 & 1er mars 1992), des documents de facturation à la S.V.P.M. & mesures de paiement, une résiliation du Marché de service (4 décembre 1991), des dessins et données techniques relatifs à la fabrication des lampadaires, de la correspondance avec l'agence de Cardinal & Hardy, des documents relatifs à la plate-forme du dôme, des exemples de mobiliers de parcs, dessins de précision du détail de parapet (20 nov. 1992) et estimation des coûts du travail d'architecture.
ARCH174239
Description:
Groupe comprend des esquisses, de la correspondance avec la Société du Vieux-Port de Montréal (S.V.P.M.), marché de services entre S.V.P.M. et Luc Laporte, architecte (12 nov. 1991 & 1er mars 1992), des documents de facturation à la S.V.P.M. & mesures de paiement, une résiliation du Marché de service (4 décembre 1991), des dessins et données techniques relatifs à la fabrication des lampadaires, de la correspondance avec l'agence de Cardinal & Hardy, des documents relatifs à la plate-forme du dôme, des exemples de mobiliers de parcs, dessins de précision du détail de parapet (20 nov. 1992) et estimation des coûts du travail d'architecture.
People:
Date:
1991-1993
1991-1993
Title:
Contrats, correspondance avec client et architectes, documents financiers, croquis et dessins pour les lampadaires, et documents de référence, Pavillon du Bassin Bonsecours, Montréal, Québec
Actions:
ARCH174239
Description:
Groupe comprend des esquisses, de la correspondance avec la Société du Vieux-Port de Montréal (S.V.P.M.), marché de services entre S.V.P.M. et Luc Laporte, architecte (12 nov. 1991 & 1er mars 1992), des documents de facturation à la S.V.P.M. & mesures de paiement, une résiliation du Marché de service (4 décembre 1991), des dessins et données techniques relatifs à la fabrication des lampadaires, de la correspondance avec l'agence de Cardinal & Hardy, des documents relatifs à la plate-forme du dôme, des exemples de mobiliers de parcs, dessins de précision du détail de parapet (20 nov. 1992) et estimation des coûts du travail d'architecture.
Contrats, correspondance avec client et architectes, documents financiers, croquis et dessins pour les lampadaires, et documents de référence, Pavillon du Bassin Bonsecours, Montréal, Québec
Actions:
ARCH174239
Description:
Groupe comprend des esquisses, de la correspondance avec la Société du Vieux-Port de Montréal (S.V.P.M.), marché de services entre S.V.P.M. et Luc Laporte, architecte (12 nov. 1991 & 1er mars 1992), des documents de facturation à la S.V.P.M. & mesures de paiement, une résiliation du Marché de service (4 décembre 1991), des dessins et données techniques relatifs à la fabrication des lampadaires, de la correspondance avec l'agence de Cardinal & Hardy, des documents relatifs à la plate-forme du dôme, des exemples de mobiliers de parcs, dessins de précision du détail de parapet (20 nov. 1992) et estimation des coûts du travail d'architecture.
Form:
textual records
textual records
Date:
1991-1993
1991-1993
People:
Form:
textual records
textual records
Title:
Addresses, articles, notes
Addresses, articles, notes
Actions:
Reference number:
ARCH186981
Description:
article for Journal of Architectural Education, notes for Quality Control System workshop, text for Project management training program, "The Role of Government in Shaping Our Environment in Canada", opening remarks for conference on Building Use for Disabled People, Address for Construction Specifications Canada convention, Convocation address Concordia University, "Impact of Energy Conservation on the Built Environment", notes for landscape seminar
ARCH186981
Description:
article for Journal of Architectural Education, notes for Quality Control System workshop, text for Project management training program, "The Role of Government in Shaping Our Environment in Canada", opening remarks for conference on Building Use for Disabled People, Address for Construction Specifications Canada convention, Convocation address Concordia University, "Impact of Energy Conservation on the Built Environment", notes for landscape seminar
People:
Date:
1975 - 1984
1975 - 1984
Title:
Addresses, articles, notes
Actions:
ARCH186981
Description:
article for Journal of Architectural Education, notes for Quality Control System workshop, text for Project management training program, "The Role of Government in Shaping Our Environment in Canada", opening remarks for conference on Building Use for Disabled People, Address for Construction Specifications Canada convention, Convocation address Concordia University, "Impact of Energy Conservation on the Built Environment", notes for landscape seminar
Addresses, articles, notes
Actions:
ARCH186981
Description:
article for Journal of Architectural Education, notes for Quality Control System workshop, text for Project management training program, "The Role of Government in Shaping Our Environment in Canada", opening remarks for conference on Building Use for Disabled People, Address for Construction Specifications Canada convention, Convocation address Concordia University, "Impact of Energy Conservation on the Built Environment", notes for landscape seminar
Form:
textual records
textual records
Date:
1975 - 1984
1975 - 1984
People:
Form:
works of art
Quantity:
20 print(s)
works of art
Quantity:
20 print(s)
Title:
Détails d'architecture
Détails d'architecture
Actions:
Reference number:
DR1990:0047:001-020
Description:
The etchings in this set include designs for various parts of architectural orders including column bases, capitals, and entablatures. There is some overlap with prints in Du Cerceau’s 'Détails d’ordres antiques' (notably elements on Plates 007 and 011), however most of the etchings include novel elements drawn from the type of ornament in use in works produced by the First School of Fontainebleau such as armor, musical instruments, and fruit. In purportedly representing architectural elements drawn from antiquity, Du Cerceau introduces a high level of variation and innovation. Some of these details are whimsical, for example a small detail of a dog on the entablature of Plate 002. Each plate is organized to accommodate the greatest number of variations possible. For example, Plate 12 includes two friezes, one with a series of musical instruments and the other with instruments of war – suggesting that the designs could be adapted to suit each patron’s particular interests.
DR1990:0047:001-020
Description:
The etchings in this set include designs for various parts of architectural orders including column bases, capitals, and entablatures. There is some overlap with prints in Du Cerceau’s 'Détails d’ordres antiques' (notably elements on Plates 007 and 011), however most of the etchings include novel elements drawn from the type of ornament in use in works produced by the First School of Fontainebleau such as armor, musical instruments, and fruit. In purportedly representing architectural elements drawn from antiquity, Du Cerceau introduces a high level of variation and innovation. Some of these details are whimsical, for example a small detail of a dog on the entablature of Plate 002. Each plate is organized to accommodate the greatest number of variations possible. For example, Plate 12 includes two friezes, one with a series of musical instruments and the other with instruments of war – suggesting that the designs could be adapted to suit each patron’s particular interests.
People:
Subject:
architecture
architecture
Date:
engraved circa 1566-1570
engraved circa 1566-1570
Title:
Détails d'architecture
Actions:
DR1990:0047:001-020
Description:
The etchings in this set include designs for various parts of architectural orders including column bases, capitals, and entablatures. There is some overlap with prints in Du Cerceau’s 'Détails d’ordres antiques' (notably elements on Plates 007 and 011), however most of the etchings include novel elements drawn from the type of ornament in use in works produced by the First School of Fontainebleau such as armor, musical instruments, and fruit. In purportedly representing architectural elements drawn from antiquity, Du Cerceau introduces a high level of variation and innovation. Some of these details are whimsical, for example a small detail of a dog on the entablature of Plate 002. Each plate is organized to accommodate the greatest number of variations possible. For example, Plate 12 includes two friezes, one with a series of musical instruments and the other with instruments of war – suggesting that the designs could be adapted to suit each patron’s particular interests.
Détails d'architecture
Actions:
DR1990:0047:001-020
Description:
The etchings in this set include designs for various parts of architectural orders including column bases, capitals, and entablatures. There is some overlap with prints in Du Cerceau’s 'Détails d’ordres antiques' (notably elements on Plates 007 and 011), however most of the etchings include novel elements drawn from the type of ornament in use in works produced by the First School of Fontainebleau such as armor, musical instruments, and fruit. In purportedly representing architectural elements drawn from antiquity, Du Cerceau introduces a high level of variation and innovation. Some of these details are whimsical, for example a small detail of a dog on the entablature of Plate 002. Each plate is organized to accommodate the greatest number of variations possible. For example, Plate 12 includes two friezes, one with a series of musical instruments and the other with instruments of war – suggesting that the designs could be adapted to suit each patron’s particular interests.
Form:
works of art
Quantity:
20 print(s)
works of art
Quantity:
20 print(s)
Date:
engraved circa 1566-1570
engraved circa 1566-1570
People:
Subject:
architecture
architecture
Form:
photographs
photographs
Actions:
Reference number:
DR2012:0012:083:001
Description:
Ring binder containing slides, including those related to the following projects: - Modern art (9 slides); - Fuller dome at McGill University 1956 (4 slides); - Le rapport Charney 1972 (8 slides); - Architectural models, drawings and photographs, including works by John M. Johansen (26 slides); - Architectural models, drawings and photographs of école Notre-Dame des Laurentides, by Melvin Charney 1965-1966 (34 slides); - Une histoire 1973-1975 (134 slides, 10 appear to be duplicates); - Maisons de la rue Sherbrooke 1976 (40 slides, 13 appear to be duplicates); - Fragments series (35 slides including: Wall facade (18 slides), Maison de Rivière-des-Prairies (9 slides) and Garage Lennoxville (8 slides); - Painted photographs series: The house in St. Bonaventure 1978 (10 slides).
DR2012:0012:083:001
Description:
Ring binder containing slides, including those related to the following projects: - Modern art (9 slides); - Fuller dome at McGill University 1956 (4 slides); - Le rapport Charney 1972 (8 slides); - Architectural models, drawings and photographs, including works by John M. Johansen (26 slides); - Architectural models, drawings and photographs of école Notre-Dame des Laurentides, by Melvin Charney 1965-1966 (34 slides); - Une histoire 1973-1975 (134 slides, 10 appear to be duplicates); - Maisons de la rue Sherbrooke 1976 (40 slides, 13 appear to be duplicates); - Fragments series (35 slides including: Wall facade (18 slides), Maison de Rivière-des-Prairies (9 slides) and Garage Lennoxville (8 slides); - Painted photographs series: The house in St. Bonaventure 1978 (10 slides).
People:
Date:
1956-1980, predominant 1965-1979
1956-1980, predominant 1965-1979
Title:
Slides of Melvin Charney's artworks
Actions:
DR2012:0012:083:001
Description:
Ring binder containing slides, including those related to the following projects: - Modern art (9 slides); - Fuller dome at McGill University 1956 (4 slides); - Le rapport Charney 1972 (8 slides); - Architectural models, drawings and photographs, including works by John M. Johansen (26 slides); - Architectural models, drawings and photographs of école Notre-Dame des Laurentides, by Melvin Charney 1965-1966 (34 slides); - Une histoire 1973-1975 (134 slides, 10 appear to be duplicates); - Maisons de la rue Sherbrooke 1976 (40 slides, 13 appear to be duplicates); - Fragments series (35 slides including: Wall facade (18 slides), Maison de Rivière-des-Prairies (9 slides) and Garage Lennoxville (8 slides); - Painted photographs series: The house in St. Bonaventure 1978 (10 slides).
Slides of Melvin Charney's artworks
Actions:
DR2012:0012:083:001
Description:
Ring binder containing slides, including those related to the following projects: - Modern art (9 slides); - Fuller dome at McGill University 1956 (4 slides); - Le rapport Charney 1972 (8 slides); - Architectural models, drawings and photographs, including works by John M. Johansen (26 slides); - Architectural models, drawings and photographs of école Notre-Dame des Laurentides, by Melvin Charney 1965-1966 (34 slides); - Une histoire 1973-1975 (134 slides, 10 appear to be duplicates); - Maisons de la rue Sherbrooke 1976 (40 slides, 13 appear to be duplicates); - Fragments series (35 slides including: Wall facade (18 slides), Maison de Rivière-des-Prairies (9 slides) and Garage Lennoxville (8 slides); - Painted photographs series: The house in St. Bonaventure 1978 (10 slides).
Form:
photographs
photographs
Date:
1956-1980, predominant 1965-1979
1956-1980, predominant 1965-1979
People:
Form:
photographs
photographs
Actions:
Reference number:
PH2018:0005:002
Description:
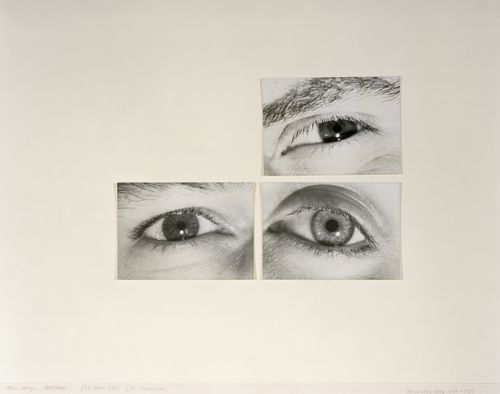
Photograph by Stefano Graziani of the following work: Gordon Matta-Clark, Eyes, 1970-1978, gelatin silver prints, 12.6 x 17.7 cm (each image), PHCON2002:0016:012:050, Estate of Gordon Matta-Clark on deposit at the Canadian Centre for Architecture, © Estate of Gordon Matta-Clark Questioning Pictures is a 36 photograph project commissioned by Fondazione Prada, Milan. Artist Stefano Graziani investigates archival and conservation systems in a number of museums. Through photographing museum objects, Graziani, focusing on the relationship between photographs, the museum objects and the power structures at play within institutions. The museums include the Canadian Centre for Architecture (CCA) in Montréal, Canada; Sir John Soane’s Museum in London, UK; the Kunstmuseum Basel, Switzerland; Museum Insel Hombroich in Neuss, Germany; the Museo di Castelvecchio in Verona, Italy; and the Plaster Cast Gallery at Museo Canova in Possagno, Italy.
PH2018:0005:002
Description:
Photograph by Stefano Graziani of the following work: Gordon Matta-Clark, Eyes, 1970-1978, gelatin silver prints, 12.6 x 17.7 cm (each image), PHCON2002:0016:012:050, Estate of Gordon Matta-Clark on deposit at the Canadian Centre for Architecture, © Estate of Gordon Matta-Clark Questioning Pictures is a 36 photograph project commissioned by Fondazione Prada, Milan. Artist Stefano Graziani investigates archival and conservation systems in a number of museums. Through photographing museum objects, Graziani, focusing on the relationship between photographs, the museum objects and the power structures at play within institutions. The museums include the Canadian Centre for Architecture (CCA) in Montréal, Canada; Sir John Soane’s Museum in London, UK; the Kunstmuseum Basel, Switzerland; Museum Insel Hombroich in Neuss, Germany; the Museo di Castelvecchio in Verona, Italy; and the Plaster Cast Gallery at Museo Canova in Possagno, Italy.
People:
Date:
2017
2017
Title:
Questioning Pictures: Photograph of three gelatin silver prints of eyes by Gordon Matta-Clark, 1970-1978
Actions:
PH2018:0005:002
Description:
Photograph by Stefano Graziani of the following work: Gordon Matta-Clark, Eyes, 1970-1978, gelatin silver prints, 12.6 x 17.7 cm (each image), PHCON2002:0016:012:050, Estate of Gordon Matta-Clark on deposit at the Canadian Centre for Architecture, © Estate of Gordon Matta-Clark Questioning Pictures is a 36 photograph project commissioned by Fondazione Prada, Milan. Artist Stefano Graziani investigates archival and conservation systems in a number of museums. Through photographing museum objects, Graziani, focusing on the relationship between photographs, the museum objects and the power structures at play within institutions. The museums include the Canadian Centre for Architecture (CCA) in Montréal, Canada; Sir John Soane’s Museum in London, UK; the Kunstmuseum Basel, Switzerland; Museum Insel Hombroich in Neuss, Germany; the Museo di Castelvecchio in Verona, Italy; and the Plaster Cast Gallery at Museo Canova in Possagno, Italy.
Questioning Pictures: Photograph of three gelatin silver prints of eyes by Gordon Matta-Clark, 1970-1978
Actions:
PH2018:0005:002
Description:
Photograph by Stefano Graziani of the following work: Gordon Matta-Clark, Eyes, 1970-1978, gelatin silver prints, 12.6 x 17.7 cm (each image), PHCON2002:0016:012:050, Estate of Gordon Matta-Clark on deposit at the Canadian Centre for Architecture, © Estate of Gordon Matta-Clark Questioning Pictures is a 36 photograph project commissioned by Fondazione Prada, Milan. Artist Stefano Graziani investigates archival and conservation systems in a number of museums. Through photographing museum objects, Graziani, focusing on the relationship between photographs, the museum objects and the power structures at play within institutions. The museums include the Canadian Centre for Architecture (CCA) in Montréal, Canada; Sir John Soane’s Museum in London, UK; the Kunstmuseum Basel, Switzerland; Museum Insel Hombroich in Neuss, Germany; the Museo di Castelvecchio in Verona, Italy; and the Plaster Cast Gallery at Museo Canova in Possagno, Italy.
Form:
photographs
photographs
Date:
2017
2017
People:


