


26739 Results
Form:
drawings
drawings
Reference number:
AP178.S2.1989.010
Description:
This sketchbook includes sketches for the reconstruction of Portal di Riquer in Alcoy, Spain, and for the reconstruction of the Chiado. It also contains sketches of a garden in Seville, people, and furniture, as well as notes for the Housing in Concepción Arenal in Cadiz, Guardiola house in Puerto de Santa Maria, Santo Domingo de Bonaval Park in Santiago de Compostela, Vilanova de Arousa Sport complex, and Olympic Village Meteorological Centre and MOPU delegation headquarters in Barcelona.
AP178.S2.1989.010
Description:
This sketchbook includes sketches for the reconstruction of Portal di Riquer in Alcoy, Spain, and for the reconstruction of the Chiado. It also contains sketches of a garden in Seville, people, and furniture, as well as notes for the Housing in Concepción Arenal in Cadiz, Guardiola house in Puerto de Santa Maria, Santo Domingo de Bonaval Park in Santiago de Compostela, Vilanova de Arousa Sport complex, and Olympic Village Meteorological Centre and MOPU delegation headquarters in Barcelona.
People:
Date:
August 1989
August 1989
Title:
Sketchbook 292: Texto Baixa - Fac. Arq.ra Jardins-Madrid- Museu Porto II-Cadiz I -Sevilha Jardim Sicilia-Alcoy
Actions:
AP178.S2.1989.010
Description:
This sketchbook includes sketches for the reconstruction of Portal di Riquer in Alcoy, Spain, and for the reconstruction of the Chiado. It also contains sketches of a garden in Seville, people, and furniture, as well as notes for the Housing in Concepción Arenal in Cadiz, Guardiola house in Puerto de Santa Maria, Santo Domingo de Bonaval Park in Santiago de Compostela, Vilanova de Arousa Sport complex, and Olympic Village Meteorological Centre and MOPU delegation headquarters in Barcelona.
Sketchbook 292: Texto Baixa - Fac. Arq.ra Jardins-Madrid- Museu Porto II-Cadiz I -Sevilha Jardim Sicilia-Alcoy
Actions:
AP178.S2.1989.010
Description:
This sketchbook includes sketches for the reconstruction of Portal di Riquer in Alcoy, Spain, and for the reconstruction of the Chiado. It also contains sketches of a garden in Seville, people, and furniture, as well as notes for the Housing in Concepción Arenal in Cadiz, Guardiola house in Puerto de Santa Maria, Santo Domingo de Bonaval Park in Santiago de Compostela, Vilanova de Arousa Sport complex, and Olympic Village Meteorological Centre and MOPU delegation headquarters in Barcelona.
Form:
drawings
drawings
Date:
August 1989
August 1989
People:
Form:
drawings
drawings

Title:
Plan for Castel
Plan for Castel
Actions:
Reference number:
DR1995:0295:080
Description:
The project was presented in the exhibition "Architecture II: Houses for Sale" at Leo Castelli Gallery in 1980.
DR1995:0295:080
Description:
The project was presented in the exhibition "Architecture II: Houses for Sale" at Leo Castelli Gallery in 1980.
People:
Date:
1979 or 1980
1979 or 1980
Title:
Plan for Castel
Actions:
DR1995:0295:080
Description:
The project was presented in the exhibition "Architecture II: Houses for Sale" at Leo Castelli Gallery in 1980.
Plan for Castel
Actions:
DR1995:0295:080
Description:
The project was presented in the exhibition "Architecture II: Houses for Sale" at Leo Castelli Gallery in 1980.
Form:
drawings
drawings
Date:
1979 or 1980
1979 or 1980
People:
Form:
drawings
drawings

Title:
Elevations for "Castel"
Elevations for "Castel"
Actions:
Reference number:
DR1995:0295:085
Description:
The project was presented in the exhibition "Architecture II: Houses for Sale" at Leo Castelli Gallery in 1980.
DR1995:0295:085
Description:
The project was presented in the exhibition "Architecture II: Houses for Sale" at Leo Castelli Gallery in 1980.
People:
Date:
1979 or 1980
1979 or 1980
Title:
Elevations for "Castel"
Actions:
DR1995:0295:085
Description:
The project was presented in the exhibition "Architecture II: Houses for Sale" at Leo Castelli Gallery in 1980.
Elevations for "Castel"
Actions:
DR1995:0295:085
Description:
The project was presented in the exhibition "Architecture II: Houses for Sale" at Leo Castelli Gallery in 1980.
Form:
drawings
drawings
Date:
1979 or 1980
1979 or 1980
People:
Form:
drawings
drawings

Title:
Plan for Castel
Plan for Castel
Actions:
Reference number:
DR1995:0295:086
Description:
The project was presented in the exhibition "Architecture II: Houses for Sale" at Leo Castelli Gallery in 1980.
DR1995:0295:086
Description:
The project was presented in the exhibition "Architecture II: Houses for Sale" at Leo Castelli Gallery in 1980.
People:
Date:
1979 or 1980
1979 or 1980
Title:
Plan for Castel
Actions:
DR1995:0295:086
Description:
The project was presented in the exhibition "Architecture II: Houses for Sale" at Leo Castelli Gallery in 1980.
Plan for Castel
Actions:
DR1995:0295:086
Description:
The project was presented in the exhibition "Architecture II: Houses for Sale" at Leo Castelli Gallery in 1980.
Form:
drawings
drawings
Date:
1979 or 1980
1979 or 1980
People:
Form:
drawings
drawings

Title:
Section for Castel
Section for Castel
Actions:
Reference number:
DR1995:0295:087
Description:
The project was presented in the exhibition "Architecture II: Houses for Sale" at Leo Castelli Gallery in 1980.
DR1995:0295:087
Description:
The project was presented in the exhibition "Architecture II: Houses for Sale" at Leo Castelli Gallery in 1980.
People:
Date:
1979 or 1980
1979 or 1980
Title:
Section for Castel
Actions:
DR1995:0295:087
Description:
The project was presented in the exhibition "Architecture II: Houses for Sale" at Leo Castelli Gallery in 1980.
Section for Castel
Actions:
DR1995:0295:087
Description:
The project was presented in the exhibition "Architecture II: Houses for Sale" at Leo Castelli Gallery in 1980.
Form:
drawings
drawings
Date:
1979 or 1980
1979 or 1980
People:
Form:
drawings
drawings

Title:
Sections for "Castel"
Sections for "Castel"
Actions:
Reference number:
DR1995:0295:088
Description:
The project was presented in the exhibition "Architecture II: Houses for Sale" at Leo Castelli Gallery in 1980.
DR1995:0295:088
Description:
The project was presented in the exhibition "Architecture II: Houses for Sale" at Leo Castelli Gallery in 1980.
People:
Date:
1979 or 1980
1979 or 1980
Title:
Sections for "Castel"
Actions:
DR1995:0295:088
Description:
The project was presented in the exhibition "Architecture II: Houses for Sale" at Leo Castelli Gallery in 1980.
Sections for "Castel"
Actions:
DR1995:0295:088
Description:
The project was presented in the exhibition "Architecture II: Houses for Sale" at Leo Castelli Gallery in 1980.
Form:
drawings
drawings
Date:
1979 or 1980
1979 or 1980
People:
Level of archival description:
Project
Project
Actions:
Reference number:
AP206.S1.2000.PR01
Description:
This project series documents buildings for the Guru Jambheshwar University of Science and Technology in Hisar, India around 2000. The project consisted of the design of many new campus buildings, including the Administrative Block, offices, Health Centre, student and employee hostels, professors' houses and VIP houses, the Teaching Block, cafeteria, library, and University Works buildings. The University, previously known as Punjab Agricultural University, was established in 1995 by the Haryana state government and had a campus that sprawled over 372 acres. By 2007, around 200 acres had been developed with buildings and landscaping. Prakash had previously worked on projects for this campus, formerly known as the Punjab Agricultural University, in the 1960s. This project series contains the records for three buildings: the library, the Health Centre, and the Sports Hall. The library was notable for it's round shape, large entrance arch and domed skylight ceiling. The materials also emphasize the development of a large mural in the library depicting the astrological signs. The Health Centre was a diamond shaped building with an outdoor courtyard at its centre. The Sports Hall was a rectangular building with a trussed roof consisting primarily of an open, multipurpose space. This project is recorded through drawings, photographs of the finished buildings, and textual records dating from 2000-2007. The drawings are largely originals and include plans, sections, elevations, perspectives and details. The textual records consist of correspondence and a brochure on the campus construction program.
AP206.S1.2000.PR01
Description:
This project series documents buildings for the Guru Jambheshwar University of Science and Technology in Hisar, India around 2000. The project consisted of the design of many new campus buildings, including the Administrative Block, offices, Health Centre, student and employee hostels, professors' houses and VIP houses, the Teaching Block, cafeteria, library, and University Works buildings. The University, previously known as Punjab Agricultural University, was established in 1995 by the Haryana state government and had a campus that sprawled over 372 acres. By 2007, around 200 acres had been developed with buildings and landscaping. Prakash had previously worked on projects for this campus, formerly known as the Punjab Agricultural University, in the 1960s. This project series contains the records for three buildings: the library, the Health Centre, and the Sports Hall. The library was notable for it's round shape, large entrance arch and domed skylight ceiling. The materials also emphasize the development of a large mural in the library depicting the astrological signs. The Health Centre was a diamond shaped building with an outdoor courtyard at its centre. The Sports Hall was a rectangular building with a trussed roof consisting primarily of an open, multipurpose space. This project is recorded through drawings, photographs of the finished buildings, and textual records dating from 2000-2007. The drawings are largely originals and include plans, sections, elevations, perspectives and details. The textual records consist of correspondence and a brochure on the campus construction program.
People:
Date:
2000-2007
2000-2007
Title:
Guru Jambheshwar University of Science and Technology, Hisar, India (2000-2004)
Actions:
AP206.S1.2000.PR01
Description:
This project series documents buildings for the Guru Jambheshwar University of Science and Technology in Hisar, India around 2000. The project consisted of the design of many new campus buildings, including the Administrative Block, offices, Health Centre, student and employee hostels, professors' houses and VIP houses, the Teaching Block, cafeteria, library, and University Works buildings. The University, previously known as Punjab Agricultural University, was established in 1995 by the Haryana state government and had a campus that sprawled over 372 acres. By 2007, around 200 acres had been developed with buildings and landscaping. Prakash had previously worked on projects for this campus, formerly known as the Punjab Agricultural University, in the 1960s. This project series contains the records for three buildings: the library, the Health Centre, and the Sports Hall. The library was notable for it's round shape, large entrance arch and domed skylight ceiling. The materials also emphasize the development of a large mural in the library depicting the astrological signs. The Health Centre was a diamond shaped building with an outdoor courtyard at its centre. The Sports Hall was a rectangular building with a trussed roof consisting primarily of an open, multipurpose space. This project is recorded through drawings, photographs of the finished buildings, and textual records dating from 2000-2007. The drawings are largely originals and include plans, sections, elevations, perspectives and details. The textual records consist of correspondence and a brochure on the campus construction program.
Guru Jambheshwar University of Science and Technology, Hisar, India (2000-2004)
Actions:
AP206.S1.2000.PR01
Description:
This project series documents buildings for the Guru Jambheshwar University of Science and Technology in Hisar, India around 2000. The project consisted of the design of many new campus buildings, including the Administrative Block, offices, Health Centre, student and employee hostels, professors' houses and VIP houses, the Teaching Block, cafeteria, library, and University Works buildings. The University, previously known as Punjab Agricultural University, was established in 1995 by the Haryana state government and had a campus that sprawled over 372 acres. By 2007, around 200 acres had been developed with buildings and landscaping. Prakash had previously worked on projects for this campus, formerly known as the Punjab Agricultural University, in the 1960s. This project series contains the records for three buildings: the library, the Health Centre, and the Sports Hall. The library was notable for it's round shape, large entrance arch and domed skylight ceiling. The materials also emphasize the development of a large mural in the library depicting the astrological signs. The Health Centre was a diamond shaped building with an outdoor courtyard at its centre. The Sports Hall was a rectangular building with a trussed roof consisting primarily of an open, multipurpose space. This project is recorded through drawings, photographs of the finished buildings, and textual records dating from 2000-2007. The drawings are largely originals and include plans, sections, elevations, perspectives and details. The textual records consist of correspondence and a brochure on the campus construction program.
Level of archival description:
Project
Project
Date:
2000-2007
2000-2007
People:
Form:
textual records
textual records
Title:
Reference materials and grand application papers for the Canadian Council Exploration program
Reference materials and grand application papers for the Canadian Council Exploration program
Actions:
Reference number:
DR2012:0015:022:002
Description:
File containing documents in English (predominant) and French, including a grant application to the Canada Council Exploration program for funding, notes, a photocopy of a drawn map of Montreal, newspaper clippings, reference materials, and the following photographs: - La maison de Rivière-des-Prairies, Fragments 1 (1 gelatin silver print); - Musée du Québec, exterior view, June 1970 (1 gelatin silver print); - Unidentified house (1 gelatin silver print). Original folder inscribed in graphite: MONTREAL DOCUMENTATION: CARTIER
DR2012:0015:022:002
Description:
File containing documents in English (predominant) and French, including a grant application to the Canada Council Exploration program for funding, notes, a photocopy of a drawn map of Montreal, newspaper clippings, reference materials, and the following photographs: - La maison de Rivière-des-Prairies, Fragments 1 (1 gelatin silver print); - Musée du Québec, exterior view, June 1970 (1 gelatin silver print); - Unidentified house (1 gelatin silver print). Original folder inscribed in graphite: MONTREAL DOCUMENTATION: CARTIER
People:
Date:
1964-1978, 1987
1964-1978, 1987
Title:
Reference materials and grand application papers for the Canadian Council Exploration program
Actions:
DR2012:0015:022:002
Description:
File containing documents in English (predominant) and French, including a grant application to the Canada Council Exploration program for funding, notes, a photocopy of a drawn map of Montreal, newspaper clippings, reference materials, and the following photographs: - La maison de Rivière-des-Prairies, Fragments 1 (1 gelatin silver print); - Musée du Québec, exterior view, June 1970 (1 gelatin silver print); - Unidentified house (1 gelatin silver print). Original folder inscribed in graphite: MONTREAL DOCUMENTATION: CARTIER
Reference materials and grand application papers for the Canadian Council Exploration program
Actions:
DR2012:0015:022:002
Description:
File containing documents in English (predominant) and French, including a grant application to the Canada Council Exploration program for funding, notes, a photocopy of a drawn map of Montreal, newspaper clippings, reference materials, and the following photographs: - La maison de Rivière-des-Prairies, Fragments 1 (1 gelatin silver print); - Musée du Québec, exterior view, June 1970 (1 gelatin silver print); - Unidentified house (1 gelatin silver print). Original folder inscribed in graphite: MONTREAL DOCUMENTATION: CARTIER
Form:
textual records
textual records
Date:
1964-1978, 1987
1964-1978, 1987
People:
Form:
photographs
photographs
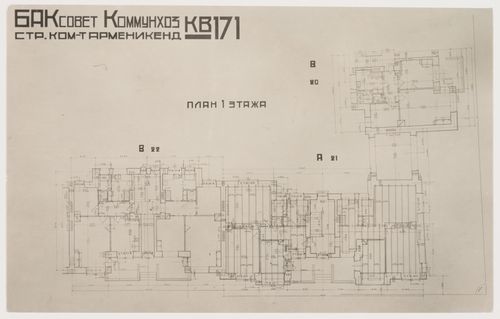
Actions:
Reference number:
PH1998:0011:002
Description:
- Photographs PH1998:0011:002-013 show the Armenikend (Shaumian) settlement in Baku, Soviet Union (now Azerbaijan), which was designed by A. Ivanitskii and A. Samoilov in 1925-1928. Photographs for the settlement include: drawings for housing (PH1998:0011:002-003) and photographs of housing (PH1998:0011:004-008, PH1998:0011:010 and PH1998:0011:012), a dormitory (PH1998:0011:007-009), a Specialists' House (PH1998:0011:011), and an aerial view of the settlement (PH1998:0011:013).
PH1998:0011:002
Description:
- Photographs PH1998:0011:002-013 show the Armenikend (Shaumian) settlement in Baku, Soviet Union (now Azerbaijan), which was designed by A. Ivanitskii and A. Samoilov in 1925-1928. Photographs for the settlement include: drawings for housing (PH1998:0011:002-003) and photographs of housing (PH1998:0011:004-008, PH1998:0011:010 and PH1998:0011:012), a dormitory (PH1998:0011:007-009), a Specialists' House (PH1998:0011:011), and an aerial view of the settlement (PH1998:0011:013).
People:
Subject:
architecture
architecture
Date:
after 1925
after 1925
Title:
Photograph of the typical first floor plan for housing, Armenikend (Shaumian) settlement, Baku, Soviet Union (now in Azerbaijan)
Actions:
PH1998:0011:002
Description:
- Photographs PH1998:0011:002-013 show the Armenikend (Shaumian) settlement in Baku, Soviet Union (now Azerbaijan), which was designed by A. Ivanitskii and A. Samoilov in 1925-1928. Photographs for the settlement include: drawings for housing (PH1998:0011:002-003) and photographs of housing (PH1998:0011:004-008, PH1998:0011:010 and PH1998:0011:012), a dormitory (PH1998:0011:007-009), a Specialists' House (PH1998:0011:011), and an aerial view of the settlement (PH1998:0011:013).
Photograph of the typical first floor plan for housing, Armenikend (Shaumian) settlement, Baku, Soviet Union (now in Azerbaijan)
Actions:
PH1998:0011:002
Description:
- Photographs PH1998:0011:002-013 show the Armenikend (Shaumian) settlement in Baku, Soviet Union (now Azerbaijan), which was designed by A. Ivanitskii and A. Samoilov in 1925-1928. Photographs for the settlement include: drawings for housing (PH1998:0011:002-003) and photographs of housing (PH1998:0011:004-008, PH1998:0011:010 and PH1998:0011:012), a dormitory (PH1998:0011:007-009), a Specialists' House (PH1998:0011:011), and an aerial view of the settlement (PH1998:0011:013).
Form:
photographs
photographs
Date:
after 1925
after 1925
People:
Subject:
architecture
architecture
Form:
photographs
photographs
Actions:
Reference number:
PH1998:0011:003
Description:
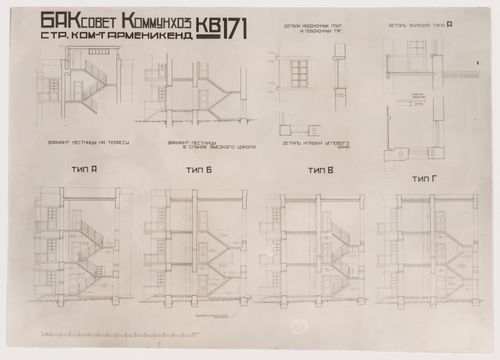
- Photographs PH1998:0011:002-013 show the Armenikend (Shaumian) settlement in Baku, Soviet Union (now Azerbaijan), which was designed by A. Ivanitskii and A. Samoilov in 1925-1928. Photographs for the settlement include: drawings for housing (PH1998:0011:002-003) and photographs of housing (PH1998:0011:004-008, PH1998:0011:010 and PH1998:0011:012), a dormitory (PH1998:0011:007-009), a Specialists' House (PH1998:0011:011), and an aerial view of the settlement (PH1998:0011:013).
PH1998:0011:003
Description:
- Photographs PH1998:0011:002-013 show the Armenikend (Shaumian) settlement in Baku, Soviet Union (now Azerbaijan), which was designed by A. Ivanitskii and A. Samoilov in 1925-1928. Photographs for the settlement include: drawings for housing (PH1998:0011:002-003) and photographs of housing (PH1998:0011:004-008, PH1998:0011:010 and PH1998:0011:012), a dormitory (PH1998:0011:007-009), a Specialists' House (PH1998:0011:011), and an aerial view of the settlement (PH1998:0011:013).
People:
Subject:
architecture
architecture
Date:
after 1925
after 1925
Title:
Photograph of sections and window details for housing, Armenikend (Shaumian) settlement, Baku, Soviet Union (now in Azerbaijan)
Actions:
PH1998:0011:003
Description:
- Photographs PH1998:0011:002-013 show the Armenikend (Shaumian) settlement in Baku, Soviet Union (now Azerbaijan), which was designed by A. Ivanitskii and A. Samoilov in 1925-1928. Photographs for the settlement include: drawings for housing (PH1998:0011:002-003) and photographs of housing (PH1998:0011:004-008, PH1998:0011:010 and PH1998:0011:012), a dormitory (PH1998:0011:007-009), a Specialists' House (PH1998:0011:011), and an aerial view of the settlement (PH1998:0011:013).
Photograph of sections and window details for housing, Armenikend (Shaumian) settlement, Baku, Soviet Union (now in Azerbaijan)
Actions:
PH1998:0011:003
Description:
- Photographs PH1998:0011:002-013 show the Armenikend (Shaumian) settlement in Baku, Soviet Union (now Azerbaijan), which was designed by A. Ivanitskii and A. Samoilov in 1925-1928. Photographs for the settlement include: drawings for housing (PH1998:0011:002-003) and photographs of housing (PH1998:0011:004-008, PH1998:0011:010 and PH1998:0011:012), a dormitory (PH1998:0011:007-009), a Specialists' House (PH1998:0011:011), and an aerial view of the settlement (PH1998:0011:013).
Form:
photographs
photographs
Date:
after 1925
after 1925
People:
Subject:
architecture
architecture


