


24813 Results
Form:
photographs
photographs

Reference number:
PH1989:0043
PH1989:0043
People:
Date:
1853
1853
Form:
photographs
photographs
Date:
1853
1853
People:
Form:
drawings
drawings
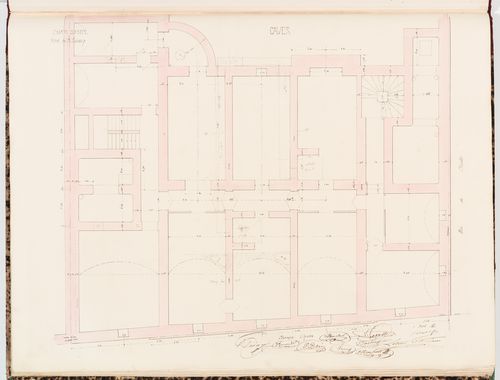
Reference number:
DR1974:0002:006:013
DR1974:0002:006:013
People:
Subject:
architecture
architecture
Date:
before 1 April 1861
before 1 April 1861
Title:
Plan for the "caves" of the "pavillon nord", Hôtel Sauvage, Paris
Actions:
DR1974:0002:006:013
Plan for the "caves" of the "pavillon nord", Hôtel Sauvage, Paris
Actions:
DR1974:0002:006:013
Form:
drawings
drawings
Date:
before 1 April 1861
before 1 April 1861
People:
Subject:
architecture
architecture
Form:
drawings
drawings
Actions:
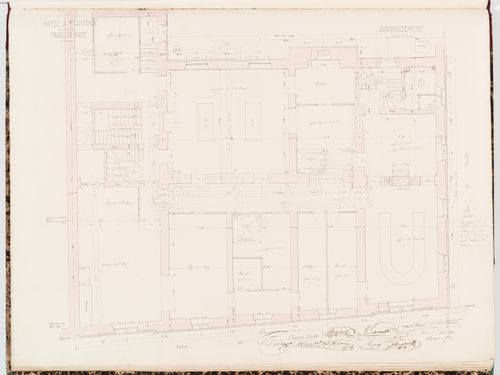
Reference number:
DR1974:0002:006:014
DR1974:0002:006:014
People:
Subject:
architecture
architecture
Date:
before 1 April 1861
before 1 April 1861
Title:
Plan for the "soubassement" of the "pavillon nord", Hôtel Sauvage, Paris
Actions:
DR1974:0002:006:014
Plan for the "soubassement" of the "pavillon nord", Hôtel Sauvage, Paris
Actions:
DR1974:0002:006:014
Form:
drawings
drawings
Date:
before 1 April 1861
before 1 April 1861
People:
Subject:
architecture
architecture
Form:
drawings
drawings
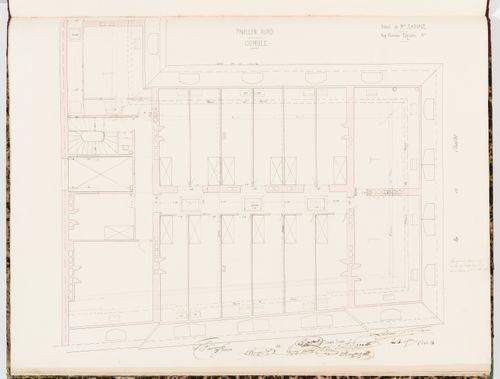
Reference number:
DR1974:0002:006:018
DR1974:0002:006:018
People:
Subject:
architecture
architecture
Date:
before 1 April 1861
before 1 April 1861
Title:
Plan for the "comble" of the "pavillon nord", Hôtel Sauvage, Paris
Actions:
DR1974:0002:006:018
Plan for the "comble" of the "pavillon nord", Hôtel Sauvage, Paris
Actions:
DR1974:0002:006:018
Form:
drawings
drawings
Date:
before 1 April 1861
before 1 April 1861
People:
Subject:
architecture
architecture
Form:
drawings
drawings
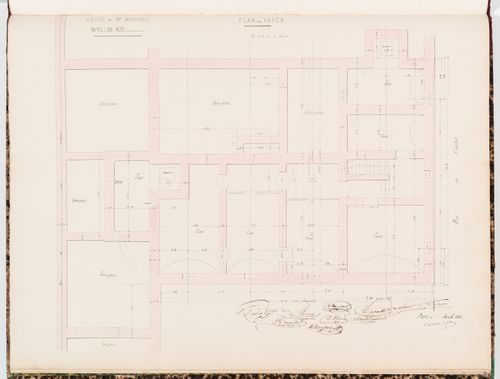
Reference number:
DR1974:0002:006:019
DR1974:0002:006:019
People:
Subject:
architecture
architecture
Date:
before 1 April 1861
before 1 April 1861
Title:
Plan for the "caves" of the "pavillon sud", Hôtel Sauvage, Paris
Actions:
DR1974:0002:006:019
Plan for the "caves" of the "pavillon sud", Hôtel Sauvage, Paris
Actions:
DR1974:0002:006:019
Form:
drawings
drawings
Date:
before 1 April 1861
before 1 April 1861
People:
Subject:
architecture
architecture
Form:
drawings
drawings
Reference number:
DR1974:0002:006:021
DR1974:0002:006:021
People:
Subject:
architecture
architecture
Date:
before 1 April 1861
before 1 April 1861
Title:
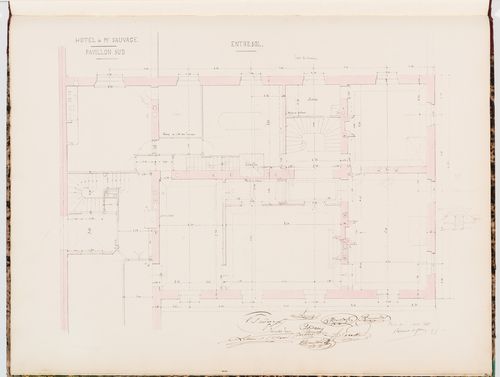
Plan for the "entresol" of the "pavillon sud", Hôtel Sauvage, Paris
Actions:
DR1974:0002:006:021
Plan for the "entresol" of the "pavillon sud", Hôtel Sauvage, Paris
Actions:
DR1974:0002:006:021
Form:
drawings
drawings
Date:
before 1 April 1861
before 1 April 1861
People:
Subject:
architecture
architecture
Form:
drawings
drawings
Reference number:
DR1974:0002:006:024
DR1974:0002:006:024
People:
Subject:
architecture
architecture
Date:
before 1 April 1861
before 1 April 1861
Title:
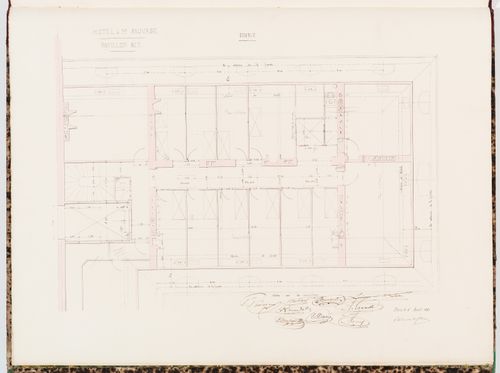
Plan for the "comble" of the "pavillon sud", Hôtel Sauvage, Paris
Actions:
DR1974:0002:006:024
Plan for the "comble" of the "pavillon sud", Hôtel Sauvage, Paris
Actions:
DR1974:0002:006:024
Form:
drawings
drawings
Date:
before 1 April 1861
before 1 April 1861
People:
Subject:
architecture
architecture
Form:
photographs
photographs
Actions:
Reference number:
ARCH270795
ARCH270795
People:
Date:
circa 1992
circa 1992
Form:
photographs
photographs
Date:
circa 1992
circa 1992
People:
Form:
drawings
drawings

Reference number:
DR1974:0002:035:003
DR1974:0002:035:003
People:
Subject:
architecture
architecture
Date:
ca. 1806
ca. 1806
Title:
Section, plans and elevations for a house on rue d'Aguesseau, Paris
Actions:
DR1974:0002:035:003
Section, plans and elevations for a house on rue d'Aguesseau, Paris
Actions:
DR1974:0002:035:003
Form:
drawings
drawings
Date:
ca. 1806
ca. 1806
People:
Subject:
architecture
architecture
Form:
drawings
Quantity:
11 drawing(s)
drawings
Quantity:
11 drawing(s)
Reference number:
ARCH268664
ARCH268664
People:
Date:
1949
1949
Form:
drawings
Quantity:
11 drawing(s)
drawings
Quantity:
11 drawing(s)
Date:
1949
1949
People:


