


18469 Results
Form:
textual records
textual records
Actions:
Reference number:
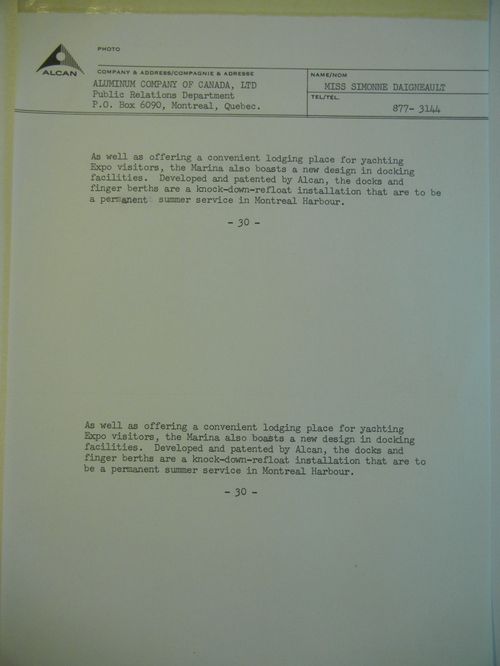
ARCH260351
ARCH260351
People:
Date:
ca. 1967
ca. 1967
Form:
textual records
textual records
Date:
ca. 1967
ca. 1967
People:
Form:
drawings
drawings
Reference number:
DR1998:0151
Description:
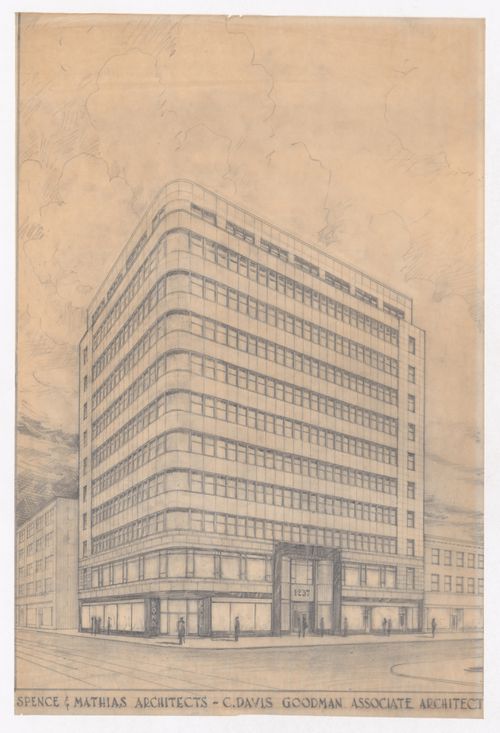
Drawing from Spence and Mathias Architectes. The drawing is a perspective of the north-est side of the Philips Square buidling in Montreal.
DR1998:0151
Description:
Drawing from Spence and Mathias Architectes. The drawing is a perspective of the north-est side of the Philips Square buidling in Montreal.
People:
Date:
ca. 1947
ca. 1947
Title:
Perspective of the Philips Square Building, Montréal, Québec
Actions:
DR1998:0151
Description:
Drawing from Spence and Mathias Architectes. The drawing is a perspective of the north-est side of the Philips Square buidling in Montreal.
Perspective of the Philips Square Building, Montréal, Québec
Actions:
DR1998:0151
Description:
Drawing from Spence and Mathias Architectes. The drawing is a perspective of the north-est side of the Philips Square buidling in Montreal.
Form:
drawings
drawings
Date:
ca. 1947
ca. 1947
People:
Form:
photographs
photographs
Reference number:
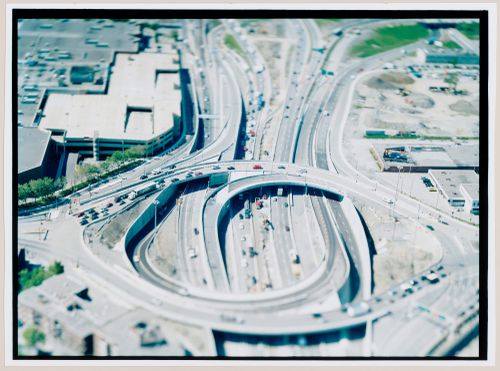
PH2004:0010
PH2004:0010
People:
Subject:
architecture
architecture
Date:
2004
2004
Form:
photographs
photographs
Date:
2004
2004
People:
Subject:
architecture
architecture
Form:
photographs
photographs
Actions:
Reference number:
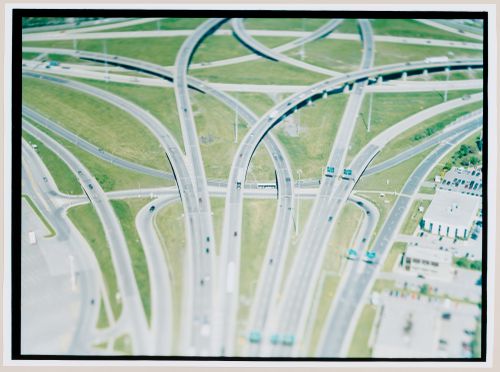
PH2004:0014
PH2004:0014
People:
Subject:
architecture
architecture
Date:
2004
2004
Form:
photographs
photographs
Date:
2004
2004
People:
Subject:
architecture
architecture
Form:
photographs
photographs
Reference number:
ARCH255879
ARCH255879
People:
Date:
1967
1967
Form:
photographs
photographs
Date:
1967
1967
People:
Form:
drawings
drawings
Actions:
Reference number:
DR1990:0035
DR1990:0035
People:
Subject:
architecture
architecture
Date:
24 August 1989
24 August 1989
Form:
drawings
drawings
Date:
24 August 1989
24 August 1989
People:
Subject:
architecture
architecture
Form:
drawings
drawings
Actions:
Reference number:
DR1990:0091:011
Description:
An original competition study and design drawing. Drawing number A-11.
DR1990:0091:011
Description:
An original competition study and design drawing. Drawing number A-11.
People:
Date:
July 1987
July 1987
Title:
Study of the arcade, CCA garden, Montréal, Québec
Actions:
DR1990:0091:011
Description:
An original competition study and design drawing. Drawing number A-11.
Study of the arcade, CCA garden, Montréal, Québec
Actions:
DR1990:0091:011
Description:
An original competition study and design drawing. Drawing number A-11.
Form:
drawings
drawings
Date:
July 1987
July 1987
People:
Form:
drawings
drawings
Reference number:
DR1991:0060:006
Description:
A design development drawing of arcade "A". Drawing number GA-9/15.
DR1991:0060:006
Description:
A design development drawing of arcade "A". Drawing number GA-9/15.
People:
Date:
January 1988
January 1988
Title:
Detail of arcade A, CCA garden, Montréal, Québec
Actions:
DR1991:0060:006
Description:
A design development drawing of arcade "A". Drawing number GA-9/15.
Detail of arcade A, CCA garden, Montréal, Québec
Actions:
DR1991:0060:006
Description:
A design development drawing of arcade "A". Drawing number GA-9/15.
Form:
drawings
drawings
Date:
January 1988
January 1988
People:
Form:
drawings
drawings
Actions:
Reference number:
DR1991:0060:072
Description:
A design development drawing of the CCA garden. Drawing number GA-26.
DR1991:0060:072
Description:
A design development drawing of the CCA garden. Drawing number GA-26.
People:
Date:
7 May 1988
7 May 1988
Title:
Detail of the grotto, CCA garden, Montréal, Québec
Actions:
DR1991:0060:072
Description:
A design development drawing of the CCA garden. Drawing number GA-26.
Detail of the grotto, CCA garden, Montréal, Québec
Actions:
DR1991:0060:072
Description:
A design development drawing of the CCA garden. Drawing number GA-26.
Form:
drawings
drawings
Date:
7 May 1988
7 May 1988
People:
Form:
drawings
drawings
Reference number:
DR1991:0060:077
Description:
A contract drawing used for the execution of the construction of the CCA garden. Drawing number GA-17.
DR1991:0060:077
Description:
A contract drawing used for the execution of the construction of the CCA garden. Drawing number GA-17.
People:
Date:
5 March 1988
5 March 1988
Title:
Arcades A and B, CCA garden, Montréal, Québec
Actions:
DR1991:0060:077
Description:
A contract drawing used for the execution of the construction of the CCA garden. Drawing number GA-17.
Arcades A and B, CCA garden, Montréal, Québec
Actions:
DR1991:0060:077
Description:
A contract drawing used for the execution of the construction of the CCA garden. Drawing number GA-17.
Form:
drawings
drawings
Date:
5 March 1988
5 March 1988
People:


