


11988 Results
Form:
photographs
photographs
Actions:
Reference number:
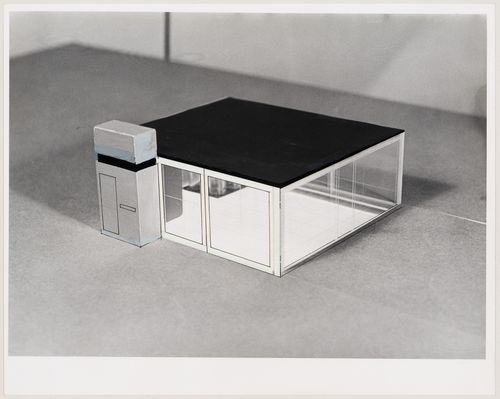
DR2004:0225:095
DR2004:0225:095
People:
Date:
between 1967 and 1971
between 1967 and 1971
Form:
photographs
photographs
Date:
between 1967 and 1971
between 1967 and 1971
People:
Form:
drawings
drawings
Reference number:
DR1984:1558
Description:
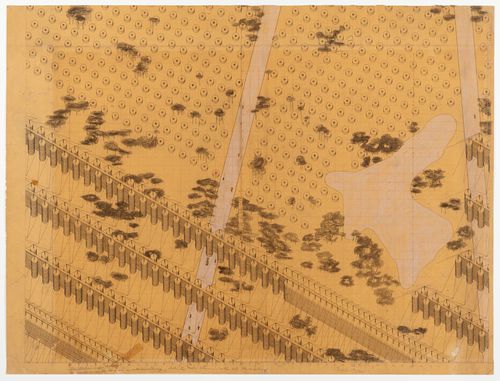
- One of a series of ten drawings for suspension structures, see 'The First Five Years', p. 87, pl. 64.
DR1984:1558
Description:
- One of a series of ten drawings for suspension structures, see 'The First Five Years', p. 87, pl. 64.
People:
Date:
1928
1928
Title:
Design for a town with suspension housing: Axonometric view
Actions:
DR1984:1558
Description:
- One of a series of ten drawings for suspension structures, see 'The First Five Years', p. 87, pl. 64.
Design for a town with suspension housing: Axonometric view
Actions:
DR1984:1558
Description:
- One of a series of ten drawings for suspension structures, see 'The First Five Years', p. 87, pl. 64.
Form:
drawings
drawings
Date:
1928
1928
People:
Form:
drawings
drawings
Actions:
Reference number:
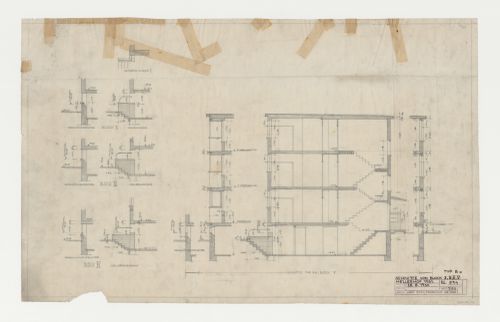
DR1984:1234
DR1984:1234
People:
Subject:
architecture
architecture
Date:
28 August 1930
28 August 1930
Form:
drawings
drawings
Date:
28 August 1930
28 August 1930
People:
Subject:
architecture
architecture
Form:
textual records
textual records
Actions:
Reference number:
CD037.S1.001
CD037.S1.001
People:
Date:
1960s-1980s
1960s-1980s
Form:
textual records
textual records
Date:
1960s-1980s
1960s-1980s
People:
Form:
textual records
textual records
Actions:
Reference number:
CD037.S1.003
CD037.S1.003
People:
Date:
1960s-1980s
1960s-1980s
Form:
textual records
textual records
Date:
1960s-1980s
1960s-1980s
People:
Form:
textual records
textual records
Actions:
Reference number:
CD037.S3.002
CD037.S3.002
People:
Date:
1960s-1980s
1960s-1980s
Form:
textual records
textual records
Date:
1960s-1980s
1960s-1980s
People:
Form:
drawings
Quantity:
14 reprographic copy(ies)
drawings
Quantity:
14 reprographic copy(ies)
Actions:
Reference number:
DR1993:0152:001-014
DR1993:0152:001-014
People:
Subject:
architecture, interior design, military
architecture, interior design, military
Date:
1943
1943
Form:
drawings
Quantity:
14 reprographic copy(ies)
drawings
Quantity:
14 reprographic copy(ies)
Date:
1943
1943
People:
Subject:
architecture, interior design, military
architecture, interior design, military
Form:
drawings
drawings
Reference number:
DR1984:0755
DR1984:0755
People:
Subject:
architecture
architecture
Date:
ca. 1915-1930
ca. 1915-1930
Form:
drawings
drawings
Date:
ca. 1915-1930
ca. 1915-1930
People:
Subject:
architecture
architecture
Form:
drawings
Quantity:
4 reprographic copy(ies)
drawings
Quantity:
4 reprographic copy(ies)
Actions:
Reference number:
ARCH265318
ARCH265318
People:
Form:
drawings
Quantity:
4 reprographic copy(ies)
drawings
Quantity:
4 reprographic copy(ies)
People:
Form:
drawings
drawings
Actions:
Reference number:
DR1984:1104
DR1984:1104
People:
Subject:
architecture
architecture
Date:
10 November 1928, revised 22 November 1928
10 November 1928, revised 22 November 1928
Form:
drawings
drawings
Date:
10 November 1928, revised 22 November 1928
10 November 1928, revised 22 November 1928
People:
Subject:
architecture
architecture


