


11178 Results
Form:
drawings
drawings
Actions:
Reference number:
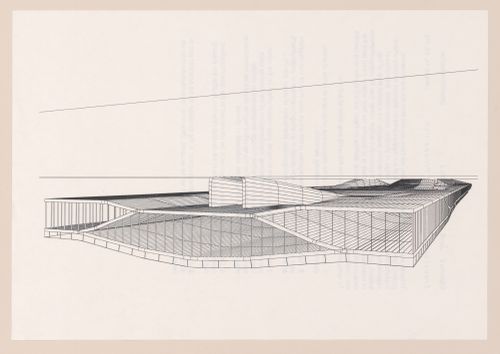
ARCH279706
ARCH279706
People:
Date:
circa 2000
circa 2000
Form:
drawings
drawings
Date:
circa 2000
circa 2000
People:
Form:
drawings
drawings
Actions:
Reference number:
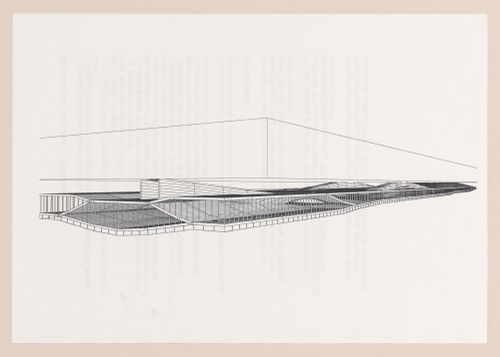
ARCH279707
ARCH279707
People:
Date:
circa 2000
circa 2000
Form:
drawings
drawings
Date:
circa 2000
circa 2000
People:
Actions:
Reference number:
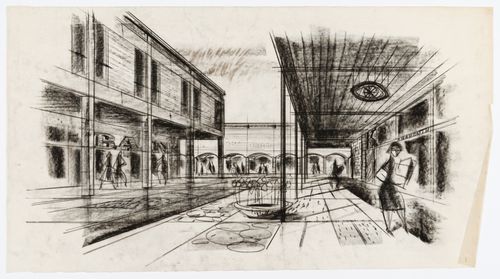
ARCH281478
ARCH281478
People:
Date:
1958-1967
1958-1967
Date:
1958-1967
1958-1967
People:
Actions:
Reference number:
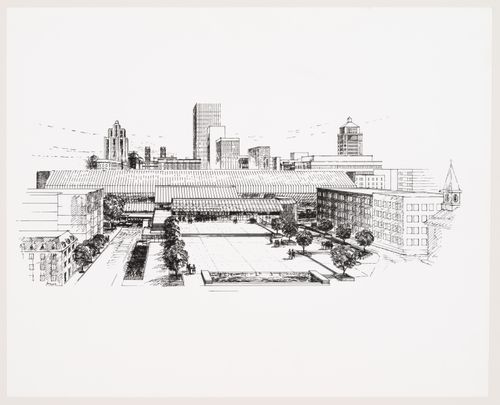
ARCH281482
ARCH281482
People:
Date:
1978-1985
1978-1985
Date:
1978-1985
1978-1985
People:
Form:
photographs
Quantity:
3 photograph(s)
photographs
Quantity:
3 photograph(s)
Actions:
Reference number:
DR2004:0086
Description:
views of axonometric drawings, perspective, plan, and site plan, cut and taped together, possibly for publication purposes
DR2004:0086
Description:
views of axonometric drawings, perspective, plan, and site plan, cut and taped together, possibly for publication purposes
People:
Title:
Views of axonometric drawings, perspective, plan, and site plan
Actions:
DR2004:0086
Description:
views of axonometric drawings, perspective, plan, and site plan, cut and taped together, possibly for publication purposes
Views of axonometric drawings, perspective, plan, and site plan
Actions:
DR2004:0086
Description:
views of axonometric drawings, perspective, plan, and site plan, cut and taped together, possibly for publication purposes
Form:
photographs
Quantity:
3 photograph(s)
photographs
Quantity:
3 photograph(s)
People:
Form:
drawings
Quantity:
7 conceptual drawing(s)
drawings
Quantity:
7 conceptual drawing(s)
Reference number:
DR2004:0399
DR2004:0399
People:
Form:
drawings
Quantity:
7 conceptual drawing(s)
drawings
Quantity:
7 conceptual drawing(s)
People:
Form:
drawings
drawings
Reference number:
DR2017:0009
DR2017:0009
People:
Date:
2014
2014
Form:
drawings
drawings
Date:
2014
2014
People:
Form:
photographs
Quantity:
11 File
photographs
Quantity:
11 File
Actions:
Reference number:
ARCH274038
ARCH274038
People:
Date:
circa 1947-2002
circa 1947-2002
Form:
photographs
Quantity:
11 File
photographs
Quantity:
11 File
Date:
circa 1947-2002
circa 1947-2002
People:
Form:
drawings
Quantity:
2 drawing(s)
drawings
Quantity:
2 drawing(s)
Actions:
Reference number:
DR2004:1408
DR2004:1408
People:
Form:
drawings
Quantity:
2 drawing(s)
drawings
Quantity:
2 drawing(s)
People:
Form:
drawings
Quantity:
4 conceptual drawing(s)
drawings
Quantity:
4 conceptual drawing(s)
Actions:
Reference number:
DR1994:0157:016-019
DR1994:0157:016-019
People:
Title:
Annotated north elevation, elevation, perspective, and axonometric
Actions:
DR1994:0157:016-019
Annotated north elevation, elevation, perspective, and axonometric
Actions:
DR1994:0157:016-019
Form:
drawings
Quantity:
4 conceptual drawing(s)
drawings
Quantity:
4 conceptual drawing(s)
People:


