


36239 Results
Form:
drawings, textual records
drawings, textual records
Actions:
Reference number:
DR1995:0255:622-751
Description:
correspondence, minutes of meetings, invoices, meeting notes, clippings, agendas (administrative records), notes, public meeting announcement, contract document, draft schedule, planning application appeal, conceptual drawings, notes, graphs, charts and tables for initial proposals, draft report, office memoranda, design notes, preliminary estimate, calculations, press release, ordnance map, planning application forms, and appraisal form
DR1995:0255:622-751
Description:
correspondence, minutes of meetings, invoices, meeting notes, clippings, agendas (administrative records), notes, public meeting announcement, contract document, draft schedule, planning application appeal, conceptual drawings, notes, graphs, charts and tables for initial proposals, draft report, office memoranda, design notes, preliminary estimate, calculations, press release, ordnance map, planning application forms, and appraisal form
People:
Title:
Correspondence, minutes of meetings, invoices, meeting notes
Actions:
DR1995:0255:622-751
Description:
correspondence, minutes of meetings, invoices, meeting notes, clippings, agendas (administrative records), notes, public meeting announcement, contract document, draft schedule, planning application appeal, conceptual drawings, notes, graphs, charts and tables for initial proposals, draft report, office memoranda, design notes, preliminary estimate, calculations, press release, ordnance map, planning application forms, and appraisal form
Correspondence, minutes of meetings, invoices, meeting notes
Actions:
DR1995:0255:622-751
Description:
correspondence, minutes of meetings, invoices, meeting notes, clippings, agendas (administrative records), notes, public meeting announcement, contract document, draft schedule, planning application appeal, conceptual drawings, notes, graphs, charts and tables for initial proposals, draft report, office memoranda, design notes, preliminary estimate, calculations, press release, ordnance map, planning application forms, and appraisal form
Form:
drawings, textual records
drawings, textual records
People:
Level of archival description:
Project
Project
Reference number:
AP144.S2.D90
Description:
File documents an unsuccessful competition entry for the River Clyde Study & Ideas Competition, organised by the City of Glasgow, Scotland, for the rehabilitation of sections of the river bank. Cedric Price's entry proposed the conversion of existing coal yards and abandoned docks with a "metropolitan farm" including a food-growing complex, fish and hydroponic farms, and marketing facilities, along with a new public river transportation system. An existing conditions survey and a map show the docks and areas along the River Clyde. Design development drawings of diagrams and charts explore the various activities and the accommodation of each activity within the design limitations associated with it. Components of the plan are organized by activity type, location, and the amount of time required per activity. The activities shown include shopping, observation, gardening, employment, sports, and retraining. Other components of the plan are shown in detail: housing, the city farm, research center, a ferry and ferry stop, and a floating jungle. A diagram plots the travel time from the project area to various locations within Glascow. A public survey card monitors the project. One plan compares the size of this project site with other sites including that of Abu Dhabi Breakwater (AP144.S2.D94). Reprographic copies show regional relevance, and explore "test-bed" areas for activities such as forestry and agriculture. Some material in this file was published in 'Cedric Price-Works II' (London: Architectural Press, 1984), 36, 39. Material in this file was produced between 1973 and1988, but predominantly in 1973. File contains conceptual drawings, design development drawings, cartographic materials, and textual records.
AP144.S2.D90
Description:
File documents an unsuccessful competition entry for the River Clyde Study & Ideas Competition, organised by the City of Glasgow, Scotland, for the rehabilitation of sections of the river bank. Cedric Price's entry proposed the conversion of existing coal yards and abandoned docks with a "metropolitan farm" including a food-growing complex, fish and hydroponic farms, and marketing facilities, along with a new public river transportation system. An existing conditions survey and a map show the docks and areas along the River Clyde. Design development drawings of diagrams and charts explore the various activities and the accommodation of each activity within the design limitations associated with it. Components of the plan are organized by activity type, location, and the amount of time required per activity. The activities shown include shopping, observation, gardening, employment, sports, and retraining. Other components of the plan are shown in detail: housing, the city farm, research center, a ferry and ferry stop, and a floating jungle. A diagram plots the travel time from the project area to various locations within Glascow. A public survey card monitors the project. One plan compares the size of this project site with other sites including that of Abu Dhabi Breakwater (AP144.S2.D94). Reprographic copies show regional relevance, and explore "test-bed" areas for activities such as forestry and agriculture. Some material in this file was published in 'Cedric Price-Works II' (London: Architectural Press, 1984), 36, 39. Material in this file was produced between 1973 and1988, but predominantly in 1973. File contains conceptual drawings, design development drawings, cartographic materials, and textual records.
People:
Date:
1973-1988, predominant 1973
1973-1988, predominant 1973
Title:
River Clyde Competition
Actions:
AP144.S2.D90
Description:
File documents an unsuccessful competition entry for the River Clyde Study & Ideas Competition, organised by the City of Glasgow, Scotland, for the rehabilitation of sections of the river bank. Cedric Price's entry proposed the conversion of existing coal yards and abandoned docks with a "metropolitan farm" including a food-growing complex, fish and hydroponic farms, and marketing facilities, along with a new public river transportation system. An existing conditions survey and a map show the docks and areas along the River Clyde. Design development drawings of diagrams and charts explore the various activities and the accommodation of each activity within the design limitations associated with it. Components of the plan are organized by activity type, location, and the amount of time required per activity. The activities shown include shopping, observation, gardening, employment, sports, and retraining. Other components of the plan are shown in detail: housing, the city farm, research center, a ferry and ferry stop, and a floating jungle. A diagram plots the travel time from the project area to various locations within Glascow. A public survey card monitors the project. One plan compares the size of this project site with other sites including that of Abu Dhabi Breakwater (AP144.S2.D94). Reprographic copies show regional relevance, and explore "test-bed" areas for activities such as forestry and agriculture. Some material in this file was published in 'Cedric Price-Works II' (London: Architectural Press, 1984), 36, 39. Material in this file was produced between 1973 and1988, but predominantly in 1973. File contains conceptual drawings, design development drawings, cartographic materials, and textual records.
River Clyde Competition
Actions:
AP144.S2.D90
Description:
File documents an unsuccessful competition entry for the River Clyde Study & Ideas Competition, organised by the City of Glasgow, Scotland, for the rehabilitation of sections of the river bank. Cedric Price's entry proposed the conversion of existing coal yards and abandoned docks with a "metropolitan farm" including a food-growing complex, fish and hydroponic farms, and marketing facilities, along with a new public river transportation system. An existing conditions survey and a map show the docks and areas along the River Clyde. Design development drawings of diagrams and charts explore the various activities and the accommodation of each activity within the design limitations associated with it. Components of the plan are organized by activity type, location, and the amount of time required per activity. The activities shown include shopping, observation, gardening, employment, sports, and retraining. Other components of the plan are shown in detail: housing, the city farm, research center, a ferry and ferry stop, and a floating jungle. A diagram plots the travel time from the project area to various locations within Glascow. A public survey card monitors the project. One plan compares the size of this project site with other sites including that of Abu Dhabi Breakwater (AP144.S2.D94). Reprographic copies show regional relevance, and explore "test-bed" areas for activities such as forestry and agriculture. Some material in this file was published in 'Cedric Price-Works II' (London: Architectural Press, 1984), 36, 39. Material in this file was produced between 1973 and1988, but predominantly in 1973. File contains conceptual drawings, design development drawings, cartographic materials, and textual records.
Level of archival description:
File 90
File 90
Date:
1973-1988, predominant 1973
1973-1988, predominant 1973
People:
Form:
archives
Level of archival description:
Fonds
archives
Level of archival description:
Fonds
Actions:
Reference number:
AP226
Synopsis:
The Toyo Ito & Associates, Architects fonds, 1970 – 2011, documents the studio’s architectural work and involvement in selected exhibitions in the 1970s and 1980s. The records in this fonds represent 34 architectural projects, including built, unbuilt, and conceptual projects. The majority of the projects are located in Japan and are mostly documented through drawings as well as a limited number of videos, models, panels, textual records, and photographs. The fonds also contains records related to Toyo Ito & Associates, Architects’ participation in three exhibitions in the USA and the UK in 1978 and 1986.
AP226
Synopsis:
The Toyo Ito & Associates, Architects fonds, 1970 – 2011, documents the studio’s architectural work and involvement in selected exhibitions in the 1970s and 1980s. The records in this fonds represent 34 architectural projects, including built, unbuilt, and conceptual projects. The majority of the projects are located in Japan and are mostly documented through drawings as well as a limited number of videos, models, panels, textual records, and photographs. The fonds also contains records related to Toyo Ito & Associates, Architects’ participation in three exhibitions in the USA and the UK in 1978 and 1986.
People:
Date:
1970 - 2011
1970 - 2011
Title:
Toyo Ito & Associates, Architects fonds
Actions:
AP226
Synopsis:
The Toyo Ito & Associates, Architects fonds, 1970 – 2011, documents the studio’s architectural work and involvement in selected exhibitions in the 1970s and 1980s. The records in this fonds represent 34 architectural projects, including built, unbuilt, and conceptual projects. The majority of the projects are located in Japan and are mostly documented through drawings as well as a limited number of videos, models, panels, textual records, and photographs. The fonds also contains records related to Toyo Ito & Associates, Architects’ participation in three exhibitions in the USA and the UK in 1978 and 1986.
Toyo Ito & Associates, Architects fonds
Actions:
AP226
Synopsis:
The Toyo Ito & Associates, Architects fonds, 1970 – 2011, documents the studio’s architectural work and involvement in selected exhibitions in the 1970s and 1980s. The records in this fonds represent 34 architectural projects, including built, unbuilt, and conceptual projects. The majority of the projects are located in Japan and are mostly documented through drawings as well as a limited number of videos, models, panels, textual records, and photographs. The fonds also contains records related to Toyo Ito & Associates, Architects’ participation in three exhibitions in the USA and the UK in 1978 and 1986.
Form:
archives
Level of archival description:
Fonds
archives
Level of archival description:
Fonds
Date:
1970 - 2011
1970 - 2011
People:
Level of archival description:
Project
Project
Title:
Postal Terminal Building
Postal Terminal Building
Actions:
Reference number:
AP013.S1.D180
Description:
File documents an executed project for a post office in Montréal, Québec. Material in this file was produced between 1934 and 1938. File contains index cards, survey and preliminary drawings, preliminary drawings, detail drawings, and textual documents.
AP013.S1.D180
Description:
File documents an executed project for a post office in Montréal, Québec. Material in this file was produced between 1934 and 1938. File contains index cards, survey and preliminary drawings, preliminary drawings, detail drawings, and textual documents.
People:
Date:
1934-1938
1934-1938
Title:
Postal Terminal Building
Actions:
AP013.S1.D180
Description:
File documents an executed project for a post office in Montréal, Québec. Material in this file was produced between 1934 and 1938. File contains index cards, survey and preliminary drawings, preliminary drawings, detail drawings, and textual documents.
Postal Terminal Building
Actions:
AP013.S1.D180
Description:
File documents an executed project for a post office in Montréal, Québec. Material in this file was produced between 1934 and 1938. File contains index cards, survey and preliminary drawings, preliminary drawings, detail drawings, and textual documents.
Level of archival description:
Project
Project
Date:
1934-1938
1934-1938
People:
Level of archival description:
Project
Project
Reference number:
AP075.S1.1952.PR01
Description:
This project series documents Cornelia Hahn Oberlander's landscape design for Schuylkill Falls, a public housing development on Ridge Avenue, in the East Falls neighbourhood of Philadelphia. Oberlander worked on this project from 1952-1955, after she was recruited by architect Oskar Stonorov. Oberlander worked on the landscaping with Dan Kiley. The project was initally divided in six phases and was planned to spread across five city blocks. One of the phases included the construction of two sixteen-storey housing towers, but only one was built. The building was demolished in 1996. The project series contains five landscape plans for all five city blocks project and a set of landscape specifications, the first written by Oberlander.
AP075.S1.1952.PR01
Description:
This project series documents Cornelia Hahn Oberlander's landscape design for Schuylkill Falls, a public housing development on Ridge Avenue, in the East Falls neighbourhood of Philadelphia. Oberlander worked on this project from 1952-1955, after she was recruited by architect Oskar Stonorov. Oberlander worked on the landscaping with Dan Kiley. The project was initally divided in six phases and was planned to spread across five city blocks. One of the phases included the construction of two sixteen-storey housing towers, but only one was built. The building was demolished in 1996. The project series contains five landscape plans for all five city blocks project and a set of landscape specifications, the first written by Oberlander.
People:
Date:
1952-1954
1952-1954
Title:
Schuylkill Falls, Philadelphia, Pennsylvania (1952)
Actions:
AP075.S1.1952.PR01
Description:
This project series documents Cornelia Hahn Oberlander's landscape design for Schuylkill Falls, a public housing development on Ridge Avenue, in the East Falls neighbourhood of Philadelphia. Oberlander worked on this project from 1952-1955, after she was recruited by architect Oskar Stonorov. Oberlander worked on the landscaping with Dan Kiley. The project was initally divided in six phases and was planned to spread across five city blocks. One of the phases included the construction of two sixteen-storey housing towers, but only one was built. The building was demolished in 1996. The project series contains five landscape plans for all five city blocks project and a set of landscape specifications, the first written by Oberlander.
Schuylkill Falls, Philadelphia, Pennsylvania (1952)
Actions:
AP075.S1.1952.PR01
Description:
This project series documents Cornelia Hahn Oberlander's landscape design for Schuylkill Falls, a public housing development on Ridge Avenue, in the East Falls neighbourhood of Philadelphia. Oberlander worked on this project from 1952-1955, after she was recruited by architect Oskar Stonorov. Oberlander worked on the landscaping with Dan Kiley. The project was initally divided in six phases and was planned to spread across five city blocks. One of the phases included the construction of two sixteen-storey housing towers, but only one was built. The building was demolished in 1996. The project series contains five landscape plans for all five city blocks project and a set of landscape specifications, the first written by Oberlander.
Level of archival description:
Project
Project
Date:
1952-1954
1952-1954
People:
Form:
photographs
photographs
Reference number:
PH2025:0003:056
Description:
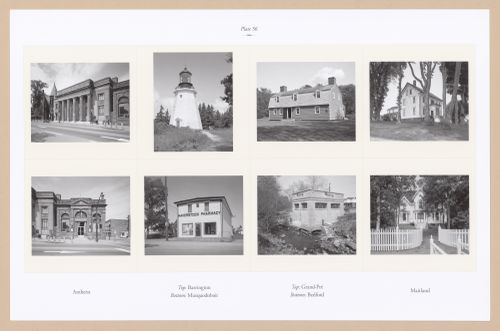
Sheet includes eight images of structures and architectural details in Nova Scotia. Depicted are the Dominion Public Building in Amherst, a lighthouse in Barrington, the Jeremiah and Mary Calkin House in Grand Pré, the Lawrence House in Maitland, the Old Amherst Police Station, Haverstock Pharmacy in Musquodoboit, Moir`s Power House in Bedford, and Springhurst House in Maitland.
PH2025:0003:056
Description:
Sheet includes eight images of structures and architectural details in Nova Scotia. Depicted are the Dominion Public Building in Amherst, a lighthouse in Barrington, the Jeremiah and Mary Calkin House in Grand Pré, the Lawrence House in Maitland, the Old Amherst Police Station, Haverstock Pharmacy in Musquodoboit, Moir`s Power House in Bedford, and Springhurst House in Maitland.
People:
Date:
1984-1994 (printed 2020)
1984-1994 (printed 2020)
Title:
Plate 56: Misc (2 of 5), from the portfolio, A Nova Scotia Archive
Actions:
PH2025:0003:056
Description:
Sheet includes eight images of structures and architectural details in Nova Scotia. Depicted are the Dominion Public Building in Amherst, a lighthouse in Barrington, the Jeremiah and Mary Calkin House in Grand Pré, the Lawrence House in Maitland, the Old Amherst Police Station, Haverstock Pharmacy in Musquodoboit, Moir`s Power House in Bedford, and Springhurst House in Maitland.
Plate 56: Misc (2 of 5), from the portfolio, A Nova Scotia Archive
Actions:
PH2025:0003:056
Description:
Sheet includes eight images of structures and architectural details in Nova Scotia. Depicted are the Dominion Public Building in Amherst, a lighthouse in Barrington, the Jeremiah and Mary Calkin House in Grand Pré, the Lawrence House in Maitland, the Old Amherst Police Station, Haverstock Pharmacy in Musquodoboit, Moir`s Power House in Bedford, and Springhurst House in Maitland.
Form:
photographs
photographs
Date:
1984-1994 (printed 2020)
1984-1994 (printed 2020)
People:
Form:
drawings
drawings
Reference number:
DR1976:0015
Description:
- Drawings DR1976:0010 - DR1976:0015 apparently show the façade and assembly chamber for one of the preliminary projects by Legrand and Molinos for the new National Assembly. The columned gallery for public circulation shown in drawings DR1976:00014 and DR1976:00010, also appears in the final project submitted by Kersaint to the National Assembly in 1792.
DR1976:0015
Description:
- Drawings DR1976:0010 - DR1976:0015 apparently show the façade and assembly chamber for one of the preliminary projects by Legrand and Molinos for the new National Assembly. The columned gallery for public circulation shown in drawings DR1976:00014 and DR1976:00010, also appears in the final project submitted by Kersaint to the National Assembly in 1792.
People:
Date:
1792 ?
1792 ?
Title:
Ground plan for a project for a National Assembly, Paris
Actions:
DR1976:0015
Description:
- Drawings DR1976:0010 - DR1976:0015 apparently show the façade and assembly chamber for one of the preliminary projects by Legrand and Molinos for the new National Assembly. The columned gallery for public circulation shown in drawings DR1976:00014 and DR1976:00010, also appears in the final project submitted by Kersaint to the National Assembly in 1792.
Ground plan for a project for a National Assembly, Paris
Actions:
DR1976:0015
Description:
- Drawings DR1976:0010 - DR1976:0015 apparently show the façade and assembly chamber for one of the preliminary projects by Legrand and Molinos for the new National Assembly. The columned gallery for public circulation shown in drawings DR1976:00014 and DR1976:00010, also appears in the final project submitted by Kersaint to the National Assembly in 1792.
Form:
drawings
drawings
Date:
1792 ?
1792 ?
People:
Form:
drawings
drawings
Actions:
Reference number:
DR1976:0010
Description:
- Drawings DR1976:0010 - DR1976:0015 apparently show the façade and assembly chamber for one of the preliminary projects by Legrand and Molinos for the new National Assembly. The columned gallery for public circulation shown in drawings DR1976:00014 and DR1976:00010, also appears in the final project submitted by Kersaint to the National Assembly in 1792.
DR1976:0010
Description:
- Drawings DR1976:0010 - DR1976:0015 apparently show the façade and assembly chamber for one of the preliminary projects by Legrand and Molinos for the new National Assembly. The columned gallery for public circulation shown in drawings DR1976:00014 and DR1976:00010, also appears in the final project submitted by Kersaint to the National Assembly in 1792.
People:
Date:
1792 ?
1792 ?
Title:
Section for a project for a National Assembly, Paris
Actions:
DR1976:0010
Description:
- Drawings DR1976:0010 - DR1976:0015 apparently show the façade and assembly chamber for one of the preliminary projects by Legrand and Molinos for the new National Assembly. The columned gallery for public circulation shown in drawings DR1976:00014 and DR1976:00010, also appears in the final project submitted by Kersaint to the National Assembly in 1792.
Section for a project for a National Assembly, Paris
Actions:
DR1976:0010
Description:
- Drawings DR1976:0010 - DR1976:0015 apparently show the façade and assembly chamber for one of the preliminary projects by Legrand and Molinos for the new National Assembly. The columned gallery for public circulation shown in drawings DR1976:00014 and DR1976:00010, also appears in the final project submitted by Kersaint to the National Assembly in 1792.
Form:
drawings
drawings
Date:
1792 ?
1792 ?
People:
Form:
drawings
drawings
Actions:
Reference number:
DR1976:0011
Description:
- Drawings DR1976:0010 - DR1976:0015 apparently show the façade and assembly chamber for one of the preliminary projects by Legrand and Molinos for the new National Assembly. The columned gallery for public circulation shown in drawings DR1976:00014 and DR1976:00010, also appears in the final project submitted by Kersaint to the National Assembly in 1792.
DR1976:0011
Description:
- Drawings DR1976:0010 - DR1976:0015 apparently show the façade and assembly chamber for one of the preliminary projects by Legrand and Molinos for the new National Assembly. The columned gallery for public circulation shown in drawings DR1976:00014 and DR1976:00010, also appears in the final project submitted by Kersaint to the National Assembly in 1792.
People:
Date:
1792 ?
1792 ?
Title:
Elevation for a project for a National Assembly, Paris
Actions:
DR1976:0011
Description:
- Drawings DR1976:0010 - DR1976:0015 apparently show the façade and assembly chamber for one of the preliminary projects by Legrand and Molinos for the new National Assembly. The columned gallery for public circulation shown in drawings DR1976:00014 and DR1976:00010, also appears in the final project submitted by Kersaint to the National Assembly in 1792.
Elevation for a project for a National Assembly, Paris
Actions:
DR1976:0011
Description:
- Drawings DR1976:0010 - DR1976:0015 apparently show the façade and assembly chamber for one of the preliminary projects by Legrand and Molinos for the new National Assembly. The columned gallery for public circulation shown in drawings DR1976:00014 and DR1976:00010, also appears in the final project submitted by Kersaint to the National Assembly in 1792.
Form:
drawings
drawings
Date:
1792 ?
1792 ?
People:
Form:
drawings
drawings
Actions:
Reference number:
DR1976:0012
Description:
- Drawings DR1976:0010 - DR1976:0015 apparently show the façade and assembly chamber for one of the preliminary projects by Legrand and Molinos for the new National Assembly. The columned gallery for public circulation shown in drawings DR1976:00014 and DR1976:00010, also appears in the final project submitted by Kersaint to the National Assembly in 1792.
DR1976:0012
Description:
- Drawings DR1976:0010 - DR1976:0015 apparently show the façade and assembly chamber for one of the preliminary projects by Legrand and Molinos for the new National Assembly. The columned gallery for public circulation shown in drawings DR1976:00014 and DR1976:00010, also appears in the final project submitted by Kersaint to the National Assembly in 1792.
People:
Date:
1792 ?
1792 ?
Title:
Section facing the Speaker's podium for a project for a National Assembly, Paris
Actions:
DR1976:0012
Description:
- Drawings DR1976:0010 - DR1976:0015 apparently show the façade and assembly chamber for one of the preliminary projects by Legrand and Molinos for the new National Assembly. The columned gallery for public circulation shown in drawings DR1976:00014 and DR1976:00010, also appears in the final project submitted by Kersaint to the National Assembly in 1792.
Section facing the Speaker's podium for a project for a National Assembly, Paris
Actions:
DR1976:0012
Description:
- Drawings DR1976:0010 - DR1976:0015 apparently show the façade and assembly chamber for one of the preliminary projects by Legrand and Molinos for the new National Assembly. The columned gallery for public circulation shown in drawings DR1976:00014 and DR1976:00010, also appears in the final project submitted by Kersaint to the National Assembly in 1792.
Form:
drawings
drawings
Date:
1792 ?
1792 ?
People:


